


Property
Beds
3
Full Baths
2
1/2 Baths
None
Year Built
2006
Sq.Footage
1,664
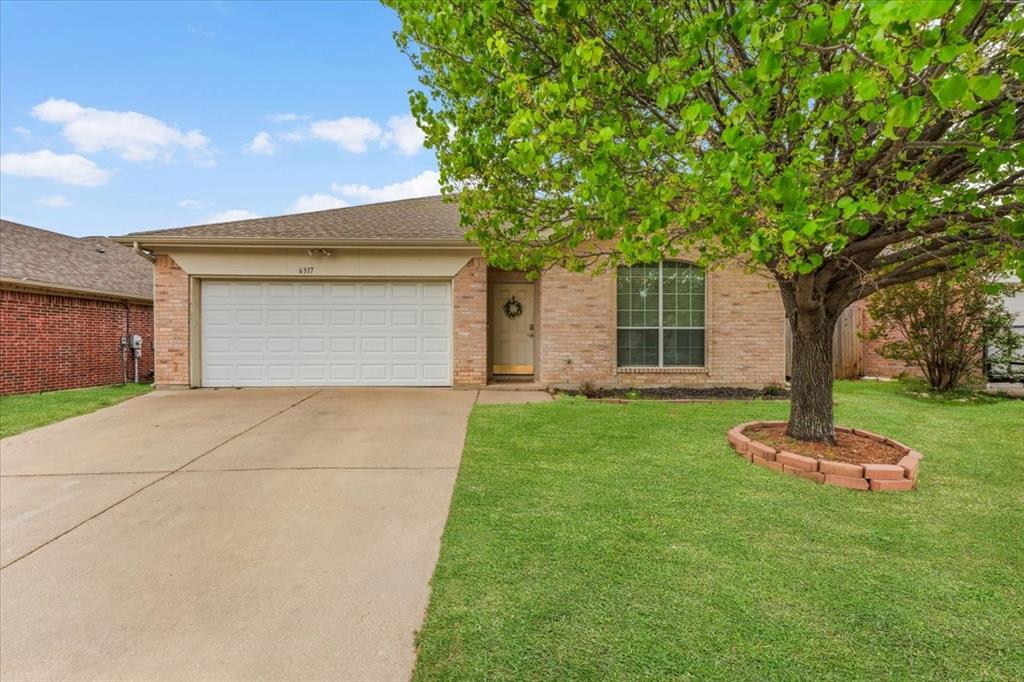
Welcome to this beautifully updated 3-bedroom, 2-bathroom single-story home at 7429 Candler Dr in Fort Worth! Boasting lovely curb appeal with a classic brick exterior, a two-car garage, mature landscaping, and a welcoming arched entryway leading to a beautiful decorative front door, this residence is move-in ready. Step inside to discover a bright, open-concept layout featuring gorgeous luxury vinyl plank flooring that flows seamlessly throughout the main living areas and all bedrooms—with zero carpet to worry about! The spacious living room is bathed in natural light from large windows and centers around a striking corner fireplace with a modern, textured surround and a sleek dark mantel. It is the ideal space for relaxing or entertaining guests. The living area opens directly into a spacious eat-in kitchen, which features durable tile flooring, abundant wood cabinetry, expansive counter space, and modern stainless steel appliances, including a built-in microwave, range, and dishwasher. A convenient breakfast bar provides extra prep space and seating, while the adjacent dining area is elevated by a contemporary geometric chandelier and offers direct access to the back patio. Retreat to the primary bedroom suite, complete with a ceiling fan, a large walk-in closet featuring built-in wooden hanging rods, and a private en-suite bathroom showcasing an oversized mirror and a dual-sink vanity. The two secondary bedrooms are generously sized, feature ceiling fans, and share a well-appointed full guest bathroom. A dedicated laundry utility room with built-in shelving adds everyday convenience. Outside, enjoy a large, fully privacy-fenced backyard offering plenty of lush green grass. A concrete and brick paver patio provides the perfect spot for weekend barbecues and outdoor dining. With its fantastic layout, stylish interior touches, and great Fort Worth location, this home is an absolute must-see!
Features & Amenities
Interior
-
Other Interior Features
Built-in Features, Eat-in Kitchen, Granite Counters, Open Floorplan
-
Total Bedrooms
3
-
Bathrooms
2
-
Basement YN
NO
-
Cooling YN
YES
-
Cooling
Central Air, Electric, Heat Pump
-
Fireplace YN
YES
-
Heating YN
YES
-
Heating
Central, Electric, Heat Pump
-
Pet friendly
N/A
Exterior
-
Garage
Yes
-
Garage spaces
2
-
Other Exterior Features
Private Yard
-
Parking
Garage, Attached
-
Patio and Porch Features
Patio
-
Pool
No
-
Waterfront YN
NO
Area & Lot
-
Lot Size(acres)
0.12
-
Lot Size(square feet)
5,227
-
Property Type
Residential
-
Property Sub Type
Single Family Residence
Price
-
Sales Price
$269,000
-
Tax Amount
$5,998
-
Financing Options
Cash, Conventional, FHA, VA Loan
-
Sq. Footage
1,664
-
Price/SqFt
$161
HOA
-
Association
YES
-
Association Fee
$54
-
Association Fee Frequency
Quarterly
-
Association Fee Includes
N/A
School District
-
Elementary School
Basswood
-
Middle School
Fossil Hill
-
High School
Fossilridg
Property Features
-
Sewer
Public Sewer
-
Tax Lot
26
-
Water Source
Public
Schedule a Showing
Showing scheduled successfully.
Mortgage calculator
Estimate your monthly mortgage payment, including the principal and interest, property taxes, and HOA. Adjust the values to generate a more accurate rate.
Your payment
Principal and Interest:
$
Property taxes:
$
HOA fees:
$
Total loan payment:
$
Total interest amount:
$
Location
County
Tarrant
Elementary School
Basswood
Middle School
Fossil Hill
High School
Fossilridg
Listing Courtesy of Michelle Appling, Coldwell Banker Realty
RealHub Information is provided exclusively for consumers' personal, non-commercial use, and it may not be used for any purpose other than to identify prospective properties consumers may be interested in purchasing. All information deemed reliable but not guaranteed and should be independently verified. All properties are subject to prior sale, change or withdrawal. RealHub website owner shall not be responsible for any typographical errors, misinformation, misprints and shall be held totally harmless.

AGENT
Joe Boston
Call Joe today to schedule a private showing.

* Listings on this website come from the FMLS IDX Compilation and may be held by brokerage firms other than the owner of this website. The listing brokerage is identified in any listing details. Information is deemed reliable but is not guaranteed. If you believe any FMLS listing contains material that infringes your copyrighted work please review our DMCA policy and learn how to submit a takedown request.© 2024 FMLS.
Related Properties
Fort Worth
6317 Seal Cove
2 Beds
2 Baths
1,011 Sq.Ft.
$265,000
MLS#: 21222593

Fort Worth
3261 Donnelly Circle 706
2 Beds
2 Baths
1,206 Sq.Ft.
$225,000
MLS#: 21392100

Fort Worth
2229 JOHNNY CASH Drive
4 Beds
2 Baths
1,799 Sq.Ft.
$322,390
MLS#: 21382139

Fort Worth
2225 BAKERSFIELD Drive
3 Beds
2 Baths
1,195 Sq.Ft.
$284,990
MLS#: 21350068

Fort Worth
261 Territory Trail 25
3 Beds
2 Baths
1,734 Sq.Ft.
$314,900
MLS#: 21384578

Fort Worth
2113 Andrew Avenue
3 Beds
2 Baths
1,650 Sq.Ft.
$320,000
MLS#: 21423925

Fort Worth
7008 Denver City Drive
3 Beds
2 Baths
1,664 Sq.Ft.
$289,900
MLS#: 21402964

Fort Worth
5232 Cockrell Avenue
4 Beds
2 Baths
2,107 Sq.Ft.
$247,900
MLS#: 21401496

Fort Worth
4121 Alamo Avenue
3 Beds
2 Baths
1,220 Sq.Ft.
$249,000
MLS#: 21322126

Fort Worth
10109 Chapel Glen Terrace
3 Beds
2 Baths
1,640 Sq.Ft.
$274,900
MLS#: 21421421
