Features & Amenities

Interior

  • Other Interior Features

    Granite Counters

  • Total Bedrooms

    3

  • Bathrooms

    1

  • Basement YN

    NO

  • Cooling YN

    YES

  • Cooling

    Central Air, Electric

  • Heating YN

    YES

  • Heating

    Central, Electric

  • Pet friendly

    N/A

Exterior

  • Garage

    No

  • Parking

    Concrete

  • Pool

    No

  • Waterfront YN

    NO

Area & Lot

  • Lot Features

    Few Trees

  • Lot Size(acres)

    7.693

  • Lot Size(square feet)

    335,107

  • Property Type

    Residential

  • Property Sub Type

    Single Family Residence

Price

  • Sales Price

    $700,000

  • Tax Amount

    $4,653

  • Sq. Footage

    1,844

  • Price/SqFt

    $379

HOA

  • Association

    No

Property Resources

  • Horse Property

    YES

School District

  • Elementary School

    Caddo Grove

  • Middle School

    Loflin

  • High School

    Joshua

Property Features

  • Foundation Details

    Slab

Schedule a Showing

Showing scheduled successfully.

<
>
IN PERSON
VIA CHAT

What is 3 + 4 ?


Change time

Mortgage calculator

Estimate your monthly mortgage payment, including the principal and interest, property taxes, and HOA. Adjust the values to generate a more accurate rate.

Your payment

Principal and Interest:

$

Property taxes:

$

HOA fees:

$

Total loan payment:

$

Total interest amount:

$

Location

County

Johnson

Elementary School

Caddo Grove

Middle School

Loflin

High School

Joshua

Listing Courtesy of Chris Farley, Mountain Creek Real Estate,LLC

RealHub Information is provided exclusively for consumers' personal, non-commercial use, and it may not be used for any purpose other than to identify prospective properties consumers may be interested in purchasing. All information deemed reliable but not guaranteed and should be independently verified. All properties are subject to prior sale, change or withdrawal. RealHub website owner shall not be responsible for any typographical errors, misinformation, misprints and shall be held totally harmless.

Agent Joe Boston

AGENT

Joe Boston

Call Joe today to schedule a private showing.


* Listings on this website come from the FMLS IDX Compilation and may be held by brokerage firms other than the owner of this website. The listing brokerage is identified in any listing details. Information is deemed reliable but is not guaranteed. If you believe any FMLS listing contains material that infringes your copyrighted work please click here to review our DMCA policy and learn how to submit a takedown request.© 2024 FMLS.
Private Country Property on 7.69 Acres with Updated Farmhouse & Additional Mobile Home! Enjoy the space, privacy, and versatility of country living just outside Joshua, Texas, with a private entrance gate providing access to the property. This charming single-story farmhouse offers 1,844 square feet with 2 bedrooms and has been thoughtfully updated with laminate wood flooring and a completely remodeled kitchen featuring granite countertops and stainless steel appliances. The spacious family room provides plenty of room for relaxing and entertaining. The property offers exceptional flexibility with a separate 3-bedroom, 2-bathroom mobile home, complete with its own water meter, electric meter, and septic system—ideal for guests, extended family, rental income, or additional living space. The property is serviced by co-op water and also features two wells.
Outdoor improvements include a large barn with a 60x20 concrete slab, providing excellent space for equipment, hobbies, animals, or additional storage. A 53x28 shipping container offers substantial additional storage. With 7.69 acres, a private gated entrance, multiple water sources, additional living quarters, and numerous improvements, this property offers a rare combination of country charm, privacy, functionality, and opportunity in Joshua.

7500 County Road 912

Message successfully sent.

What would you like to know?

What is 3 + 4 ?

I agree to receive email communication and understand I can unsubscribe at any time.

I agree to be contacted by Next Level Realty Group via call, email, and text for real estate services. To opt out, you can reply 'stop' at any time or reply 'help' for assistance. You can also click the unsubscribe link in the emails. Message and data rates may apply. Message frequency may vary. Privacy Policy

Related Properties

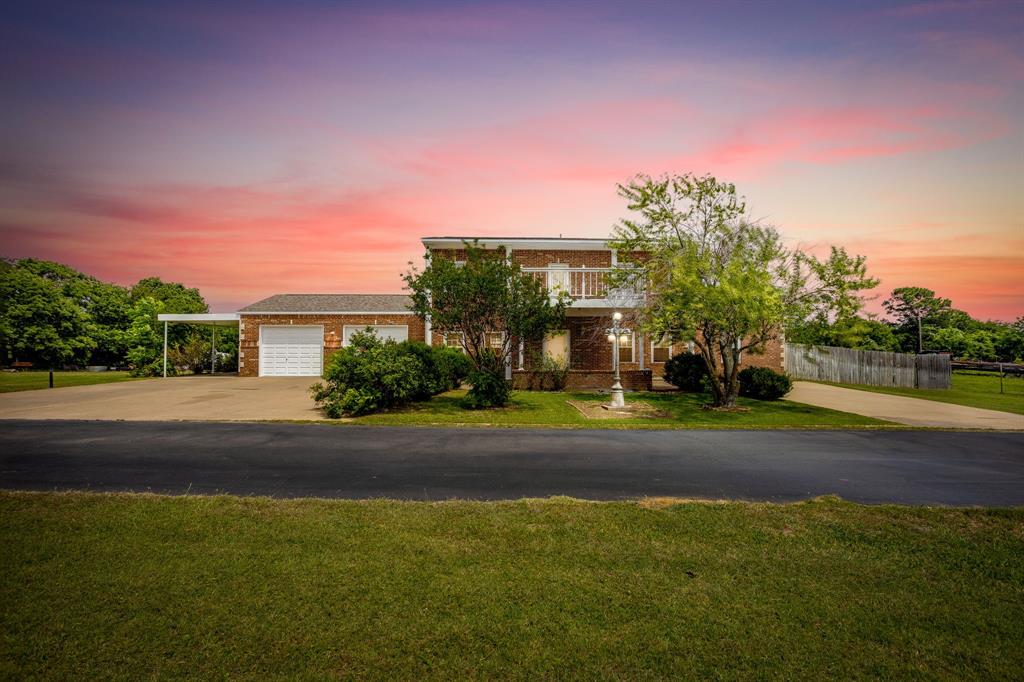
Stunning custom brick home on acreage with the rare combination of space, functionality, and flexibility. This property features two workshops with multiple roll-up doors, covered equipment storage, concrete approach, and ample room for RVs, boats, hobbies, or a home business. Inside the home, you’ll find oversized bedrooms, generous walk-in closets, and multiple living spaces designed for comfortable everyday living. The flexible floorplan offers two potential primary suites, making it ideal for multigenerational living or accommodating guests with ease. Several additional rooms provide endless possibilities for use as offices, workout spaces, media rooms, nurseries, craft rooms, or additional bedrooms. The expansive upstairs suite features a large walk-in closet,  spa-like bath, and direct access to an incredible second-story balcony overlooking the surrounding countryside. The kitchen opens seamlessly into the dining and living areas, creating an ideal setup for entertaining. Outside, enjoy a fenced backyard, mature trees, covered patio space, and wide-open views. A truly versatile property offering the perfect blend of residential comfort and workshop utility with room to live, work, and play.
#21275773

Joshua

807 Caddo Road

5 Beds

4 Baths

3,910 Sq.Ft.

$680,000

MLS#: 21275773
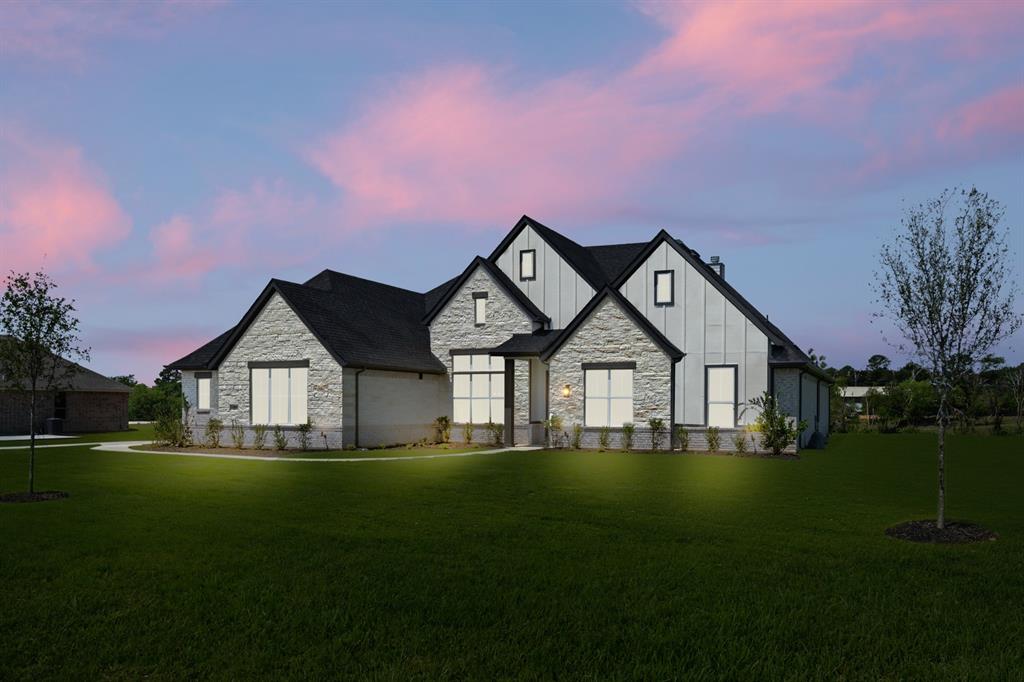
MLS# 21188324 - Built by Risewell Homes - Ready Now! ~ This stunning 5-bedroom, 3-bathroom single-family residence in the desirable Mockingbird Hills subdivision offers modern living with a traditional touch. Spanning 3,009 sq. ft., this home features five bedrooms, each thoughtfully designed for comfort and privacy. The open floor plan seamlessly connects the spacious living area to the dining space, enhanced by decorative lighting and vaulted ceilings. The chef's kitchen boasts granite counters, a central island, and a pantry, perfect for culinary enthusiasts.  Enjoy convenience with high-speed internet, a landscaped lot with a sprinkler system, and a covered patio for outdoor relaxation. The home is equipped with a zoned heating and cooling system for year-round comfort. Located within the Joshua ISD, with schools just a short distance away, this property is a perfect blend of style, function, and community
#21188324

Joshua

27 Old Crow Road

5 Beds

3 Baths

3,009 Sq.Ft.

$599,999

MLS#: 21188324

MLS# 21197779 - Built by Sandlin Homes - Ready Now! ~ Discover this stunning new construction single-family residence in the desirable Joshua Meadows subdivision, set to be completed by Spring 2026. This traditional home offers 4 spacious bedrooms, including 4 primary bedrooms, and 3 full bathrooms, totaling 2,734 square feet of thoughtfully designed living space.   The residence features a cozy living area with a fireplace, a single dining area with bay windows, large walk-in shower with double shower heads, and an extended covered patio for outdoor enjoyment. Enjoy the beauty of a well-planned layout with interior selections including gorgeous blue-patterned kitchen backsplash tiles, neutral wood tones throughout and sleek black fixtures. With a 2-car garage and located within the Joshua ISD, this property is perfect for families seeking a vibrant community. Don't miss your chance to own this exceptional home!
#21197779

Joshua

5013 Valley View Drive

4 Beds

3 Baths

2,734 Sq.Ft.

$564,900

MLS#: 21197779

Price reduced
Discover peaceful country living with modern convenience on 2.806 just minutes from Fort Worth and Chisholm Trail Parkway. Located in desirable Joshua ISD, this gated property offers no HOA and no city taxes—plus space, privacy, and versatility.
This inviting 3-bedroom, 2-bath home offers approximately 2,679 square feet, an open-concept floor plan, and gorgeous wood-adorned ceilings throughout the kitchen and main living areas. The spacious kitchen features natural stone countertops, a large island, and abundant cabinet space. An oversized dining area flows seamlessly into the main living room, creating the perfect setting for entertaining.
The flexible layout includes two primary suites and two office spaces. One office has a separate exterior entrance, making it ideal for a home-based business or private workspace. The secondary office can also serve as a playroom, media room, or kids’ hangout and features a see-through fireplace shared with the living room. The second primary suite offers a cozy seating area and wood-burning fireplace—a relaxing private retreat.
Additional highlights include a two-car garage, a 30' x 40' shop with efficiency-style living quarters, and an attached 30' x 25' covered storage area with plenty of room for equipment, recreational vehicles, tools, or projects.
Enjoy acreage living, a gated drive, flexible work-from-home options, and quick access to shopping, dining, and Fort Worth—all in one exceptional property.
#21348422

Joshua

7921 County Road 915b

3 Beds

2 Baths

2,679 Sq.Ft.

$630,000

MLS#: 21348422

Experience country living with modern luxury in this 2023 custom-built home situated on almost an acre! This stunning open-concept design features soaring vaulted ceilings, oversized storefront windows that flood the home with natural light, and energy-efficient foam insulation throughout. Offering 2 spacious living areas, this home is perfect for entertaining or creating a flexible space for a game room, office, or second lounge. The private primary suite features a spa-like bathroom with an oversized walk-in shower and a spacious walk-in closet. Step outside to enjoy the fully fenced backyard with plenty of room to enjoy the peaceful surroundings. Modern design, functional layout, and room to grow all wrapped into one beautiful property!
#21383064

Joshua

5509 County Road 1022

5 Beds

2 Baths

3,241 Sq.Ft.

$660,000

MLS#: 21383064

Escape to peaceful country living in this charming Victorian-style ranchette nestled on 3.05 acres! This one-of-a-kind home offers 5 bedrooms, 3  bathrooms, a spacious kitchen, and a cozy breakfast area perfect for gathering with family and friends. Beautiful curved windows add timeless character and fill the home with natural light. Outside, you’ll find a barn and water already installed for an RV hookup, offering endless possibilities. Don’t miss your chance to own this unique country retreat!
#21323648

Joshua

6712 SUNDANCE Circle

5 Beds

2 Baths

2,130 Sq.Ft.

$750,000

MLS#: 21323648

MLS# 21248500 - Built by Risewell Homes - Ready Now! ~ This beautifully designed single-story home in Joshua, Texas, offers the perfect blend of comfort, functionality, and modern living. This spacious layout features 4 bedrooms, 3.5 bathrooms, a private study off the foyer, and a versatile flex room. The heart of the home is the open-concept kitchen with a large island overlooking the family room, complete with a cozy wood-burning fireplace and easy access to the covered patio, perfect for entertaining or relaxing evenings outdoors. The primary suite is thoughtfully positioned for privacy and includes a luxurious ensuite bath with dual vanities, a soaking tub, separate shower, and a generous walk-in closet. Additional highlights include a breakfast nook, walk-in closets in secondary bedrooms, a convenient utility room, and a 3-car garage for ample storage. Designed for both everyday living and hosting guests, this home offers the space and flexibility that today’s homeowners are looking for.
#21248500

Joshua

26 Old Crow Road

4 Beds

2 Baths

2,862 Sq.Ft.

$574,999

MLS#: 21248500

SELLER IS OFFERING UP TO $10,000 IN BUYER CONCESSIONS WITH AN ACCEPTABLE OFFER. AMOUNT AND TERMS OF CONCESSIONS ARE SUBJECT TO NEGOTIATION AND THE TERMS OF THE EXECUTED CONTRACT.
Stunning 2024 Chesmar home in Silo Mills featuring 4 beds, 3.5 baths, and a 3-car garage. This rare find includes a second primary suite upstairs, perfect for guests or multi-generational living. The open-concept interior boasts vaulted ceilings, a dedicated study, and a massive chef’s island overlooking the 17x23 living area. Upstairs, find the ultimate entertainment hub with both game and media rooms. Step outside to your private paradise: a sparkling pool and spa with a sundeck, complemented by a covered patio and outdoor kitchen. Energy Star certified for efficiency. Community amenities include a resort pool, trails, and fishing ponds. Godley ISD.
#21323050

Joshua

4204 Hacienda Parkway

4 Beds

3 Baths

3,504 Sq.Ft.

$639,000

MLS#: 21323050
Price reduced
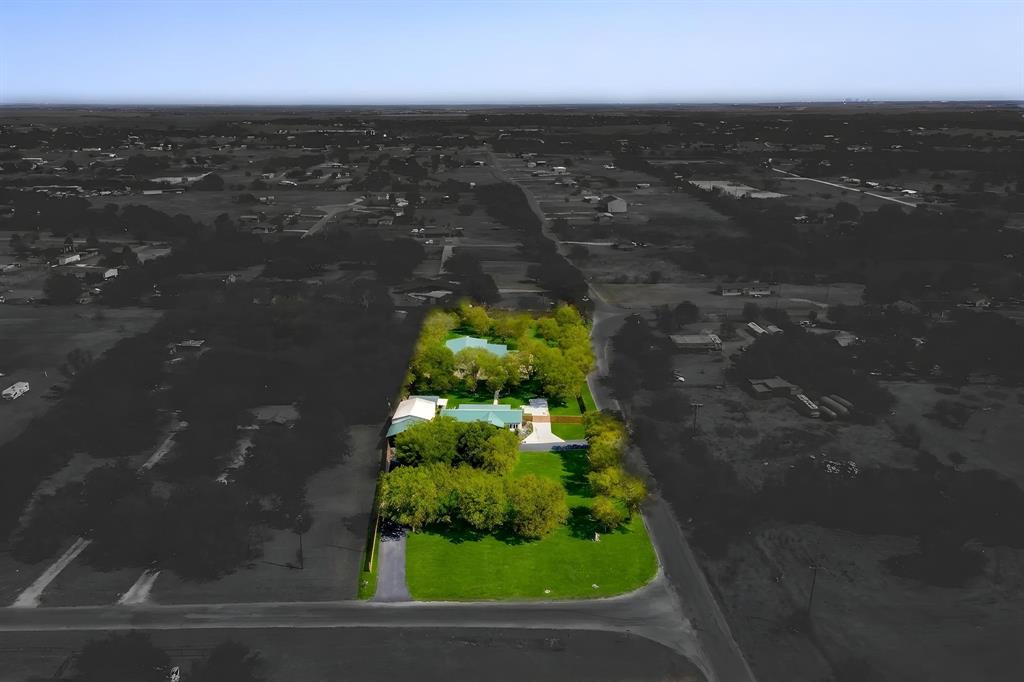
Exceptional smart home with upgrades galore, conveniently located just off Chisholm Trail Parkway! Situated on approximately 1.9 acres, this unique property offers a beautifully updated 4-bedroom, 2-bath home, a commercial building or warehouse, RV hookup, and two workshops—perfect for a business owner, hobbyist, or anyone needing extensive workspace and storage.  Inside the home, you'll find engineered hardwood flooring and custom trim throughout. The spacious dining room flows into a well-appointed kitchen featuring a large island with breakfast bar, granite countertops, stainless steel appliances, farmhouse sink, and oversized walk-in pantry.  The primary suite and secondary bath have been beautifully updated with large walk-in showers. Enjoy outdoor living on the approximately 40' x 12' covered deck and patio complete with electrical access. Additional features include a large covered front porch, sidewalks connecting the home to all buildings, RV hookup, and extensive plumbing and electrical infrastructure throughout the property.  The approximately 40' x 70' commercial building features roll-up doors, a loft, two private offices with a separate entrance, a kitchen, full bathroom, and its own gated access. The detached garage workshop is approximately 30' x 40' and includes a concrete slab, 4-ton HVAC system, water, and additional amenities. A second workshop, approximately 26' x 20', offers roll-up and walk-in doors, plumbing, foam insulation, HVAC, water, electricity, and an adjacent slab for additional storage.  This one-of-a-kind property offers the perfect combination of comfortable living, commercial functionality, and endless possibilities.
#21276616

Joshua

4500 Highland Trail

4 Beds

2 Baths

1,782 Sq.Ft.

$599,000

MLS#: 21276616

 - property

Send a message

Message successfully sent.

Your message

What is 3 + 4 ?

Reason for contacting?

I agree to receive email communication and understand I can unsubscribe at any time.

I agree to be contacted by Next Level Realty Group via call, email, and text for real estate services. To opt out, you can reply 'stop' at any time or reply 'help' for assistance. You can also click the unsubscribe link in the emails. Message and data rates may apply. Message frequency may vary. Privacy Policy

Sign Out

Virtual Assistant

Would you like to take the next step with this property? We can help you schedule a showing or virtual tour, or send you more details.

Yes, I would like more information.

Thank You for Your Reply, One of Our Agents will contact you as soon as possible

No, maybe later.

Thank you, you can always contact me via email, phone number or through the contact form.

Realhub AI

Lucy - Your AI-Powered Realtor

Update Your Temporary Password

Personalize your search

Enter your email and we'll notify you immediately when new listings match what you're looking for.

or enter email address

Already have an account ? Login here

Continue your home search

I agree to receive communications and understand I can unsubscribe at any time.

I agree to be contacted by Next Level Realty Group via call, email, and text for real estate services. To opt out, you can reply 'stop' at any time or reply 'help' for assistance. You can also click the unsubscribe link in the emails. Message and data rates may apply. Message frequency may vary. Privacy Policy

Already have an account ? Login here

We use cookies

We use cookies primarily for analytics to enhance your experience. By accepting, you agree to our use of these cookies. You can manage your preferences or learn more about our cookies policy.