
Property
Beds
4
Full Baths
3
1/2 Baths
1
Year Built
2018
Sq.Footage
3,073
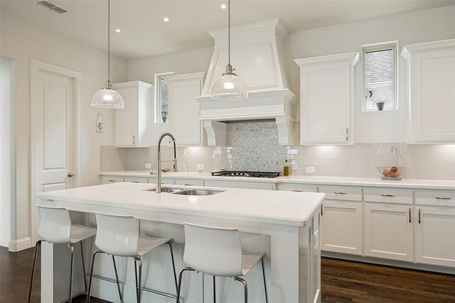
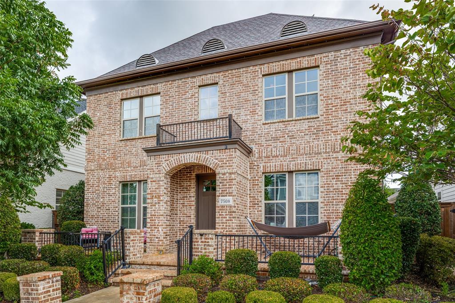
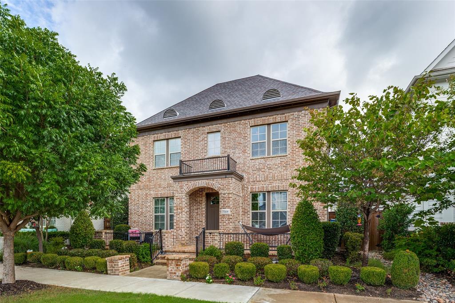
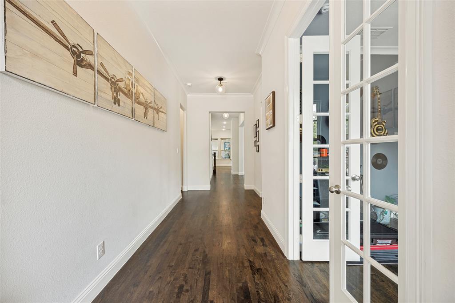
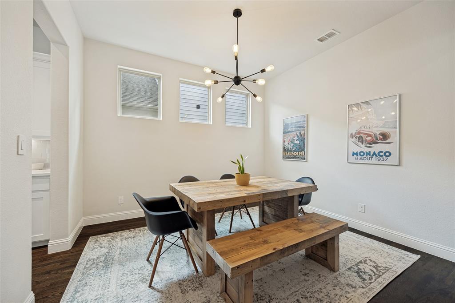
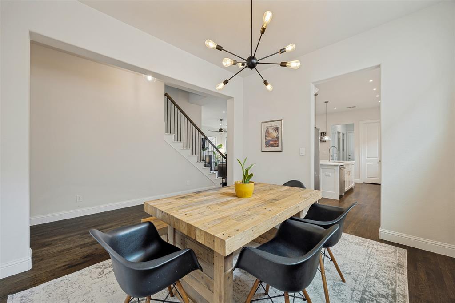
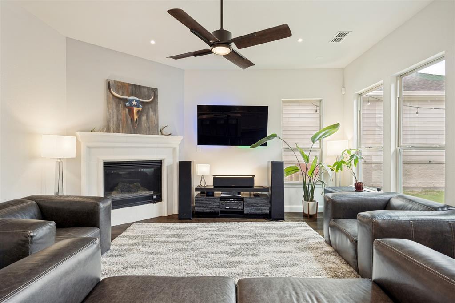
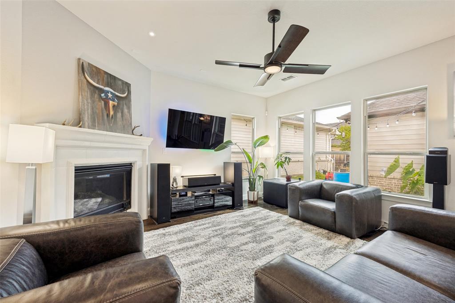
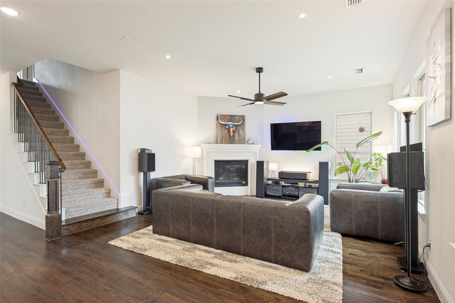
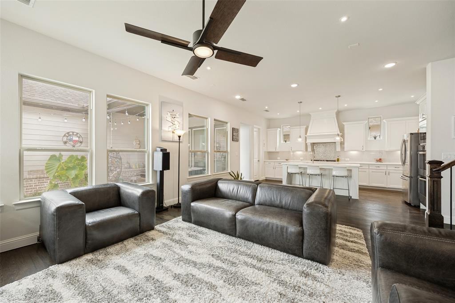
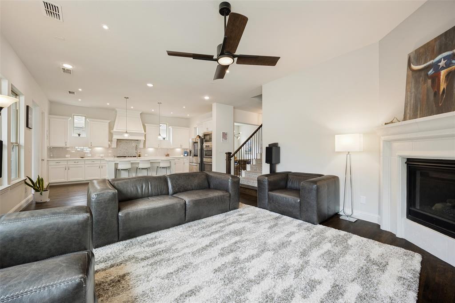
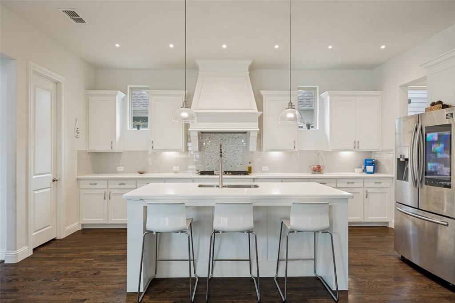
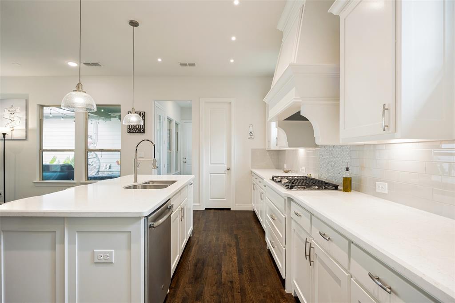
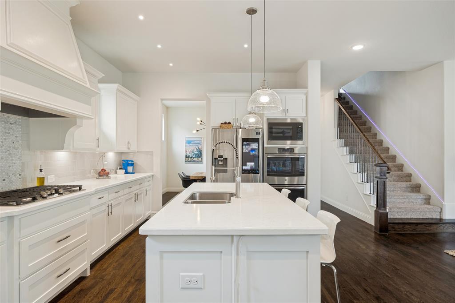
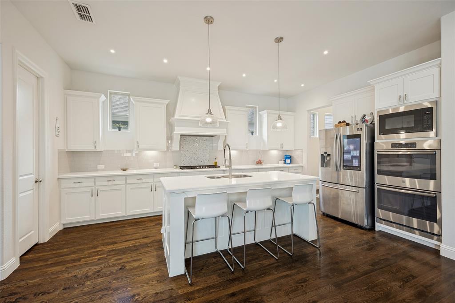
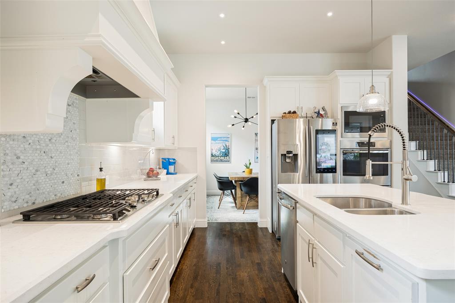
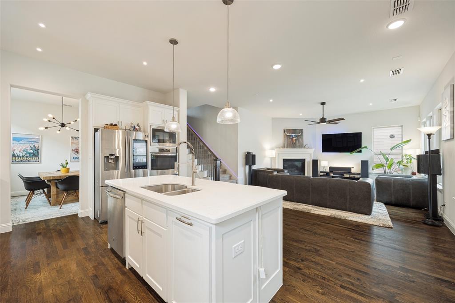
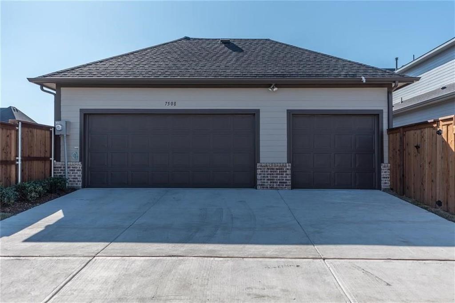
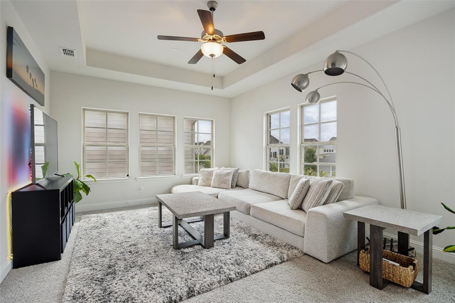
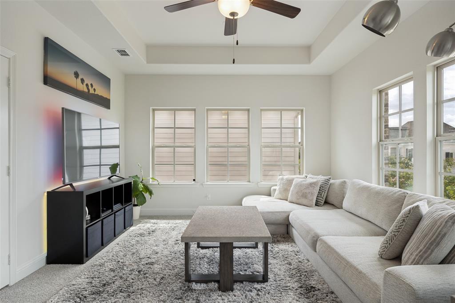
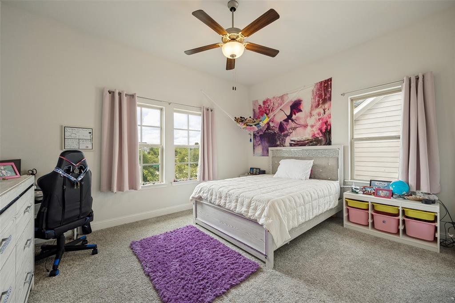
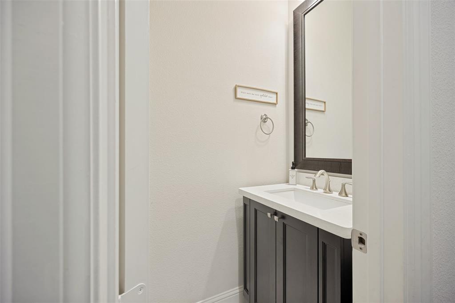
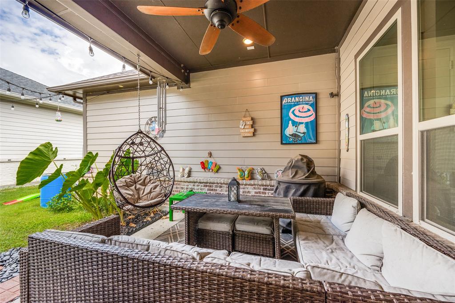
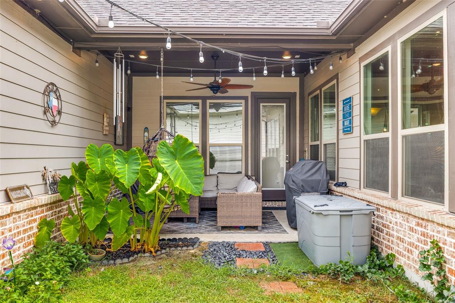
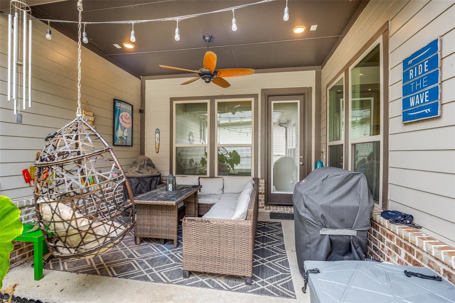
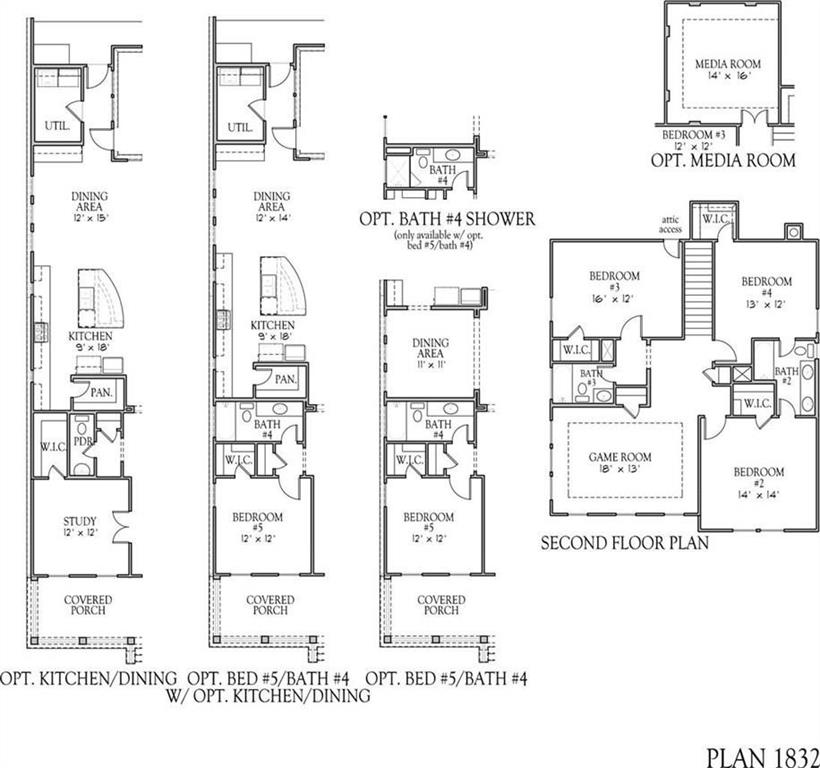
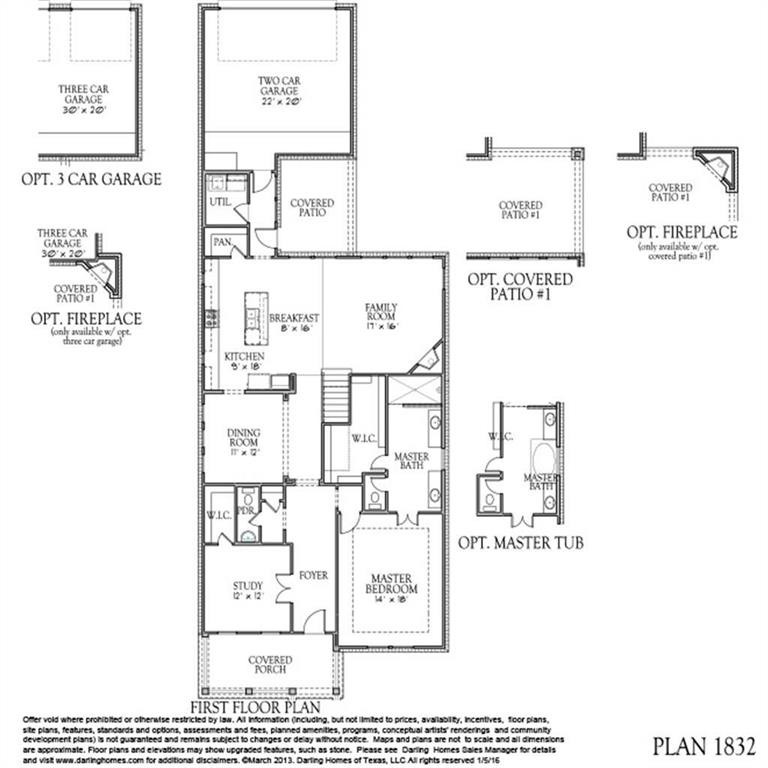
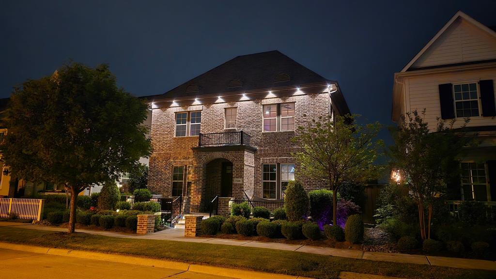
Perfectly positioned across from a picturesque greenbelt in the highly sought after Tucker Hill community, this beautiful home combines timeless architecture with modern comfort in one of McKinney’s most desirable neighborhoods. Enjoy resort style amenities, an exceptional sense of community, and zoning to acclaimed Prosper ISD. Thoughtfully designed with 4 bedrooms, 3.5 bathrooms, and a private office featuring a substantial walk in closet that can easily function as a fifth bedroom, this versatile floor plan adapts to every stage of life. Light filled living spaces flow effortlessly into an open concept kitchen complete with granite countertops, abundant cabinetry, and generous prep space, creating the perfect setting for everyday living and entertaining. The spacious primary suite offers a relaxing retreat with dual sinks, a large walk in shower, and plenty of room to unwind. Well sized secondary bedrooms and bathrooms provide comfort and privacy for family and guests. Outside, enjoy a low maintenance backyard featuring a hot tub, ideal for relaxing year round, along with a rainwater collection system that adds efficiency and sustainability. A spacious 3 car garage provides ample room for vehicles, storage, and recreational equipment. Residents of Tucker Hill enjoy exceptional amenities including a resort style pool, clubhouse, parks, and playgrounds, all just minutes from shopping, dining, and major commuter routes. This is an incredible opportunity to own a home that offers timeless style and thoughtful functionality.
Features & Amenities
Interior
-
Total Bedrooms
4
-
Bathrooms
3
-
1/2 Bathrooms
1
-
Basement YN
NO
-
Cooling YN
YES
-
Cooling
Ceiling Fan(s), Central Air, Electric
-
Fireplace YN
YES
-
Heating YN
YES
-
Heating
Central, Natural Gas
-
Pet friendly
N/A
Exterior
-
Garage
Yes
-
Garage spaces
3
-
Construction Materials
Brick
-
Parking
Alley Access, Garage, Garage Door Opener, Garage Faces Rear, Attached
-
Patio and Porch Features
Covered, Patio
-
Pool
No
-
Waterfront YN
NO
Area & Lot
-
Lot Features
Interior Lot
-
Lot Size(acres)
0.15
-
Lot Size(square feet)
6,534
-
Property Type
Residential
-
Property Sub Type
Single Family Residence
-
Architectural Style
Traditional
Price
-
Sales Price
$755,000
-
Sq. Footage
3,073
-
Price/SqFt
$245
HOA
-
Association
YES
-
Association Fee
$520
-
Association Fee Frequency
Quarterly
-
Association Fee Includes
N/A
School District
-
Elementary School
John A Baker
-
Middle School
Lorene Rogers
-
High School
Prosper
Property Features
-
Foundation Details
Slab
-
Senior Community YN
NO
-
Sewer
Public Sewer
-
Tax Lot
23
-
Water Source
Public
Schedule a Showing
Showing scheduled successfully.
Mortgage calculator
Estimate your monthly mortgage payment, including the principal and interest, property taxes, and HOA. Adjust the values to generate a more accurate rate.
Your payment
Principal and Interest:
$
Property taxes:
$
HOA fees:
$
Total loan payment:
$
Total interest amount:
$
Location
County
Collin
Elementary School
John A Baker
Middle School
Lorene Rogers
High School
Prosper
Listing Courtesy of Melanie Caple , Caple & Company
RealHub Information is provided exclusively for consumers' personal, non-commercial use, and it may not be used for any purpose other than to identify prospective properties consumers may be interested in purchasing. All information deemed reliable but not guaranteed and should be independently verified. All properties are subject to prior sale, change or withdrawal. RealHub website owner shall not be responsible for any typographical errors, misinformation, misprints and shall be held totally harmless.

AGENT
Joe Boston
Call Joe today to schedule a private showing.

* Listings on this website come from the FMLS IDX Compilation and may be held by brokerage firms other than the owner of this website. The listing brokerage is identified in any listing details. Information is deemed reliable but is not guaranteed. If you believe any FMLS listing contains material that infringes your copyrighted work please click here to review our DMCA policy and learn how to submit a takedown request.© 2024 FMLS.
Related Properties

McKinney
815 N Kentucky Street A
3 Beds
2 Baths
2,336 Sq.Ft.
$674,000
MLS#: 21152385
McKinney
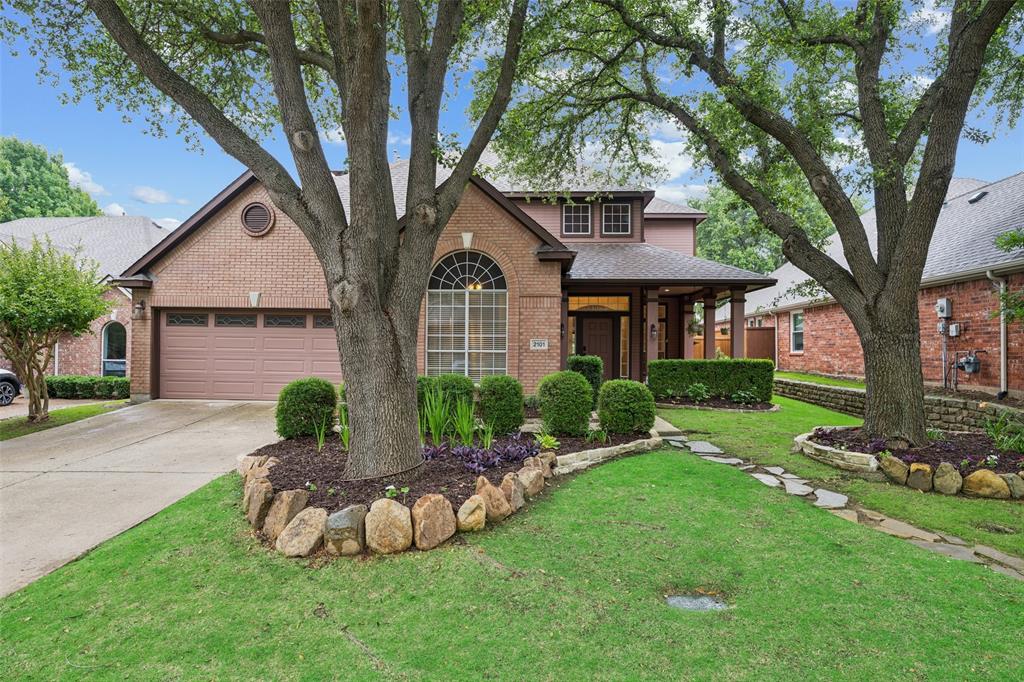
2101 Fleming Drive
5 Beds
3 Baths
3,216 Sq.Ft.
$650,000
MLS#: 21279004
McKinney
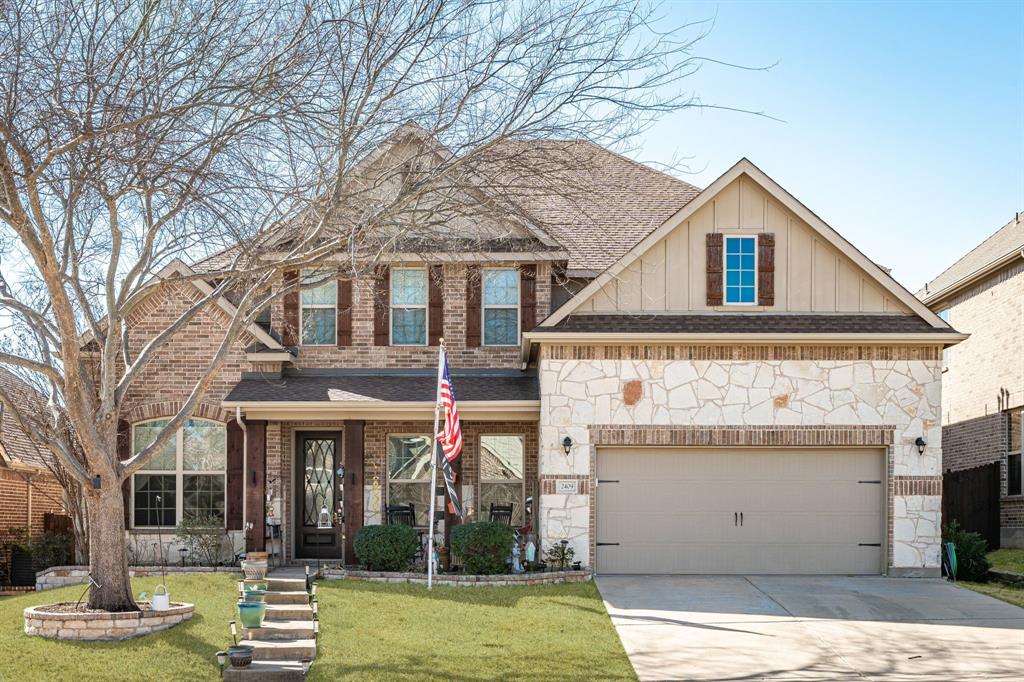
2409 Marshbrook Drive
5 Beds
3 Baths
3,570 Sq.Ft.
$639,900
MLS#: 21299319
McKinney
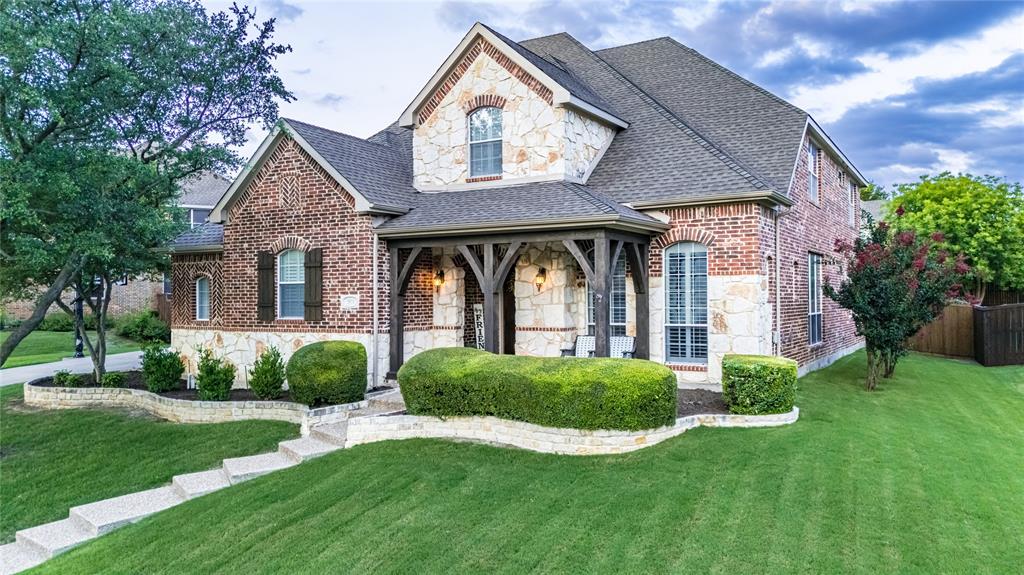
901 Woodcliff Drive
5 Beds
4 Baths
4,162 Sq.Ft.
$899,900
MLS#: 21307091

McKinney
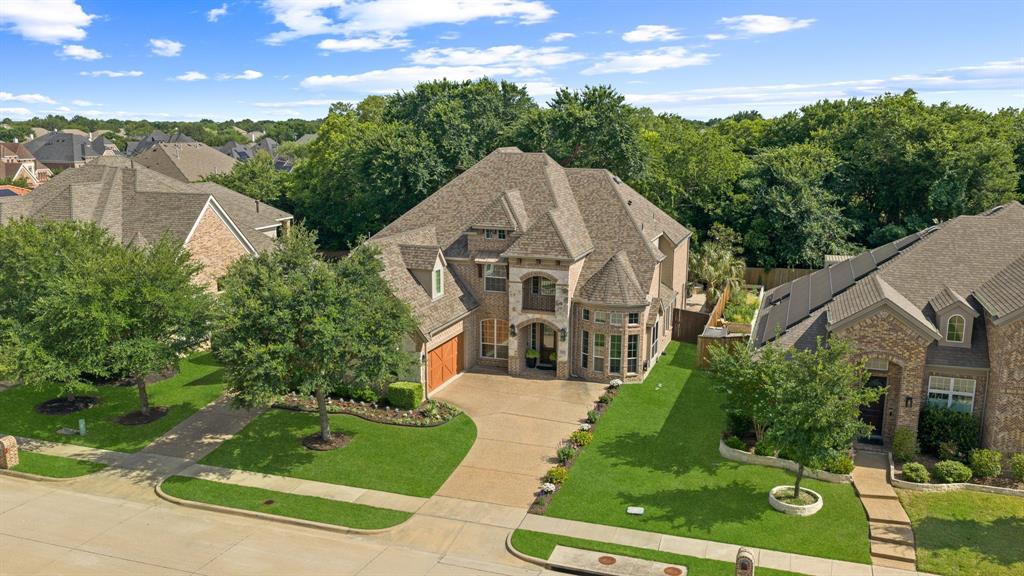
1609 Clearwater Drive
5 Beds
4 Baths
3,221 Sq.Ft.
$650,000
MLS#: 21292914
McKinney
8609 Tuscan Oaks Drive
4 Beds
4 Baths
4,120 Sq.Ft.
$899,000
MLS#: 21277041
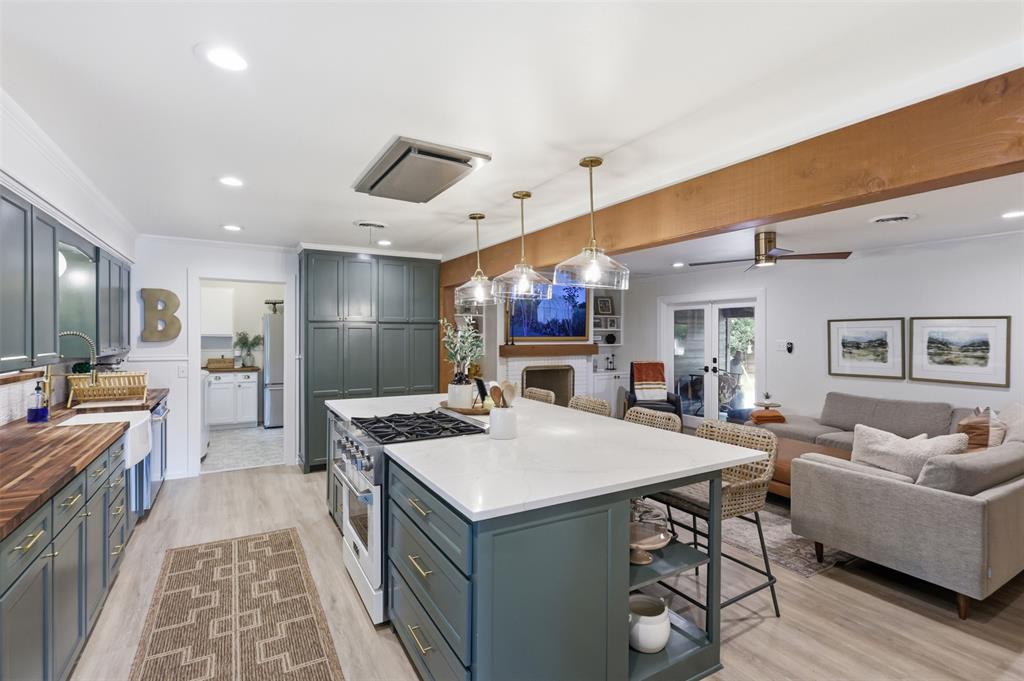
McKinney
1208 N Morris Street
3 Beds
2 Baths
2,222 Sq.Ft.
$750,000
MLS#: 21308464

McKinney
4204 Bent Creek Road
5 Beds
4 Baths
4,585 Sq.Ft.
$750,000
MLS#: 21218663
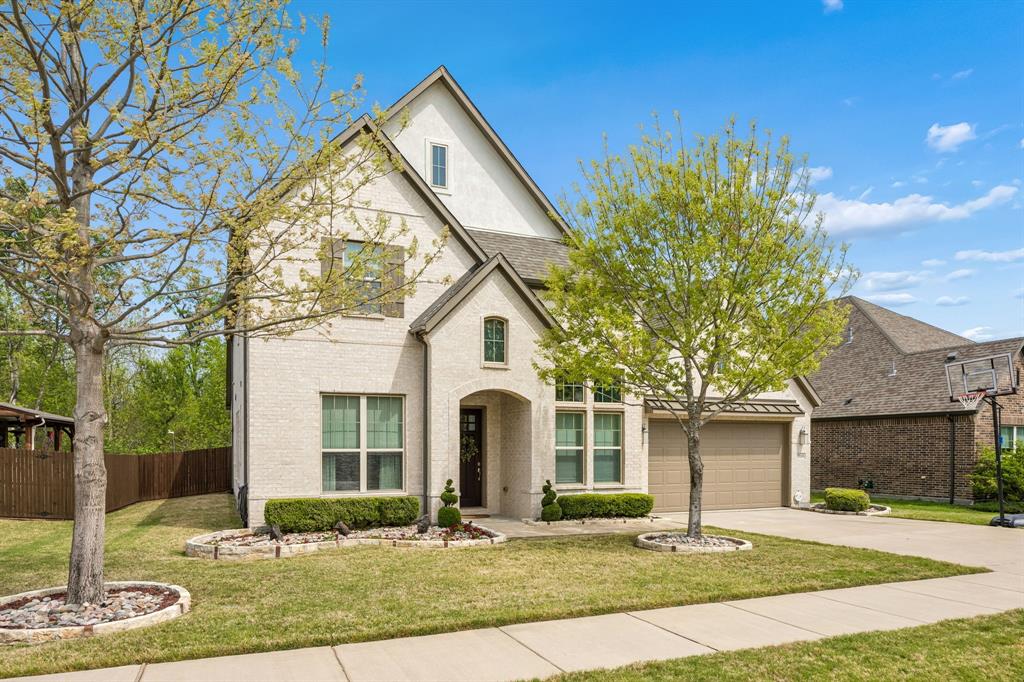
McKinney
3108 Maplewood Drive
4 Beds
3 Baths
4,028 Sq.Ft.
$695,000
MLS#: 21227836
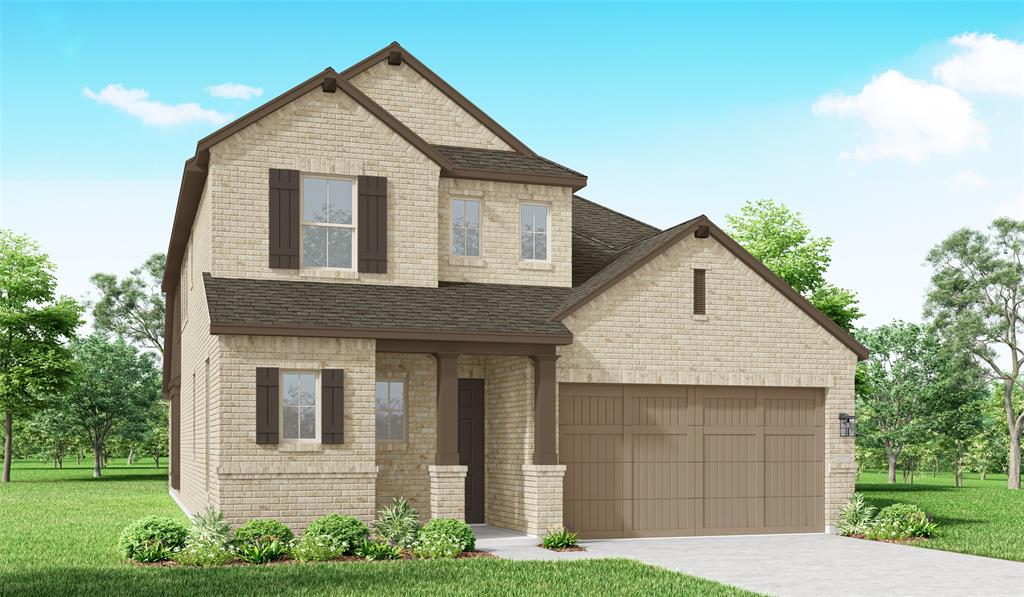
McKinney
8641 Katydid Drive
4 Beds
4 Baths
2,695 Sq.Ft.
$650,000
MLS#: 21224274
