


Property
Beds
3
Full Baths
2
1/2 Baths
None
Year Built
1994
Sq.Footage
1,261
Welcome home to 7510 Aberdeen Drive, a bright and stylish single story in the heart of Rowlett. Classic brick, fresh landscaping, and a sleek modern glass panel front door set the tone the moment you pull up. Inside, LVP flooring and soft neutral paint keep every space light, airy, and easy to style. The spacious living room features vaulted ceilings, a painted brick wood-burning & gas-start fireplace, and lots of natural light, with a door straight out to the patio. A charming arched opening with a breakfast bar connects to the eat-in kitchen, where you will find crisp white cabinetry, quartz countertops, stainless steel appliances, and a sunny bay window dining nook. The refrigerator stays with acceptable offer! The split floor plan gives the primary suite its own side of the home. Enjoy a roomy bedroom with plush carpet, a bright bath with dual sinks and a glass enclosed shower, plus a large walk-in closet. Two additional bedrooms and a full hall bath sit on the opposite side, and the front bedroom with shutters makes a great home office option. Step outside and the backyard is ready for weekend hangouts. A wide patio stretches across the back of the home with privacy screens and plenty of room for dining and lounging. Mature shade tree and a grassy yard surrounded by a 8ft stained board-on-board fence complete the space. The big ticket items are already handled. Roof replaced in 2025, HVAC and water heater in 2021, fence in 2021, and flooring updated in 2024. Attached two car garage. Convenient to Lake Ray Hubbard, shopping, dining and the George Bush Turnpike.
Features & Amenities
Interior
-
Other Interior Features
Double Vanity, Eat-in Kitchen, Walk-In Closet(s), High Speed Internet
-
Total Bedrooms
3
-
Bathrooms
2
-
Basement YN
NO
-
Cooling YN
YES
-
Cooling
Ceiling Fan(s), Central Air, Electric
-
Fireplace YN
YES
-
Heating YN
YES
-
Heating
Electric, Natural Gas
-
Pet friendly
N/A
Exterior
-
Garage
Yes
-
Garage spaces
2
-
Construction Materials
Brick
-
Other Exterior Features
Rain Gutters
-
Parking
Driveway, Garage, Garage Door Opener, Garage Faces Rear, Attached
-
Patio and Porch Features
Covered, Front Porch, Patio
-
Pool
No
-
Waterfront YN
NO
Area & Lot
-
Lot Features
Interior Lot, Landscaped, Subdivided
-
Lot Size(acres)
0.178
-
Lot Size(square feet)
7,753
-
Property Type
Residential
-
Property Sub Type
Single Family Residence
-
Architectural Style
Traditional
Price
-
Sales Price
$314,990
-
Tax Amount
$7,265
-
Financing Options
Cash, Conventional, FHA, VA Loan
-
Sq. Footage
1,261
-
Price/SqFt
$249
HOA
-
Association
No
School District
-
Elementary School
Choice Of School
-
Middle School
Choice Of School
-
High School
Choice Of School
Property Features
-
Foundation Details
Slab
-
Sewer
Public Sewer
-
Tax Lot
14
-
Water Source
Public
Schedule a Showing
Showing scheduled successfully.
Mortgage calculator
Estimate your monthly mortgage payment, including the principal and interest, property taxes, and HOA. Adjust the values to generate a more accurate rate.
Your payment
Principal and Interest:
$
Property taxes:
$
HOA fees:
$
Total loan payment:
$
Total interest amount:
$
Location
County
Dallas
Elementary School
Choice Of School
Middle School
Choice Of School
High School
Choice Of School
Listing Courtesy of Kathie Zahn, Grow Realty
RealHub Information is provided exclusively for consumers' personal, non-commercial use, and it may not be used for any purpose other than to identify prospective properties consumers may be interested in purchasing. All information deemed reliable but not guaranteed and should be independently verified. All properties are subject to prior sale, change or withdrawal. RealHub website owner shall not be responsible for any typographical errors, misinformation, misprints and shall be held totally harmless.

AGENT
Joe Boston
Call Joe today to schedule a private showing.

* Listings on this website come from the FMLS IDX Compilation and may be held by brokerage firms other than the owner of this website. The listing brokerage is identified in any listing details. Information is deemed reliable but is not guaranteed. If you believe any FMLS listing contains material that infringes your copyrighted work please review our DMCA policy and learn how to submit a takedown request.© 2024 FMLS.
Related Properties
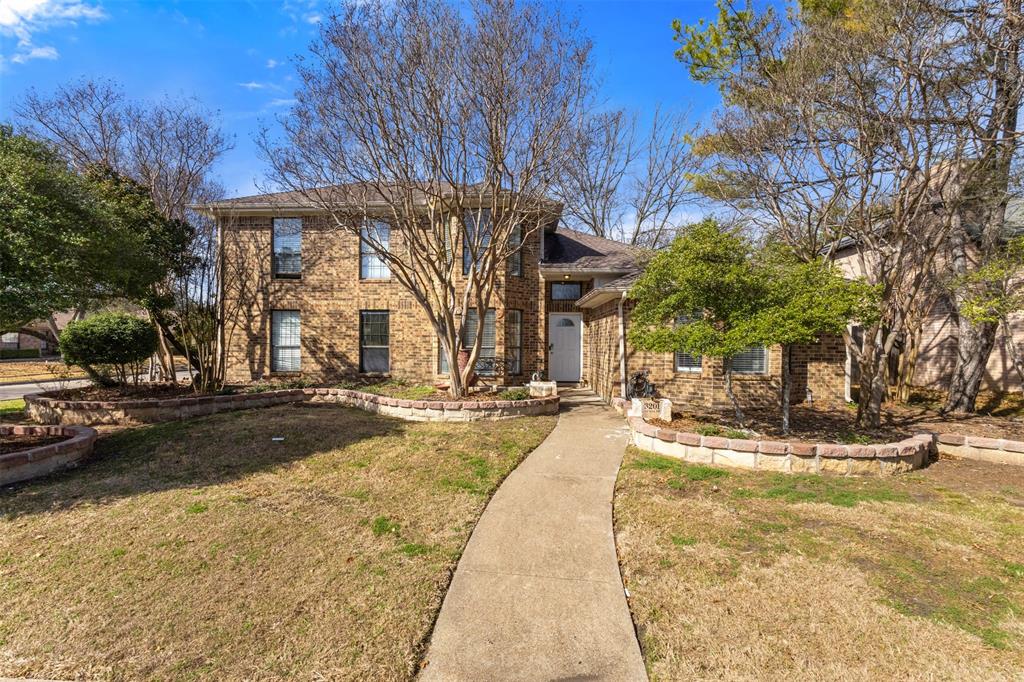
Rowlett
3201 Auburn Drive
4 Beds
2 Baths
2,581 Sq.Ft.
$345,000
MLS#: 21186391

Rowlett
10718 J A Forster Drive
3 Beds
2 Baths
1,746 Sq.Ft.
$334,990
MLS#: 21322658

Rowlett
5902 Fawn Valley Lane
3 Beds
2 Baths
2,104 Sq.Ft.
$335,000
MLS#: 21234640

Rowlett
7814 Clairmont Avenue
3 Beds
2 Baths
1,263 Sq.Ft.
$270,000
MLS#: 21341579
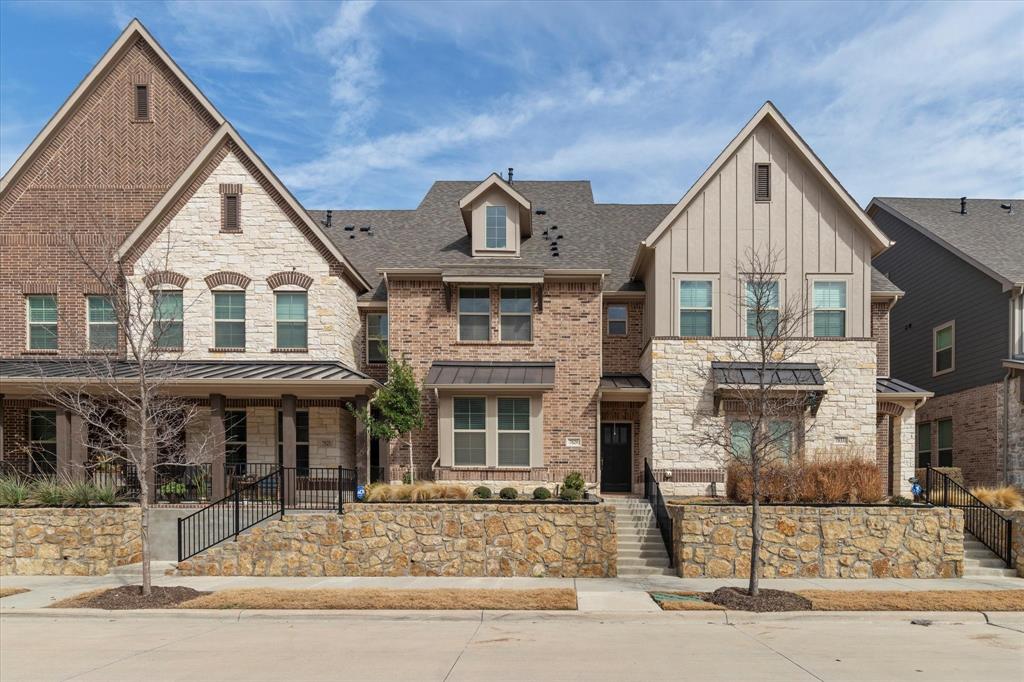
Rowlett
7829 Bayside Drive
3 Beds
3 Baths
2,273 Sq.Ft.
$350,000
MLS#: 21186759

Rowlett
8309 Liberty Lane
3 Beds
2 Baths
1,424 Sq.Ft.
$336,000
MLS#: 21383623

Rowlett
3113 Powell Drive
4 Beds
2 Baths
2,100 Sq.Ft.
$344,900
MLS#: 21409344

Rowlett
2313 Lakeshore Lane
3 Beds
2 Baths
1,545 Sq.Ft.
$315,000
MLS#: 21362323

Rowlett
7117 Charleston Drive
3 Beds
2 Baths
1,377 Sq.Ft.
$315,000
MLS#: 21384997

Rowlett
3314 Maple Lane
3 Beds
2 Baths
1,429 Sq.Ft.
$279,900
MLS#: 21390880
