


Property
Beds
3
Full Baths
2
1/2 Baths
None
Year Built
1978
Sq.Footage
1,914
Recent updates include a NEW ROOF and completed foundation repairs. Supporting documentation and applicable warranties will be available in TransactionDesk this week. This meticulously maintained 3-bedroom, 2-bath home offers 1,914 sq. ft. and is ready for its next owner. Some homes are merely lived in; this one was obviously well loved. Tucked at the end of a quiet cul-de-sac in Parkwood Estates — no HOA — this single-story brick home offers 1,914 square feet of easy, open living: 3 bedrooms, 2 full baths, two living areas, two dining spaces, and a fireplace anchoring it all. *** Fresh interior paint within the past year gives it a clean, move-in-ready feel. The eat-in kitchen centers on an island with seating for five and LG appliances, with an Elfa shelving system keeping the pantry in order. Then there's the stained glass — window treatments in the front living room, doors on the kitchen storage, doors in the primary bath — the kind of detail no new build will hand you. *** The primary suite continues the theme with a cedar-lined closet and a jetted tub. Even the custom shelving in the den was chosen to match the mantel. Someone thought about all of it. *** The unglamourous but important parts are just as well kept. All windows have been replaced with energy-efficient dual panes, beginning in 2017, most recently the primary bedroom (Renewal by Andersen, May 2024) and kitchen (Pella, December 2024). Water heater in May 2026, under-sink water filters in March 2026, and a AC coil in March 2025. *** The home is wired for surround sound, with Blink cameras at the front door and back porch. Outside, the patio wears string lights with Govee accent lighting glowing under the eaves — a backyard made for long evenings. LeafGuard gutters run the south side. *** A list of amenities and items that stay with the home, is available — ask your agent or see the attached documents. Homes cared for like this one don't stay on the market long! OPEN HOUSES AUGUST 15th & 16th 2-4PM!!
Features & Amenities
Interior
-
Other Interior Features
Built-in Features, Eat-in Kitchen, Kitchen Island, Open Floorplan, Walk-In Closet(s), High Speed Internet
-
Total Bedrooms
3
-
Bathrooms
2
-
Basement YN
NO
-
Cooling YN
YES
-
Cooling
Ceiling Fan(s), Central Air, Electric
-
Fireplace YN
YES
-
Heating YN
YES
-
Heating
Central, Electric
-
Pet friendly
N/A
Exterior
-
Garage
Yes
-
Garage spaces
2
-
Construction Materials
Brick
-
Other Exterior Features
Rain Gutters
-
Parking
Driveway, Garage, On Street, Attached
-
Patio and Porch Features
Covered
-
Pool
No
-
Waterfront YN
NO
Area & Lot
-
Lot Features
Cul-De-Sac, Few Trees, Interior Lot, Subdivided
-
Lot Size(acres)
0.191
-
Lot Size(square feet)
8,319
-
Property Type
Residential
-
Property Sub Type
Single Family Residence
-
Architectural Style
Traditional
Price
-
Sales Price
$280,000
-
Tax Amount
$5,269
-
Sq. Footage
1,914
-
Price/SqFt
$146
HOA
-
Association
No
School District
-
Elementary School
Woodway
-
Middle School
Wedgwood
-
High School
Southwest
Property Features
-
Foundation Details
Slab
-
Sewer
Public Sewer
-
Tax Lot
8R
-
Water Source
Public
Schedule a Showing
Showing scheduled successfully.
Mortgage calculator
Estimate your monthly mortgage payment, including the principal and interest, property taxes, and HOA. Adjust the values to generate a more accurate rate.
Your payment
Principal and Interest:
$
Property taxes:
$
HOA fees:
$
Total loan payment:
$
Total interest amount:
$
Location
County
Tarrant
Elementary School
Woodway
Middle School
Wedgwood
High School
Southwest
Listing Courtesy of Sheila Epperson, Dewbrew Realty, Inc
RealHub Information is provided exclusively for consumers' personal, non-commercial use, and it may not be used for any purpose other than to identify prospective properties consumers may be interested in purchasing. All information deemed reliable but not guaranteed and should be independently verified. All properties are subject to prior sale, change or withdrawal. RealHub website owner shall not be responsible for any typographical errors, misinformation, misprints and shall be held totally harmless.

AGENT
Joe Boston
Call Joe today to schedule a private showing.

* Listings on this website come from the FMLS IDX Compilation and may be held by brokerage firms other than the owner of this website. The listing brokerage is identified in any listing details. Information is deemed reliable but is not guaranteed. If you believe any FMLS listing contains material that infringes your copyrighted work please click here to review our DMCA policy and learn how to submit a takedown request.© 2024 FMLS.
Related Properties

Fort Worth
6317 Seal Cove
2 Beds
2 Baths
1,011 Sq.Ft.
$265,000
MLS#: 21222593

Fort Worth
4621 Mccart Avenue
3 Beds
2 Baths
1,980 Sq.Ft.
$327,500
MLS#: 21239784

Fort Worth
201 W Lancaster Avenue 406
2 Beds
2 Baths
934 Sq.Ft.
$269,900
MLS#: 21301363
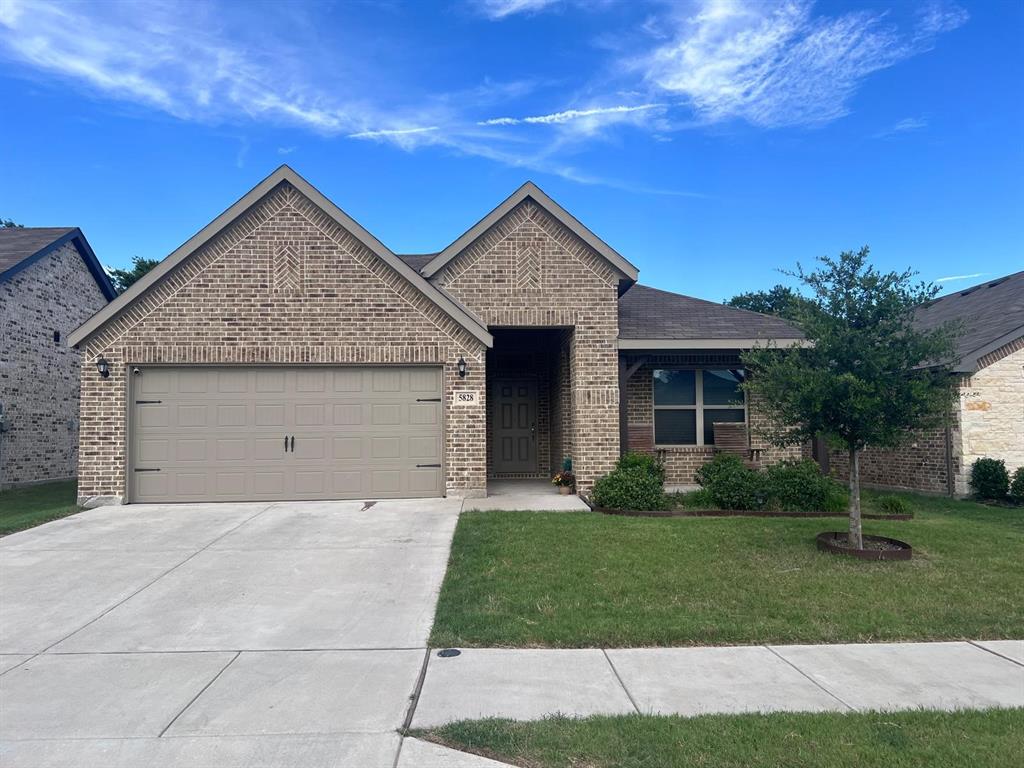
Fort Worth
5828 Brookville Drive
3 Beds
2 Baths
1,861 Sq.Ft.
$324,000
MLS#: 21309450
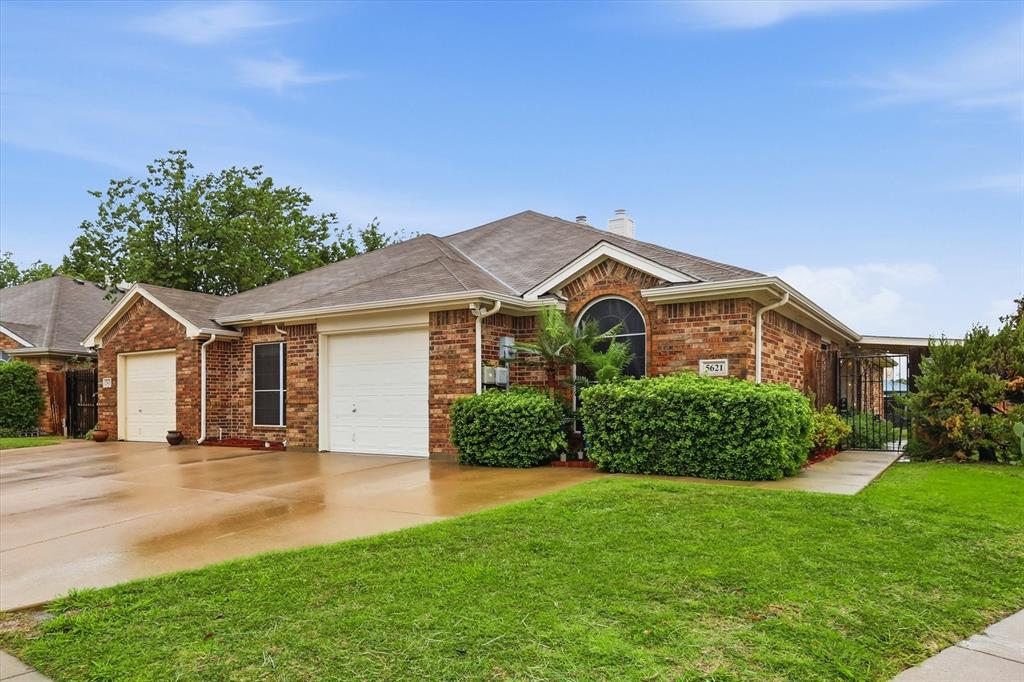
Fort Worth
5621 Swords Drive
3 Beds
2 Baths
1,371 Sq.Ft.
$292,000
MLS#: 21225347
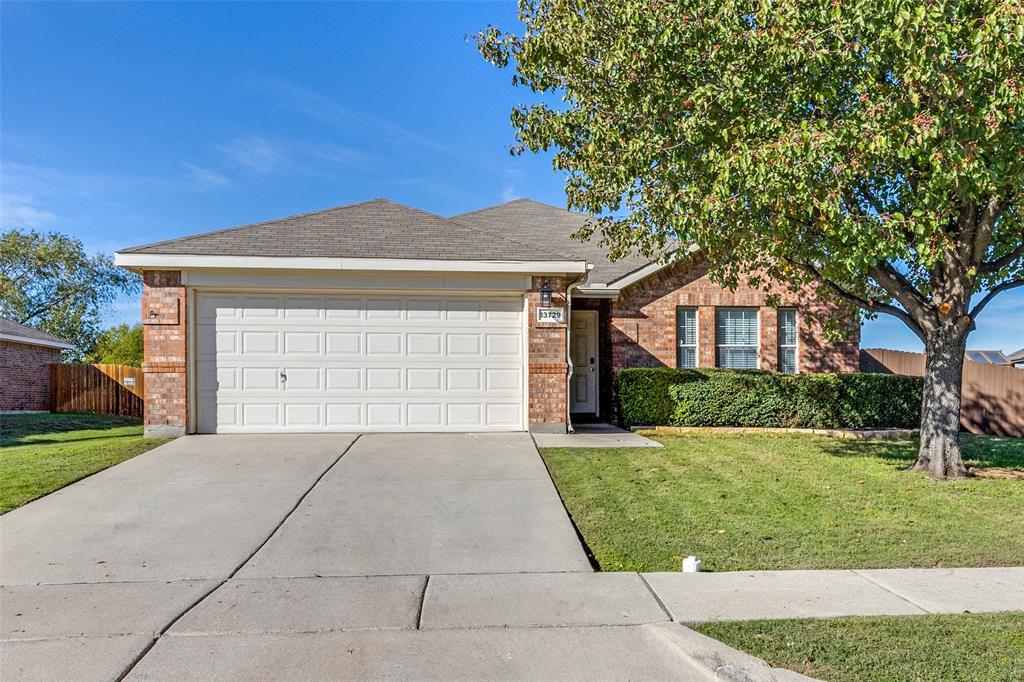
Fort Worth
13729 Village Vista Drive
3 Beds
2 Baths
1,868 Sq.Ft.
$324,900
MLS#: 21254510
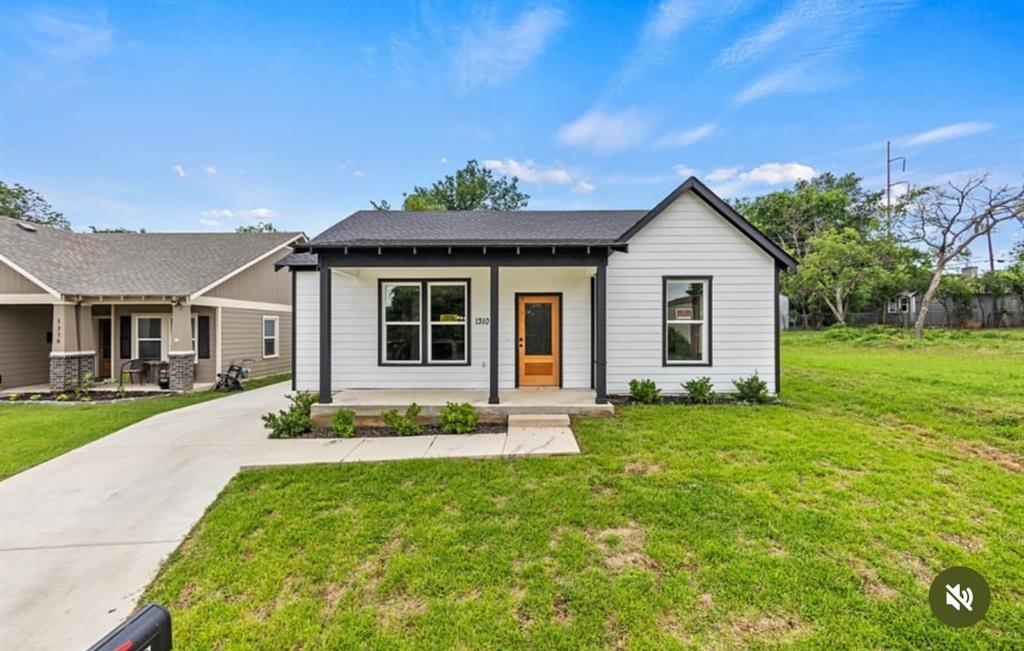
Fort Worth
1310 Bessie Street
4 Beds
2 Baths
1,917 Sq.Ft.
$304,999
MLS#: 21314715

Fort Worth
1552 Montclair Drive
6 Beds
3 Baths
2,291 Sq.Ft.
$289,900
MLS#: 21383004

Fort Worth
2801 Wren Avenue
3 Beds
2 Baths
1,636 Sq.Ft.
$295,000
MLS#: 21384406

Fort Worth
6125 General Store Way
4 Beds
2 Baths
1,590 Sq.Ft.
$279,000
MLS#: 21345595
