Features & Amenities

Interior

  • Other Interior Features

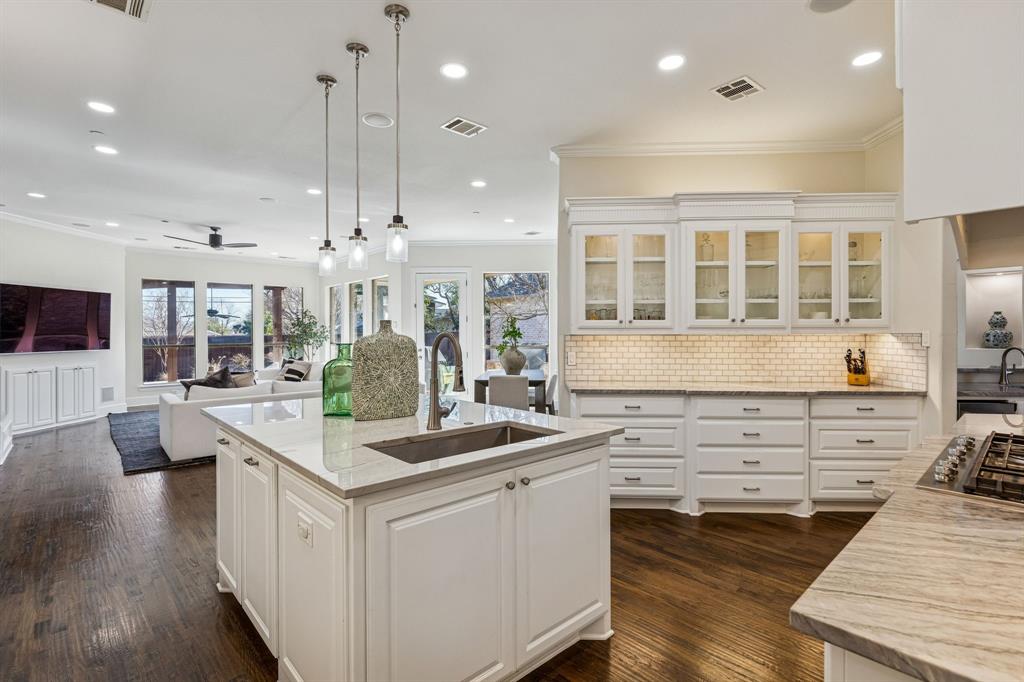
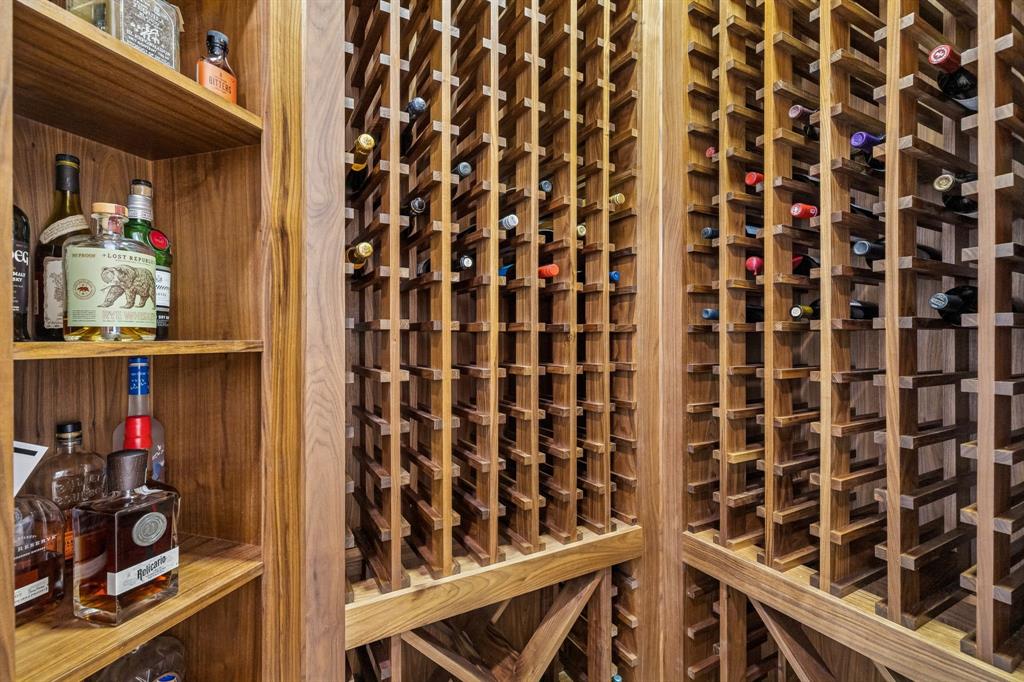
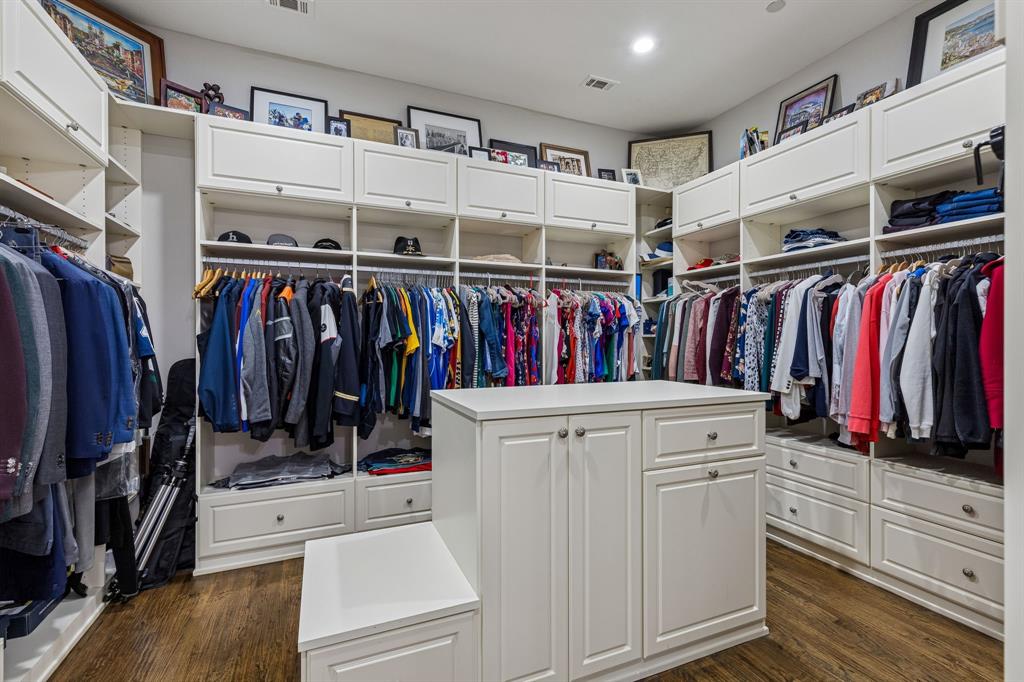
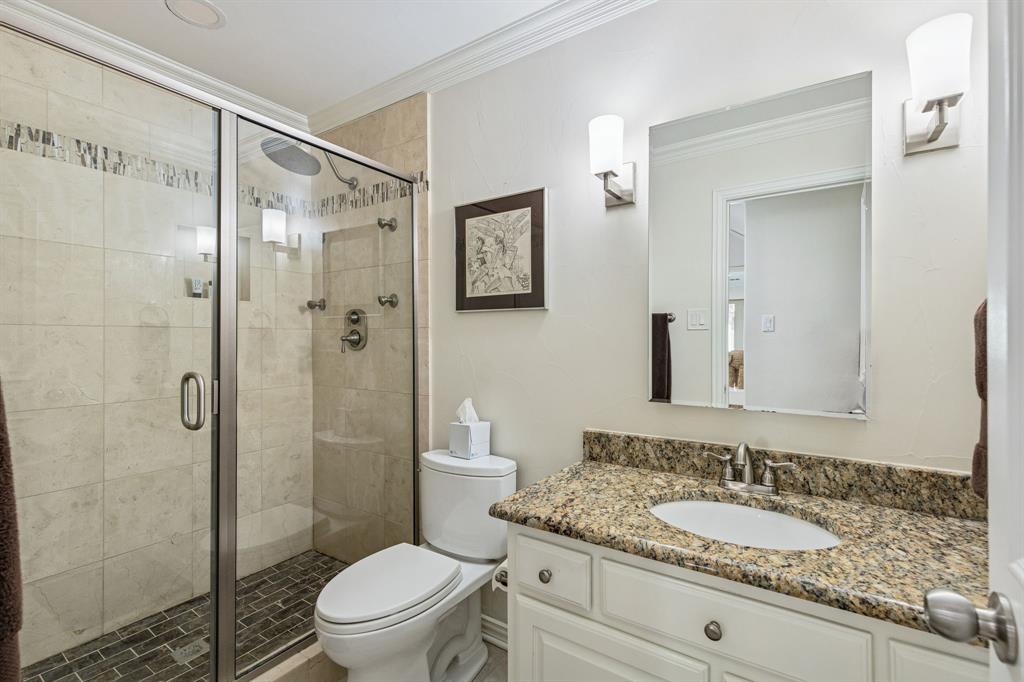
    Chandelier, Eat-in Kitchen, Kitchen Island, Pantry, Walk-In Closet(s), Wet Bar, Wired for Sound, In-Law Floorplan

  • Total Bedrooms

    4

  • Bathrooms

    4

  • 1/2 Bathrooms

    1

  • Basement YN

    NO

  • Cooling YN

    YES

  • Cooling

    Central Air, Electric

  • Fireplace YN

    YES

  • Heating YN

    YES

  • Heating

    Central, Natural Gas

  • Pet friendly

    N/A

Exterior

  • Garage

    Yes

  • Garage spaces

    3

  • Construction Materials

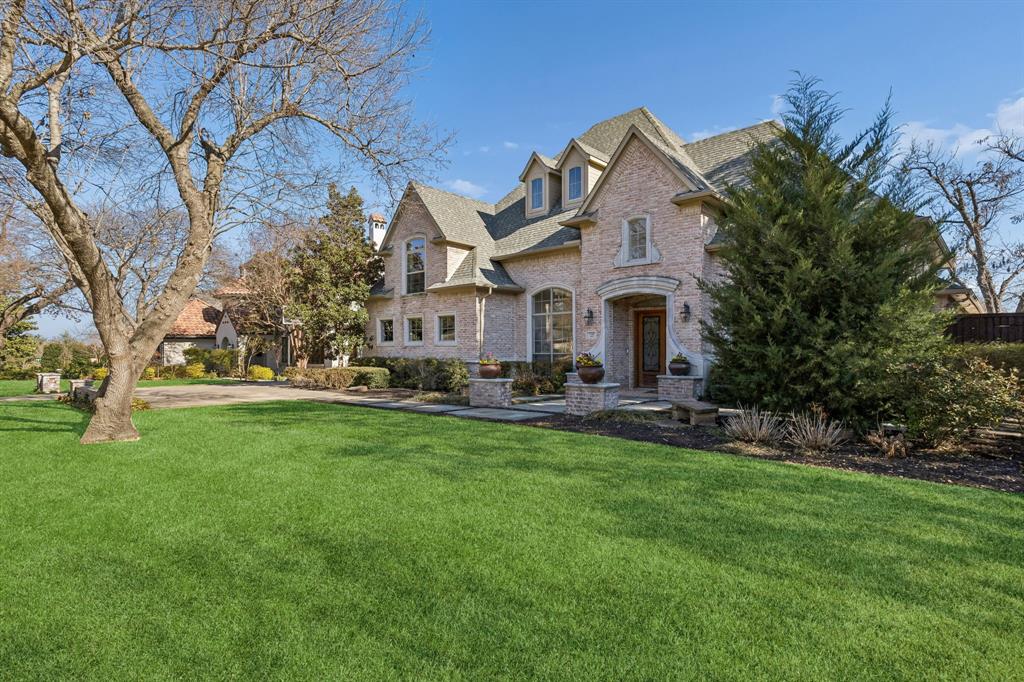
    Brick, Stone

  • Other Exterior Features

    Built-in Barbecue

  • Parking

    Garage Faces Side, Inside Entrance, Kitchen Level, Attached

  • Pool

    Yes

  • Pool Features

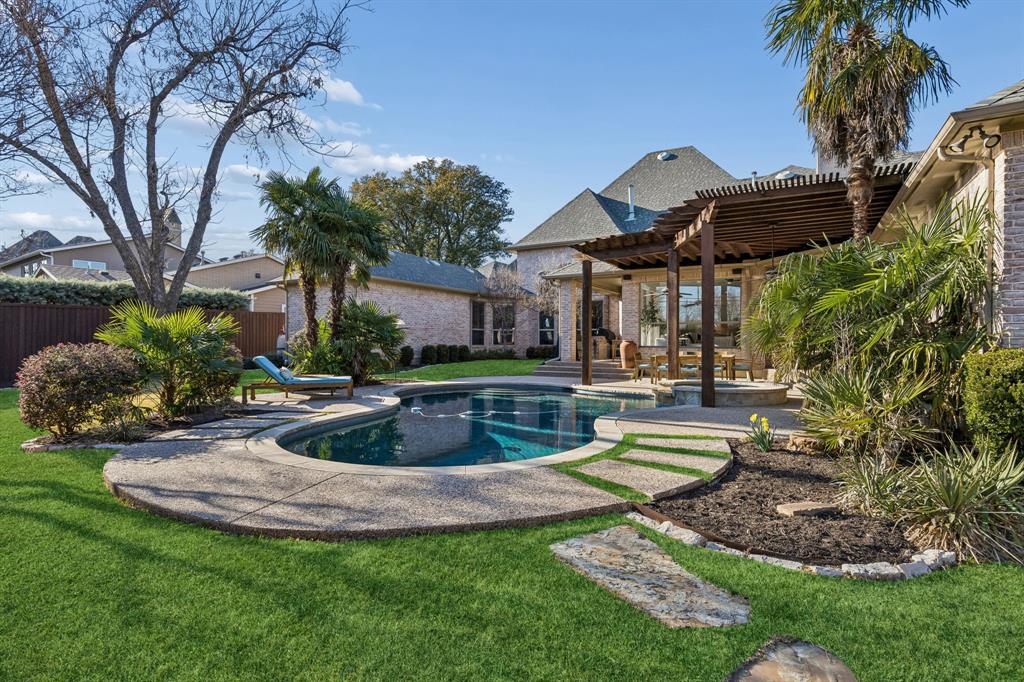
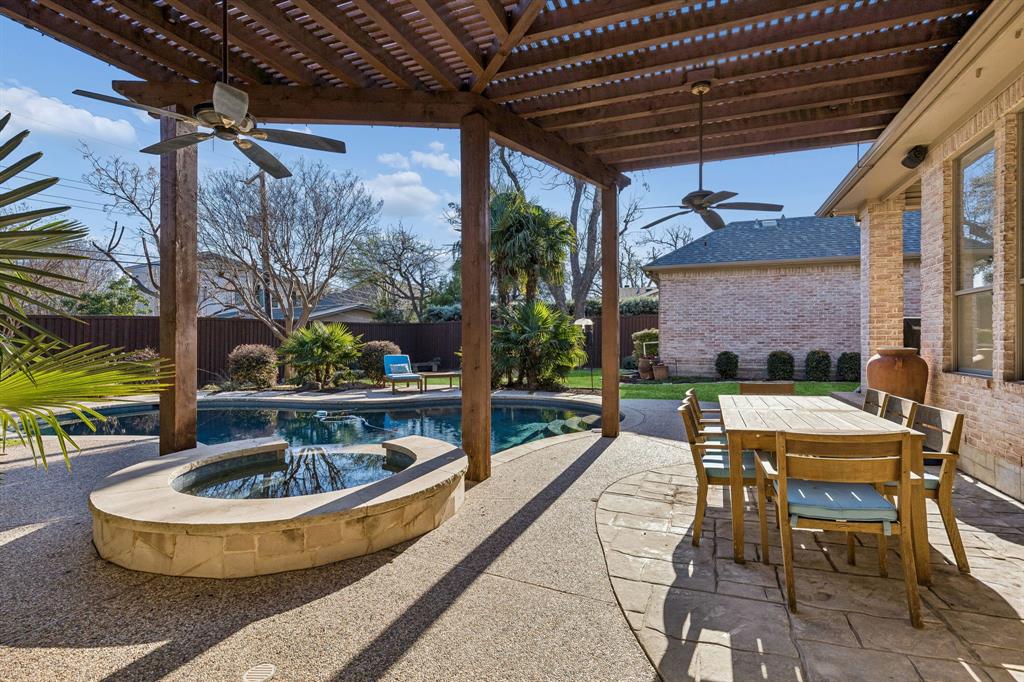
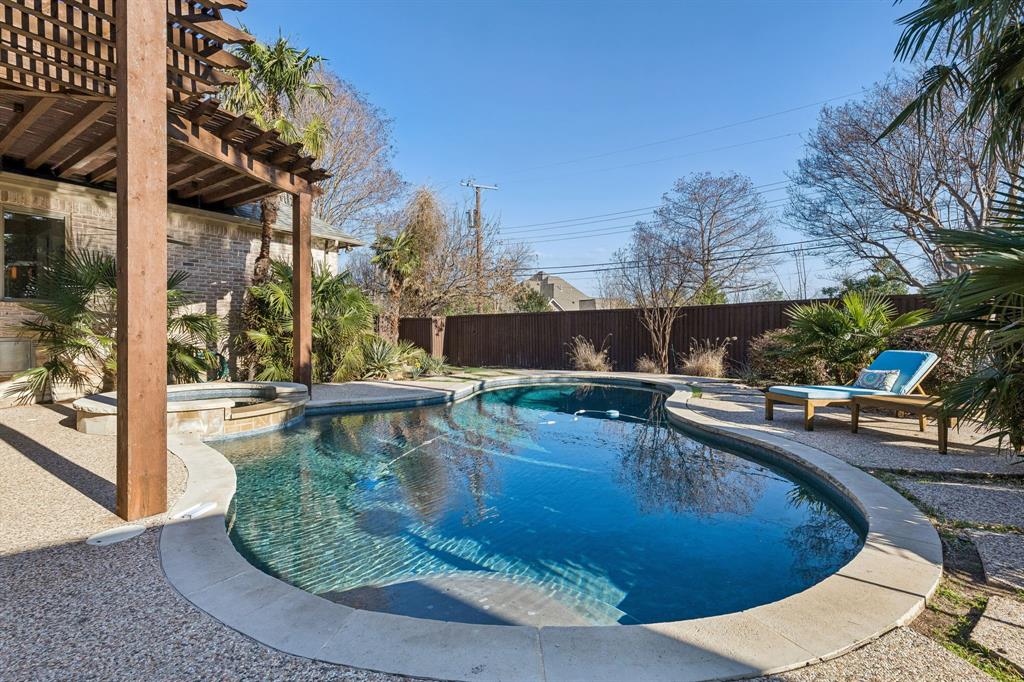
    Gunite, Heated, In Ground, Pool Sweep, Pool/Spa Combo

  • Waterfront YN

    NO

Area & Lot

  • Lot Features

    Interior Lot, Landscaped

  • Lot Size(acres)

    0.374

  • Lot Size(square feet)

    16,291

  • Property Type

    Residential

  • Property Sub Type

    Single Family Residence

  • Architectural Style

    Traditional

Price

  • Sales Price

    $2,299,999

  • Tax Amount

    $39,212

  • Sq. Footage

    4,848

  • Price/SqFt

    $474

HOA

  • Association

    No

School District

  • Elementary School

    Kramer

  • Middle School

    Benjamin Franklin

  • High School

    Hillcrest

Property Features

  • Foundation Details

    Slab

  • Sewer

    Public Sewer

  • Tax Lot

    4

  • Water Source

    Public

Schedule a Showing

Showing scheduled successfully.

<
>
IN PERSON
VIA CHAT

What is 3 + 4 ?


Change time

Mortgage calculator

Estimate your monthly mortgage payment, including the principal and interest, property taxes, and HOA. Adjust the values to generate a more accurate rate.

Your payment

Principal and Interest:

$

Property taxes:

$

HOA fees:

$

Total loan payment:

$

Total interest amount:

$

Location

County

Dallas

Elementary School

Kramer

Middle School

Benjamin Franklin

High School

Hillcrest

Listing Courtesy of Michelle Holland , Christie's Lone Star

RealHub Information is provided exclusively for consumers' personal, non-commercial use, and it may not be used for any purpose other than to identify prospective properties consumers may be interested in purchasing. All information deemed reliable but not guaranteed and should be independently verified. All properties are subject to prior sale, change or withdrawal. RealHub website owner shall not be responsible for any typographical errors, misinformation, misprints and shall be held totally harmless.

Agent Joe Boston

AGENT

Joe Boston

Call Joe today to schedule a private showing.


* Listings on this website come from the FMLS IDX Compilation and may be held by brokerage firms other than the owner of this website. The listing brokerage is identified in any listing details. Information is deemed reliable but is not guaranteed. If you believe any FMLS listing contains material that infringes your copyrighted work please click here to review our DMCA policy and learn how to submit a takedown request.© 2024 FMLS.
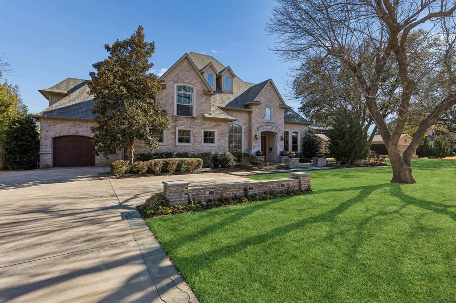
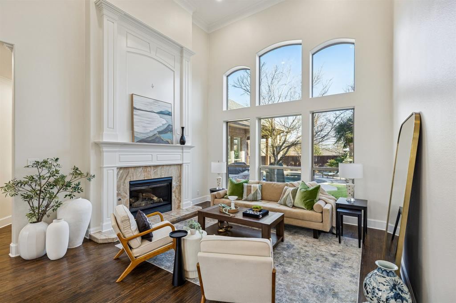
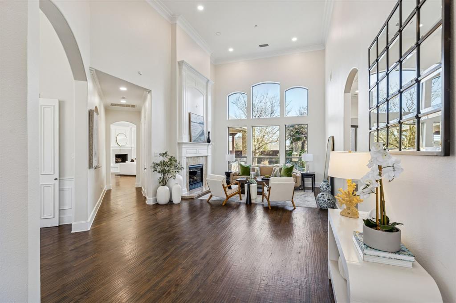
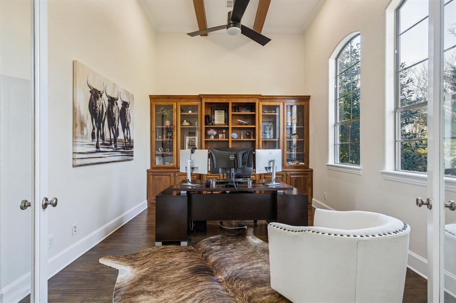
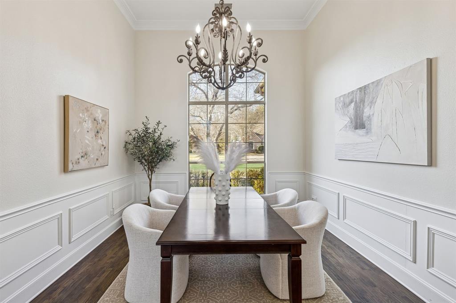
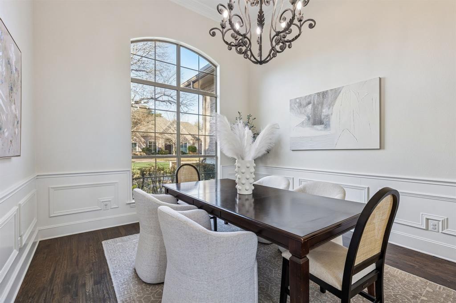
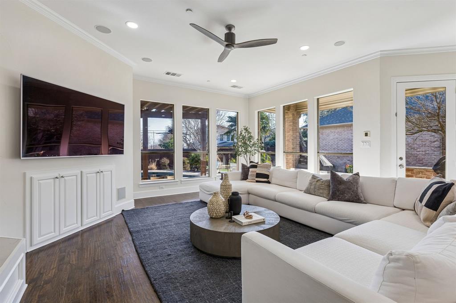
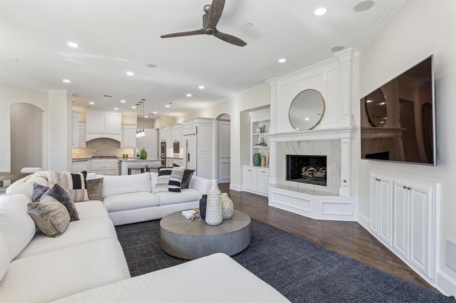
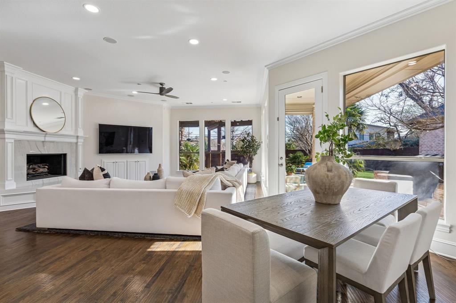
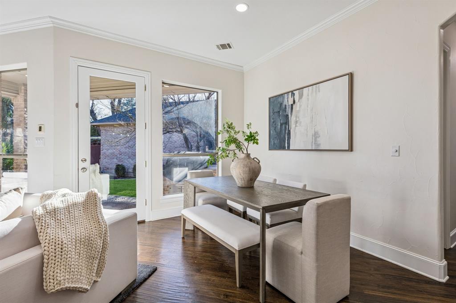
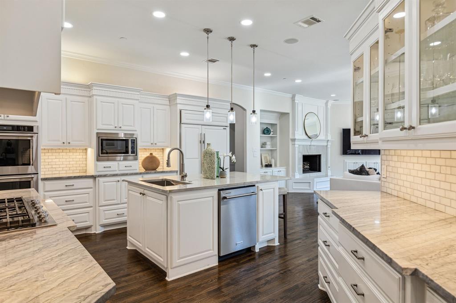
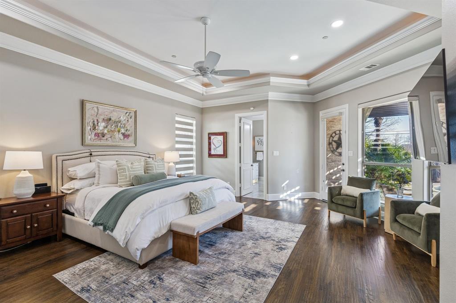
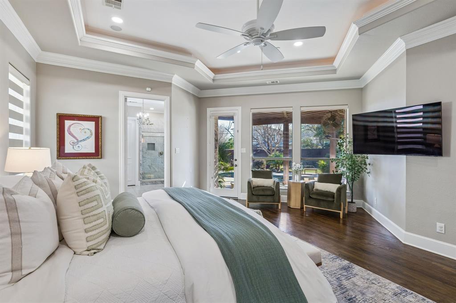
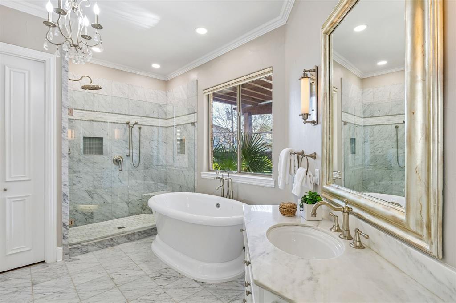
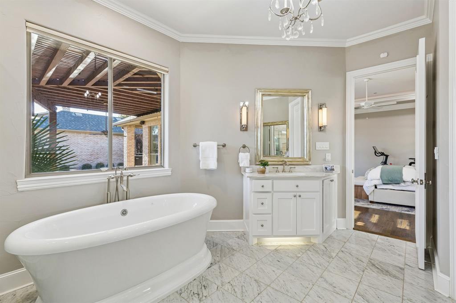
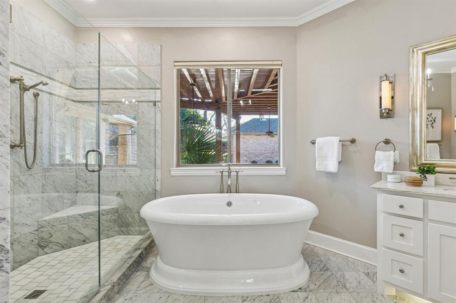
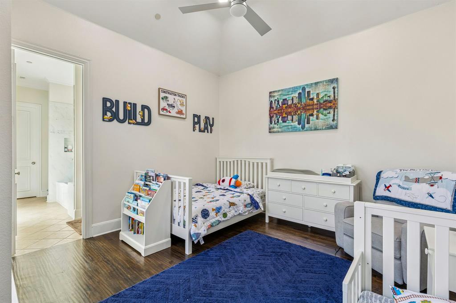
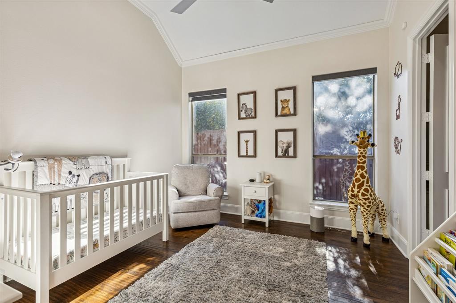
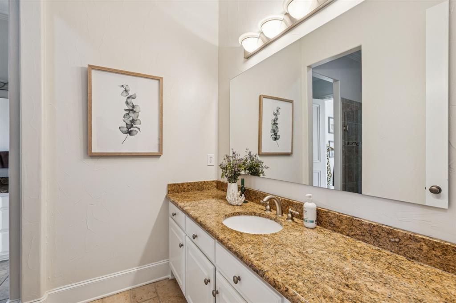
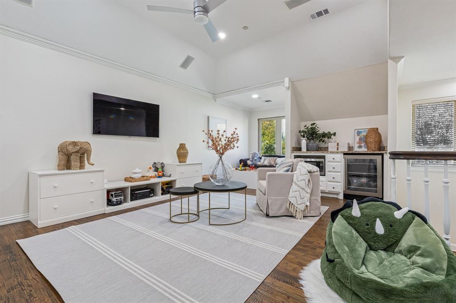
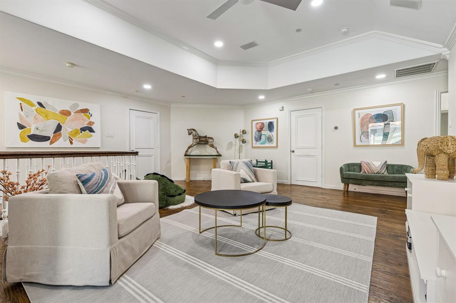
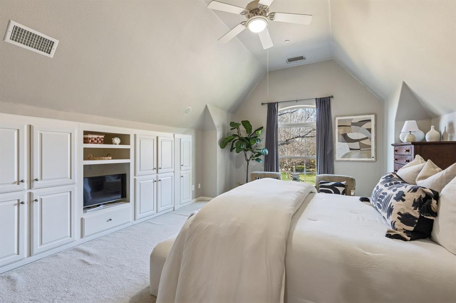
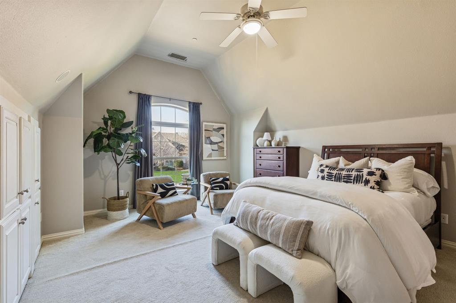
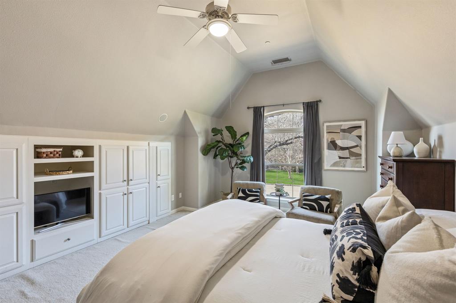
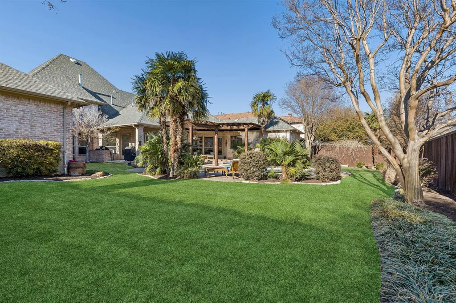
Set on a beautifully landscaped lot in the heart of Hillcrest Forest, 7530 Yamini is a home defined by light, space, and thoughtful design. Soaring ceilings and expansive windows fill the interiors with natural light, creating a warm and inviting atmosphere throughout the home’s generous living spaces. At the heart of the home, the kitchen and main living areas open seamlessly to the backyard, creating a natural flow for both everyday living and effortless entertaining. Just beyond the windows, a stunning outdoor retreat unfolds - complete with a sparkling pool and spa, lush landscaping, and ample space to gather, relax, and enjoy the Texas sunshine. The floor plan is both functional and private. One wing of the home features two bedrooms and a dedicated office, offering flexibility for guests, family, or work-from-home needs. The primary suite is situated off the kitchen, creating a peaceful retreat separate from the secondary bedrooms. Upstairs, a fourth bedroom is paired with its own living area or playroom, making it an ideal guest suite, teen retreat, or additional media space. Thoughtfully designed, 7530 Yamini offers a rare blend of light-filled interiors, flexible living spaces, and an exceptional outdoor setting in Hillcrest Forest - just moments from Dallas’ premier private school corridor, top dining, and everyday conveniences

7530 Yamini Drive

Message successfully sent.

What would you like to know?

What is 3 + 4 ?

I agree to receive email communication and understand I can unsubscribe at any time.

I agree to be contacted by Next Level Realty Group via call, email, and text for real estate services. To opt out, you can reply 'stop' at any time or reply 'help' for assistance. You can also click the unsubscribe link in the emails. Message and data rates may apply. Message frequency may vary. Privacy Policy

Related Properties

Crafted with care and grounded in thoughtful design, this home earns the word timeless. 
Set quietly in Midway Hollow, on a block where the noise settles and the trees hold steady, this home doesn’t beg for attention—it earns it. You feel it in the proportions, the materials, the restraint. Nothing overdone. Every detail considered. Step inside and the tone is clear: calm, warm, grounded. At the center of the main floor, a gas fireplace shapes the living room as much as it warms it. Around it, the layout flows—dining that invites connection, and a kitchen that balances beauty and function: Monogram appliances, hidden storage, and a walk-in pantry that makes daily living feel effortless. Just behind, a laundry and mudroom lead to an oversized three-car garage—offering added flexibility with space to spare. With a built-in grill, space to gather, and room for a full dining setup, the backyard becomes a true setting. A covered patio offers shade and shelter, with open sky stretching beyond. The primary suite is privately tucked away—offering soft light, generous proportions, and a spa-like bath with separate vanities, a freestanding tub, Taj Mahal stone, and a closet with room to spare. Also on the main level, a front-facing bedroom makes a perfect guest space or home office. Upstairs, the vaulted game and media room becomes a destination. Each additional bedroom has its own en-suite bath for comfort and privacy. It’s not just beautiful—it runs beautifully, too. With high-efficiency systems and smart features, this home is built for everyday ease. Designed by MANA Collected. Built by HGC Development.
It’s where it works. And where it lasts.
#21241652

Dallas

3935 Hawick Lane

5 Beds

5 Baths

4,435 Sq.Ft.

$1,850,000

MLS#: 21241652

Experience refined living in this exceptional 6-bedroom, 6.5-bath luxury home in Preston Hollow, Dallas, offering modern elegance, abundant natural light, and direct access to Northaven Trail for a truly elevated lifestyle. From the moment you enter, you’re greeted by soaring ceilings, expansive windows, and a bright, open-concept floor plan designed for both entertaining and everyday comfort. The spacious living area seamlessly connects to a chef’s kitchen featuring a massive island, quartz countertops, built-in stainless steel appliances, and ample storage perfect for hosting and gathering. This thoughtfully designed home features two primary bedroom suites, including a luxurious main-floor retreat with a spa-like ensuite bath, dual vanities, a separate shower, and a spacious walk-in closet. The additional primary suite provides flexibility for multigenerational living, extended guests, or a private secondary owner’s retreat. Upstairs, you’ll find generously sized bedrooms, multiple bathrooms, and a versatile family room ideal for relaxing or entertaining. The dedicated media room offers endless possibilities as a home theater, fitness space, or creative studio.
Step outside to a private backyard oasis featuring a covered patio that opens directly to Northaven Trail, creating a rare indoor-outdoor living experience perfect for entertaining or unwinding. Additional highlights include a semi-circle driveway, upgraded fencing, and abundant storage throughout. Situated in the highly sought-after Preston Hollow neighborhood, this home offers close proximity to premier dining, upscale shopping, parks, and top Dallas attractions. 3D virtual tour available—schedule your private showing today.
#21234900

Dallas

6449 Royalton Drive

6 Beds

5 Baths

6,411 Sq.Ft.

$1,950,000

MLS#: 21234900

Discover luxury living at its finest in this stunning new construction by Sade Custom Homes, ideally located in the heart of Dallas. Boasting 4,527 SF, this thoughtfully designed home features 4 spacious bedrooms, 5 elegantly appointed bathrooms, and a layout that blends functionality with refined style. The open floor plan is highlighted by wide-plank hardwood floors and walls of windows that bring in abundant natural light. A chef’s kitchen anchors the home with top-tier appliances, custom cabinetry, quartz countertops, and an oversized island. The first-floor primary suite offers a serene escape with a spa-like bath and generous walk-in closet. Additional features include a game room, private study, and expansive covered patio perfect for entertaining. With meticulous craftsmanship, designer finishes, and a prime location near shops, dining, and top schools, this home delivers the perfect balance of comfort and sophistication.
#20971371

Dallas

5456 Richmond Avenue

4 Beds

5 Baths

4,572 Sq.Ft.

$2,375,000

MLS#: 20971371

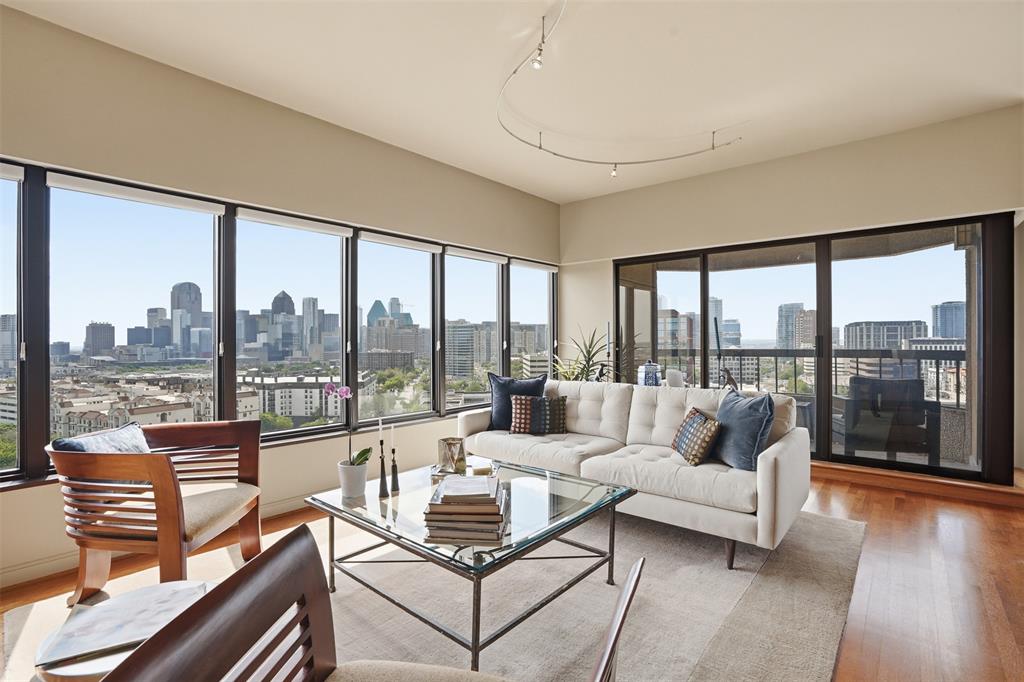
Commanding a premier position in iconic Museum Tower, this exquisitely upgraded 2-bedroom, 2-bath residence offers private direct elevator entry into an elegant foyer, setting the tone for refined high-rise living. Soaring 12-foot ceilings and dramatic floor-to-ceiling glass frame protected views of the Winspear Opera House and the architectural beauty of the Dallas Arts District. The expansive open-concept design is ideal for sophisticated entertaining, anchored by a chef’s kitchen with premium integrated appliances, custom cabinetry, and elevated designer finishes. Walls of glass capture tranquil treetop vistas by day and a stunning illuminated skyline by night. Residents enjoy white-glove services including 24-hour doorman, valet, concierge, resort-style pool, state-of-the-art fitness center, and two secured parking spaces. Steps from Klyde Warren Park, Michelin-recognized dining, and world-class cultural venues, this residence offers a rare opportunity to own within Dallas’ most prestigious address.
#21183663

Dallas

1918 Olive Street 402

2 Beds

2 Baths

2,425 Sq.Ft.

$2,250,000

MLS#: 21183663
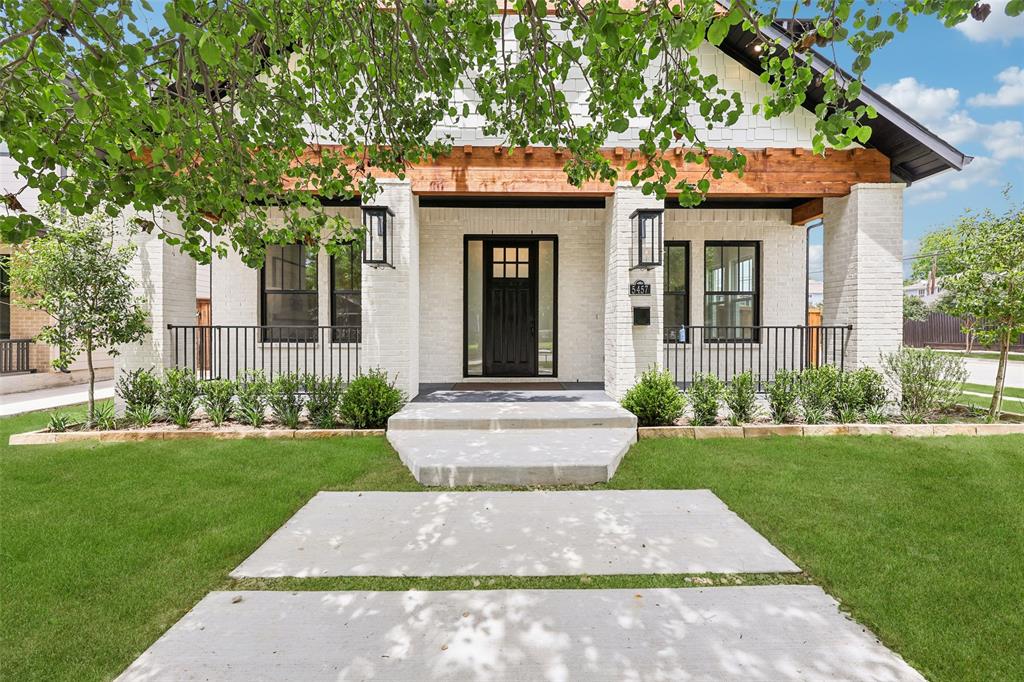
TCA vicinity, 14th fairway Preston Trails, near Bent Tree CC. 4 BR, 4 bath, circular drive, single story! Metal roof, generous storage, split Master Bath and walk-in closets. Home exudes warmth, love and quiet elegance inside. Title will convey to the new owner from the Trust via the Trust beneficiaries and then to the new owner
#21223320

Dallas

5321 Bent Tree Drive

4 Beds

2 Baths

4,550 Sq.Ft.

$1,875,000

MLS#: 21223320

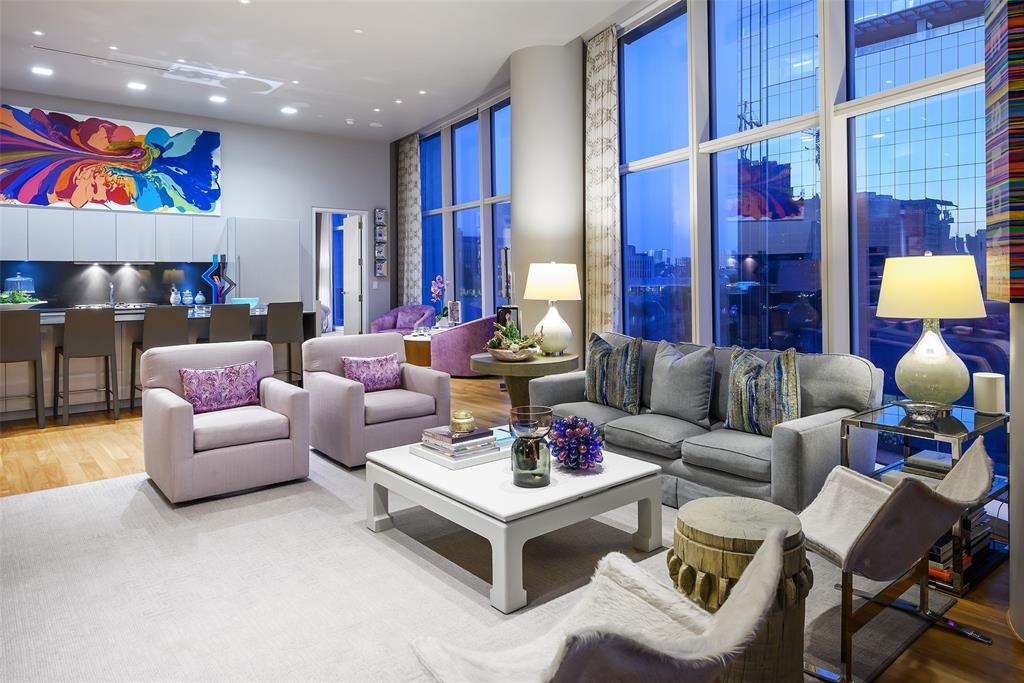
Elevated on the 16th floor of the iconic La Tour, this 3,126-square-foot double residence breaks the mold of standard high-rise living. By merging two units into one cohesive, L-shaped floor plan, designers Marco French and Ike Eisenhower created a space that feels more like a sprawling estate in the sky than a traditional condo. Perimeter walkways wrap around the home, ensuring that the 270+ degree views—stretching from the iconic Downtown skyline and Fair Park to North Dallas—are always the focal point.

The layout is intentionally split into two distinct wings to balance high-end entertaining with total privacy. Wing one is built for hosting, featuring an expansive living and dining area, full kitchen, guest suite, library, and a flexible executive office that easily converts into a third bedroom. On the other side, wing two is a dedicated retreat, anchored by a massive primary suite with a spa-inspired bathroom and dual ELFA closets. It also houses a refined media lounge equipped with a full bar, wine fridge, and ice machine—perfect for late-night movies or a quiet drink.  

The tech and perks here are just as impressive as the views. The home is outfitted with Grafik Eye lighting, a 12-speaker Sonos system, and Hunter Douglas shades. Rare for Uptown, the property includes four parking spaces, two storage units, and two board votes.

Living at La Tour means more than just a great view; it’s a full-service lifestyle. You’re steps away from the Katy Trail and the best dining in Uptown, but you also have a resort-style pool, a fully equipped gym with saunas, tennis and pickleball courts, and a private dog park right at home. With 24-hour concierge, valet, and a long-tenured staff handling everything from security to packages, the experience is entirely effortless. Whether you’re throwing a party against a backdrop of city lights or disappearing into your private wing, this is a level of space and security that’s hard to find anywhere else in the city.
#21221032

Dallas

3030 Mckinney Avenue 1606

3 Beds

3 Baths

3,126 Sq.Ft.

$1,875,000

MLS#: 21221032
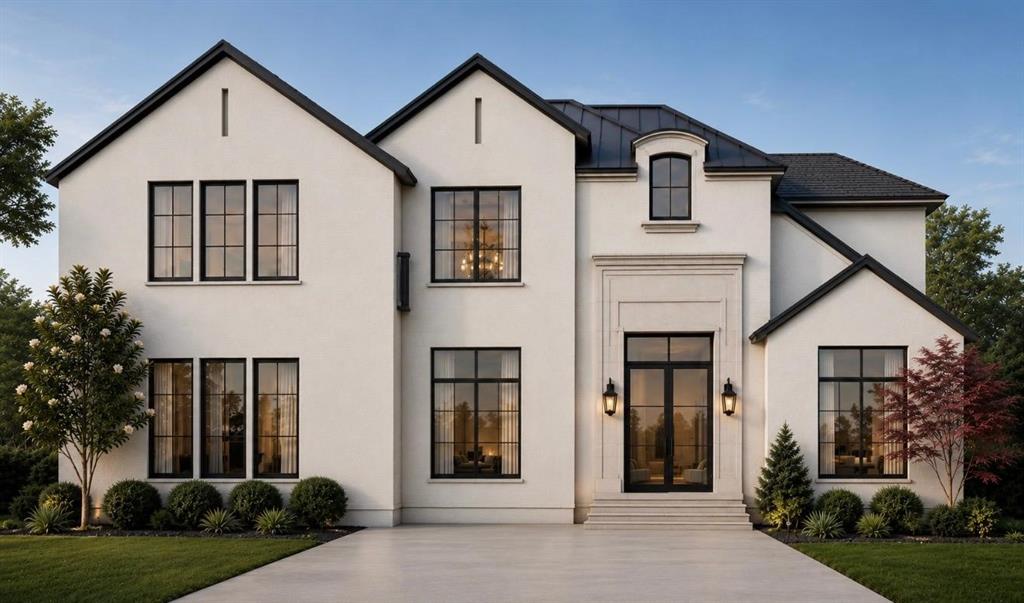
Coming Soon Spring 2027. Pre-selling for $1,894,000. Experience luxury living in one of Dallas most sought-after neighborhoods. This brand-new, two-story stucco residence—crafted by 11.11 Developers, one of the original neighborhood visionaries offers an exquisite blend of sophistication and comfort. 
this stunning new construction seamlessly blends sophistication, premium finishes, and an exceptional location.
This elegant residence features 5 spacious bedrooms, 5 bathrooms, a private office, media room, and thoughtfully designed living spaces perfect for modern traditional living and entertaining. Enjoy beautiful white oak wood flooring throughout, natural stone countertops, a tankless water heater, and high-end finishes curated with timeless style in mind.
The stucco exterior and resort-style pool create the perfect setting for relaxation and outdoor gatherings. Ideally located within walking distance to the Northaven Trail, shopping centers, and the Royal Club Pool, this home offers both luxury and convenience in the heart of Dallas.
An exceptional opportunity in a highly desirable Dallas neighborhood.1-2-10 Home warranty available.
Stay tuned for more details on this remarkable new construction.
Noemi for more info
#21309182

Dallas

11354 Coral Hills Drive

5 Beds

5 Baths

4,414 Sq.Ft.

$1,894,000

MLS#: 21309182

ENJOY EXCEPTIONAL LIFESTYLE AMENITIES IN GATED COMMUNITY WITH MOVE IN  READY COTEMPORARY RESIDENCE UPDATED SAVANT HOMES SYSTEM . INDOOR AND OUTDOOR ENHANCEMENTS MUST BE SEEN TO BE APPRECIATED.
#21256029

Dallas

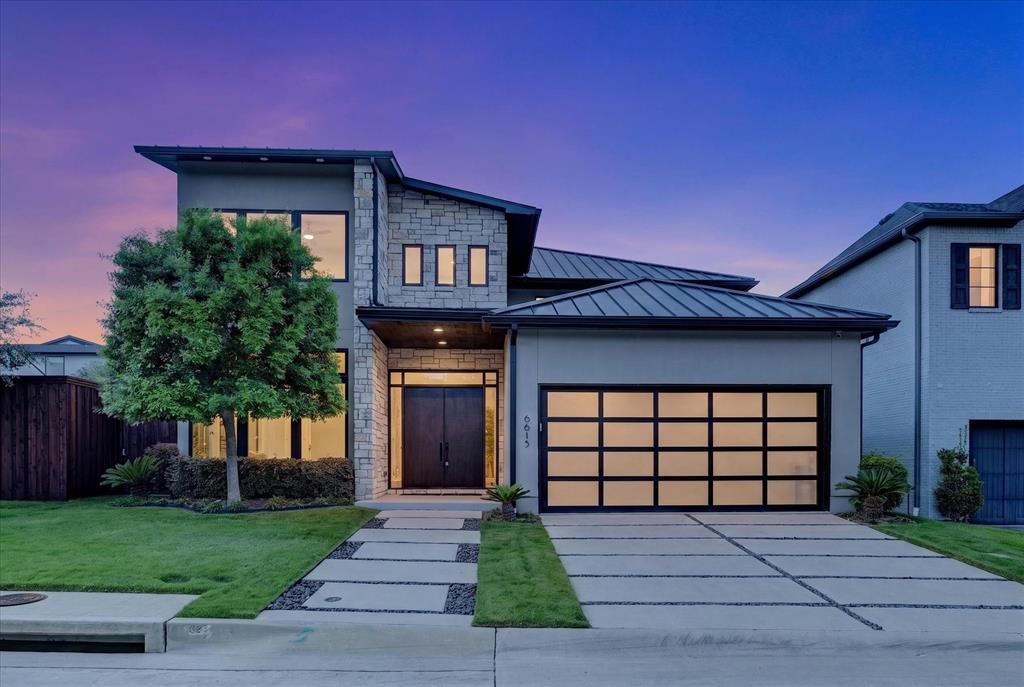
6615 GREEN KNOLL Drive

4 Beds

4 Baths

3,748 Sq.Ft.

$2,195,000

MLS#: 21256029

Price reduced
2024 construction in Little Forest Hills, one of the most established and tightly held streets in East Dallas, just across Garland Road from White Rock Lake and the Dallas Arboretum.  Behind the white brick and black steel windows, wide plank oak floors run under vaulted ceilings, with a floating white oak staircase setting the tone at the entry.  The open kitchen features a large stone waterfall island, custom cabinetry, a working pantry, and a wet bar with wine storage, all flowing into a great room anchored by a fireplace and built-ins. A first-floor guest suite with ensuite bath and a private study complete the main level.  Upstairs, the vaulted primary suite includes a marble bath with a freestanding tub and brushed brass fittings, plus a large walk-in closet, alongside a game room and three additional bedrooms.  Outside is the showpiece: a vaulted covered patio with a full outdoor kitchen opening to a landscaped backyard built for everyday living. Five bedrooms, four baths, a three-car garage, and 4,224 sqft, minutes from Casa Linda Plaza, the lake trails and about 15 minutes to Downtown Dallas.
#21312248

Dallas

1606 Old Gate Lane

5 Beds

4 Baths

4,224 Sq.Ft.

$1,895,000

MLS#: 21312248

Thoughtfully designed and meticulously constructed Progressive Future Group, this exceptional European Transitional residence offers timeless finishes and a floor plan tailored for modern luxury living. Featuring 5 bedrooms and 5 full bathrooms, every detail of this home has been carefully curated to deliver both beauty and functionality. Built with 2x6 framing and the thickest 1 and 1 8th” AdvanTech subfloor alongside fully encapsulated insulation for superior energy efficiency, structural rigidity, and durability, the home showcases solid white oak hardwood floors and custom white oak stair treads that add warmth and elegance throughout.
The culinary kitchen is a true centerpiece, appointed with high-caliber Wolf range, a built-in refrigerator, custom white oak cabinetry, and striking Taj Mahal quartzite countertops. Seamlessly connected to the open concept living and dining spaces, the living room offers 21-foot ceilings and  Andersen windows, celebrated for their enduring design and energy performance. A versatile study on the main level easily serves as an optional guest suite, complete with a walk-in closet and a full bathroom ideal for multigenerational living.
The primary suite offers a private retreat featuring vaulted ceilings and a bathroom complete with a freestanding soaking tub, an oversized double shower, and a grand custom walk-in closet with built-in cabinetry. Upstairs, three generously sized secondary bedrooms each feature their own ensuite bathrooms and walk-in closet, offering privacy and comfort for family and guests alike. A spacious game room, a dedicated media room, and a secondary office provide the perfect balance of leisure and productivity.
Located in one of Dallas' most desirable neighborhoods, this extraordinary Midway Hollow residence offers a rare combination of European inspired architecture, superior structural integrity, and modern amenities creating a home that is as breathtakingly beautiful as it is built to last.
#21345156

Dallas

9620 Lakemont Drive

5 Beds

5 Baths

4,700 Sq.Ft.

$2,080,000

MLS#: 21345156

 - property

Send a message

Message successfully sent.

Your message

What is 3 + 4 ?

Reason for contacting?

I agree to receive email communication and understand I can unsubscribe at any time.

I agree to be contacted by Next Level Realty Group via call, email, and text for real estate services. To opt out, you can reply 'stop' at any time or reply 'help' for assistance. You can also click the unsubscribe link in the emails. Message and data rates may apply. Message frequency may vary. Privacy Policy

Sign Out

Virtual Assistant

Would you like to take the next step with this property? We can help you schedule a showing or virtual tour, or send you more details.

Yes, I would like more information.

Thank You for Your Reply, One of Our Agents will contact you as soon as possible

No, maybe later.

Thank you, you can always contact me via email, phone number or through the contact form.

Realhub AI

Lucy - Your AI-Powered Realtor

Update Your Temporary Password

Personalize your search

Enter your email and we'll notify you immediately when new listings match what you're looking for.

or enter email address

Already have an account ? Login here

Continue your home search

I agree to receive communications and understand I can unsubscribe at any time.

I agree to be contacted by Next Level Realty Group via call, email, and text for real estate services. To opt out, you can reply 'stop' at any time or reply 'help' for assistance. You can also click the unsubscribe link in the emails. Message and data rates may apply. Message frequency may vary. Privacy Policy

Already have an account ? Login here

We use cookies

We use cookies primarily for analytics to enhance your experience. By accepting, you agree to our use of these cookies. You can manage your preferences or learn more about our cookies policy.