


Property
Beds
3
Full Baths
2
1/2 Baths
None
Year Built
1980
Sq.Footage
1,567
Experience ultimate comfort and style in this stunningly updated 3-bedroom, 2-bathroom haven nestled in the heart of North Richland Hills! Step inside to discover a bright open-plan layout showcasing vaulted ceilings, a cozy corner fireplace, and continuous wood-look tile for seamless living. The magazine-worthy kitchen dazzles with sleek granite countertops, updated cabinetry, a 5-burner gas stove, and stainless steel appliances, flowing effortlessly into a sunlit breakfast nook overlooking the pool. The expansive primary suite feels like a private retreat with its unique ceiling architecture, relaxing window seat, and a luxurious spa-inspired en-suite bath. Designed for modern productivity, the home also features a dedicated private office highlighted by custom built-ins and a stylish barn door. Outside, your personal resort awaits: host unforgettable evenings on the covered patio with its own built-in stone fireplace and gas connection, or dive into the sparkling inground pool while still enjoying plenty of lush green space. Extra peace of mind comes standard with a built-in whole-home generator, a storage shed, and garage cabinetry. Perfectly positioned within walking distance of Adventure World playground, local ball fields, and Green Valley Park, this exceptional property blends neighborhood convenience with everyday luxury!
Features & Amenities
Interior
-
Other Interior Features
Granite Counters, Open Floorplan, Vaulted Ceiling(s), High Speed Internet
-
Total Bedrooms
3
-
Bathrooms
2
-
Basement YN
NO
-
Cooling YN
YES
-
Cooling
Central Air, Electric
-
Fireplace YN
YES
-
Heating YN
YES
-
Heating
Central
-
Pet friendly
N/A
Exterior
-
Garage
Yes
-
Garage spaces
1
-
Construction Materials
Brick
-
Parking
Garage Door Opener, Garage Faces Front, Storage, Attached
-
Patio and Porch Features
Covered
-
Pool
Yes
-
Pool Features
Gunite
-
Waterfront YN
NO
Area & Lot
-
Lot Features
Interior Lot, Subdivided
-
Lot Size(acres)
0.207
-
Lot Size(square feet)
9,016
-
Property Type
Residential
-
Property Sub Type
Single Family Residence
-
Architectural Style
Ranch
Price
-
Sales Price
$375,000
-
Tax Amount
$7,720
-
Financing Options
Cash, Conventional, FHA, VA Loan
-
Sq. Footage
1,567
-
Price/SqFt
$239
HOA
-
Association
No
School District
-
Elementary School
Greenvalle
-
Middle School
Northridge
-
High School
Richland
Property Features
-
Foundation Details
Slab
-
Senior Community YN
NO
-
Sewer
Public Sewer
-
Tax Lot
12
-
Water Source
Public
Schedule a Showing
Showing scheduled successfully.
Mortgage calculator
Estimate your monthly mortgage payment, including the principal and interest, property taxes, and HOA. Adjust the values to generate a more accurate rate.
Your payment
Principal and Interest:
$
Property taxes:
$
HOA fees:
$
Total loan payment:
$
Total interest amount:
$
Location
County
Tarrant
Elementary School
Greenvalle
Middle School
Northridge
High School
Richland
Listing Courtesy of Megan Phelps, Phelps Realty Group, LLC
RealHub Information is provided exclusively for consumers' personal, non-commercial use, and it may not be used for any purpose other than to identify prospective properties consumers may be interested in purchasing. All information deemed reliable but not guaranteed and should be independently verified. All properties are subject to prior sale, change or withdrawal. RealHub website owner shall not be responsible for any typographical errors, misinformation, misprints and shall be held totally harmless.

AGENT
Joe Boston
Call Joe today to schedule a private showing.

* Listings on this website come from the FMLS IDX Compilation and may be held by brokerage firms other than the owner of this website. The listing brokerage is identified in any listing details. Information is deemed reliable but is not guaranteed. If you believe any FMLS listing contains material that infringes your copyrighted work please click here to review our DMCA policy and learn how to submit a takedown request.© 2024 FMLS.
Related Properties

North Richland Hills
6801 Little Ranch Road
5 Beds
2 Baths
1,883 Sq.Ft.
$350,000
MLS#: 21346342

North Richland Hills
8128 Newman Drive
3 Beds
3 Baths
1,383 Sq.Ft.
$339,990
MLS#: 21332792
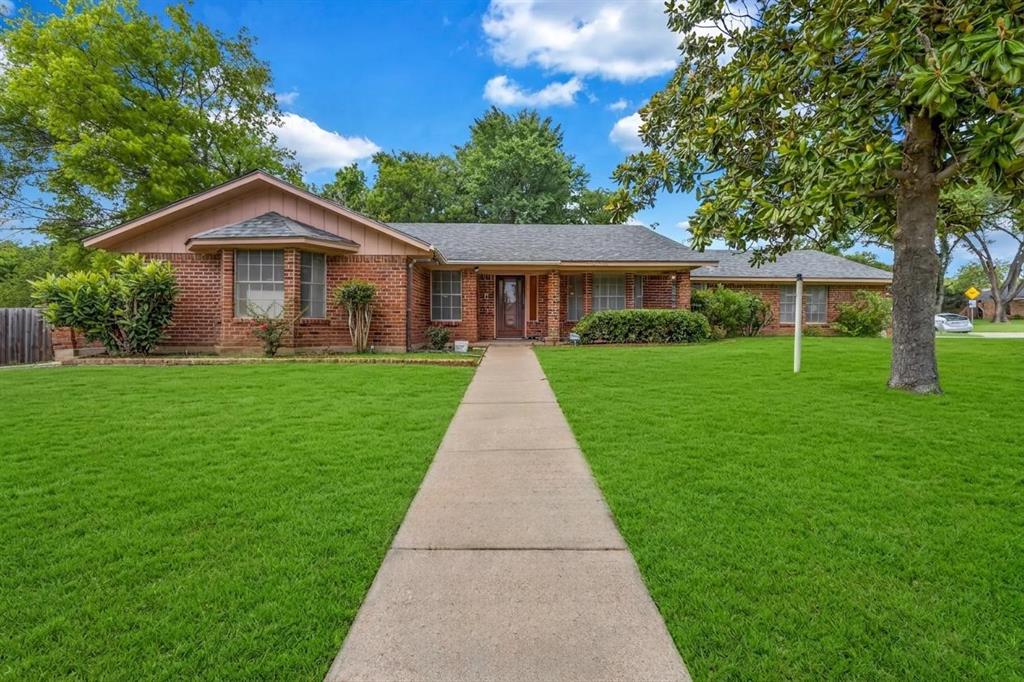
North Richland Hills
6241 Onyx Drive S
4 Beds
3 Baths
2,375 Sq.Ft.
$320,000
MLS#: 21297996
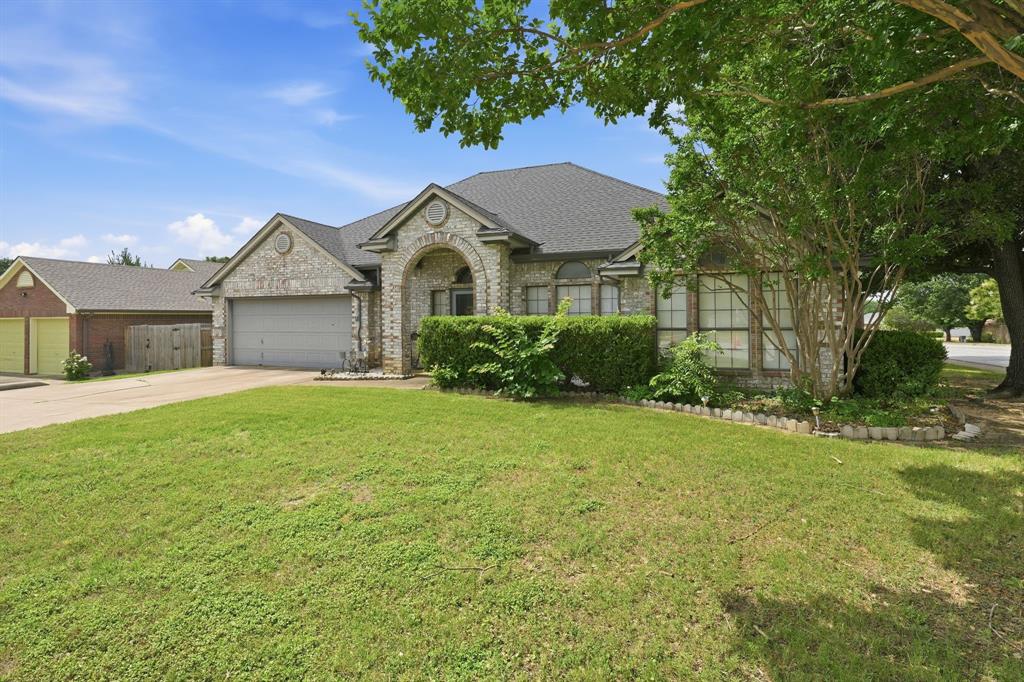
North Richland Hills
7600 Chapman Drive
4 Beds
2 Baths
2,311 Sq.Ft.
$360,000
MLS#: 21301527

North Richland Hills
6532 Northern Dancer Drive
3 Beds
2 Baths
1,866 Sq.Ft.
$369,000
MLS#: 21394741

North Richland Hills
6917 Smithfield Road
3 Beds
2 Baths
1,507 Sq.Ft.
$340,000
MLS#: 21384687

North Richland Hills
7508 S College Circle
3 Beds
2 Baths
2,017 Sq.Ft.
$318,000
MLS#: 21350540

North Richland Hills
7317 Timberidge Drive
3 Beds
2 Baths
1,633 Sq.Ft.
$324,900
MLS#: 21398094
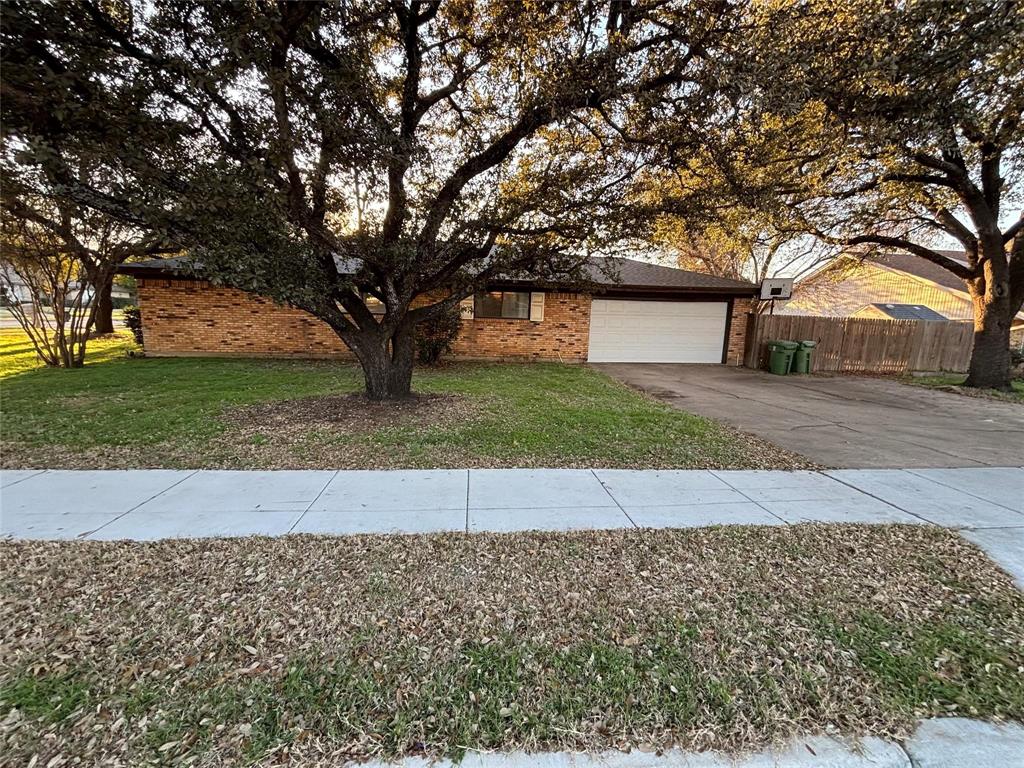
North Richland Hills
6533 Riviera Drive
4 Beds
2 Baths
2,362 Sq.Ft.
$300,000
MLS#: 21285713
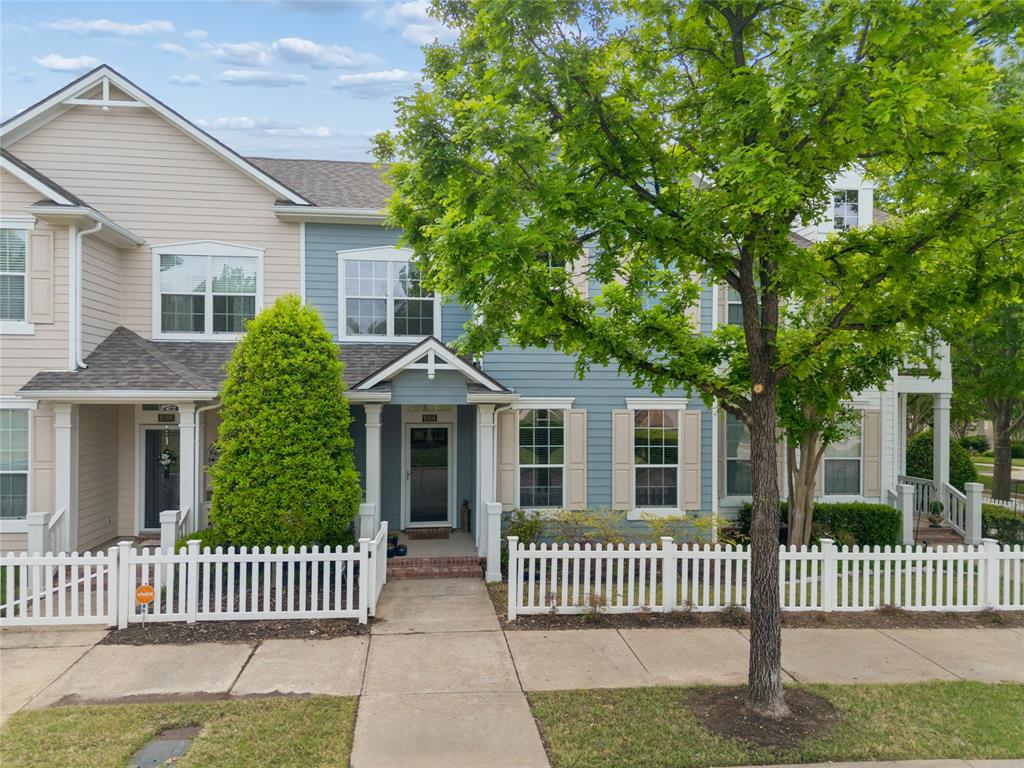
North Richland Hills
6204 Crescent Street
4 Beds
2 Baths
1,987 Sq.Ft.
$404,900
MLS#: 21236052
