


Property
Beds
2
Full Baths
2
1/2 Baths
None
Year Built
2013
Sq.Footage
1,532
Beautiful Pine Springs Floor Plan on a lovely landscaped corner Lot in the vibrant 55+ community of Frisco Lakes. This meticulously maintained property embodies modern living with a lock and leave convenience allowing you to enjoy every moment worry free. An open floor plan featuring easy to maintain Engineered Wood flooring in the Living Areas. Custom Built-in Cabinetry in the Office with Barn Doors for privacy. The Living Room and Dining Room opens to the Large Kitchen with a Breakfast Area ideal for entertaining. Your Primary Suite has an ensuite bathroom with a spacious vanity, dual sinks, a walk in shower and walk in closet. The Guest Bedroom and Bathroom are separate from the Primary Suite for privacy. The garage has built in Cabinets and Epoxy Flooring a great addition to this home. Frisco Lakes boasts an array of amenities designed to enrich your lifestyle which includes an 18 hole championship golf course, 3 clubhouses, 3 fitness centers, indoor and outdoor pools, pickleball, tennis courts and walking trails. This is an exceptional opportunity to secure the lifestyle you deserve.
Features & Amenities
Interior
-
Other Interior Features
Eat-in Kitchen, Granite Counters, Open Floorplan, Pantry, Walk-In Closet(s), High Speed Internet
-
Total Bedrooms
2
-
Bathrooms
2
-
Basement YN
NO
-
Cooling YN
YES
-
Cooling
Ceiling Fan(s), Central Air, Electric
-
Heating YN
YES
-
Heating
Central, Natural Gas
-
Pet friendly
N/A
Exterior
-
Garage
Yes
-
Garage spaces
2
-
Construction Materials
Brick
-
Other Exterior Features
Rain Gutters
-
Parking
Enclosed, Garage, Garage Door Opener, Garage Faces Front, Oversized, Storage, Attached
-
Patio and Porch Features
Covered
-
Pool
No
-
Waterfront YN
NO
Area & Lot
-
Lot Features
Corner Lot, Few Trees, Landscaped, Subdivided
-
Lot Size(acres)
0.12
-
Lot Size(square feet)
5,227
-
Property Type
Residential
-
Property Sub Type
Single Family Residence
-
Architectural Style
Traditional
Price
-
Sales Price
$375,000
-
Tax Amount
$6,704
-
Sq. Footage
1,532
-
Price/SqFt
$244
HOA
-
Association
YES
-
Association Fee
$600
-
Association Fee Frequency
Quarterly
-
Association Fee Includes
N/A
Property Resources
-
Horse Property
NO
School District
-
Elementary School
Hackberry
-
Middle School
Lakeside
-
High School
Little Elm
Property Features
-
Foundation Details
Slab
-
Senior Community YN
YES
-
Sewer
Public Sewer
-
Tax Lot
2
-
Water Source
Public
Schedule a Showing
Showing scheduled successfully.
Mortgage calculator
Estimate your monthly mortgage payment, including the principal and interest, property taxes, and HOA. Adjust the values to generate a more accurate rate.
Your payment
Principal and Interest:
$
Property taxes:
$
HOA fees:
$
Total loan payment:
$
Total interest amount:
$
Location
County
Denton
Elementary School
Hackberry
Middle School
Lakeside
High School
Little Elm
Listing Courtesy of Betty McKean , Keller Williams Realty DPR
RealHub Information is provided exclusively for consumers' personal, non-commercial use, and it may not be used for any purpose other than to identify prospective properties consumers may be interested in purchasing. All information deemed reliable but not guaranteed and should be independently verified. All properties are subject to prior sale, change or withdrawal. RealHub website owner shall not be responsible for any typographical errors, misinformation, misprints and shall be held totally harmless.

AGENT
Joe Boston
Call Joe today to schedule a private showing.

* Listings on this website come from the FMLS IDX Compilation and may be held by brokerage firms other than the owner of this website. The listing brokerage is identified in any listing details. Information is deemed reliable but is not guaranteed. If you believe any FMLS listing contains material that infringes your copyrighted work please click here to review our DMCA policy and learn how to submit a takedown request.© 2024 FMLS.
Related Properties
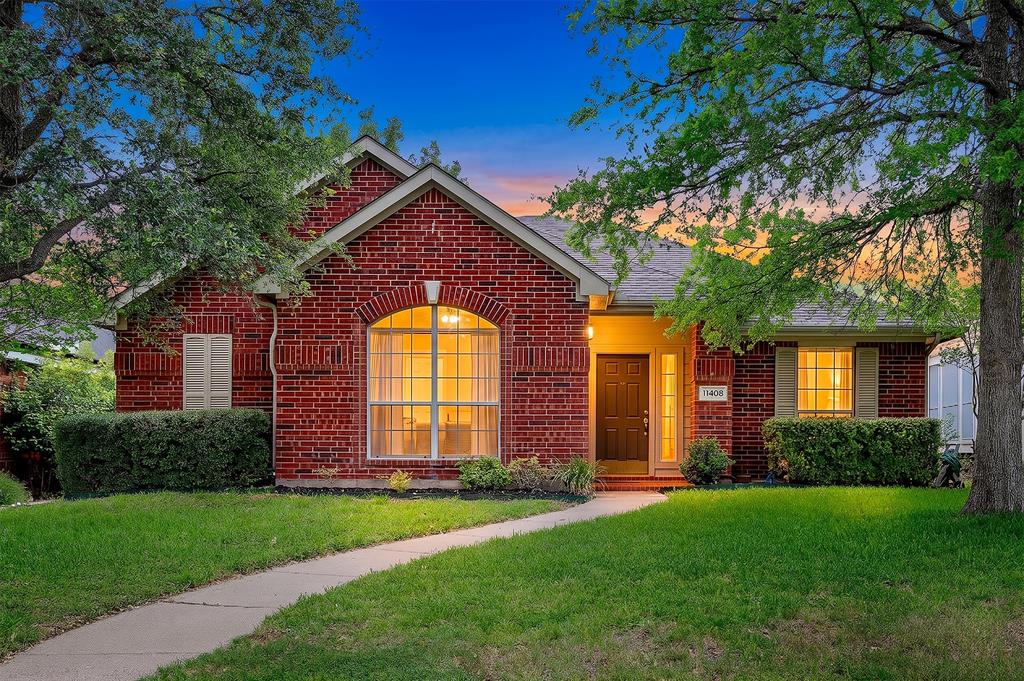
Frisco
11408 Clover Knoll Drive
3 Beds
2 Baths
1,594 Sq.Ft.
$375,000
MLS#: 21281045
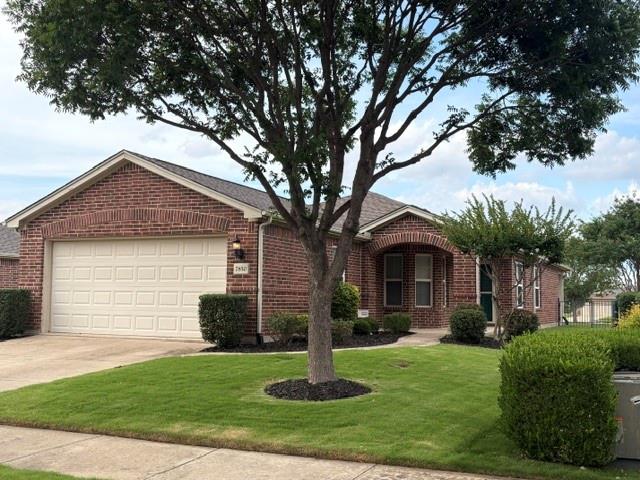
Frisco
7850 Birmingham Forest Drive
2 Beds
2 Baths
1,467 Sq.Ft.
$343,999
MLS#: 21281805
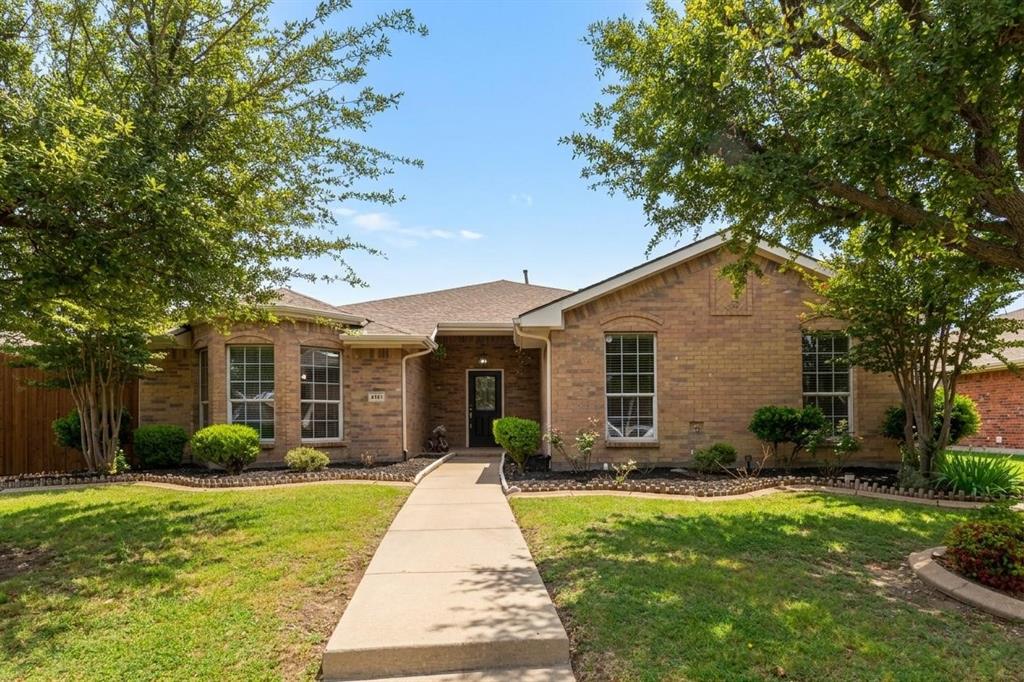
Frisco
4191 Cherry Ridge Drive
3 Beds
2 Baths
1,919 Sq.Ft.
$429,900
MLS#: 21269265

Frisco
12218 Red Hawk Drive
3 Beds
2 Baths
1,947 Sq.Ft.
$425,000
MLS#: 21313104

Frisco
8350 Cripple Creek Drive
3 Beds
2 Baths
1,991 Sq.Ft.
$439,900
MLS#: 21297255
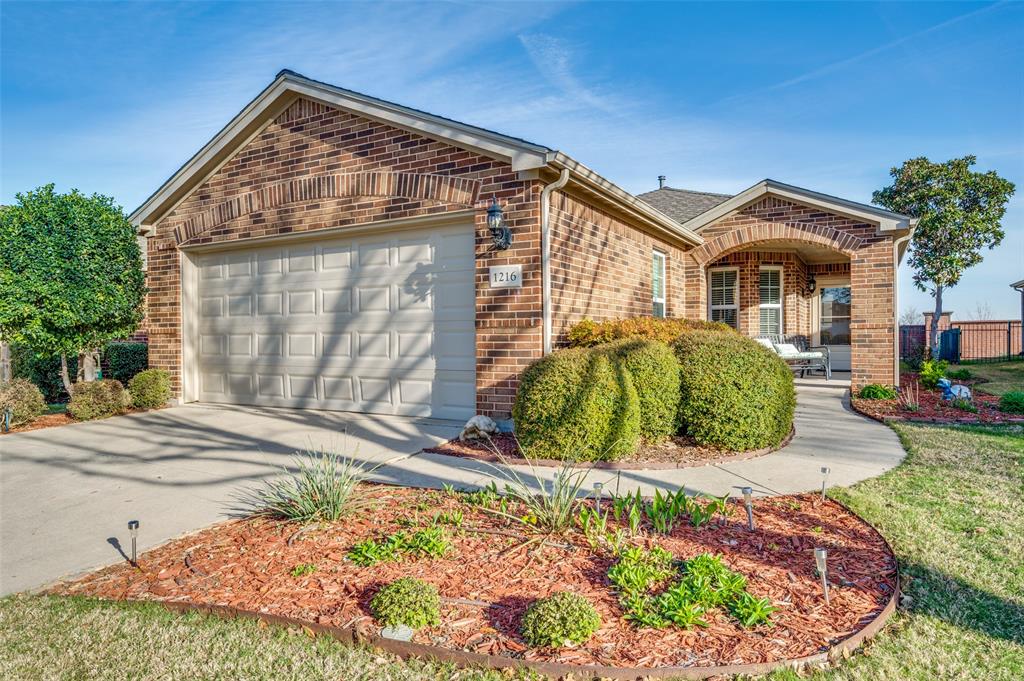
Frisco
1216 Troon Drive
2 Beds
2 Baths
1,467 Sq.Ft.
$339,000
MLS#: 21212860
Frisco
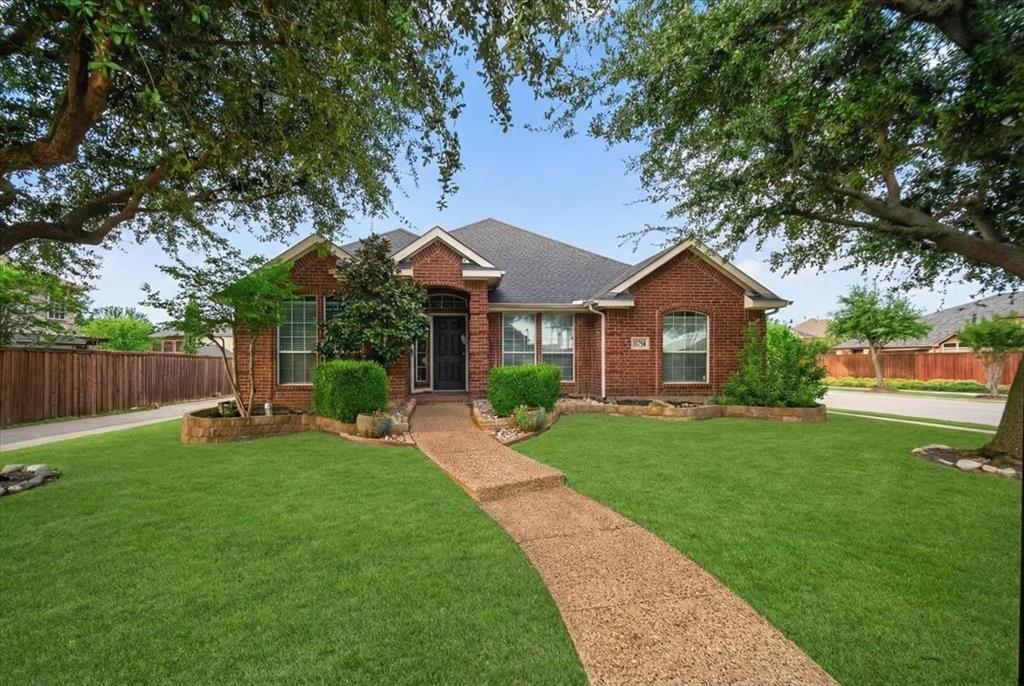
11758 Corsicana Drive
3 Beds
2 Baths
1,990 Sq.Ft.
$409,900
MLS#: 21272561
Frisco
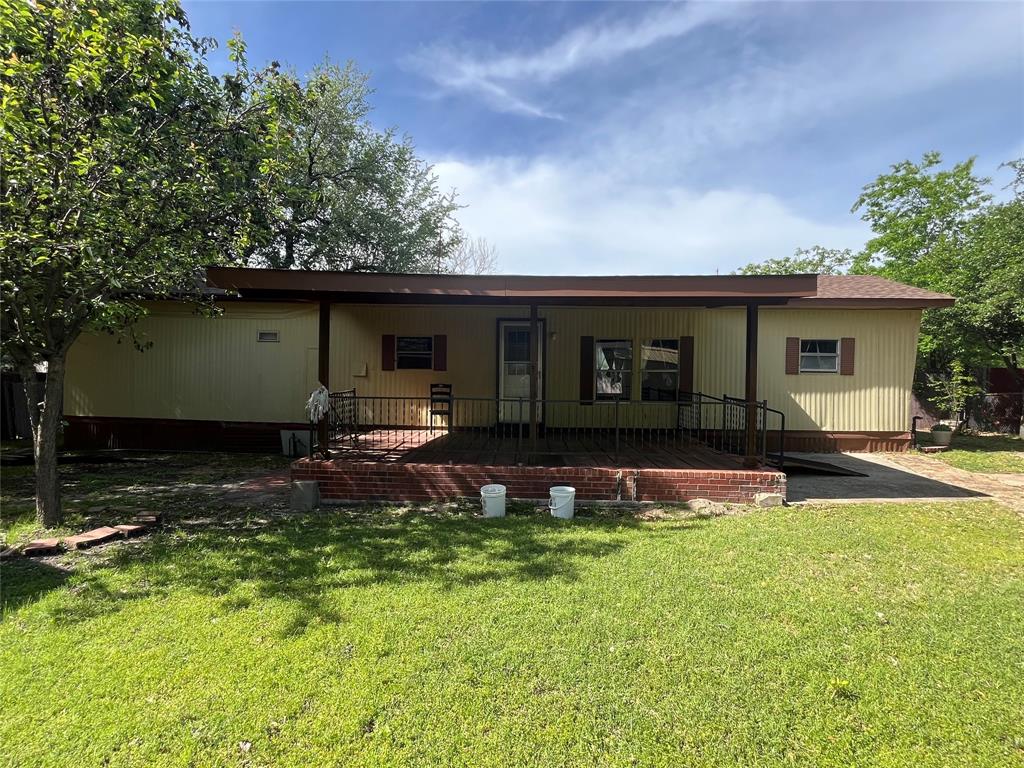
5711 Kimber Lane
2 Beds
1 Baths
896 Sq.Ft.
$330,000
MLS#: 21251497

Frisco
8721 Ludlow Drive
3 Beds
2 Baths
1,602 Sq.Ft.
$450,000
MLS#: 21317846

Frisco
15534 Durango Drive
3 Beds
2 Baths
1,825 Sq.Ft.
$424,900
MLS#: 21300417
