
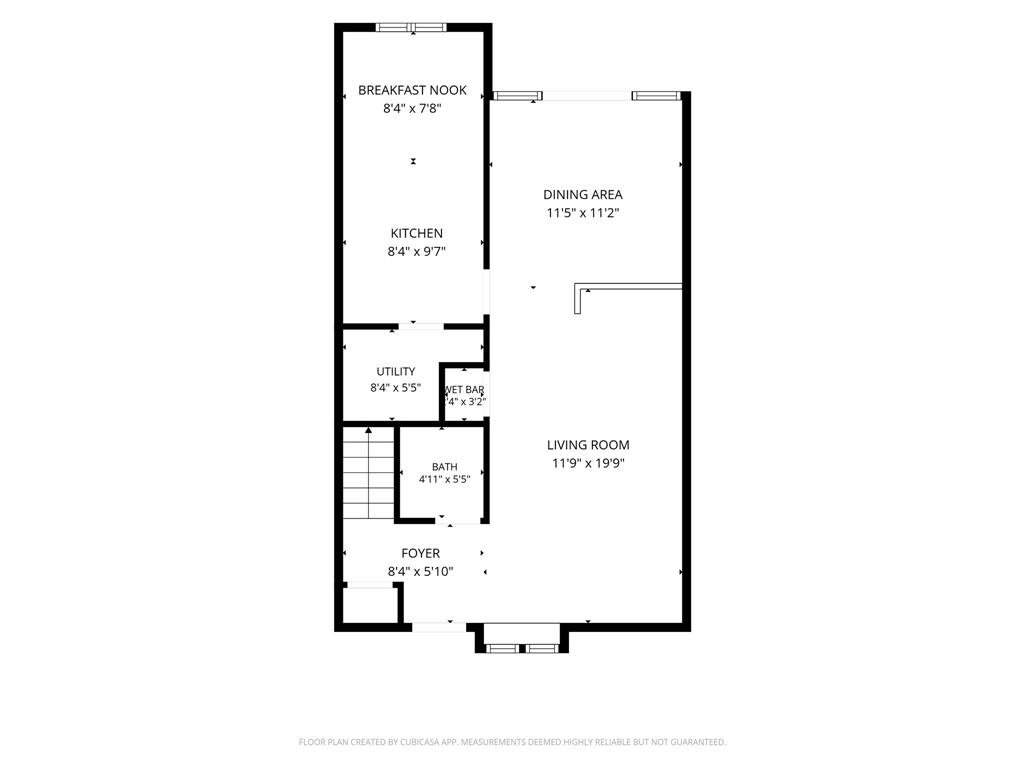
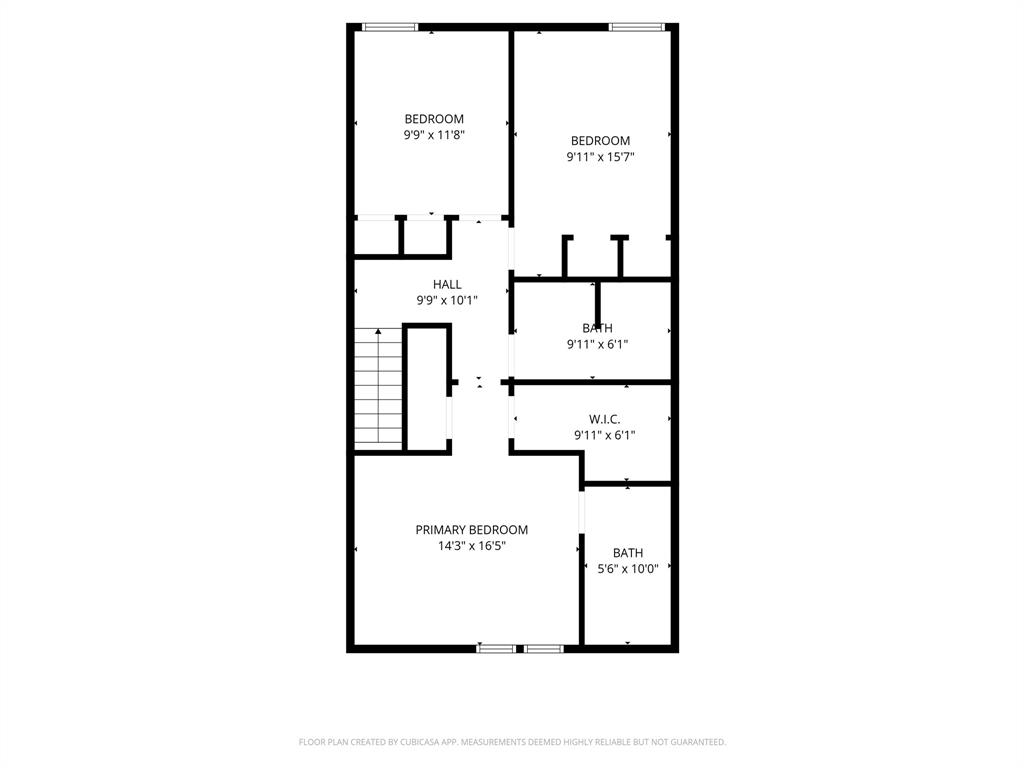
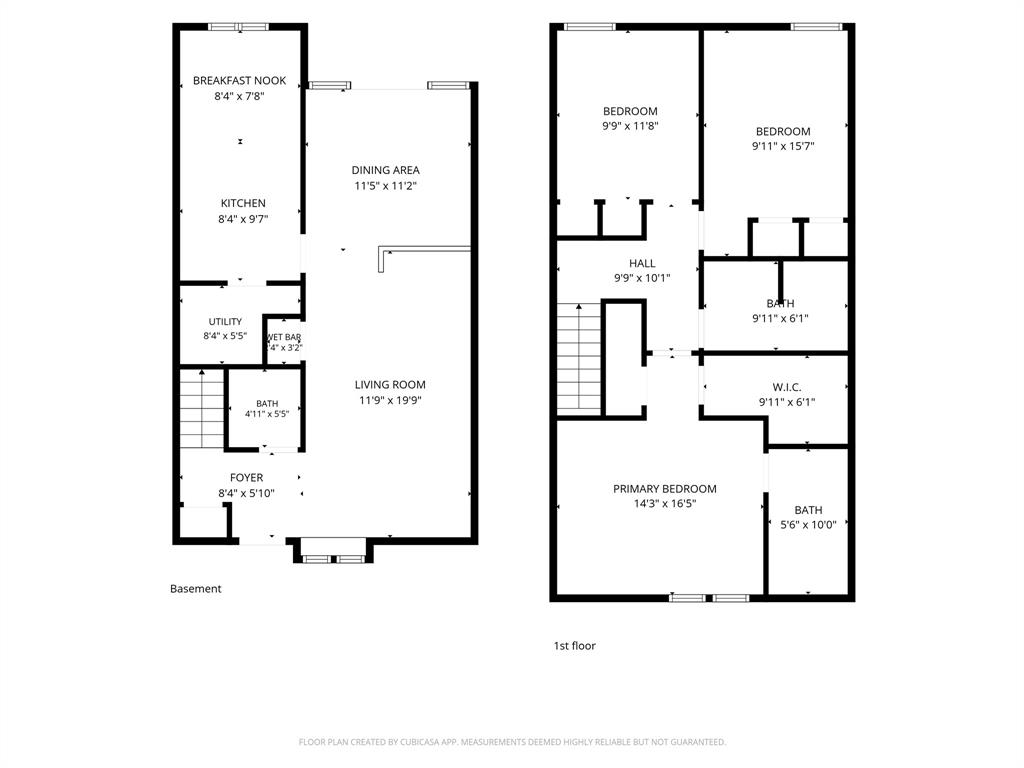
Property
Beds
3
Full Baths
2
1/2 Baths
1
Year Built
1969
Sq.Footage
1,535
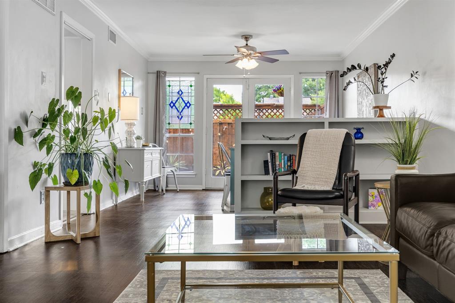
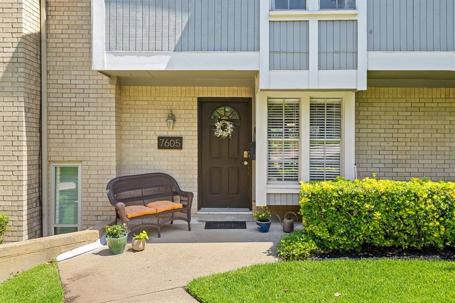
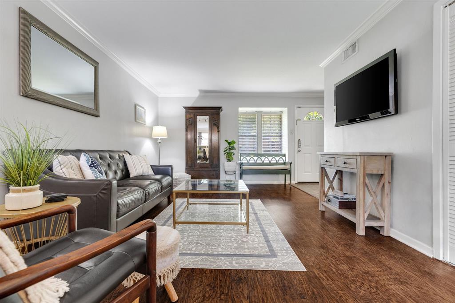
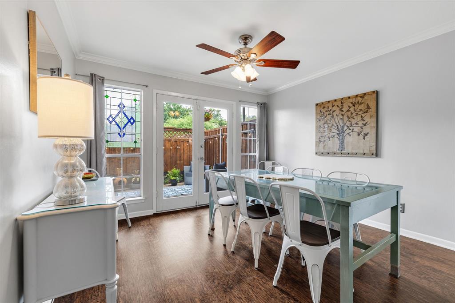
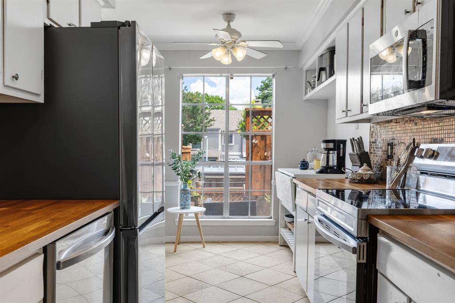
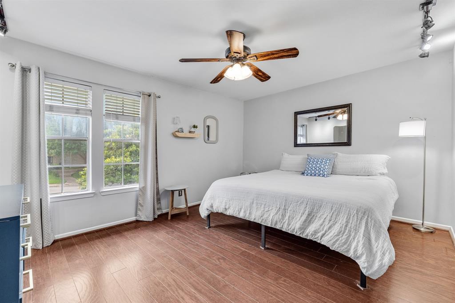
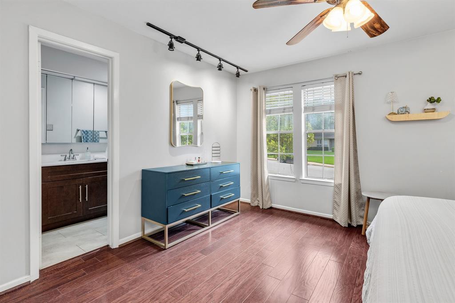
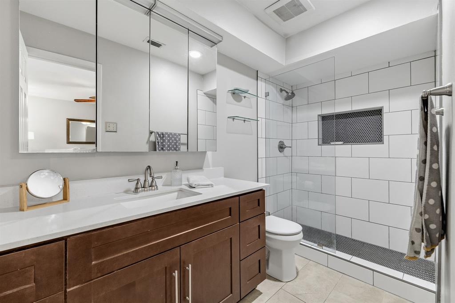
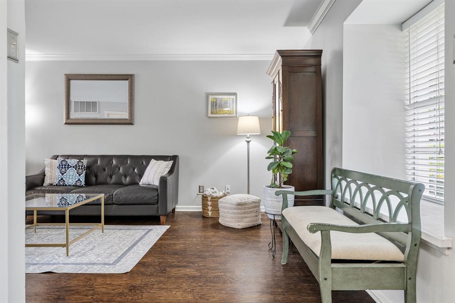
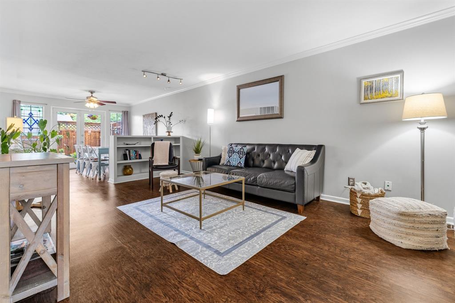
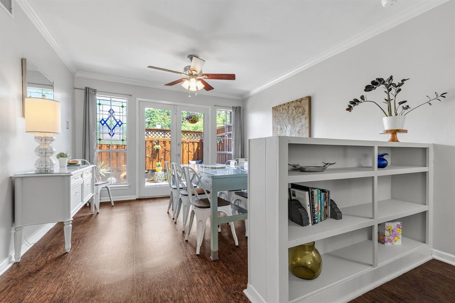
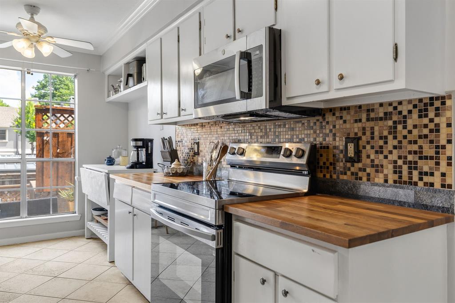
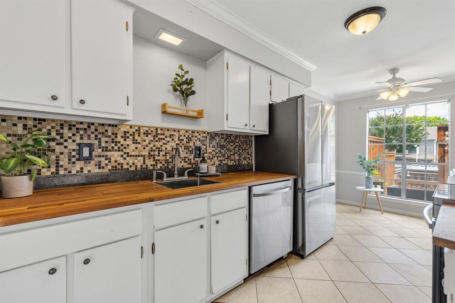
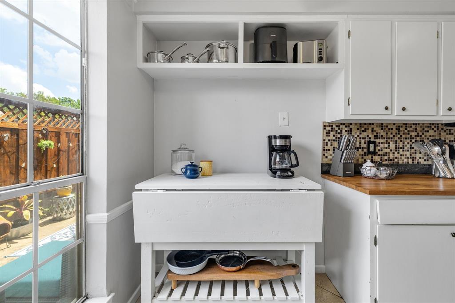
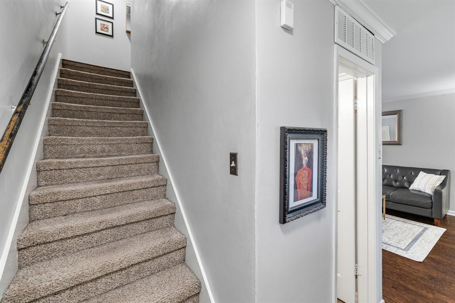
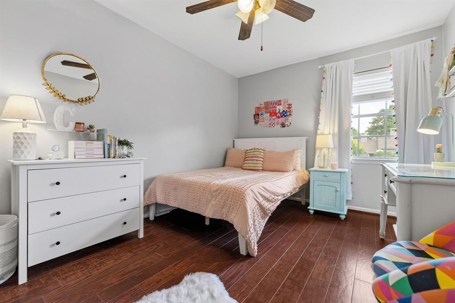
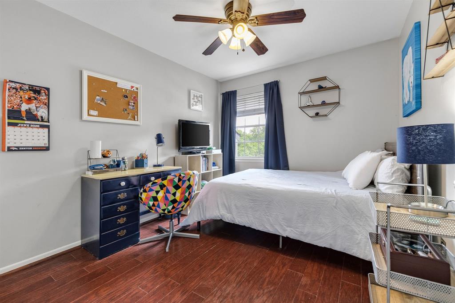
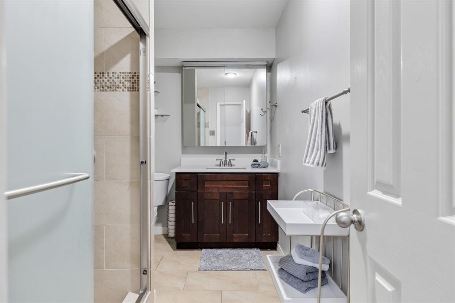
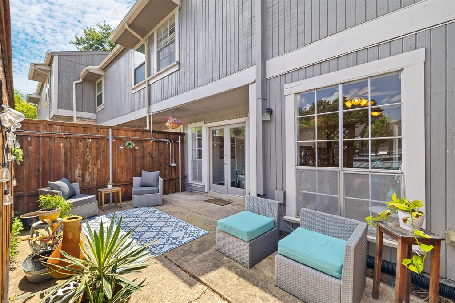
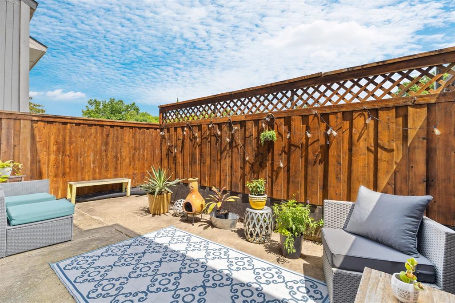
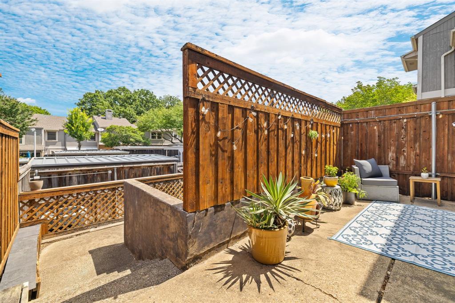
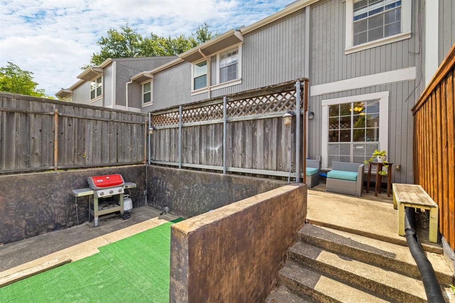
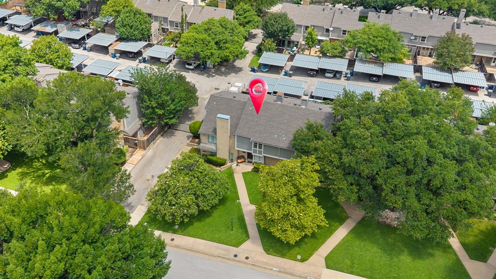
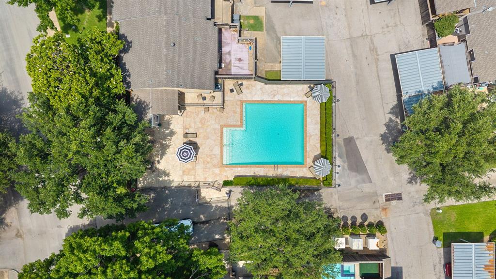
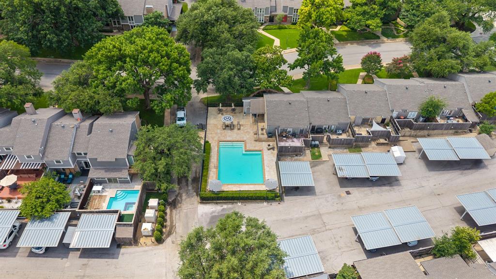
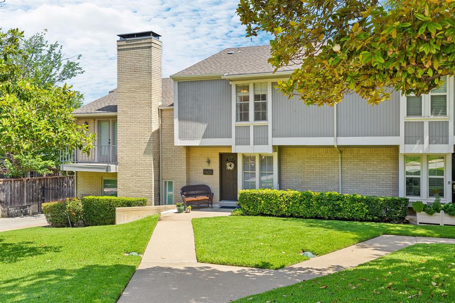
Discover low-maintenance living in this inviting North Dallas townhome-style condo, ideally located near shopping, dining and major commuter routes. Set within an established community, this home offers the space and privacy buyers want with the convenience of a lock-and-leave lifestyle. The open living and dining areas create a comfortable flow for everyday living, entertaining and relaxing at home. Natural light fills the interior, while neutral finishes provide a flexible backdrop for a buyer’s personal style. The functional layout feels welcoming, practical and easy to maintain. A private tri-level patio extends the living space outdoors and offers a quiet spot for morning coffee, casual dining or unwinding at the end of the day. With exterior upkeep managed by the community, homeowners can spend less time on maintenance and more time enjoying everything North Dallas has to offer. The location places everyday conveniences close at hand, including Trader Joe’s, Central Market, Preston Royal, Preston Center and NorthPark Center. Nearby access to major roadways makes it easy to reach the Park Cities, Addison, Uptown, Downtown Dallas and surrounding business districts. Ideal for buyers searching for a North Dallas condo, low-maintenance home, downsizing option or lock-and-leave property, this residence offers a desirable combination of comfort, convenience and easy living in a well-established community.
Features & Amenities
Interior
-
Other Interior Features
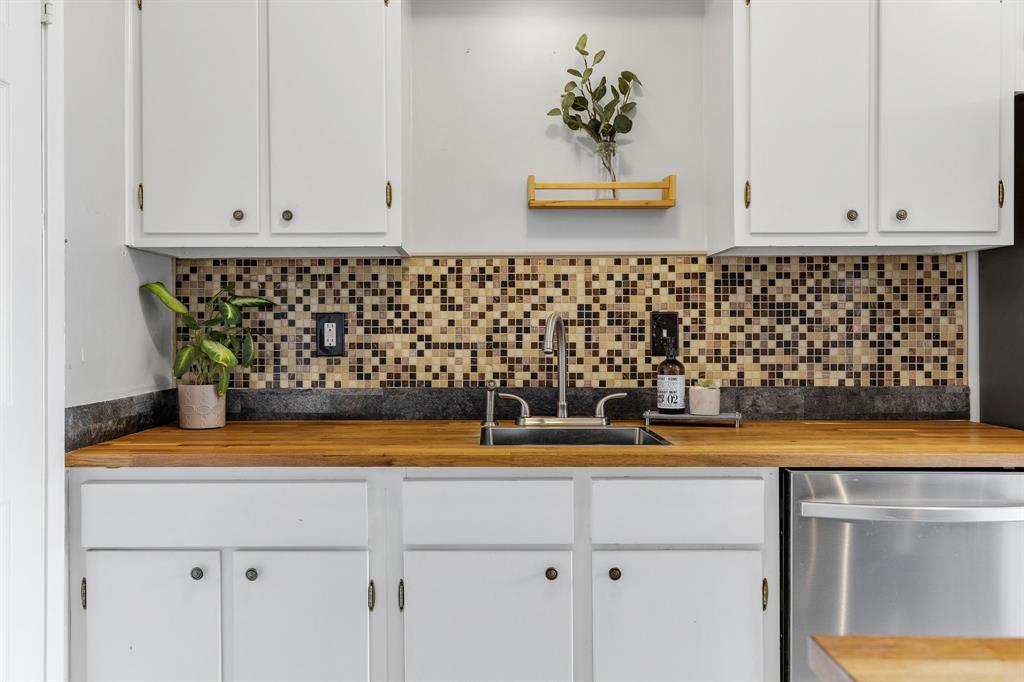
Eat-in Kitchen, Walk-In Closet(s), Wet Bar
-
Total Bedrooms
3
-
Bathrooms
2
-
1/2 Bathrooms
1
-
Basement YN
NO
-
Cooling YN
YES
-
Cooling
Ceiling Fan(s), Central Air, Electric
-
Heating YN
YES
-
Heating
Central, Electric
-
Pet friendly
N/A
Exterior
-
Garage
No
-
Parking
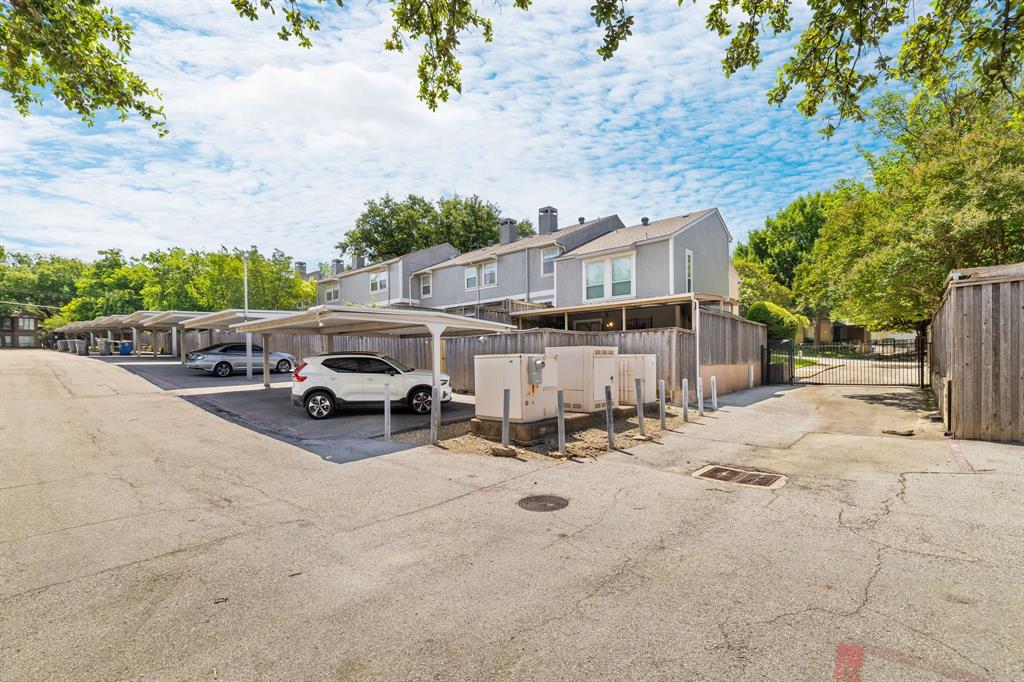
Carport, Gated
-
Pool
No
-
Waterfront YN
NO
Area & Lot
-
Lot Features
Interior Lot
-
Lot Size(acres)
0.521
-
Lot Size(square feet)
22,694
-
Property Type
Residential
-
Property Sub Type
Condominium
Price
-
Sales Price
$350,000
-
Tax Amount
$8,053
-
Sq. Footage
1,535
-
Price/SqFt
$228
HOA
-
Association
YES
-
Association Fee
$445
-
Association Fee Frequency
Monthly
-
Association Fee Includes
N/A
School District
-
Elementary School
Kramer
-
Middle School
Benjamin Franklin
-
High School
Hillcrest
Property Features
-
Stories
1
-
Sewer
Public Sewer
-
Tax Lot
1
-
Water Source
Public
Schedule a Showing
Showing scheduled successfully.
Mortgage calculator
Estimate your monthly mortgage payment, including the principal and interest, property taxes, and HOA. Adjust the values to generate a more accurate rate.
Your payment
Principal and Interest:
$
Property taxes:
$
HOA fees:
$
Total loan payment:
$
Total interest amount:
$
Location
County
Dallas
Elementary School
Kramer
Middle School
Benjamin Franklin
High School
Hillcrest
Listing Courtesy of Suzy Neal , Compass RE Texas, LLC
RealHub Information is provided exclusively for consumers' personal, non-commercial use, and it may not be used for any purpose other than to identify prospective properties consumers may be interested in purchasing. All information deemed reliable but not guaranteed and should be independently verified. All properties are subject to prior sale, change or withdrawal. RealHub website owner shall not be responsible for any typographical errors, misinformation, misprints and shall be held totally harmless.

AGENT
Joe Boston
Call Joe today to schedule a private showing.

* Listings on this website come from the FMLS IDX Compilation and may be held by brokerage firms other than the owner of this website. The listing brokerage is identified in any listing details. Information is deemed reliable but is not guaranteed. If you believe any FMLS listing contains material that infringes your copyrighted work please click here to review our DMCA policy and learn how to submit a takedown request.© 2024 FMLS.
Related Properties
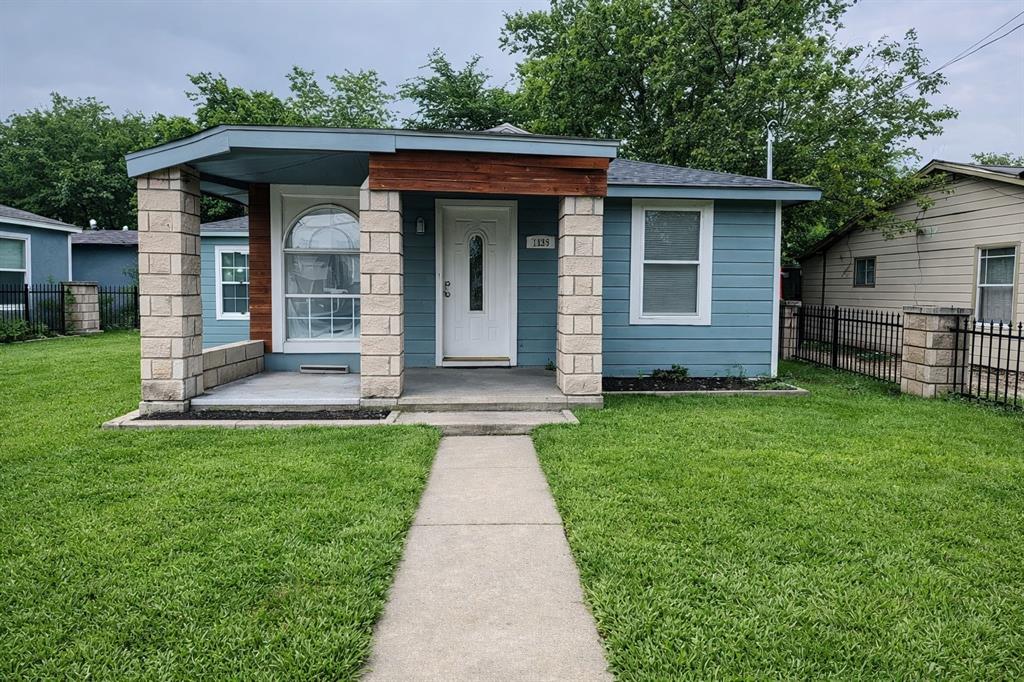
Dallas
7539 Red Bud Drive
7 Beds
2 Baths
2,100 Sq.Ft.
$285,000
MLS#: 21203383
Dallas
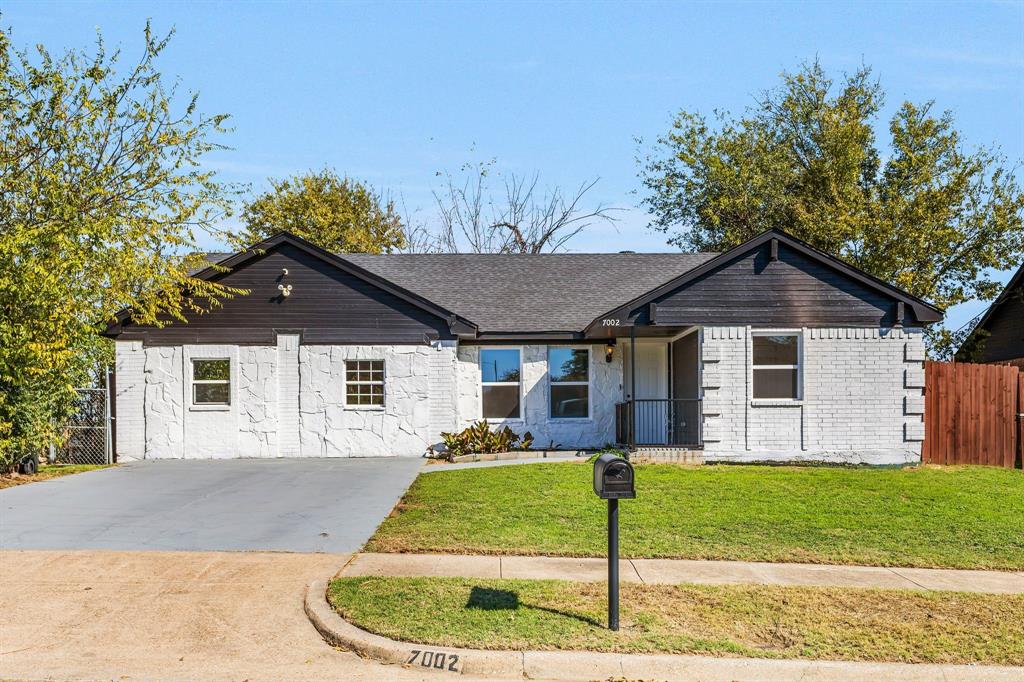
7002 Troy Glen Drive
3 Beds
2 Baths
1,422 Sq.Ft.
$315,000
MLS#: 21104086

Dallas
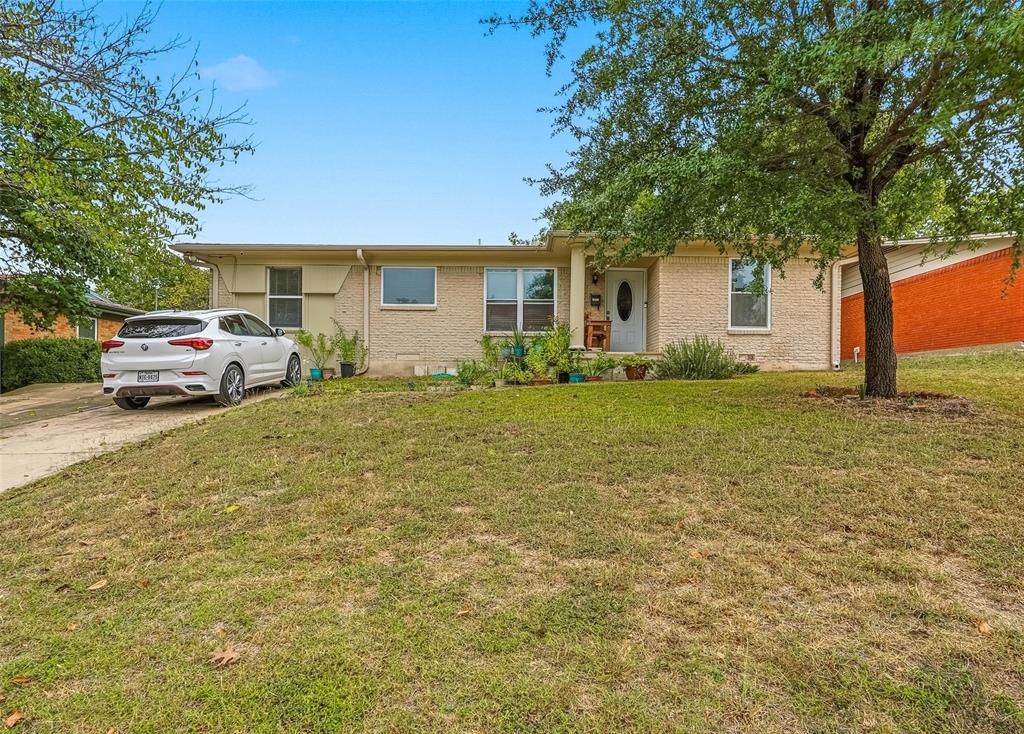
2438 Five Mile Circle
3 Beds
2 Baths
1,904 Sq.Ft.
$417,000
MLS#: 21201942
Dallas
2223 Longwood Lane
4 Beds
2 Baths
1,297 Sq.Ft.
$295,000
MLS#: 21111317

Dallas
4912 Trinity Cross Court
3 Beds
2 Baths
1,544 Sq.Ft.
$325,000
MLS#: 21245613
Dallas
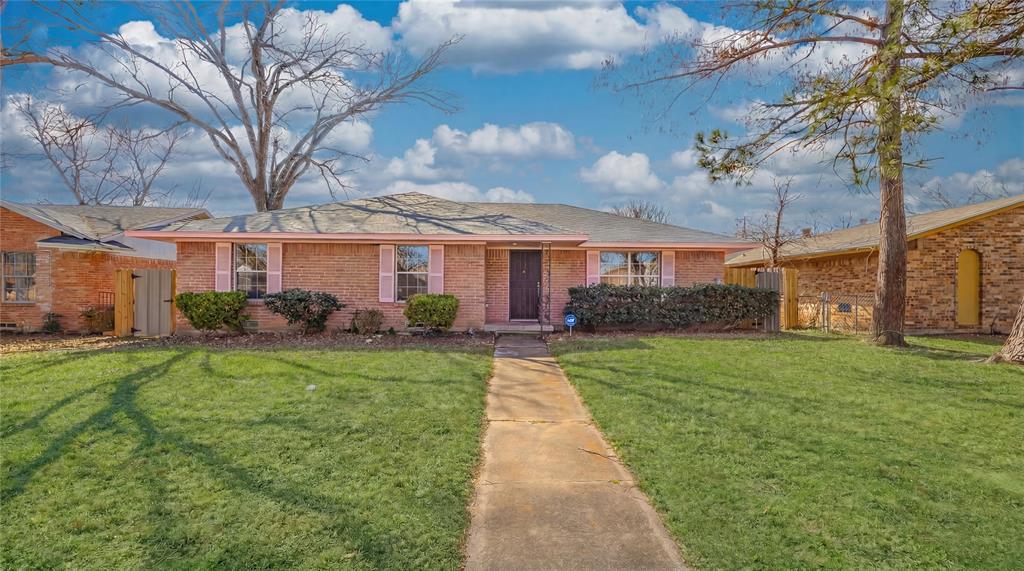
9610 Jennie Lee
4 Beds
2 Baths
3,200 Sq.Ft.
$317,999
MLS#: 21193532

Dallas
2627 Sharon Street
3 Beds
2 Baths
1,100 Sq.Ft.
$289,000
MLS#: 21230029
Dallas
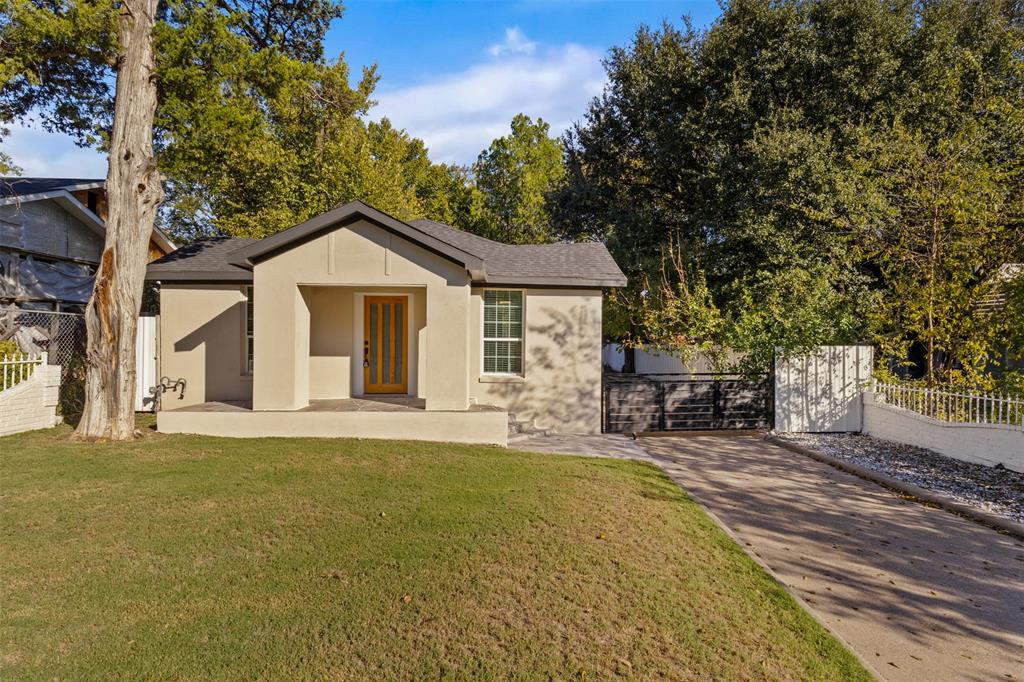
922 S Windomere Avenue
3 Beds
2 Baths
1,288 Sq.Ft.
$335,000
MLS#: 21245580

Dallas
11118 Aledo Drive
4 Beds
2 Baths
2,380 Sq.Ft.
$299,000
MLS#: 21280242
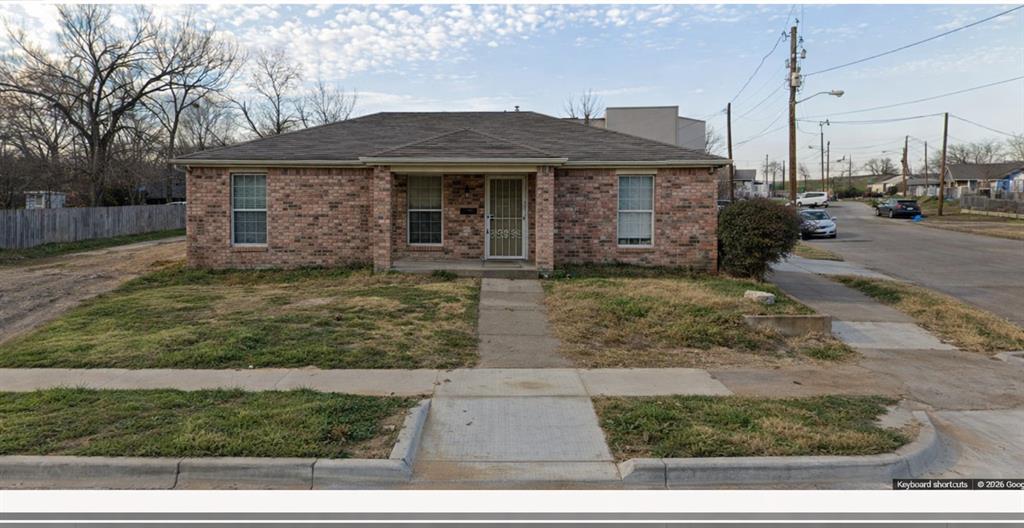
Dallas
4007 Puget Avenue
3 Beds
2 Baths
1,100 Sq.Ft.
$300,000
MLS#: 21155867
