


Property
Beds
5
Full Baths
6
1/2 Baths
None
Year Built
2026
Sq.Footage
4,617
Introducing an exceptional new construction residence at 7610 Roper Street, nestled in Dallas’ highly desirable Inwood Park, Bluffview area. Offering approximately 4,617 square feet of thoughtfully designed living space, this architectural masterpiece combines timeless elegance, contemporary luxury, and resort-inspired living. Featuring 5 spacious bedrooms, 6 bathrooms, and two luxurious primary suites, this home was designed for both elevated entertaining and everyday comfort. A dramatic two-story living room with soaring 21-foot ceilings creates an unforgettable first impression, complemented by expansive windows, abundant natural light, and seamless indoor-outdoor living. At the heart of the home, a stunning chef’s kitchen is accompanied by a separate prep kitchen, creating the ultimate setting for entertaining. Additional highlights include a dedicated home office, upstairs flex, game room, custom-designed living spaces, and a private sauna. The primary retreat offers a spa-inspired bathroom, generous walk-in closet, and access to a secluded courtyard. Outdoors, enjoy your own private oasis featuring a swimming pool, spa, covered entertaining patio, and outdoor kitchen area. A striking architectural exterior, sophisticated finishes, thoughtfully curated details, and an attached two-car garage complete this extraordinary residence. Ideally situated minutes from Preston Hollow, Love Field, upscale shopping, dining, and Dallas’ premier destinations. Currently under construction with an opportunity for early buyers to personalize select finishes. Experience distinctive design, exceptional craftsmanship, and luxury living at 7610 Roper Street.
Features & Amenities
Interior
-
Other Interior Features
Built-in Features, Double Vanity, Kitchen Island, Natural Woodwork, Open Floorplan, Pantry, Walk-In Closet(s), Wired for Sound
-
Total Bedrooms
5
-
Bathrooms
6
-
Basement YN
NO
-
Fireplace YN
YES
-
Pet friendly
N/A
Exterior
-
Garage
Yes
-
Garage spaces
2
-
Parking
Alley Access, Garage, Attached
-
Pool
No
-
Waterfront YN
NO
Area & Lot
-
Lot Size(acres)
0.209
-
Lot Size(square feet)
9,104
-
Property Type
Residential
-
Property Sub Type
Single Family Residence
Price
-
Sales Price
$2,495,000
-
Tax Amount
$9,798
-
Sq. Footage
4,617
-
Price/SqFt
$540
HOA
-
Association
No
School District
-
Elementary School
Polk
-
Middle School
Medrano
-
High School
Jefferson
Property Features
-
Sewer
Public Sewer
-
Tax Lot
4
-
Water Source
Public
Schedule a Showing
Showing scheduled successfully.
Mortgage calculator
Estimate your monthly mortgage payment, including the principal and interest, property taxes, and HOA. Adjust the values to generate a more accurate rate.
Your payment
Principal and Interest:
$
Property taxes:
$
HOA fees:
$
Total loan payment:
$
Total interest amount:
$
Location
County
Dallas
Elementary School
Polk
Middle School
Medrano
High School
Jefferson
Listing Courtesy of Dametrius Douglas, Monument Realty
RealHub Information is provided exclusively for consumers' personal, non-commercial use, and it may not be used for any purpose other than to identify prospective properties consumers may be interested in purchasing. All information deemed reliable but not guaranteed and should be independently verified. All properties are subject to prior sale, change or withdrawal. RealHub website owner shall not be responsible for any typographical errors, misinformation, misprints and shall be held totally harmless.

AGENT
Joe Boston
Call Joe today to schedule a private showing.

* Listings on this website come from the FMLS IDX Compilation and may be held by brokerage firms other than the owner of this website. The listing brokerage is identified in any listing details. Information is deemed reliable but is not guaranteed. If you believe any FMLS listing contains material that infringes your copyrighted work please review our DMCA policy and learn how to submit a takedown request.© 2024 FMLS.
Related Properties
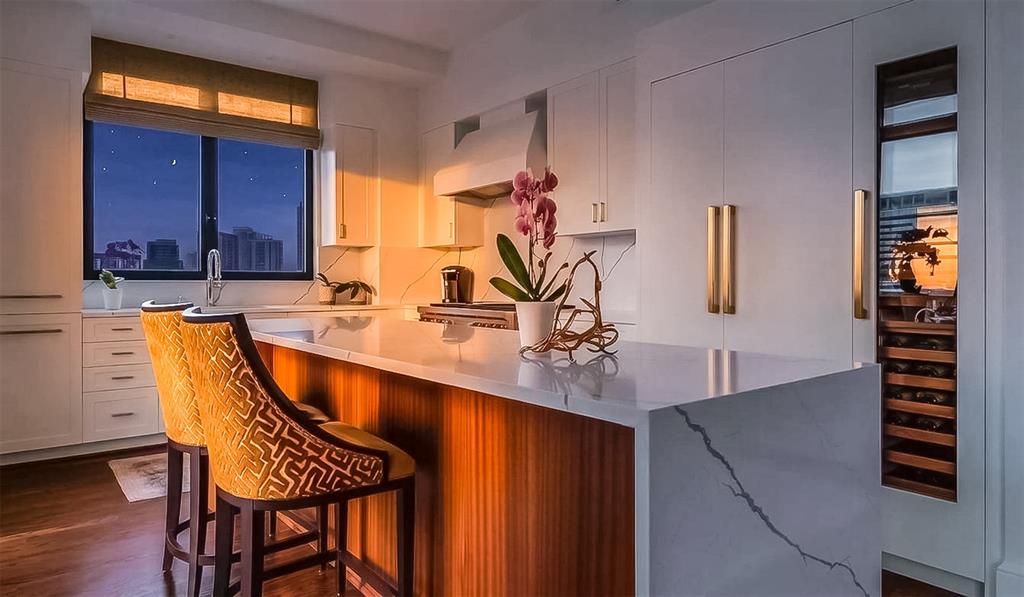
Dallas
3505 Turtle Creek Boulevard 11C
3 Beds
4 Baths
3,616 Sq.Ft.
$2,295,000
MLS#: 21280309

Dallas
652 Harter Road
5 Beds
5 Baths
4,659 Sq.Ft.
$2,399,000
MLS#: 21391560

Dallas
19 Winding Lake Drive
4 Beds
4 Baths
4,897 Sq.Ft.
$2,199,900
MLS#: 21422521

Dallas
6903 La Vista Drive
5 Beds
5 Baths
5,030 Sq.Ft.
$2,450,000
MLS#: 21357469
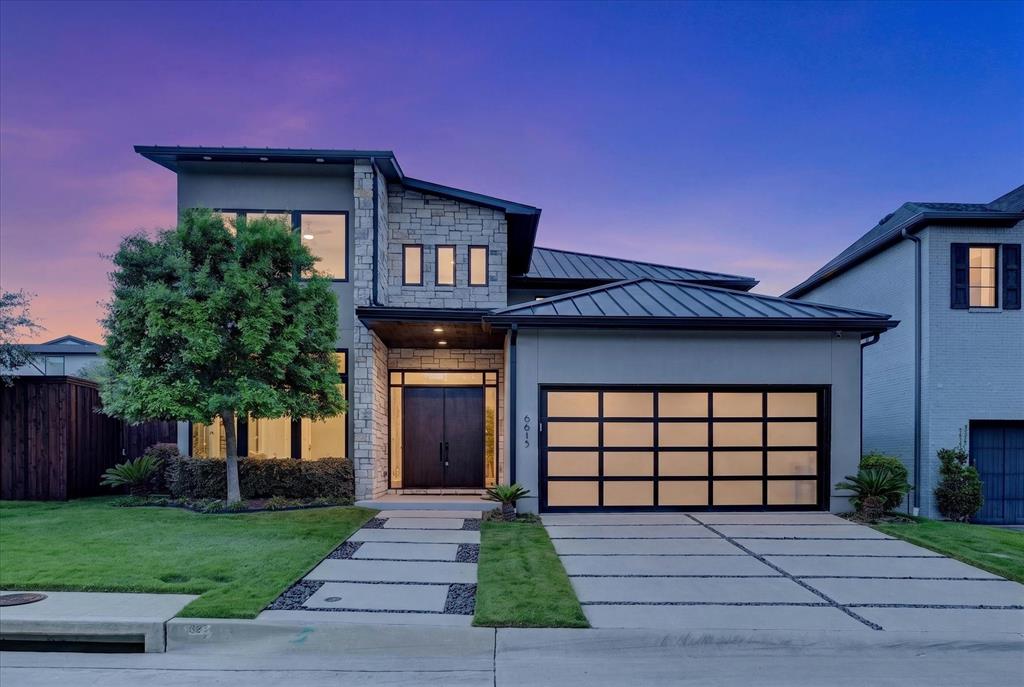
Dallas
6615 GREEN KNOLL Drive
4 Beds
4 Baths
3,748 Sq.Ft.
$1,998,000
MLS#: 21256029

Dallas
2300 Wolf Street 3D
2 Beds
2 Baths
3,200 Sq.Ft.
$2,299,000
MLS#: 21367674

Dallas
2525 N PEARL Street 1004
2 Beds
3 Baths
2,374 Sq.Ft.
$2,850,000
MLS#: 21379623

Dallas
6416 Dykes Way
4 Beds
4 Baths
5,354 Sq.Ft.
$2,299,000
MLS#: 21357735

Dallas
5122 Elsby Avenue
4 Beds
4 Baths
4,838 Sq.Ft.
$2,600,000
MLS#: 21405921

Dallas
3505 Turtle Creek Boulevard 5A
3 Beds
4 Baths
4,200 Sq.Ft.
$2,495,000
MLS#: 21377448
