


Property
Beds
3
Full Baths
2
1/2 Baths
None
Year Built
2006
Sq.Footage
2,182
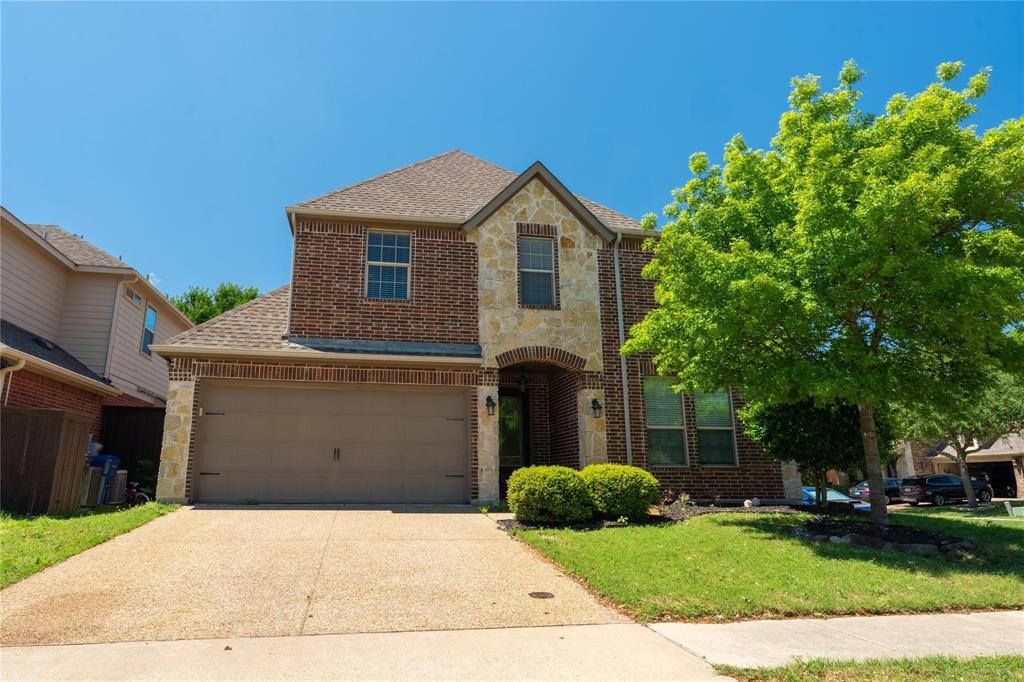
METICULOUS CARE, SOUGHT AFTER FRISCO ISD, AND HIGHLY COVETED STONEBRIDGE RANCH! Welcome to 7616 Copper Mountain Lane, a beautifully maintained, one-owner Highland Home nestled in the highly sought-after Stonebridge Ranch community of McKinney and zoned to Frisco ISD. This charming single-story home showcases quality craftsmanship, timeless character, and thoughtful details throughout. Featuring 3 bedrooms, 2 full bathrooms, a private study, and a formal dining room, the versatile floor plan offers both comfortable everyday living and inviting spaces for entertaining. Rich hardwood floors flow through the main living areas, complemented by elegant custom wood shutters throughout the home. Bedrooms feature brand new carpet. The spacious kitchen features beautiful countertops, stainless steel appliances, an undermount sink, and an adjoining breakfast nook that opens to the welcoming family room. The primary suite offers hardwood floors and a beautiful bay window that brings in natural light and adds architectural charm. Outside, the attractive stone-and-brick elevation, distinctive cedar garage doors, and covered back patio enhance the home's curb appeal and functionality. An extended garage with a newly refinished epoxy floor provides additional space for storage or larger vehicles. Inviting backyard features a large storage shed. Lovingly cared for by its original owner, this home offers a wonderful combination of quality construction, timeless style, and an exceptional location. Enjoy all the community amenities Stonebridge Ranch has to offer such as the beach club, aquatic center, tennis and pickleball courts, many parks, ponds, with convenient access to shopping, dining, and major thoroughfares. A rare opportunity to own a well-built Highland Home in one of McKinney's most desirable and sought after communities!
Features & Amenities
Interior
-
Total Bedrooms
3
-
Bathrooms
2
-
Basement YN
NO
-
Cooling YN
YES
-
Cooling
Ceiling Fan(s), Central Air, Electric
-
Fireplace YN
YES
-
Heating YN
YES
-
Heating
Exhaust Fan, Central, Natural Gas
-
Pet friendly
N/A
Exterior
-
Garage
Yes
-
Garage spaces
2
-
Construction Materials
Brick, Stone
-
Other Exterior Features
Rain Gutters
-
Parking
Garage Faces Front, Oversized, Attached
-
Patio and Porch Features
Covered
-
Pool
No
-
Waterfront YN
NO
Area & Lot
-
Lot Features
Landscaped, Subdivided
-
Lot Size(acres)
0.14
-
Lot Size(square feet)
6,098
-
Property Type
Residential
-
Property Sub Type
Single Family Residence
-
Architectural Style
Traditional
Price
-
Sales Price
$499,900
-
Tax Amount
$8,567
-
Financing Options
Cash, Conventional, FHA, VA Loan
-
Sq. Footage
2,182
-
Price/SqFt
$229
HOA
-
Association
YES
-
Association Fee
$1,053
-
Association Fee Frequency
Annually
-
Association Fee Includes
N/A
School District
-
Elementary School
Comstock
-
Middle School
Scoggins
-
High School
Emerson
Property Features
-
Foundation Details
Slab
-
Sewer
Public Sewer
-
Tax Lot
10
-
Water Source
Public
Schedule a Showing
Showing scheduled successfully.
Mortgage calculator
Estimate your monthly mortgage payment, including the principal and interest, property taxes, and HOA. Adjust the values to generate a more accurate rate.
Your payment
Principal and Interest:
$
Property taxes:
$
HOA fees:
$
Total loan payment:
$
Total interest amount:
$
Location
County
Collin
Elementary School
Comstock
Middle School
Scoggins
High School
Emerson
Listing Courtesy of Leslie Remy, Astra Realty LLC
RealHub Information is provided exclusively for consumers' personal, non-commercial use, and it may not be used for any purpose other than to identify prospective properties consumers may be interested in purchasing. All information deemed reliable but not guaranteed and should be independently verified. All properties are subject to prior sale, change or withdrawal. RealHub website owner shall not be responsible for any typographical errors, misinformation, misprints and shall be held totally harmless.

AGENT
Joe Boston
Call Joe today to schedule a private showing.

* Listings on this website come from the FMLS IDX Compilation and may be held by brokerage firms other than the owner of this website. The listing brokerage is identified in any listing details. Information is deemed reliable but is not guaranteed. If you believe any FMLS listing contains material that infringes your copyrighted work please review our DMCA policy and learn how to submit a takedown request.© 2024 FMLS.
Related Properties

McKinney
4604 Carina Road
5 Beds
3 Baths
3,140 Sq.Ft.
$564,990
MLS#: 21425362

McKinney
4724 Carina Road
5 Beds
3 Baths
3,140 Sq.Ft.
$564,990
MLS#: 21424373
McKinney
1609 Clearwater Drive
5 Beds
4 Baths
3,221 Sq.Ft.
$560,000
MLS#: 21292914

McKinney
4608 Carina Road
4 Beds
3 Baths
3,205 Sq.Ft.
$594,490
MLS#: 21425367

McKinney
1309 Poldpark Place
5 Beds
4 Baths
3,357 Sq.Ft.
$434,999
MLS#: 21399627

McKinney
813 Geoffrey Drive
4 Beds
3 Baths
3,181 Sq.Ft.
$423,999
MLS#: 21399661

McKinney
6817 Creek Ferry Landing
4 Beds
2 Baths
2,246 Sq.Ft.
$550,000
MLS#: 21415037

McKinney
6300 Simone Avenue
4 Beds
3 Baths
3,233 Sq.Ft.
$579,990
MLS#: 21393445

McKinney
7401 Audelia Lane
3 Beds
3 Baths
2,022 Sq.Ft.
$420,000
MLS#: 21426361

McKinney
4733 Lunker Street
3 Beds
2 Baths
2,340 Sq.Ft.
$421,160
MLS#: 21398198
