Features & Amenities

Interior

  • Other Interior Features

    Granite Counters, Kitchen Island, Open Floorplan, Walk-In Closet(s), High Speed Internet

  • Total Bedrooms

    3

  • Bathrooms

    2

  • Basement YN

    NO

  • Cooling YN

    YES

  • Cooling

    Ceiling Fan(s), Central Air, Electric

  • Heating YN

    YES

  • Heating

    Exhaust Fan, Central, Natural Gas

  • Pet friendly

    N/A

Exterior

  • Garage

    Yes

  • Garage spaces

    2

  • Construction Materials

    Brick

  • Other Exterior Features

    Private Yard

  • Parking

    Garage, Garage Door Opener, Garage Faces Front, Attached

  • Patio and Porch Features

    Patio

  • Pool

    No

  • Waterfront YN

    NO

Area & Lot

  • Lot Features

    Few Trees, Irregular Lot, Landscaped, Subdivided

  • Lot Size(acres)

    0.107

  • Lot Size(square feet)

    4,660

  • Property Type

    Residential

  • Property Sub Type

    Single Family Residence

  • Architectural Style

    Traditional

Price

  • Sales Price

    $287,990

  • Financing Options

    Cash, Conventional, FHA, VA Loan

  • Sq. Footage

    1,756

  • Price/SqFt

    $164

HOA

  • Association

    YES

  • Association Fee

    $780

  • Association Fee Frequency

    Annually

  • Association Fee Includes

    N/A

Property Resources

  • Horse Property

    NO

School District

  • Elementary School

    Dixie Hansel

  • Middle School

    Krum

  • High School

    Krum

Property Features

  • New Construction

    YES

  • Foundation Details

    Slab

  • Senior Community YN

    NO

  • Sewer

    Public Sewer

  • Tax Lot

    8

  • Water Source

    Public

Schedule a Showing

Showing scheduled successfully.

<
>
IN PERSON
VIA CHAT

What is 3 + 4 ?


Mortgage calculator

Estimate your monthly mortgage payment, including the principal and interest, property taxes, and HOA. Adjust the values to generate a more accurate rate.

Your payment

Principal and Interest:

$

Property taxes:

$

HOA fees:

$

Total loan payment:

$

Total interest amount:

$

Location

County

Denton

Elementary School

Dixie Hansel

Middle School

Krum

High School

Krum

Listing Courtesy of Robert Powley, Escape Realty

RealHub Information is provided exclusively for consumers' personal, non-commercial use, and it may not be used for any purpose other than to identify prospective properties consumers may be interested in purchasing. All information deemed reliable but not guaranteed and should be independently verified. All properties are subject to prior sale, change or withdrawal. RealHub website owner shall not be responsible for any typographical errors, misinformation, misprints and shall be held totally harmless.

Agent Joe Boston

AGENT

Joe Boston

Call Joe today to schedule a private showing.


* Listings on this website come from the FMLS IDX Compilation and may be held by brokerage firms other than the owner of this website. The listing brokerage is identified in any listing details. Information is deemed reliable but is not guaranteed. If you believe any FMLS listing contains material that infringes your copyrighted work please review our DMCA policy and learn how to submit a takedown request.© 2024 FMLS.
Built by M-I Homes. Welcome to 7625 Spicebush Drive, Ponder, Texas — a beautifully designed new construction single-story home for sale. This Quick Move-In home offers a thoughtfully planned living space, featuring 3 bedrooms and 2 bathrooms.

Step inside to discover an open-concept living space that creates a seamless flow between the kitchen, dining, and living areas. The well-crafted floorplan maximizes both comfort and functionality throughout the home. Key highlights include:

3 spacious bedrooms designed for relaxation and comfort
2 full bathrooms with quality finishes
Open-concept living space ideal for everyday living and entertaining
Single-story floorplan with no stairs to navigate
A covered patio perfect for outdoor dining and unwinding
Quality construction by M-I Homes with attention to detail in every room

The owner's bedroom features a private en-suite bathroom, providing a comfortable retreat at the end of each day. Throughout the home, the quality of design is evident in the clean lines, functional layout, and carefully selected finishes that deliver both style and durability.

This home is situated in a welcoming neighborhood with convenient proximity to parks, making it easy to enjoy outdoor activities and green spaces. The surrounding area offers a friendly atmosphere with well-maintained streets and a sense of connection among neighbors.

This is a home that combines smart design with everyday livability — ready for its new owner.

Schedule your visit today!

7625 Spicebush Drive

Message successfully sent.

What would you like to know?

What is 3 + 4 ?

I agree to receive email communication and understand I can unsubscribe at any time.

I agree to be contacted by Next Level Realty Group via call, email, and text for real estate services. To opt out, you can reply 'stop' at any time or reply 'help' for assistance. You can also click the unsubscribe link in the emails. Message and data rates may apply. Message frequency may vary. Privacy Policy

Related Properties

Investor opportunity, This home currently has a leases signed through May. This beautiful, meticulously maintained residence offers 3 spacious bedrooms and 2 full baths, perfect for families or those seeking extra space. With 1,700 square feet of living area, this home provides an inviting atmosphere filled with modern amenities. This property showcases contemporary designs and energy-efficient features throughout. The open-concept layout seamlessly connects the living room, dining area, and kitchen, making it ideal for entertaining guests or enjoying family time. The kitchen boasts modern appliances, ample cabinet space, and a cozy breakfast nook. The additional bedrooms are well-sized and perfect for children, guests, or even a home office. Located in a friendly neighborhood, in a prime location. Just minutes from the interstate, shopping and other amenities. You'll enjoy easy access to local parks, schools, shopping, and dining options, making this the perfect location for your family's next chapter. Don't miss out on this fantastic opportunity to own a nearly new home in Denton! Schedule your showing today and discover all that 2908 Royal Acres Dr has to offer!
#21373983

Denton

2908 Royal Acres

4 Beds

2 Baths

1,701 Sq.Ft.

$330,000

MLS#: 21373983

This 1 story home offers 3 bedrooms, 2 baths, and approximately 1,610 square feet of living space. The home also features a living area with a fireplace, laundry room and a 2 car attached garage adding everyday convenience along with additional storage potential. Make your offer today. This is a Fannie Mae HomePath property.
#21405720

Denton

913 Barbara Street

3 Beds

2 Baths

1,610 Sq.Ft.

$309,000

MLS#: 21405720

Welcome home to this beautifully maintained 3-bedroom, 1.5-bath residence, where comfort, convenience, and a peaceful natural setting come together. With no HOA fees, you'll enjoy the freedom and flexibility of homeownership without additional monthly dues.

Nestled beside a scenic walking trail and surrounded by mature, verdant trees, this property offers a tranquil atmosphere that has been meticulously cared for. The oversized, chain-link fenced backyard provides plenty of space for pets, gardening, outdoor entertaining, or simply relaxing. A backyard storage shed keeps lawn and garden tools organized, while the concrete parking pad offers convenient additional parking for guests or multiple vehicles.

Inside, you'll find a spacious living room filled with natural light, a well-appointed kitchen with abundant functionality, an inviting dining area, and a cozy den converted from the garage—ideal for a second living space, home office, or hobby room.

Move-in ready and full of charm, this home is ready for its next chapter.
#21393517

Denton

924 Monterey Drive

3 Beds

1 Baths

1,123 Sq.Ft.

$239,900

MLS#: 21393517

Great location in the heart of Denton! This harming 4-bedroom, 2-bath home sits on a corner lot just blocks from the Historic Denton Square and conveniently located between the University of North Texas and Texas Woman’s University. With its central location and easy access to downtown, this property offers an excellent opportunity for a buyer looking for a home or investment property in an established Denton neighborhood.

The home features a practical floor plan with four bedrooms and two full bathrooms, along with hard-surface flooring throughout and no carpet. The smaller footprint makes for an efficient use of space while offering multiple bedrooms for flexibility. The corner-lot setting provides additional yard space and street frontage.

Location is a standout feature, with the restaurants, shops, entertainment, and community activities of the Denton Square just a short distance away. UNT and TWU are also conveniently nearby, making this property well positioned for those wanting easy access to both campuses and everything central Denton has to offer.

If you're looking for a property with a convenient location, established neighborhood setting, and proximity to downtown and local universities, 503 W Sycamore St is worth a look.
#21384569

Denton

503 W Sycamore Street

4 Beds

2 Baths

1,224 Sq.Ft.

$250,000

MLS#: 21384569

This wonderful home sits on a spacious, corner lot, offering the perfect blend of modern updates, functional space, ideally located across from North Lakes Park, the North Lakes Recreation Center, the University of North Texas (UNT) campus, Denton High School, Rayzor Ranch, and the new H-E-B Grocery (opening in 2027). Step inside to a bright, open-concept floor plan with newly installed luxury vinyl plank flooring throughout, this home is designed for seamless living. The heart of the home is the spacious family room that flows effortlessly into a beautifully updated kitchen which features an abundance of cabinetry, quartz countertops, sleek modern backsplash, and stainless-steel appliances. Downstairs also features a highly versatile study that can easily serve as a private fourth bedroom, home office, or guest space. Head upstairs to find extra-large bedrooms with generous closet space. The layout ensures everyone has plenty of space. The backyard is an entertainer's paradise with a beautiful open patio and premium artificial landscaping turf, you can enjoy a flawless, vibrant green lawn year-round not have to worry about mowing, weeding, or watering. It is the ultimate clean, pet-friendly backdrop for outdoor living. Enjoy total peace of mind and excellent energy efficiency with these high-ticket, recent structural upgrades: HVAC system replaced in 2020, windows replaced in 2021 by Renewal by Andersen and  roof replaced in 2022.
#21398784

Denton

2201 Northway

3 Beds

2 Baths

1,585 Sq.Ft.

$345,000

MLS#: 21398784

Price reduced
Built in 1961, interestingly enough the same year that the first human traveled into space, and nestled on a tree lined street in a neighborhood that looks like it popped out of a John Mellencamp song, this Denton, Texas house practically oozes America. Nestled in the heart of vibrant Denton, Texas and only minutes from the Historic, quirky, cultural destination that is the 'Denton Square', this wonderful, pier and beam, cottage home provides two living rooms, three bedrooms, one bathroom, and a lovely backyard office that could easily be used to work from home, to store your library or large record collection, or as a quaint music rehearsal space or artist's studio. New Pella windows installed within past two years combined with plenty of its original personality. Want to live in the middle of the electric, Denton scene, close to shopping and dining, and within minutes of the University of North Texas, Texas Woman’s University, and the Historic Downtown Square? If so, you might want to take a gander. And the huge live oak tree in the front yard will have you at hello.
#21377107

Denton

1001 Alice Street

3 Beds

1 Baths

1,107 Sq.Ft.

$260,000

MLS#: 21377107
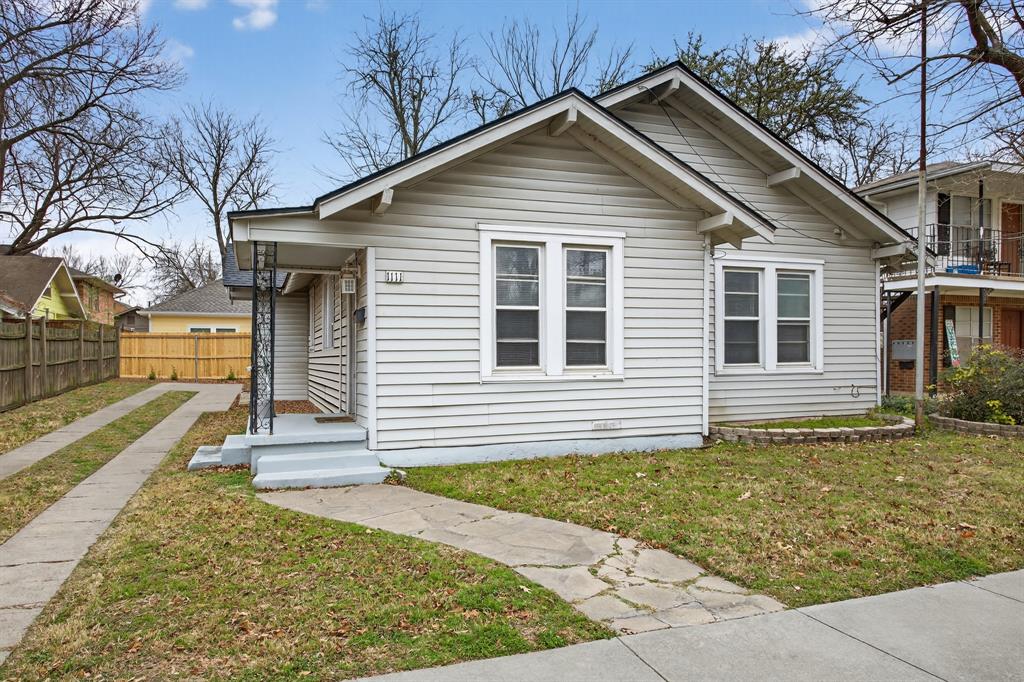
Unlock unparalleled opportunity directly across from Texas Woman’s University at 1111 N. Austin Street. This 1,616 sq. ft. residence offers a highly versatile layout featuring two main-floor bedrooms and a private upstairs bonus room—complete with a closet—that easily functions as a third bedroom, creative studio, or home office. Designed with flexibility in mind, the floor plan includes a separate entrance providing direct access to the rear of the home, an ideal setup for roommate privacy or guest accommodations. Positioned in the heart of Denton, this property boasts a location where the Denton Square, Emily Fowler Library, and Quakertown Park are all within walking distance, while the businesses of University Drive are just a short stroll away. Peace of mind is built-in with a new roof installed in 2024. This offers immediate flexibility for an owner-occupant to move in or an investor to optimize Denton's rental market. This is a rare chance to secure a high-demand property in one of Denton’s most walkable and sought-after corridors. Don't miss your chance to own a piece of Denton’s prime real estate! Set up your showing today!
#21158566

Denton

1111 N Austin Street

2 Beds

2 Baths

1,616 Sq.Ft.

$260,000

MLS#: 21158566

Rare opportunity to own one of the few homes in the neighborhood adjacent to HOA owned greenbelt space that cannot be built on. Instead of maintaining a large backyard, enjoy the convenience of low maintenance outdoor living with expansive green space just steps from your door. Whether tossing a ball, walking the dog, playing outdoor games, or simply relaxing, the open greenbelt provides room to spread out while you spend your weekends enjoying life instead of mowing. The backyard also features a concrete grilling pad, and with the addition of a gate, you could enjoy direct access from your backyard to the green space, creating the feel and enjoyment of a much larger yard. 
Centrally located, this 1 owner move in ready home offers quick access to everything Denton has to offer. Located just 2 miles from Texas Woman's University, 4.2 miles from the University of North Texas, and minutes from Denton Crossing, Razor Ranch, Historic Downtown Denton, shopping, dining, entertainment, and parks.
The bright open concept floor plan is filled with natural light and features luxury scratch resistant vinyl flooring, granite countertops, added recessed lighting, upgraded designer light fixtures, a gas range, walk in pantry, and abundant cabinet storage. The kitchen opens seamlessly to the living and dining areas, making it ideal for everyday living and entertaining.
The split bedroom layout offers a private primary suite with dual sinks, an oversized walk in shower, and a spacious walk in closet. Additional upgrades include solar screens on every window, French drains, Vivint smart security system with doorbell and exterior cameras, smart thermostat, TV mounts with in wall cord management, smart color-changing light in the guest bath, and a storm door with a built in doggie door.
Buyer and Buyer's Agent to verify all information herein. Listing brokerage makes no representations or warranties as to the accuracy of the information provided. Flexible closing date
#21328004

Denton

2208 Chebi Lane

3 Beds

2 Baths

1,400 Sq.Ft.

$299,500

MLS#: 21328004

Welcome home! This charming property features an open-concept floor plan with vaulted ceilings that create a bright and spacious feel throughout. The kitchen offers durable ceramic tile flooring, while luxury vinyl plank flooring extends through the main living areas for easy maintenance and modern appeal.

Relax in the inviting living room featuring a wood-burning fireplace with a gas starter, perfect for cozy evenings. Outside, you'll find mature shade trees and a generously sized backyard with two storage sheds, offering plenty of space for tools, hobbies, or additional storage needs.

Located in the established Westgate Heights neighborhood, this home provides convenient access to shopping, dining, medical facilities, schools, and major commuting routes, including I-35. Nearby colleges and universities add to the area's appeal.

Don't miss the opportunity to make this well-maintained home your own!
#21300261

Denton

2224 Westview Trail

3 Beds

2 Baths

1,356 Sq.Ft.

$287,000

MLS#: 21300261
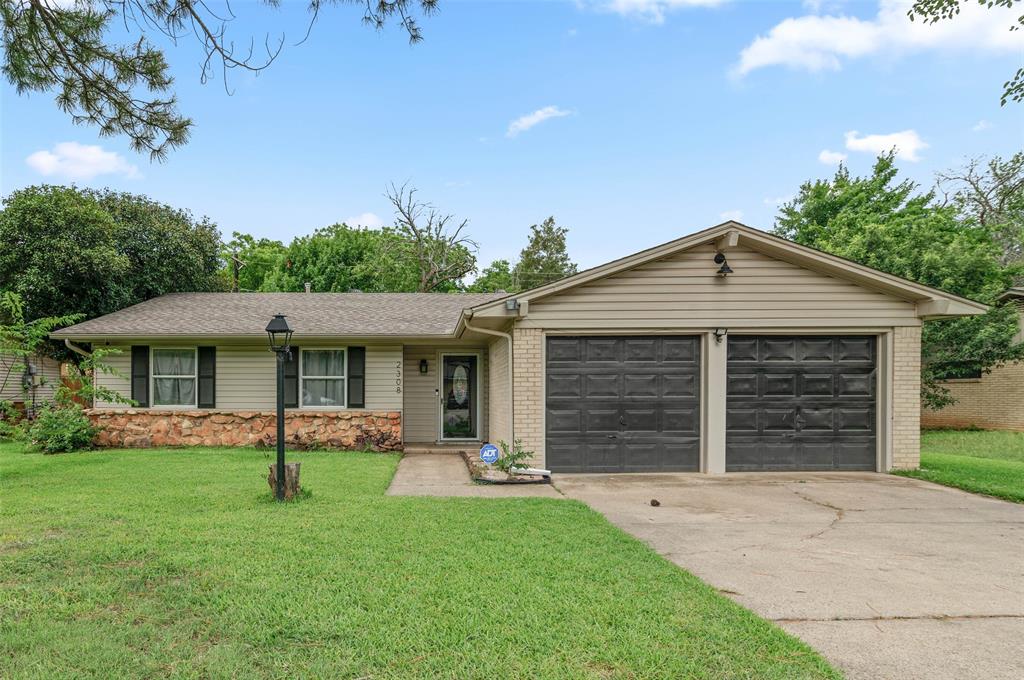
Welcome home to this charming 4-bedroom, 2 bath residence in a prime location! Conveniently situated in an established neighborhood with access to a brand-new elementary school currently being built within walking distance. Inside, you'll find a functional layout with spacious living areas and plenty of room for everyday living and entertaining. Major updates include a brand-new HVAC system, providing peace of mind and energy-efficient comfort for years to come. Whether you're a first-time homebuyer, growing a family, or investor, this move in ready home offers incredible value in one of Denton's most desirable areas. Conveniently located near shopping, dining, parks, schools, and major commuting routes. This property is ready for its new owner to make it their own.
#21299777

Denton

2308 Westwood Drive

4 Beds

2 Baths

1,490 Sq.Ft.

$275,000

MLS#: 21299777

Send a message

Message successfully sent.

Your message

What is 3 + 4 ?

Reason for contacting?

I agree to receive email communication and understand I can unsubscribe at any time.

I agree to be contacted by Next Level Realty Group via call, email, and text for real estate services. To opt out, you can reply 'stop' at any time or reply 'help' for assistance. You can also click the unsubscribe link in the emails. Message and data rates may apply. Message frequency may vary. Privacy Policy

Sign Out

Virtual Assistant

Would you like to take the next step with this property? We can help you schedule a showing or virtual tour, or send you more details.

Yes, I would like more information.

Thank You for Your Reply, One of Our Agents will contact you as soon as possible

No, maybe later.

Thank you, you can always contact me via email, phone number or through the contact form.

Realhub AI

Lucy - Your AI-Powered Realtor

Update Your Temporary Password

Personalize your search

Enter your email and we'll notify you immediately when new listings match what you're looking for.

or enter email address

Already have an account ? Login here

Continue your home search

I agree to receive communications and understand I can unsubscribe at any time.

I agree to be contacted by Next Level Realty Group via call, email, and text for real estate services. To opt out, you can reply 'stop' at any time or reply 'help' for assistance. You can also click the unsubscribe link in the emails. Message and data rates may apply. Message frequency may vary. Privacy Policy

Already have an account ? Login here

We use cookies

We use cookies primarily for analytics to enhance your experience. By accepting, you agree to our use of these cookies. You can manage your preferences or learn more about our cookies policy.