


Property
Beds
4
Full Baths
3
1/2 Baths
1
Year Built
1968
Sq.Footage
2,785
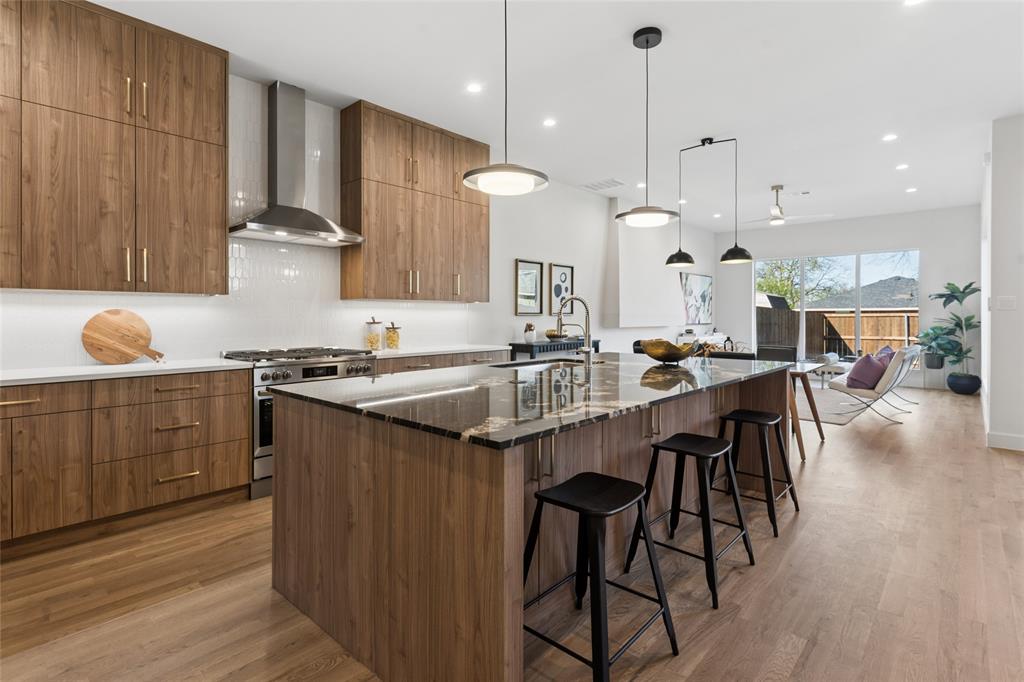
Thoughtfully reimagined by Maverick Design, this beautifully renovated 4-bedroom, 3.5-bathroom home seamlessly blends elevated design, modern comfort, and exceptional functionality. An inviting open-concept layout creates a natural flow throughout, offering an ideal setting for both everyday living and effortless entertaining. The spacious living room makes a striking impression with vaulted ceilings accented by exposed beams, custom built-in cabinetry with open shelving, and a beautiful statement fireplace. The adjoining chef-inspired kitchen is thoughtfully appointed with quartz countertops, new stainless steel appliances, generous prep space, and an open connection to the expansive dining area and living room. The private primary suite offers a relaxing retreat with direct access to the covered patio and backyard. Its spa-inspired ensuite features a luxurious soaking tub, oversized double shower, dual vanities, and an expansive walk-in closet, creating a beautifully appointed space to unwind. Three additional generously sized bedrooms provide flexibility for family, guests, or a home office. Two bedrooms share a well-appointed Jack-and-Jill bathroom, while the fourth bedroom is privately positioned on the opposite side of the home, offering an ideal arrangement for guests or multigenerational living. Outdoor living is equally inviting with a covered patio and newly fenced backyard, providing a private setting for relaxing or entertaining.
Features & Amenities
Interior
-
Other Interior Features
Built-in Features, Double Vanity, Eat-in Kitchen, Kitchen Island, Open Floorplan, Vaulted Ceiling(s), Walk-In Closet(s), High Speed Internet
-
Total Bedrooms
4
-
Bathrooms
3
-
1/2 Bathrooms
1
-
Basement YN
NO
-
Cooling YN
YES
-
Cooling
Ceiling Fan(s), Central Air
-
Fireplace YN
YES
-
Heating YN
YES
-
Heating
Central
-
Pet friendly
N/A
Exterior
-
Garage
Yes
-
Garage spaces
2
-
Construction Materials
Brick
-
Parking
Alley Access, Driveway, Garage, Garage Door Opener, Garage Faces Rear, Attached
-
Pool
No
-
Waterfront YN
NO
Area & Lot
-
Lot Features
Few Trees, Interior Lot, Landscaped
-
Lot Size(acres)
0.302
-
Lot Size(square feet)
13,155
-
Property Type
Residential
-
Property Sub Type
Single Family Residence
-
Architectural Style
Traditional
Price
-
Sales Price
$874,900
-
Tax Amount
$14,826
-
Financing Options
Cash, Conventional, FHA, VA Loan
-
Sq. Footage
2,785
-
Price/SqFt
$314
HOA
-
Association
No
School District
-
Elementary School
Northwood
-
Middle School
Lake Highlands
-
High School
Richardson
Property Features
-
Foundation Details
Slab
-
Sewer
Public Sewer
-
Tax Lot
20
-
Water Source
Public
Schedule a Showing
Showing scheduled successfully.
Mortgage calculator
Estimate your monthly mortgage payment, including the principal and interest, property taxes, and HOA. Adjust the values to generate a more accurate rate.
Your payment
Principal and Interest:
$
Property taxes:
$
HOA fees:
$
Total loan payment:
$
Total interest amount:
$
Location
County
Dallas
Elementary School
Northwood
Middle School
Lake Highlands
High School
Richardson
Listing Courtesy of Kaitlyn Bownds, Wedgewood Homes Realty- TX LLC
RealHub Information is provided exclusively for consumers' personal, non-commercial use, and it may not be used for any purpose other than to identify prospective properties consumers may be interested in purchasing. All information deemed reliable but not guaranteed and should be independently verified. All properties are subject to prior sale, change or withdrawal. RealHub website owner shall not be responsible for any typographical errors, misinformation, misprints and shall be held totally harmless.

AGENT
Joe Boston
Call Joe today to schedule a private showing.

* Listings on this website come from the FMLS IDX Compilation and may be held by brokerage firms other than the owner of this website. The listing brokerage is identified in any listing details. Information is deemed reliable but is not guaranteed. If you believe any FMLS listing contains material that infringes your copyrighted work please review our DMCA policy and learn how to submit a takedown request.© 2024 FMLS.
Related Properties

Dallas
8723 Glencrest Lane
3 Beds
2 Baths
1,834 Sq.Ft.
$825,000
MLS#: 21409329

Dallas
9034 Gunnison Drive
4 Beds
2 Baths
2,489 Sq.Ft.
$995,000
MLS#: 21359955

Dallas
4311 Firebrick Lane
4 Beds
3 Baths
2,605 Sq.Ft.
$735,000
MLS#: 21366794
Dallas
6607 Roper Street
3 Beds
2 Baths
1,909 Sq.Ft.
$720,000
MLS#: 21139302

Dallas
3708 Princess Lane
4 Beds
4 Baths
2,844 Sq.Ft.
$850,000
MLS#: 21399971

Dallas
3127 Gulden Lane
3 Beds
3 Baths
3,027 Sq.Ft.
$995,000
MLS#: 21424292

Dallas
6022 Revere Place
3 Beds
2 Baths
1,736 Sq.Ft.
$875,000
MLS#: 21425739

Dallas
1900 S Ervay Street 606
2 Beds
2 Baths
2,837 Sq.Ft.
$999,950
MLS#: 21379832

Dallas
4923 Alcott Street
3 Beds
2 Baths
2,471 Sq.Ft.
$700,000
MLS#: 21427716

Dallas
4136 Buena Vista Street
2 Beds
2 Baths
1,891 Sq.Ft.
$835,000
MLS#: 21427832
