


Property
Beds
4
Full Baths
3
1/2 Baths
None
Year Built
1978
Sq.Footage
3,028
Located in Highlands North, within Richardson ISD & served by Bowie Elementary, this single-story 4-bed, 3-bath home has been thoughtfully reimagined by Maverick Design. The 3,028-square-foot residence opens to a front sitting room with large windows & clean-lined finishes. The front living room features a painted brick fireplace & wet bar with wine fridge for everyday use & entertaining. The dining room features modern lighting & a built-in stone-topped buffet for serving & storage. The kitchen features an oversized island, quartz countertops & backsplash, shaker-style cabinetry, an 8-burner Forno stainless steel gas range with griddle & double ovens, under-counter microwave, dishwasher, & refrigerator. The adjoining family room offers a spacious gathering place overlooking the pool. The primary suite offers abundant natural light & private backyard access. Its ensuite bath features dark flat-panel cabinetry, dual sinks, brass-toned fixtures, freestanding soaking tub, large frameless walk-in shower with zellige-inspired tile, & designer-selected lighting. The secondary baths feature updated cabinetry, quartz surfaces, modern tile, new fixtures, & clean-lined finishes. Wide-plank engineered wood floors, designer two-tone interior & exterior paint, recessed lighting, updated hardware, & refreshed fixtures continue throughout. Outside, the backyard features a large pool, generous patio space, mature landscaping, & a covered patio extending the living area. An attached 2-car garage completes the property. This location provides easy access to Campbell Green Park & Recreation Center, Twin Lakes, Preston Ridge Trail, other neighborhood parks as well as the Fretz Park Branch Library & Fretz Tennis Center. Everyday shopping, dining, & services are close by at Pavillion North Shopping Center, Preston Trail Village, & Hillcrest Village, while The Galleria & NorthPark offer broader retail, dining, & entertainment options within easy reach.
Features & Amenities
Interior
-
Other Interior Features
Built-in Features, Double Vanity, Eat-in Kitchen, Kitchen Island, Open Floorplan, Pantry, Vaulted Ceiling(s), Walk-In Closet(s), Wet Bar
-
Total Bedrooms
4
-
Bathrooms
3
-
Basement YN
NO
-
Cooling YN
YES
-
Cooling
Ceiling Fan(s), Central Air
-
Fireplace YN
YES
-
Heating YN
YES
-
Heating
Central
-
Pet friendly
N/A
Exterior
-
Garage
Yes
-
Garage spaces
2
-
Construction Materials
Brick
-
Other Exterior Features
Private Yard
-
Parking
Driveway, Garage, Garage Door Opener, Attached
-
Pool
No
-
Waterfront YN
NO
Area & Lot
-
Lot Features
Interior Lot
-
Lot Size(acres)
0.24
-
Lot Size(square feet)
10,454
-
Property Type
Residential
-
Property Sub Type
Single Family Residence
Price
-
Sales Price
$1,095,000
-
Tax Amount
$17,824
-
Sq. Footage
3,028
-
Price/SqFt
$361
HOA
-
Association
No
School District
-
Elementary School
Bowie
-
Middle School
Parkhill
-
High School
Pearce
Property Features
-
Senior Community YN
NO
-
Sewer
Public Sewer
-
Tax Lot
9
-
Water Source
Public
Schedule a Showing
Showing scheduled successfully.
Mortgage calculator
Estimate your monthly mortgage payment, including the principal and interest, property taxes, and HOA. Adjust the values to generate a more accurate rate.
Your payment
Principal and Interest:
$
Property taxes:
$
HOA fees:
$
Total loan payment:
$
Total interest amount:
$
Location
County
Dallas
Elementary School
Bowie
Middle School
Parkhill
High School
Pearce
Listing Courtesy of Rebecca Levy, Dave Perry Miller Real Estate
RealHub Information is provided exclusively for consumers' personal, non-commercial use, and it may not be used for any purpose other than to identify prospective properties consumers may be interested in purchasing. All information deemed reliable but not guaranteed and should be independently verified. All properties are subject to prior sale, change or withdrawal. RealHub website owner shall not be responsible for any typographical errors, misinformation, misprints and shall be held totally harmless.

AGENT
Joe Boston
Call Joe today to schedule a private showing.

* Listings on this website come from the FMLS IDX Compilation and may be held by brokerage firms other than the owner of this website. The listing brokerage is identified in any listing details. Information is deemed reliable but is not guaranteed. If you believe any FMLS listing contains material that infringes your copyrighted work please review our DMCA policy and learn how to submit a takedown request.© 2024 FMLS.
Related Properties

Dallas
4726 Hopkins Avenue
5 Beds
4 Baths
4,180 Sq.Ft.
$1,195,900
MLS#: 21257883

Dallas
9034 Gunnison Drive
4 Beds
2 Baths
2,489 Sq.Ft.
$995,000
MLS#: 21359955

Dallas
7311 Wester Way
5 Beds
4 Baths
4,360 Sq.Ft.
$1,150,000
MLS#: 21406592

Dallas
7015 Nicki Street
4 Beds
4 Baths
4,845 Sq.Ft.
$1,150,000
MLS#: 21389505

Dallas
3127 Gulden Lane
3 Beds
3 Baths
3,027 Sq.Ft.
$995,000
MLS#: 21424292

Dallas
5616 Mcshann Road
5 Beds
3 Baths
3,181 Sq.Ft.
$1,195,000
MLS#: 21424797

Dallas
1900 S Ervay Street 606
2 Beds
2 Baths
2,837 Sq.Ft.
$999,950
MLS#: 21379832
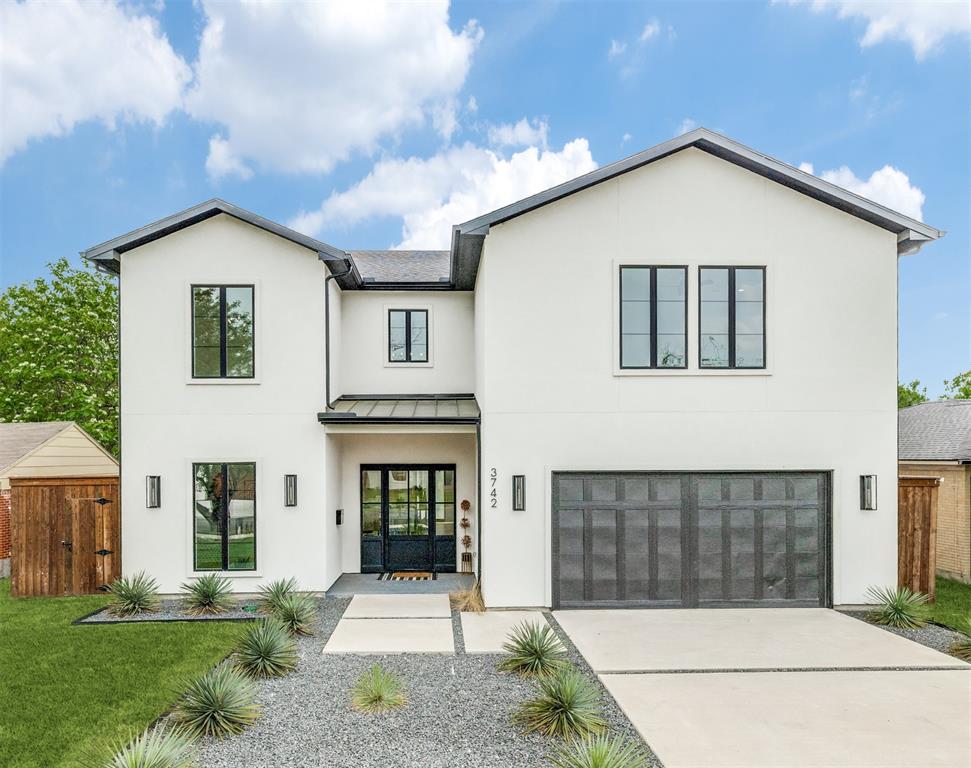
Dallas
3742 Almazan Drive
4 Beds
4 Baths
4,702 Sq.Ft.
$1,139,900
MLS#: 21218075

Dallas
2110 Helsminster Drive
3 Beds
3 Baths
2,947 Sq.Ft.
$899,000
MLS#: 21369985
