
Property
Beds
4
Full Baths
2
1/2 Baths
1
Year Built
1992
Sq.Footage
3,018
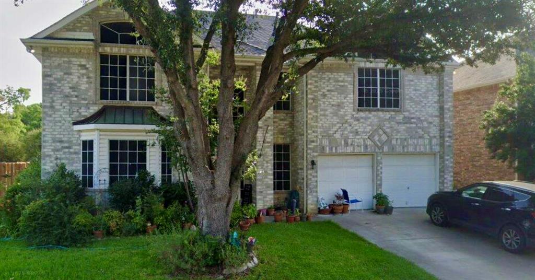
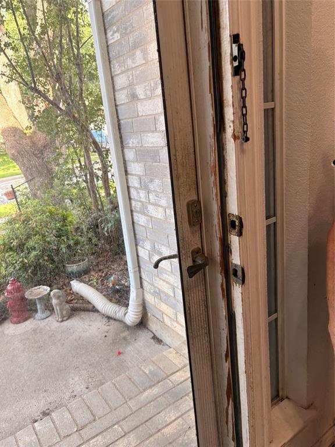
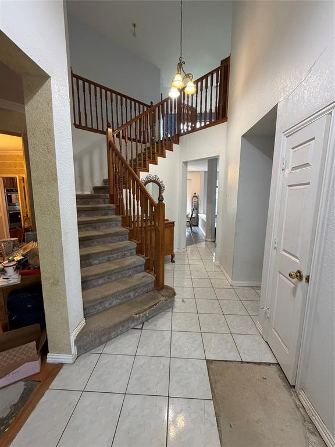
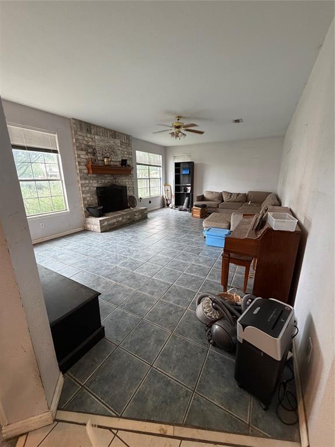
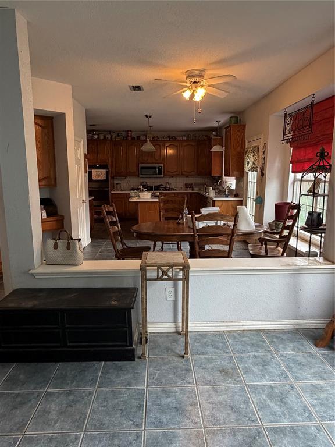
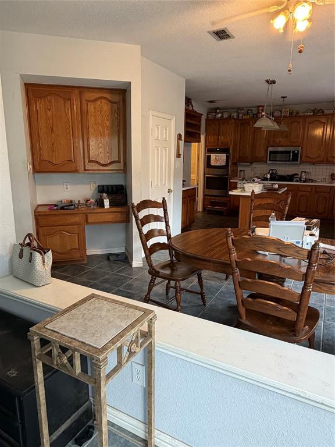
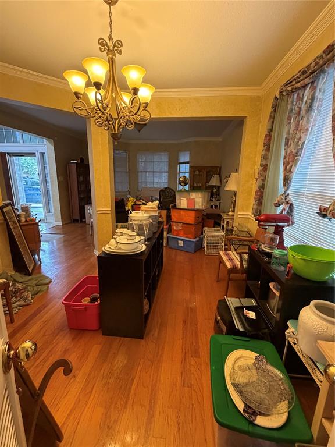
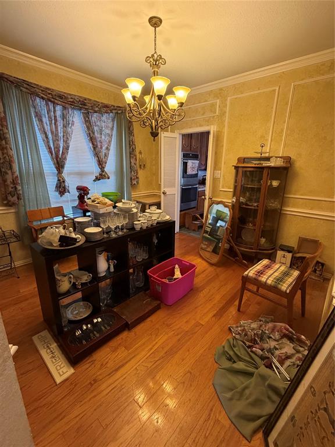
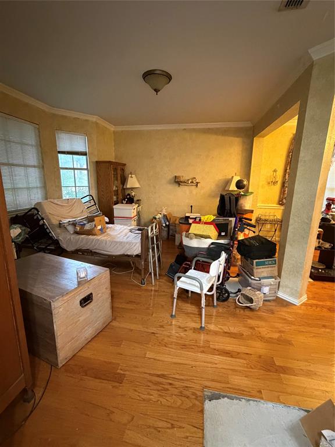
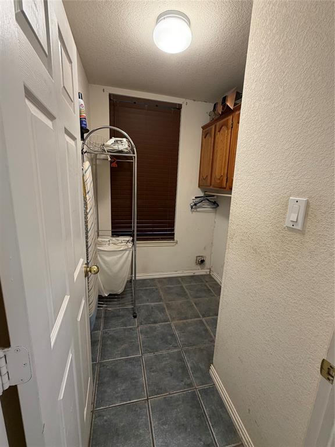
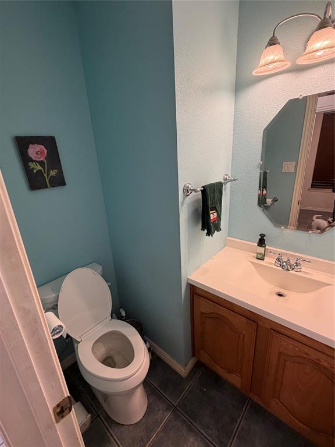
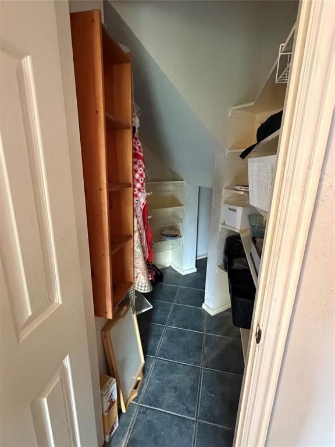
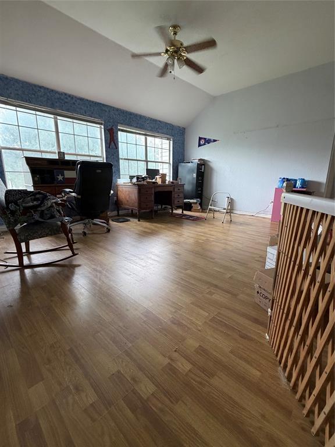
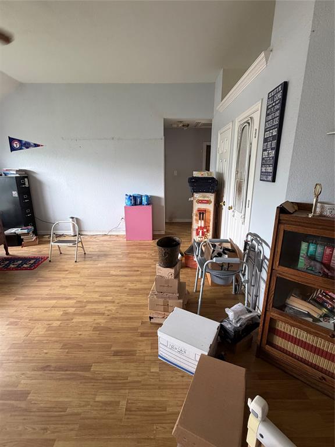
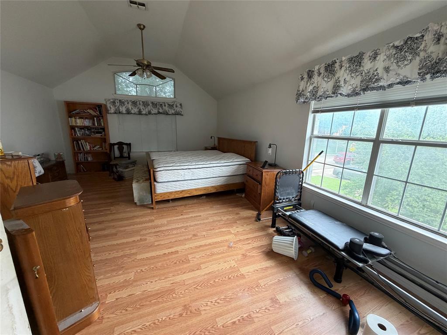
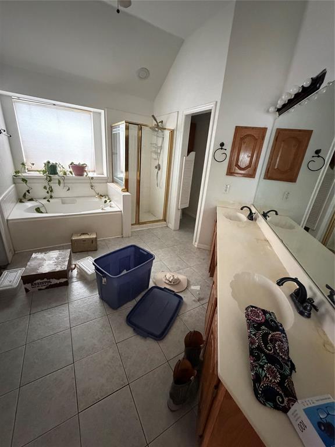
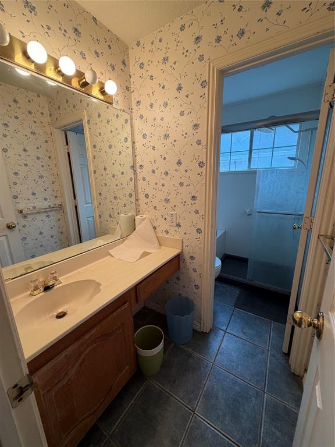
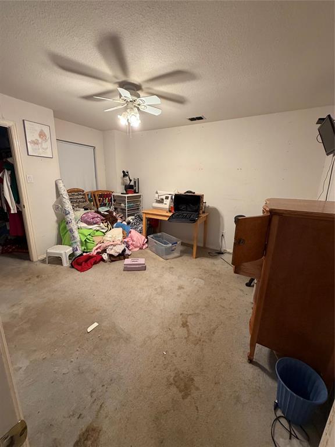
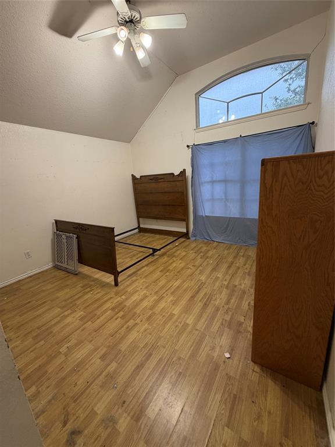
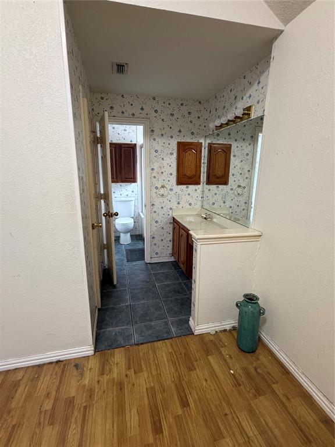
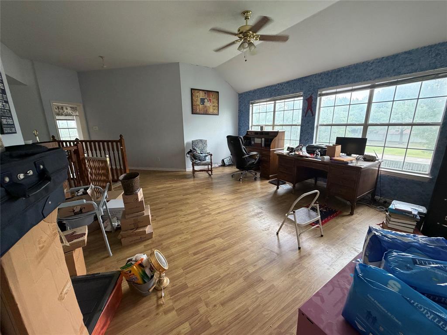
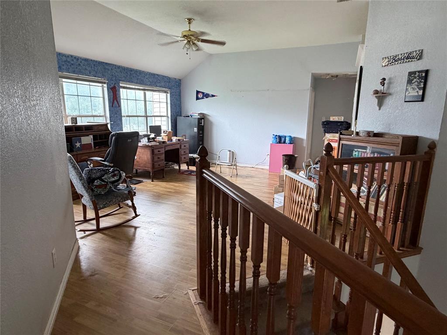
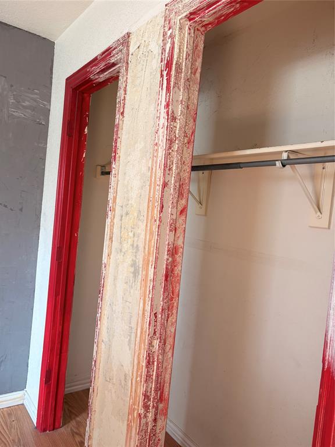
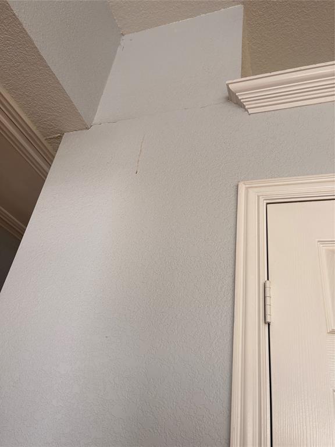
This is truly an Investor-Flip-DIY special with tremendous potential in the highly desirable Keller ISD! This spacious 4-bedroom, 2.5-bath home offers an outstanding opportunity for investors, flippers, or buyers looking to build equity through renovations. The home features durable tile and engineered wood flooring throughout the main living areas, with all four bedrooms located upstairs. The primary suite includes a private en suite bath with a relaxing garden tub. A significant value-added improvement has already been completed: the foundation has been repaired with the installation of piers which also contributed to shifting on the brick work and sheetrock. This is a transferable warranty which provides added confidence for the next owner. As mentioned as a result of the foundation work, the home will require cosmetic and finish-out repairs, including sheetrock patching, painting, and repair of cracks in multiple areas. Additional repairs and updates will be needed, making this an excellent project for someone ready to transform the property into its full potential. The home's curb exterior appeal is a standout feature, with mature trees, established shrubs, and attractive landscaping creating a welcoming first impression. This property had double garage doors, facing the street. Conveniently located near shopping, dining, parks, and major highways, this property presents a rare chance to purchase in an established neighborhood and add significant value. Bring your vision and make this Fort Worth home shine again!
Features & Amenities
Interior
-
Other Interior Features
Double Vanity, Eat-in Kitchen, Kitchen Island, Open Floorplan, Pantry, Vaulted Ceiling(s), Walk-In Closet(s)
-
Total Bedrooms
4
-
Bathrooms
2
-
1/2 Bathrooms
1
-
Basement YN
NO
-
Cooling YN
YES
-
Cooling
Attic Fan, Ceiling Fan(s), Central Air, Electric, Roof Turbine(s)
-
Heating YN
YES
-
Heating
Central, Electric, Fireplace(s)
-
Pet friendly
N/A
Exterior
-
Garage
Yes
-
Garage spaces
2
-
Construction Materials
Brick
-
Other Exterior Features
Garden
-
Parking
Additional Parking, Concrete, Driveway, Garage Door Opener, Garage Faces Front, Kitchen Level, Off Street, Attached
-
Patio and Porch Features
Patio
-
Pool
No
-
Waterfront YN
NO
Area & Lot
-
Lot Features
Cleared, Few Trees, Interior Lot, Level, Subdivided
-
Lot Size(acres)
0.1716
-
Lot Size(square feet)
7,474
-
Property Type
Residential
-
Property Sub Type
Single Family Residence
Price
-
Sales Price
$335,000
-
Sq. Footage
3,018
-
Price/SqFt
$111
HOA
-
Association
YES
-
Association Fee
$480
-
Association Fee Frequency
One Time
-
Association Fee Includes
N/A
Property Resources
-
Horse Property
NO
School District
-
Elementary School
Parkglen
-
Middle School
Hillwood
-
High School
Central
Property Features
-
Foundation Details
Slab
-
Senior Community YN
NO
-
Sewer
Public Sewer
-
Tax Lot
20
-
Water Source
Public
Schedule a Showing
Showing scheduled successfully.
Mortgage calculator
Estimate your monthly mortgage payment, including the principal and interest, property taxes, and HOA. Adjust the values to generate a more accurate rate.
Your payment
Principal and Interest:
$
Property taxes:
$
HOA fees:
$
Total loan payment:
$
Total interest amount:
$
Location
County
Tarrant
Elementary School
Parkglen
Middle School
Hillwood
High School
Central
Listing Courtesy of Sian Vrana , BHHS Premier Properties
RealHub Information is provided exclusively for consumers' personal, non-commercial use, and it may not be used for any purpose other than to identify prospective properties consumers may be interested in purchasing. All information deemed reliable but not guaranteed and should be independently verified. All properties are subject to prior sale, change or withdrawal. RealHub website owner shall not be responsible for any typographical errors, misinformation, misprints and shall be held totally harmless.

AGENT
Joe Boston
Call Joe today to schedule a private showing.

* Listings on this website come from the FMLS IDX Compilation and may be held by brokerage firms other than the owner of this website. The listing brokerage is identified in any listing details. Information is deemed reliable but is not guaranteed. If you believe any FMLS listing contains material that infringes your copyrighted work please click here to review our DMCA policy and learn how to submit a takedown request.© 2024 FMLS.
Related Properties

Fort Worth
4516 Wiman Drive
4 Beds
2 Baths
1,507 Sq.Ft.
$330,000
MLS#: 21054682

Fort Worth
7516 lake arrowhead dr
4 Beds
2 Baths
2,106 Sq.Ft.
$400,000
MLS#: 21063630

Fort Worth
2624 Ryan Avenue
2 Beds
2 Baths
954 Sq.Ft.
$289,000
MLS#: 21242375

Fort Worth
10529 Tuxinaw Trail
3 Beds
2 Baths
2,450 Sq.Ft.
$374,999
MLS#: 21168614
Fort Worth
3913 Misty Meadow Drive
3 Beds
2 Baths
1,724 Sq.Ft.
$295,000
MLS#: 21028506

Fort Worth
3601 Ryan Avenue
3 Beds
1 Baths
2,245 Sq.Ft.
$270,000
MLS#: 21123219

Fort Worth
655 Crawford Street
3 Beds
1 Baths
1,105 Sq.Ft.
$275,000
MLS#: 21194314
Fort Worth
2600 W 7th Street 1505
2 Beds
2 Baths
1,263 Sq.Ft.
$325,000
MLS#: 21171026

Fort Worth
2600 W 7th Street 1727
2 Beds
2 Baths
1,263 Sq.Ft.
$369,500
MLS#: 21277948

Fort Worth
8173 Heritage Place Drive
4 Beds
2 Baths
1,848 Sq.Ft.
$345,000
MLS#: 21273823
