


Property
Beds
4
Full Baths
3
1/2 Baths
None
Year Built
2011
Sq.Footage
2,513
Welcome to this beautifully maintained ONE STORY 4-bedroom, 3 full bathroom home in Stonebridge Ranch. This home offers an open floor plan with hardwood floors & ceramic tile in the bathrooms. The backyard is an entertainer's dream, featuring a built-in outdoor kitchen complete with a gas grill, Big Green Egg, refrigerator hookup, and a cozy outdoor fireplace; perfect for relaxing on cool Texas evenings. Inside, the formal dining room provides an elegant space for hosting gatherings and is enhanced by upgraded decorative lighting. The spacious kitchen is the heart of the home, showcasing an oversized island that overlooks the living room, abundant counter space, and a generous breakfast area. The living room features a beautiful gas fireplace, creating a warm and welcoming atmosphere. The private primary suite overlooks the backyard and includes a luxurious ensuite bath with a large vanity, a soaking tub, a separate shower, and an oversized walk-in closet that leads to the laundry room. All four bedrooms are generously sized and include walk-in closets. Two private guest suites with an ensuite bathroom offers comfort and convenience for visitors or multi-generational living. This home combines thoughtful design, spacious living, and outstanding indoor-outdoor amenities in one of McKinney's premier master-planned communities. Stonebridge Ranch is one of the most respected and sought-after master-planned communities in North Texas. Spanning over 5,000 acres and featuring more than 70 distinctive villages along with over 500 acres of open space, our vibrant community offers a welcoming environment for families, retirees, and individuals from all walks of life. Amenities Include: Aquatic Center, Beach Club, Picnic Pavilions, Fishing, Lakes & Ponds, Parks & Playgrounds, Pickleball Courts, Tennis Courts, Trails and so much more. Roof (2019)
Features & Amenities
Interior
-
Other Interior Features
Double Vanity, Eat-in Kitchen, Granite Counters, Kitchen Island, Open Floorplan, Pantry, Walk-In Closet(s), High Speed Internet
-
Total Bedrooms
4
-
Bathrooms
3
-
Basement YN
NO
-
Cooling YN
YES
-
Cooling
Ceiling Fan(s), Central Air, Electric, Zoned
-
Fireplace YN
YES
-
Heating YN
YES
-
Heating
Exhaust Fan, Central, Fireplace(s), Natural Gas
-
Pet friendly
N/A
Exterior
-
Garage
Yes
-
Garage spaces
2
-
Construction Materials
Brick, Stone
-
Other Exterior Features
Barbecue, Built-in Barbecue, Rain Gutters, Lighting, Outdoor Grill, Outdoor Kitchen, Private Yard
-
Parking
Direct Access, Driveway, Garage, Garage Door Opener, Garage Faces Front, Kitchen Level, Private, Attached
-
Patio and Porch Features
Covered, Patio
-
Pool
No
-
Waterfront YN
NO
Area & Lot
-
Lot Features
Few Trees, Interior Lot, Landscaped, Level, Subdivided
-
Lot Size(acres)
0.141
-
Lot Size(square feet)
6,141
-
Property Type
Residential
-
Property Sub Type
Single Family Residence
-
Architectural Style
Ranch, Traditional
Price
-
Sales Price
$540,000
-
Tax Amount
$9,994
-
Sq. Footage
2,513
-
Price/SqFt
$214
HOA
-
Association
YES
-
Association Fee
$1,030
-
Association Fee Frequency
Annually
-
Association Fee Includes
N/A
Property Resources
-
Horse Property
NO
School District
-
Elementary School
Wilmeth
-
Middle School
Dr Jack Cockrill
-
High School
McKinney North
Property Features
-
Foundation Details
Slab
-
Senior Community YN
NO
-
Sewer
Public Sewer
-
Tax Lot
6
-
Water Source
Public
Schedule a Showing
Showing scheduled successfully.
Mortgage calculator
Estimate your monthly mortgage payment, including the principal and interest, property taxes, and HOA. Adjust the values to generate a more accurate rate.
Your payment
Principal and Interest:
$
Property taxes:
$
HOA fees:
$
Total loan payment:
$
Total interest amount:
$
Location
County
Collin
Elementary School
Wilmeth
Middle School
Dr Jack Cockrill
High School
McKinney North
Listing Courtesy of Becky Rensing , Classic Homes Realty LLC
RealHub Information is provided exclusively for consumers' personal, non-commercial use, and it may not be used for any purpose other than to identify prospective properties consumers may be interested in purchasing. All information deemed reliable but not guaranteed and should be independently verified. All properties are subject to prior sale, change or withdrawal. RealHub website owner shall not be responsible for any typographical errors, misinformation, misprints and shall be held totally harmless.

AGENT
Joe Boston
Call Joe today to schedule a private showing.

* Listings on this website come from the FMLS IDX Compilation and may be held by brokerage firms other than the owner of this website. The listing brokerage is identified in any listing details. Information is deemed reliable but is not guaranteed. If you believe any FMLS listing contains material that infringes your copyrighted work please click here to review our DMCA policy and learn how to submit a takedown request.© 2024 FMLS.
Related Properties
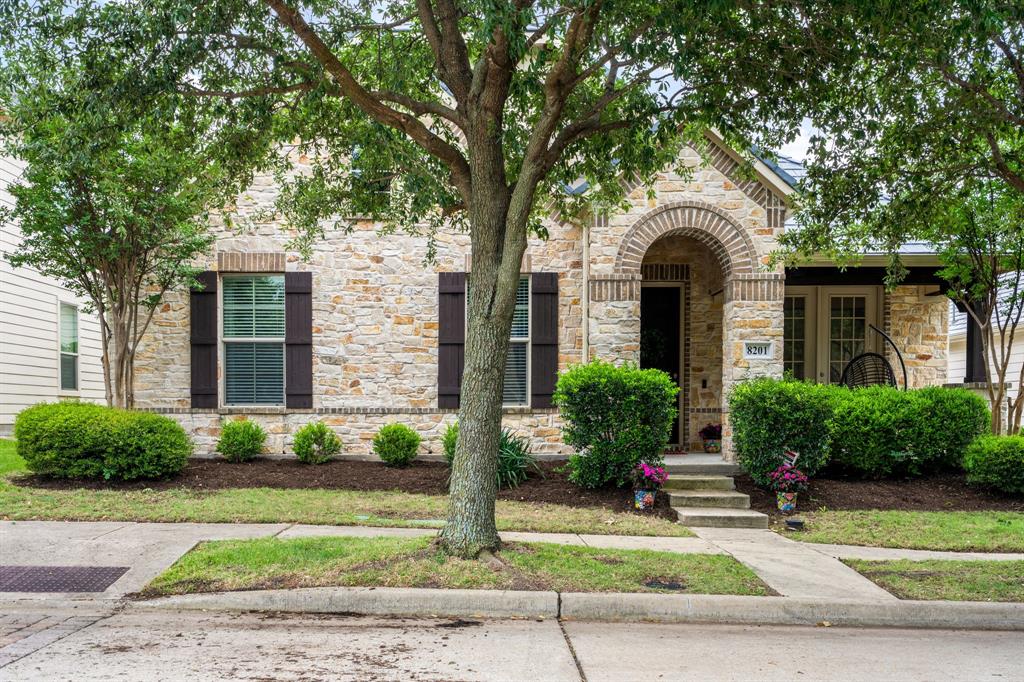
McKinney
8201 Chief Spotted Tail Drive
3 Beds
2 Baths
2,392 Sq.Ft.
$549,900
MLS#: 21250538

McKinney
9705 Starfire Drive
4 Beds
2 Baths
2,283 Sq.Ft.
$479,000
MLS#: 21310434

McKinney
10505 sexton Drive
3 Beds
2 Baths
2,632 Sq.Ft.
$495,000
MLS#: 21294705
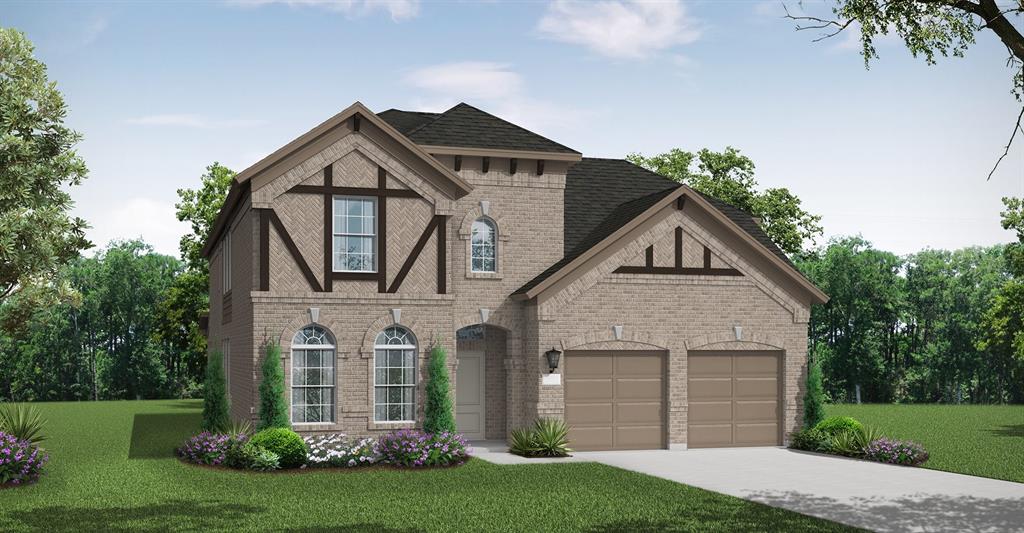
McKinney
2717 Shady Branch Lane
4 Beds
4 Baths
3,259 Sq.Ft.
$632,225
MLS#: 21275832
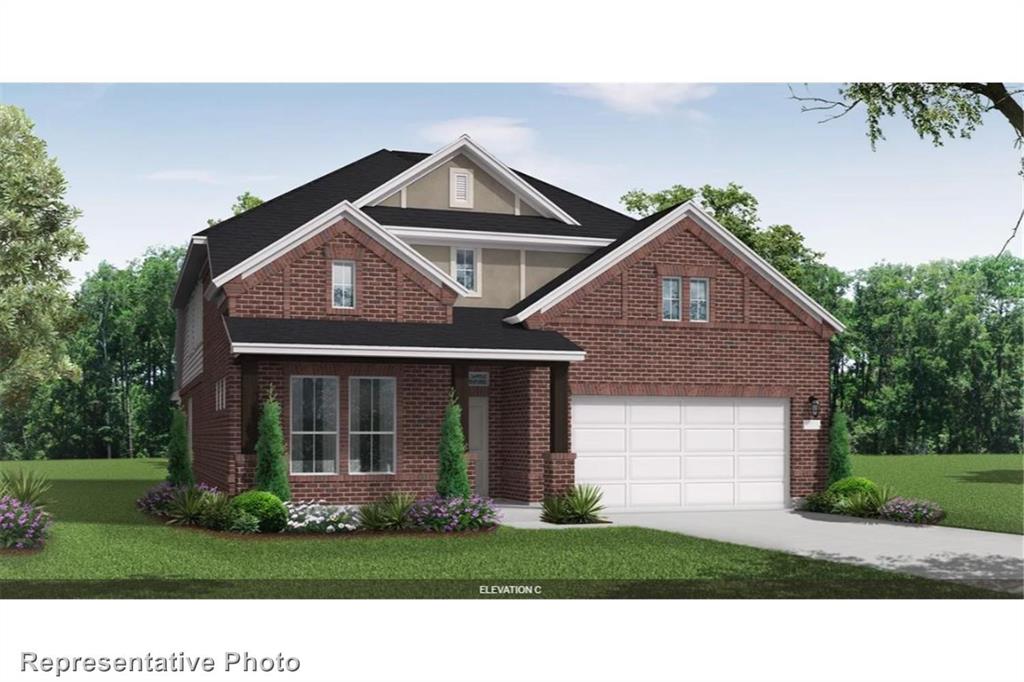
McKinney
2713 Shady Branch Lane
4 Beds
3 Baths
3,206 Sq.Ft.
$637,498
MLS#: 21251598
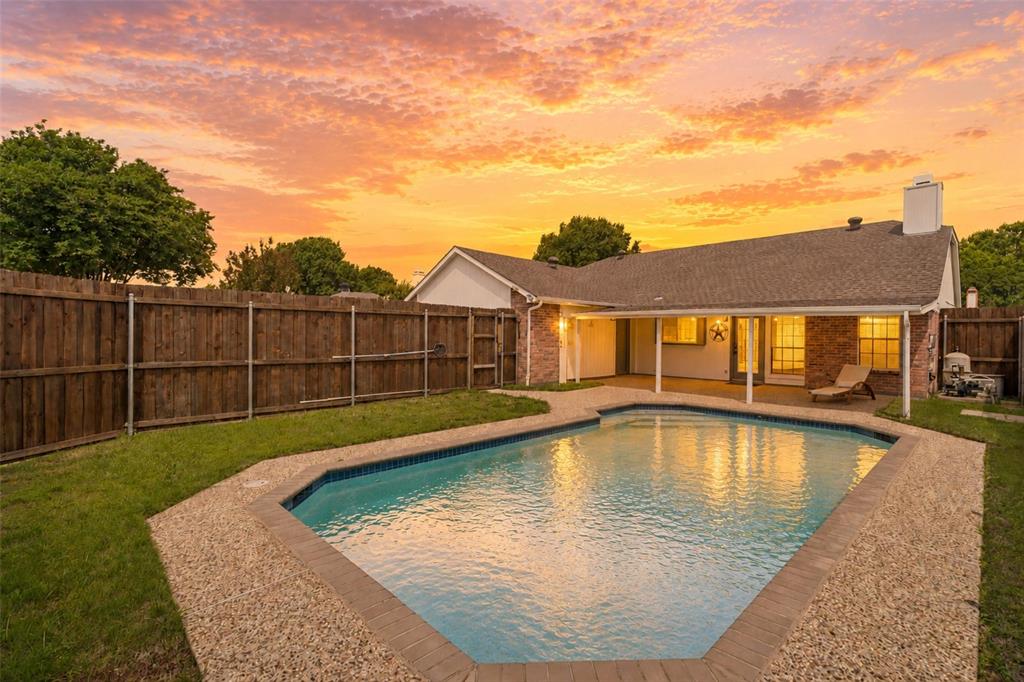
McKinney
4405 Durango Lane
3 Beds
2 Baths
1,862 Sq.Ft.
$455,000
MLS#: 21264431
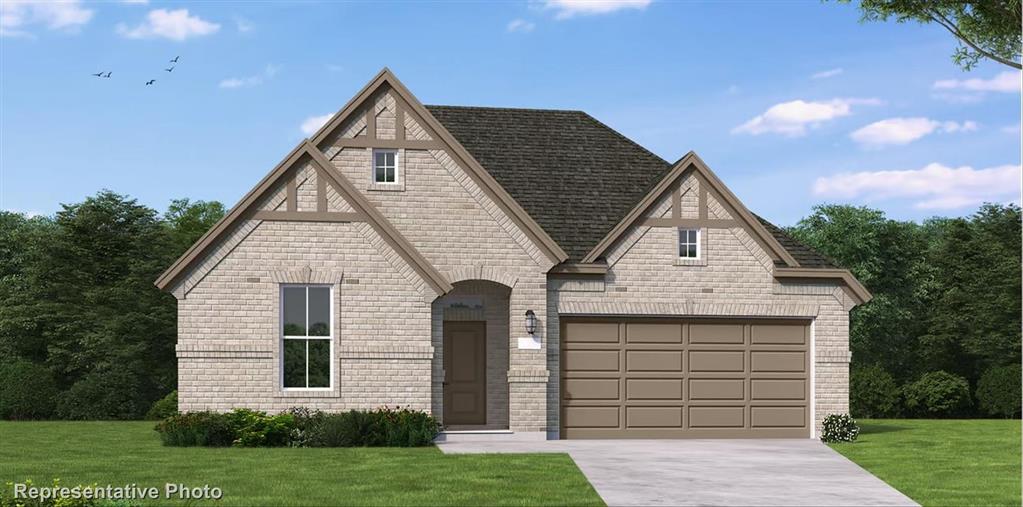
McKinney
2724 Shady Branch Lane
4 Beds
3 Baths
2,503 Sq.Ft.
$591,603
MLS#: 21317300
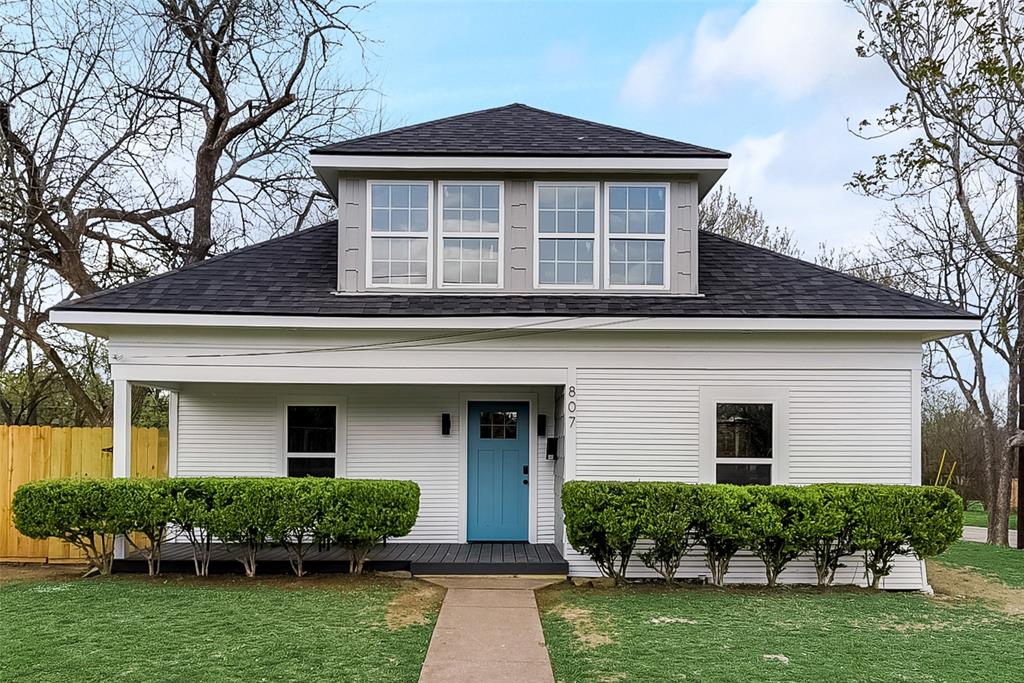
McKinney
807 Florence Street
4 Beds
3 Baths
1,847 Sq.Ft.
$625,000
MLS#: 21236797
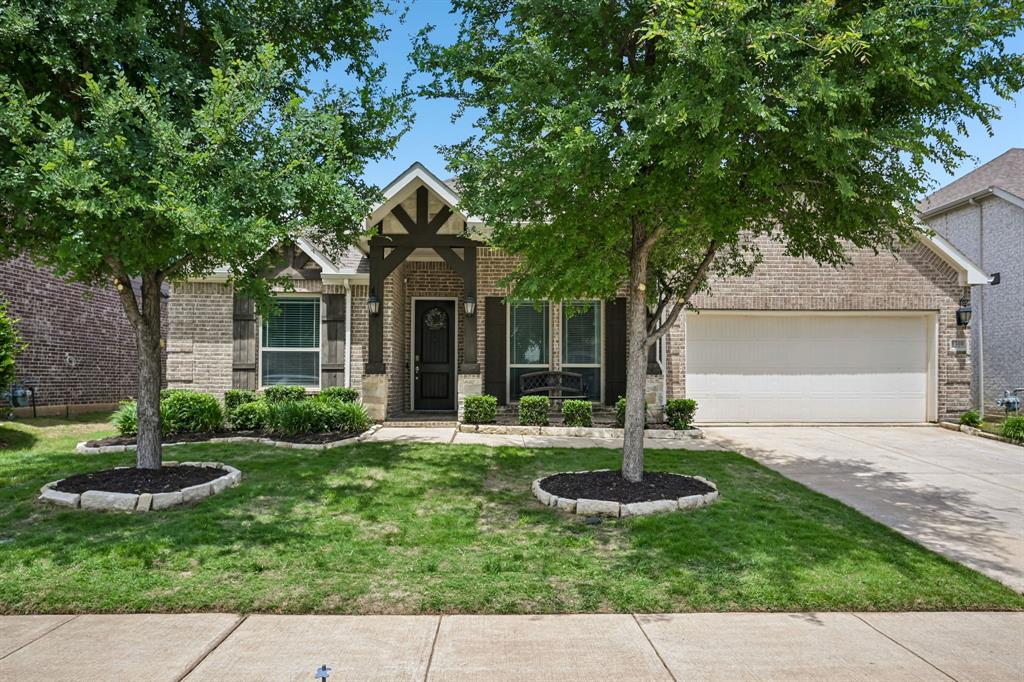
McKinney
1309 Hodge Street
4 Beds
2 Baths
2,807 Sq.Ft.
$495,000
MLS#: 21326816
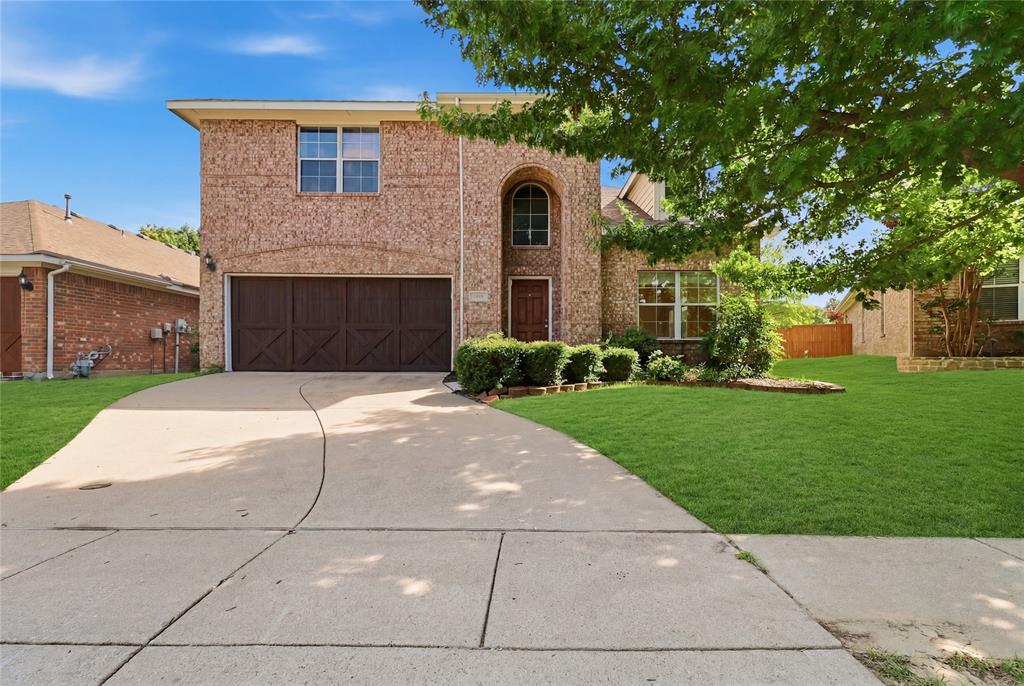
McKinney
2004 Shannon Drive
4 Beds
2 Baths
2,701 Sq.Ft.
$475,000
MLS#: 21268780
