


Property
Beds
3
Full Baths
2
1/2 Baths
1
Year Built
2006
Sq.Footage
2,212
Freshly updated and move-in ready in Craig Ranch North! Located in McKinney and served by highly desirable Frisco ISD, this 3-bedroom, 2.5 bath home offers a versatile two-story floorplan with the primary suite conveniently located on the first floor. Recent improvements include fresh interior paint, newly painted white kitchen cabinetry and new carpet installed summer 2026. Engineered wood flooring flows through the downstairs hallways, dining room and living room, where a fireplace with gas logs provides a welcoming focal point. The spacious kitchen features a center island, abundant cabinetry, walk in pantry, generous prep space and Container Store pull out shelving in the lower cabinets. The primary bath offers dual vanities, a garden tub and separate shower with a new frameless glass door. A true standout is the primary walk in closet, professionally outfitted with an Elfa system from The Container Store featuring extensive hanging space, drawers and organized storage. Upstairs are two additional bedrooms and a game room with a long built-in window seat. Additional improvements include two AC units replaced in 2021 and 2025, an upgraded laminated shingle roof with transferable warranties, insulated garage door, replaced back door with doggie door, Kohler kitchen faucet and updated fiber internet wiring. Enjoy Craig Ranch North amenities including a community pool, parks, walking trails and! greenbelt areas. A well maintained home with valuable updates, exceptional storage and a desirable Frisco ISD location. This home feeds into the highly desirable Frisco School District and is move in ready. A must see for sure!
Features & Amenities
Interior
-
Other Interior Features
Double Vanity, Eat-in Kitchen, Granite Counters, Kitchen Island, Open Floorplan, Pantry, Walk-In Closet(s), High Speed Internet
-
Total Bedrooms
3
-
Bathrooms
2
-
1/2 Bathrooms
1
-
Basement YN
NO
-
Cooling YN
YES
-
Cooling
Ceiling Fan(s), Electric, Zoned
-
Fireplace YN
YES
-
Heating YN
YES
-
Heating
Natural Gas, Zoned
-
Pet friendly
N/A
Exterior
-
Garage
Yes
-
Garage spaces
2
-
Construction Materials
Brick
-
Other Exterior Features
Rain Gutters
-
Parking
Additional Parking, Alley Access, Driveway, Garage, Garage Door Opener, Garage Faces Rear, Attached
-
Patio and Porch Features
Front Porch, Patio, Rear Porch
-
Pool
No
-
Waterfront YN
NO
Area & Lot
-
Lot Features
Interior Lot, Landscaped, Subdivided
-
Lot Size(acres)
0.13
-
Lot Size(square feet)
5,662
-
Property Type
Residential
-
Property Sub Type
Single Family Residence
-
Architectural Style
Traditional
Price
-
Sales Price
$415,000
-
Tax Amount
$6,628
-
Sq. Footage
2,212
-
Price/SqFt
$187
HOA
-
Association
YES
-
Association Fee
$930
-
Association Fee Frequency
Annually
-
Association Fee Includes
N/A
School District
-
Elementary School
Ogle
-
Middle School
Scoggins
-
High School
Emerson
Property Features
-
Foundation Details
Slab
-
Sewer
Public Sewer
-
Tax Lot
20
-
Water Source
Public
Schedule a Showing
Showing scheduled successfully.
Mortgage calculator
Estimate your monthly mortgage payment, including the principal and interest, property taxes, and HOA. Adjust the values to generate a more accurate rate.
Your payment
Principal and Interest:
$
Property taxes:
$
HOA fees:
$
Total loan payment:
$
Total interest amount:
$
Location
County
Collin
Elementary School
Ogle
Middle School
Scoggins
High School
Emerson
Listing Courtesy of Barbara Collins, Coldwell Banker Apex, REALTORS
RealHub Information is provided exclusively for consumers' personal, non-commercial use, and it may not be used for any purpose other than to identify prospective properties consumers may be interested in purchasing. All information deemed reliable but not guaranteed and should be independently verified. All properties are subject to prior sale, change or withdrawal. RealHub website owner shall not be responsible for any typographical errors, misinformation, misprints and shall be held totally harmless.

AGENT
Joe Boston
Call Joe today to schedule a private showing.

* Listings on this website come from the FMLS IDX Compilation and may be held by brokerage firms other than the owner of this website. The listing brokerage is identified in any listing details. Information is deemed reliable but is not guaranteed. If you believe any FMLS listing contains material that infringes your copyrighted work please click here to review our DMCA policy and learn how to submit a takedown request.© 2024 FMLS.
Related Properties

McKinney
9705 Starfire Drive
4 Beds
2 Baths
2,283 Sq.Ft.
$479,000
MLS#: 21310434

McKinney
10505 sexton Drive
3 Beds
2 Baths
2,632 Sq.Ft.
$495,000
MLS#: 21294705

McKinney
9817 Diamondback
3 Beds
2 Baths
1,837 Sq.Ft.
$399,000
MLS#: 21383948

McKinney
5909 Pinyon Drive
4 Beds
2 Baths
2,260 Sq.Ft.
$410,000
MLS#: 21306268

McKinney
7716 Val Verde Drive
4 Beds
2 Baths
1,997 Sq.Ft.
$422,000
MLS#: 21263836

McKinney
7120 Planters Row Drive
3 Beds
2 Baths
1,447 Sq.Ft.
$339,999
MLS#: 21350831
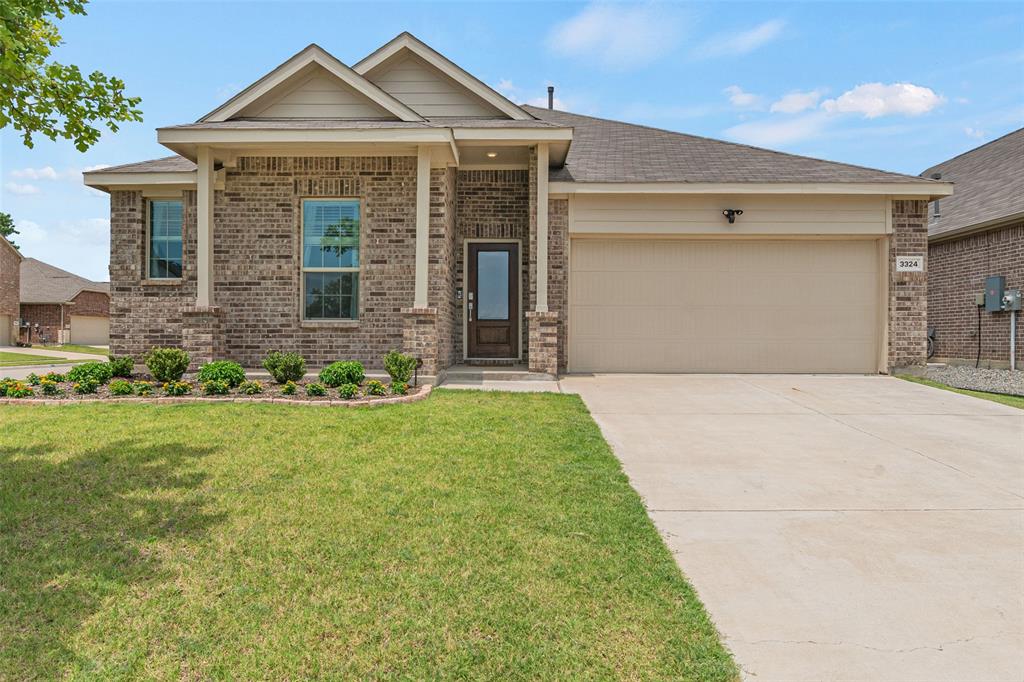
McKinney
3324 Tulip Poplar Trail
4 Beds
2 Baths
2,010 Sq.Ft.
$389,000
MLS#: 21307857

McKinney
5923 La Cumbre Drive
5 Beds
3 Baths
3,075 Sq.Ft.
$495,000
MLS#: 21283921

McKinney
4905 Fox Ridge Lane
3 Beds
2 Baths
1,245 Sq.Ft.
$333,500
MLS#: 21285565

McKinney
1204 Caney Creek Lane
4 Beds
3 Baths
2,628 Sq.Ft.
$489,000
MLS#: 21361760
