
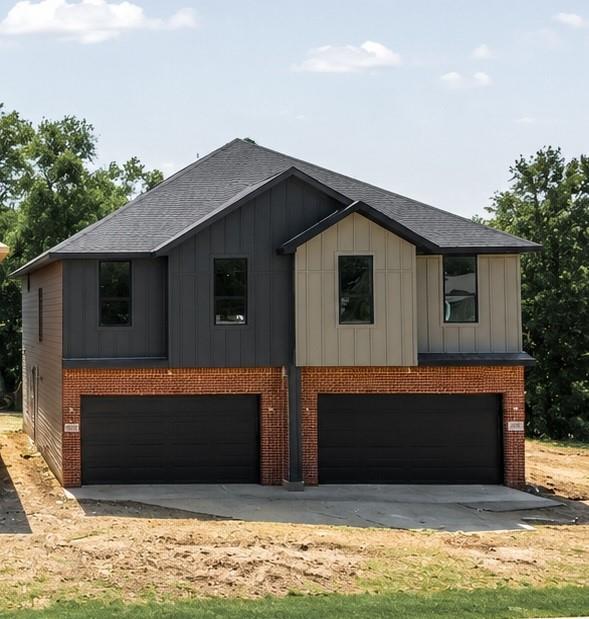
Property
Beds
3
Full Baths
2
1/2 Baths
1
Year Built
2026
Sq.Footage
1,710
Welcome home to this beautifully designed new-construction half duplex offering the perfect blend of style, comfort, and convenience. This spacious 3 bedroom, 2.5 bath home features approximately 1,710 square feet of thoughtfully designed living space with an open-concept floor plan that's ideal for both everyday living and entertaining. The gourmet kitchen showcases quartz countertops, custom cabinetry, a large island with seating, stainless steel appliances, and designer finishes throughout. The inviting living room features a modern electric fireplace and abundant natural light, creating a warm and welcoming atmosphere. Upstairs, the private primary suite offers a spa-inspired bathroom with dual vanities, a walk-in shower, and a generous walk in closet. Two additional bedrooms, a full bath, and a versatile loft flex space provide plenty of room for family, guests, or a home office. Additional highlights include luxury vinyl plank flooring throughout the main living areas, designer tile in all bathrooms, energy efficient construction, a two-car attached garage, and a private fenced backyard perfect for relaxing or entertaining. Whether you're a first-time homebuyer, young professional, or anyone looking for low-maintenance luxury, this exceptional new home is ready for you.
Features & Amenities
Interior
-
Other Interior Features
Built-in Features, Double Vanity, Eat-in Kitchen, Granite Counters, Kitchen Island, Natural Woodwork, Open Floorplan, Pantry, Vaulted Ceiling(s), Walk-In Closet(s)
-
Total Bedrooms
3
-
Bathrooms
2
-
1/2 Bathrooms
1
-
Basement YN
NO
-
Cooling YN
YES
-
Cooling
Ceiling Fan(s), Central Air, Electric
-
Fireplace YN
YES
-
Heating YN
YES
-
Heating
Electric, Fireplace(s)
-
Pet friendly
N/A
Exterior
-
Garage
Yes
-
Garage spaces
2
-
Construction Materials
Board & Batten Siding, Brick, Fiber Cement, Radiant Barrier
-
Parking
Concrete, Driveway, Garage, Garage Door Opener, Garage Faces Front, Attached
-
Pool
No
-
Waterfront YN
NO
Area & Lot
-
Lot Features
Cleared, Few Trees, Greenbelt, Landscaped, Subdivided
-
Lot Size(acres)
0.25
-
Lot Size(square feet)
10890.0
-
Property Type
Residential
-
Property Sub Type
Single Family Residence
-
Architectural Style
Contemporary/Modern
Price
-
Sales Price
$330,000
-
Sq. Footage
1, 710
-
Price/SqFt
$192
HOA
-
Association
No
School District
-
Elementary School
Alexander
-
Middle School
Atwell
-
High School
Carter
Property Features
-
New Construction
YES
-
Foundation Details
Pillar/Post/Pier, Slab
-
Senior Community YN
NO
-
Sewer
Public Sewer
-
Tax Lot
10
-
Water Source
Public
Schedule a Showing
Showing scheduled successfully.
Mortgage calculator
Estimate your monthly mortgage payment, including the principal and interest, property taxes, and HOA. Adjust the values to generate a more accurate rate.
Your payment
Principal and Interest:
$
Property taxes:
$
HOA fees:
$
Total loan payment:
$
Total interest amount:
$
Location
County
Dallas
Elementary School
Alexander
Middle School
Atwell
High School
Carter
Listing Courtesy of Antonio Everette , BSA Realty
RealHub Information is provided exclusively for consumers' personal, non-commercial use, and it may not be used for any purpose other than to identify prospective properties consumers may be interested in purchasing. All information deemed reliable but not guaranteed and should be independently verified. All properties are subject to prior sale, change or withdrawal. RealHub website owner shall not be responsible for any typographical errors, misinformation, misprints and shall be held totally harmless.

AGENT
Joe Boston
Call Joe today to schedule a private showing.

* Listings on this website come from the FMLS IDX Compilation and may be held by brokerage firms other than the owner of this website. The listing brokerage is identified in any listing details. Information is deemed reliable but is not guaranteed. If you believe any FMLS listing contains material that infringes your copyrighted work please click here to review our DMCA policy and learn how to submit a takedown request.© 2024 FMLS.
Related Properties
Dallas
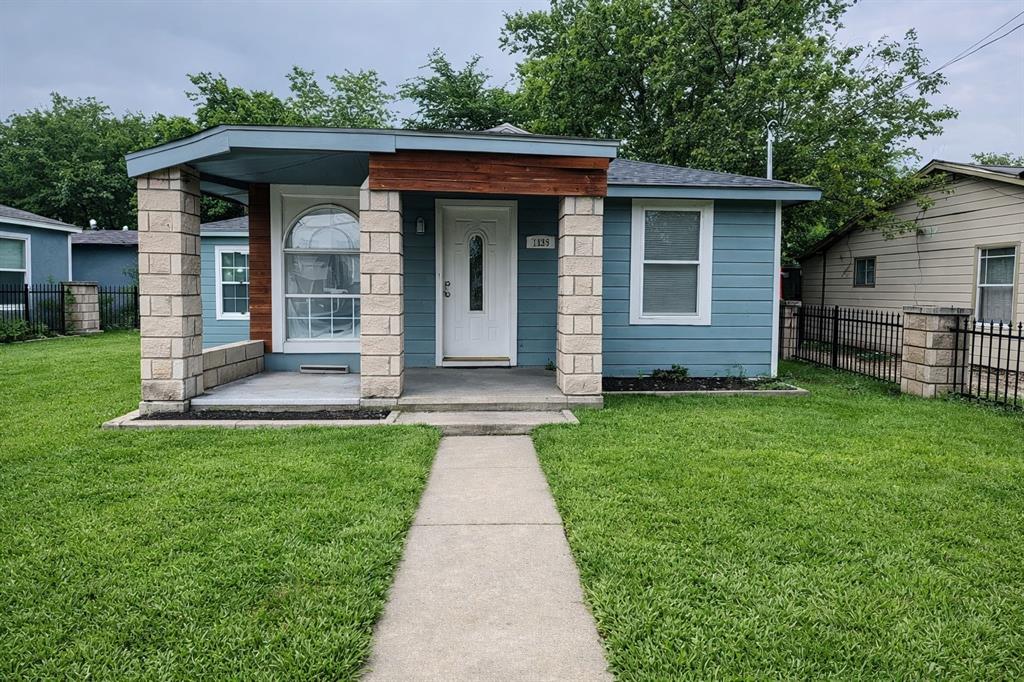
7539 Red Bud Drive
7 Beds
2 Baths
2,100 Sq.Ft.
$285,000
MLS#: 21203383

Dallas
5118 Wesley Chapel Lane
3 Beds
2 Baths
1,383 Sq.Ft.
$275,000
MLS#: 21193820
Dallas
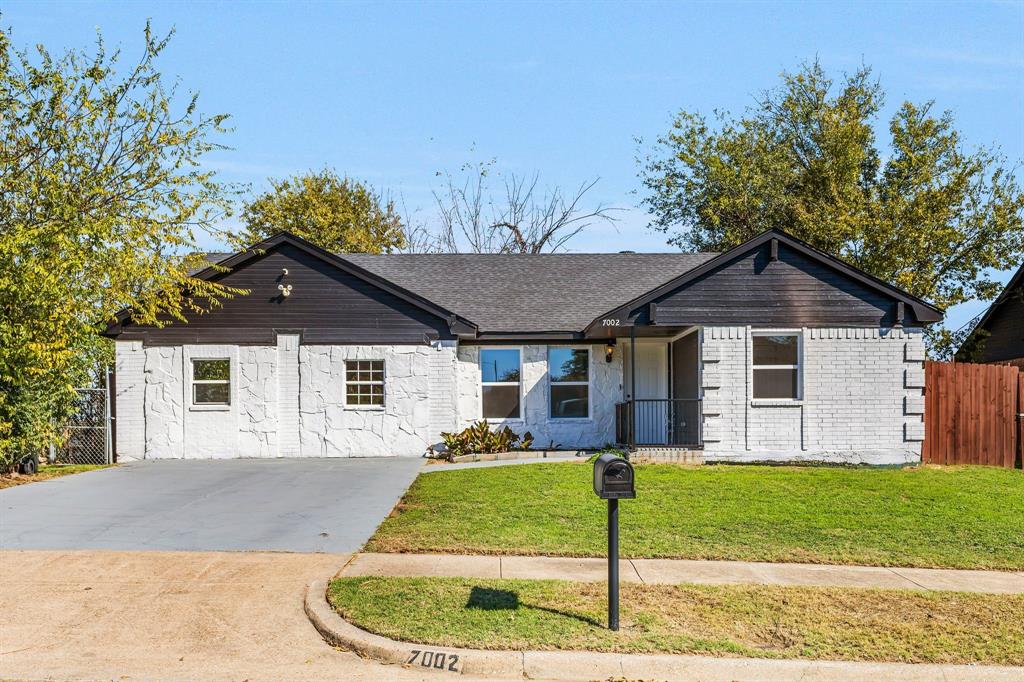
7002 Troy Glen Drive
3 Beds
2 Baths
1,422 Sq.Ft.
$315,000
MLS#: 21104086
Dallas
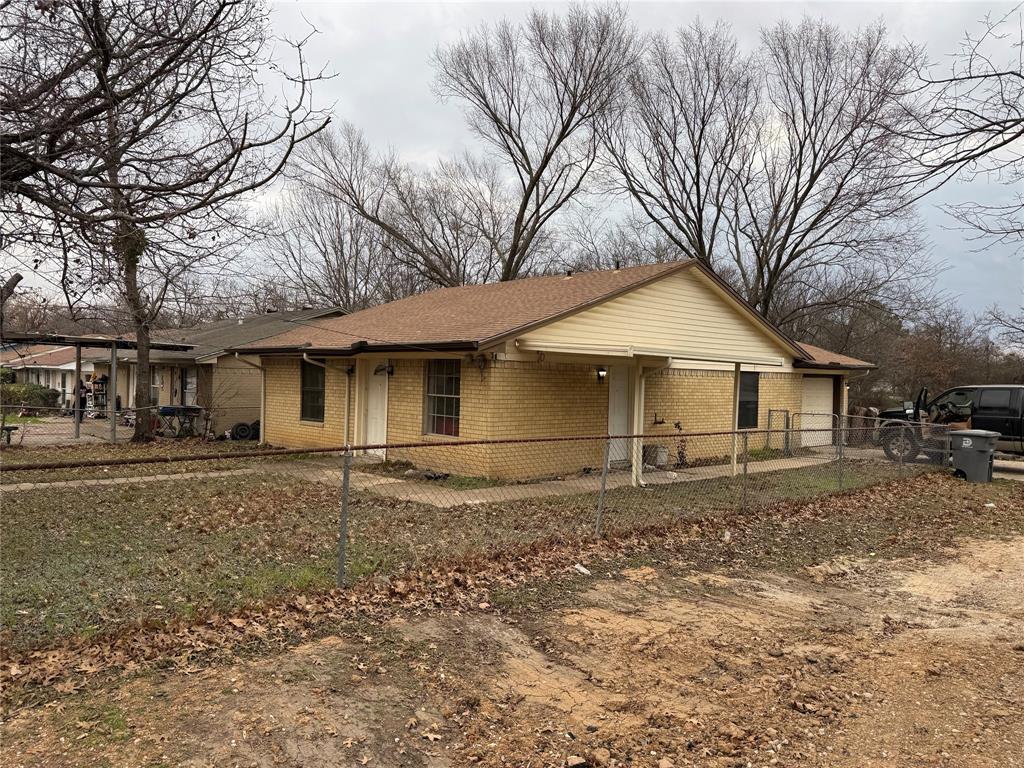
2246 Denmark Street
3 Beds
1 Baths
1,064 Sq.Ft.
$325,000
MLS#: 21200229
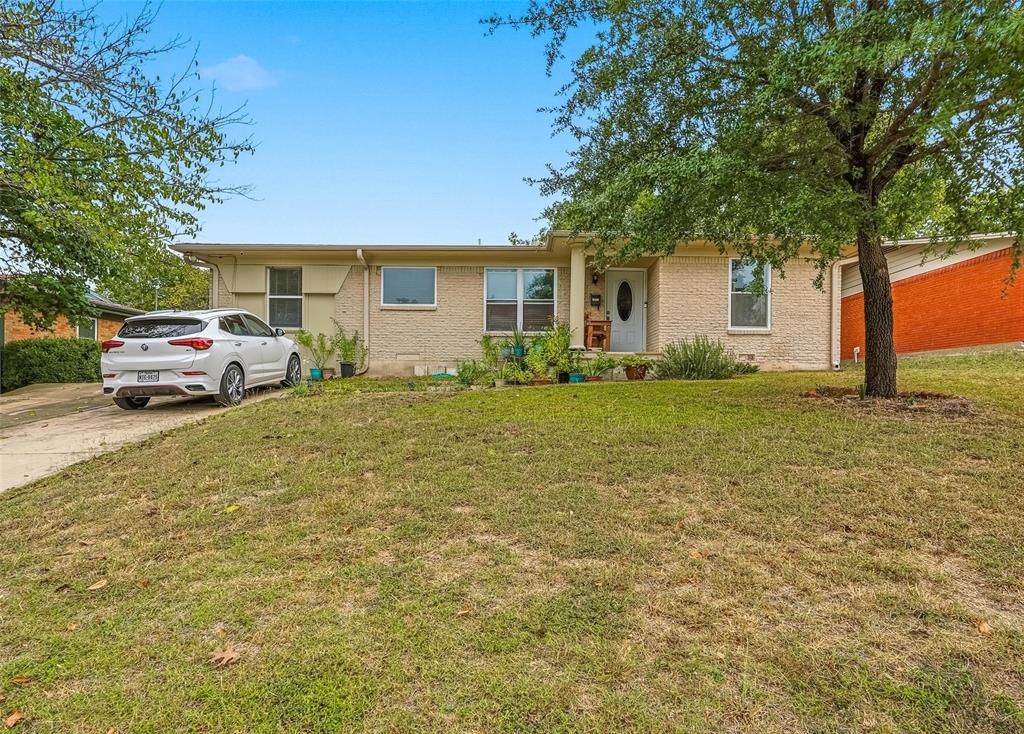
Dallas
2223 Longwood Lane
4 Beds
2 Baths
1,297 Sq.Ft.
$295,000
MLS#: 21111317
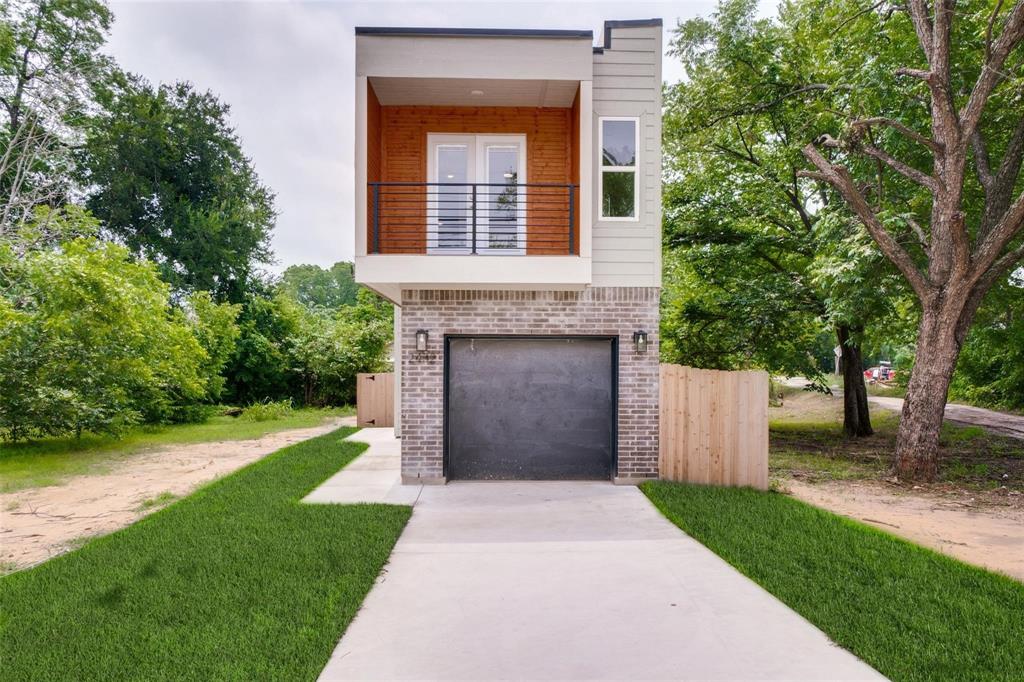
Dallas
2432 Saint Clair Drive
3 Beds
3 Baths
1,750 Sq.Ft.
$380,000
MLS#: 21125318
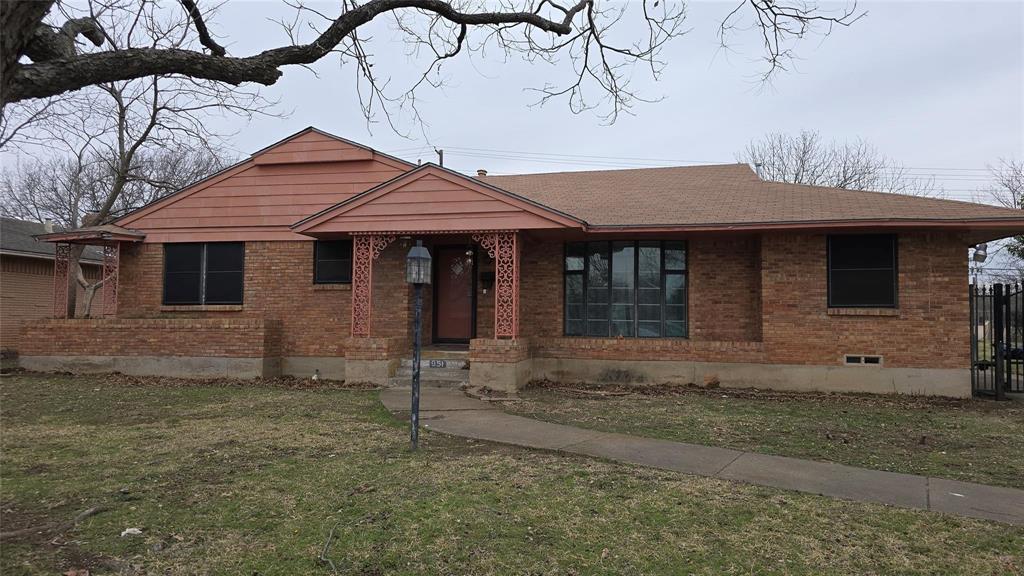
Dallas
951 Channing Circle
3 Beds
2 Baths
1,892 Sq.Ft.
$270,000
MLS#: 21171157
Dallas
3225 Turtle Creek Boulevard 1528
1 Beds
1 Baths
832 Sq.Ft.
$325,000
MLS#: 21203445

Dallas
4912 Trinity Cross Court
3 Beds
2 Baths
1,544 Sq.Ft.
$325,000
MLS#: 21245613
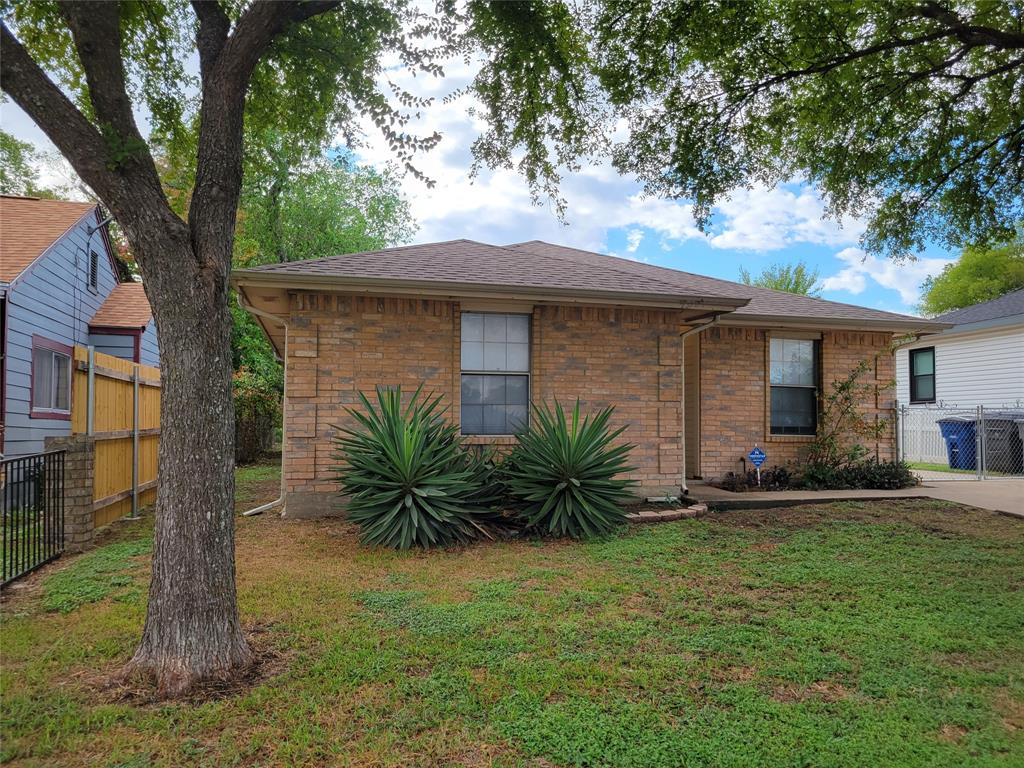
Dallas
4027 Ramona Avenue
4 Beds
2 Baths
1,598 Sq.Ft.
$275,000
MLS#: 21224727
