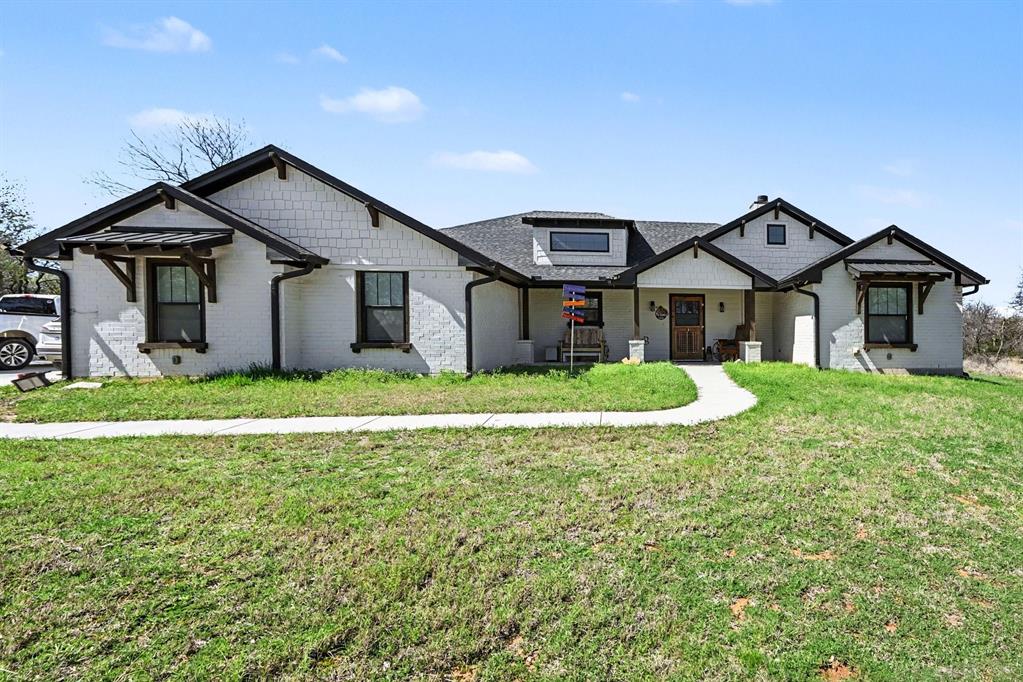
Features & Amenities

Interior

  • Other Interior Features

    Eat-in Kitchen, Natural Woodwork

  • Total Bedrooms

    4

  • Bathrooms

    2

  • Basement YN

    NO

  • Cooling YN

    YES

  • Cooling

    Ceiling Fan(s), Central Air, Electric

  • Heating YN

    YES

  • Heating

    Central, Electric

  • Pet friendly

    N/A

Exterior

  • Garage

    Yes

  • Garage spaces

    2

  • Construction Materials

    Brick

  • Other Exterior Features

    Fire Pit, RV Hookup, Storage

  • Parking

    Garage, Garage Door Opener, Garage Faces Front, Attached

  • Patio and Porch Features

    Covered, Front Porch, Patio

  • Pool

    No

Area & Lot

  • Lot Size(acres)

    10.155

  • Lot Size(square feet)

    442,351

  • Property Type

    Residential

  • Property Sub Type

    Single Family Residence

  • Architectural Style

    Traditional

Price

  • Sales Price

    $519,900

  • Tax Amount

    $3,787

  • Sq. Footage

    1,837

  • Price/SqFt

    $283

HOA

  • Association

    No

School District

  • Elementary School

    Chico

  • Middle School

    Chico

  • High School

    Chico

Property Features

  • Foundation Details

    Slab

  • Senior Community YN

    NO

  • Sewer

    Septic Tank

Schedule a Showing

Showing scheduled successfully.

<
>
IN PERSON
VIA CHAT

What is 3 + 4 ?


Change time

Mortgage calculator

Estimate your monthly mortgage payment, including the principal and interest, property taxes, and HOA. Adjust the values to generate a more accurate rate.

Your payment

Principal and Interest:

$

Property taxes:

$

HOA fees:

$

Total loan payment:

$

Total interest amount:

$

Location

County

Wise

Elementary School

Chico

Middle School

Chico

High School

Chico

Listing Courtesy of Andre S Kocher, Keller Williams Realty-FM

RealHub Information is provided exclusively for consumers' personal, non-commercial use, and it may not be used for any purpose other than to identify prospective properties consumers may be interested in purchasing. All information deemed reliable but not guaranteed and should be independently verified. All properties are subject to prior sale, change or withdrawal. RealHub website owner shall not be responsible for any typographical errors, misinformation, misprints and shall be held totally harmless.

Agent Joe Boston

AGENT

Joe Boston

Call Joe today to schedule a private showing.


* Listings on this website come from the FMLS IDX Compilation and may be held by brokerage firms other than the owner of this website. The listing brokerage is identified in any listing details. Information is deemed reliable but is not guaranteed. If you believe any FMLS listing contains material that infringes your copyrighted work please click here to review our DMCA policy and learn how to submit a takedown request.© 2024 FMLS.
Impressive 60 x 50 foot workshop with electricity & separate guest quarters (apartment) on 10 treed acres! Relax on substantial front porch & appreciate recent sod & landscape improvements plus updates including: AC-HVAC, entry gate, electrical panel, RV 50 amp transfer switch, fixtures in kitchen & master, toilets & fresh interior paint throughout main house. Kitchen features breakfast bar peninsula, cookbook shelf, smooth cooktop range, enhanced counter tops & abundant storage with additional cabinets all the way to the ceiling. Master bath offers double vanity with framed mirrors. The apartment is equipped with recently installed flooring & kitchen cabinetry plus living, bath & utility areas & separate entry offering a versatile life & family options. Live, work & play in this beautiful timbered setting.

781 County Road 1749

Message successfully sent.

What would you like to know?

What is 3 + 4 ?

I agree to receive email communication and understand I can unsubscribe at any time.

I agree to be contacted by Next Level Realty Group via call, email, and text for real estate services. To opt out, you can reply 'stop' at any time or reply 'help' for assistance. You can also click the unsubscribe link in the emails. Message and data rates may apply. Message frequency may vary. Privacy Policy

Related Properties

Price reduced
Welcome to this beautiful 3-bedroom, 3.5bathroom home located in the peaceful North Star Pointe lake community on Lake Bridgeport. LAKE VIEW! This gated community is a true gem and one of the best-kept secrets in North Texas. With countless coves and scenic points.

Situated on a spacious acre lot, this home offers the perfect blend of relaxation and entertaining with breathtaking lake views and tranquil surroundings. Step inside to an inviting open-concept floor plan filled with natural light, and expansive windows designed to capture the beauty of lakeside living.

The kitchen features ample cabinetry, generous counter space, and a large island WITH MORE CABINET SPACE, perfect for meal preparation or casual dining. The primary suite serves as a private retreat with access to the screened in rear patio to welcome in the peaceful views and surroundings.

Residents of North Star Pointe enjoy gated security, community amenities including a boat launch, clubhouse, and pool.
#21203885

Chico

192 Grand Harbor Boulevard

3 Beds

3 Baths

2,539 Sq.Ft.

$437,000

MLS#: 21203885
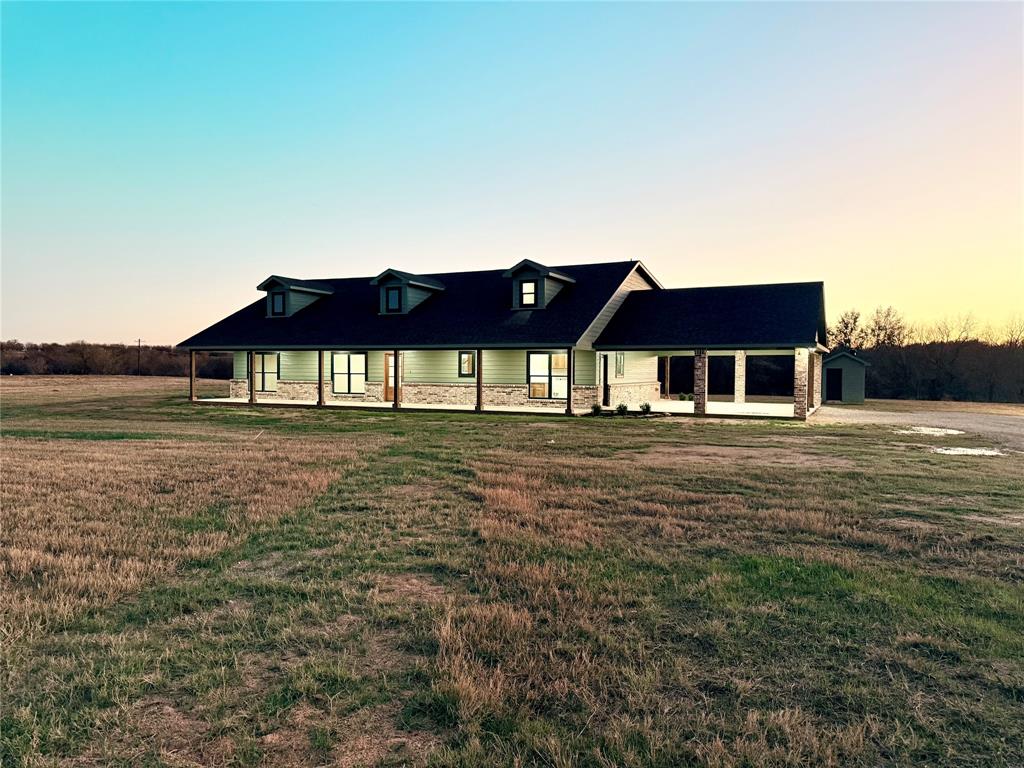
Tucked away in a peaceful and private setting, this thoughtfully designed home offers a rare blend of serenity and style. Surrounded by mature trees, rolling hills, a creek, and a pond just beyond the backyard, this property is currently the only home on the street, creating a true sense of quiet and seclusion. The calming sounds of nature welcome you the moment you arrive.
Inside, the home features four bedrooms, three bathrooms, and a spacious upstairs bonus room that offers endless flexibility as a game room, home office, or guest retreat. The living room is filled with natural light and showcases soaring ceilings, a striking wood beam, and double ceiling fans that add both comfort and character.
The kitchen is both beautiful and functional, highlighted by a farmhouse sink overlooking the wooded lot and creek, a built in drawer microwave, and stunning veined granite countertops. Rich, wood stained cabinetry flows throughout the home and is complemented by a mud bench in the laundry room and an abundance of natural light.
Step outside to the expansive wraparound porch with four ceiling fans, perfect for relaxing and enjoying the breeze on warm Texas summer days. The home also offers generous covered parking and is located within a thoughtfully planned neighborhood currently being developed with large tracts, some up to ten acres. This design ensures the area will never feel congested, allowing you to enjoy lasting privacy, open space, and the peaceful lifestyle this home was built to provide.
#21160708

Chico

175 Flint Lane

4 Beds

3 Baths

2,326 Sq.Ft.

$499,999

MLS#: 21160708
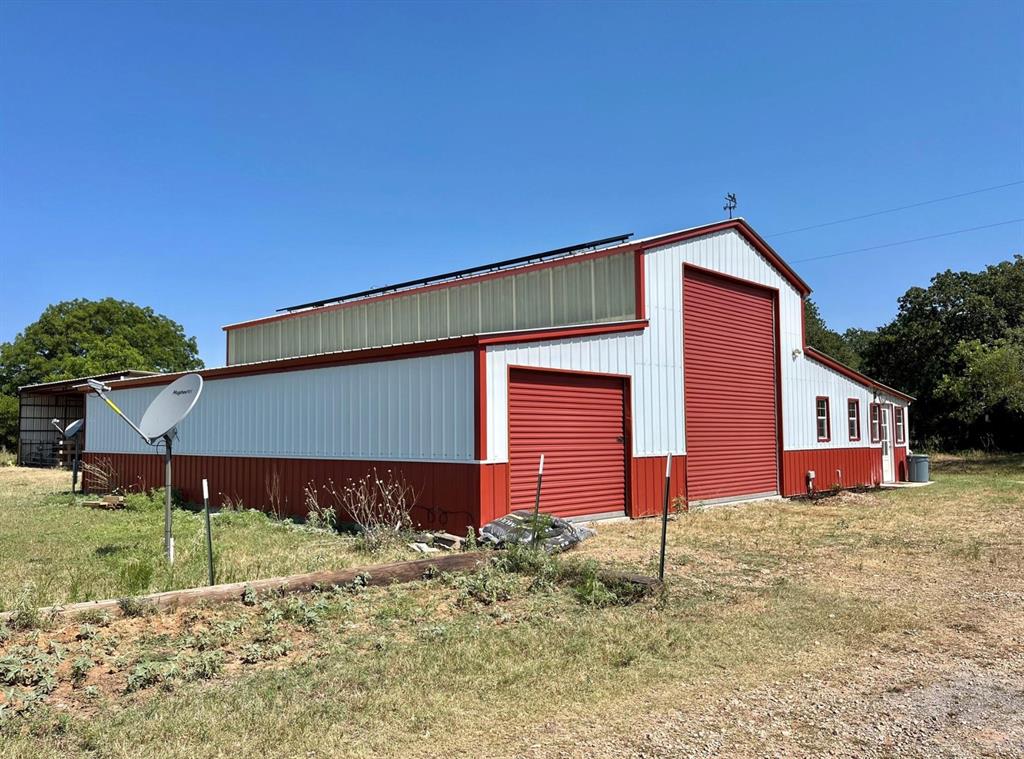
Escape the city and own your piece of Texas to raise livestock or just enjoy the sunsets!This great piece of property is over sixteen acres that is fenced and cross fenced for livestock.Pull through the gated entrance and weave through the tree lined drive.Located in the trees on the backside of the property lies the beautiful red barn with over 670 square feet of living space with a new ac and electric enclosed porch and large storage closet.Plenty of space that is move in ready or use while building your new dream home. Next to the living quarters is a large hay and storage barn that has new electric lights and wiring throughout.Additional improvements include a newly updated well house, chicken coop, open storage barn, a tack and feed room that has ac, power and water.There are solar panels that help reduce the electric bill!Attached to the room are two covered stalls that open into the catch pens.Wildlife also frequently passes through the native pastures and cover areas for shade.
#20675371

Chico

299 Private Road 1452

1 Beds

1 Baths

675 Sq.Ft.

$500,000

MLS#: 20675371

A beautiful country driveway draws you in to a classic country home tucked under large shade trees on 5.01acres. This stone and cedar 3 bed 2 bath home greets you with a covered front porch stretched across the front of the home. Enjoy morning coffee or watch deer play in the late afternoon.
Property is completely fenced. Step inside to an open concept dining space with tile flooring. Space flows into the living room with vaulted ceiling accented by wood beams and a wood burning stone FP as the focal point. The galley kitchen accented by a large window view over the stainless sink overlooking the property entry. Oak cabinets with lots of storage a full size pantry cabinet. Samsung microwave and whirlpool dishwasher both replaced in recent years. Whirlpool stainless fridge is negotiable. Home offers ceiling fans throughout with a split bedroom floorplan providing privacy for the master ensuite with spacious walk in closet a tiled shower with dual shower heads and a bench seat. First guestroom is complete with a large closet with upper shelf for storage a large window overlooking the covered front porch and another to the south. Hall bath separates the 2 bedrooms oak cabinets for plenty of linen storage. Brand new tub currently being installed. 3rd bedroom has double windows for natural lighting. This room can also hold twin full or queen bed with room for a dresser. Let's step out back to the large fenced backyard complete with shade trees and a side BONUS deck with wheelchair ramp access with composite decking! Side door access from deck through laundry room. A 10x12 storage shed and a well house located NW corner off the house. Beyond the backyard you'll find a fire pit to gather with friends and enjoy the quiet of nature.  This property is located less than 10min North of Chico and approx 40 min to Denton. Chico ISD schools. Come see why we love living in Wise County! Schedule a showing today! ALL info deemed reliable Buyer and Buyers agent to verify,
#21382686

Chico

568 County Road 1771

3 Beds

2 Baths

1,620 Sq.Ft.

$420,000

MLS#: 21382686

 - property

Send a message

Message successfully sent.

Your message

What is 3 + 4 ?

Reason for contacting?

I agree to receive email communication and understand I can unsubscribe at any time.

I agree to be contacted by Next Level Realty Group via call, email, and text for real estate services. To opt out, you can reply 'stop' at any time or reply 'help' for assistance. You can also click the unsubscribe link in the emails. Message and data rates may apply. Message frequency may vary. Privacy Policy

Sign Out

Virtual Assistant

Would you like to take the next step with this property? We can help you schedule a showing or virtual tour, or send you more details.

Yes, I would like more information.

Thank You for Your Reply, One of Our Agents will contact you as soon as possible

No, maybe later.

Thank you, you can always contact me via email, phone number or through the contact form.

Realhub AI

Lucy - Your AI-Powered Realtor

Update Your Temporary Password

Personalize your search

Enter your email and we'll notify you immediately when new listings match what you're looking for.

or enter email address

Already have an account ? Login here

Continue your home search

I agree to receive communications and understand I can unsubscribe at any time.

I agree to be contacted by Next Level Realty Group via call, email, and text for real estate services. To opt out, you can reply 'stop' at any time or reply 'help' for assistance. You can also click the unsubscribe link in the emails. Message and data rates may apply. Message frequency may vary. Privacy Policy

Already have an account ? Login here

We use cookies

We use cookies primarily for analytics to enhance your experience. By accepting, you agree to our use of these cookies. You can manage your preferences or learn more about our cookies policy.