Features & Amenities

Interior

  • Other Interior Features

    Built-in Features, Eat-in Kitchen, Other, Vaulted Ceiling(s), Walk-In Closet(s), High Speed Internet

  • Total Bedrooms

    4

  • Bathrooms

    2

  • 1/2 Bathrooms

    1

  • Basement YN

    NO

  • Cooling YN

    YES

  • Cooling

    Ceiling Fan(s), Central Air, Electric

  • Fireplace YN

    YES

  • Heating YN

    YES

  • Heating

    Exhaust Fan, Central, Fireplace(s), Natural Gas

  • Pet friendly

    N/A

Exterior

  • Garage

    Yes

  • Garage spaces

    2

  • Construction Materials

    Brick

  • Other Exterior Features

    Rain Gutters, Lighting

  • Parking

    Concrete, Driveway, Garage, Garage Door Opener, Garage Faces Front, Attached

  • Patio and Porch Features

    Front Porch, Patio

  • Pool

    No

  • Waterfront YN

    NO

Area & Lot

  • Lot Features

    Corner Lot, Few Trees, Landscaped, Subdivided

  • Lot Size(acres)

    0.158

  • Lot Size(square feet)

    6,882

  • Property Type

    Residential

  • Property Sub Type

    Single Family Residence

  • Architectural Style

    Traditional

Price

  • Sales Price

    $374,990

  • Tax Amount

    $5,757

  • Sq. Footage

    2,738

  • Price/SqFt

    $136

HOA

  • Association

    No

School District

  • Elementary School

    Morris

  • Middle School

    Howard

  • High School

    Summit

Property Features

  • Foundation Details

    Slab

  • Sewer

    Public Sewer

  • Tax Lot

    11

  • Water Source

    Public

Schedule a Showing

Showing scheduled successfully.

<
>
IN PERSON
VIA CHAT

What is 3 + 4 ?


Change time

Mortgage calculator

Estimate your monthly mortgage payment, including the principal and interest, property taxes, and HOA. Adjust the values to generate a more accurate rate.

Your payment

Principal and Interest:

$

Property taxes:

$

HOA fees:

$

Total loan payment:

$

Total interest amount:

$

Location

County

Tarrant

Elementary School

Morris

Middle School

Howard

High School

Summit

Listing Courtesy of Charles Brown , Keller Williams Realty

RealHub Information is provided exclusively for consumers' personal, non-commercial use, and it may not be used for any purpose other than to identify prospective properties consumers may be interested in purchasing. All information deemed reliable but not guaranteed and should be independently verified. All properties are subject to prior sale, change or withdrawal. RealHub website owner shall not be responsible for any typographical errors, misinformation, misprints and shall be held totally harmless.

Agent Joe Boston

AGENT

Joe Boston

Call Joe today to schedule a private showing.


* Listings on this website come from the FMLS IDX Compilation and may be held by brokerage firms other than the owner of this website. The listing brokerage is identified in any listing details. Information is deemed reliable but is not guaranteed. If you believe any FMLS listing contains material that infringes your copyrighted work please click here to review our DMCA policy and learn how to submit a takedown request.© 2024 FMLS.
*MANSFIELD ISD!!*FULL RENOVATED!!*

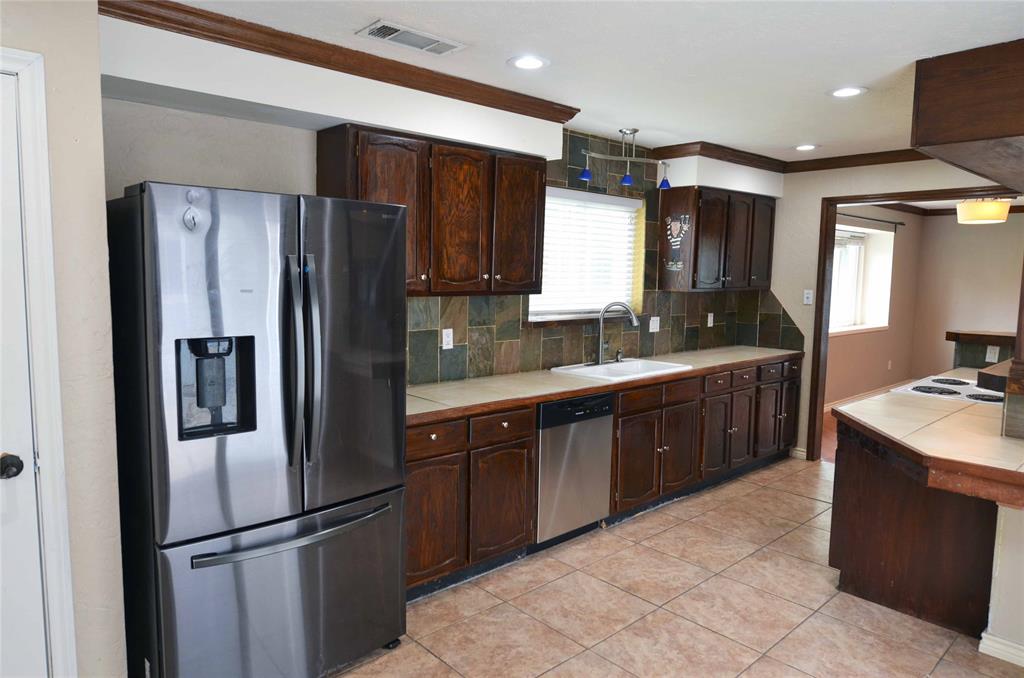
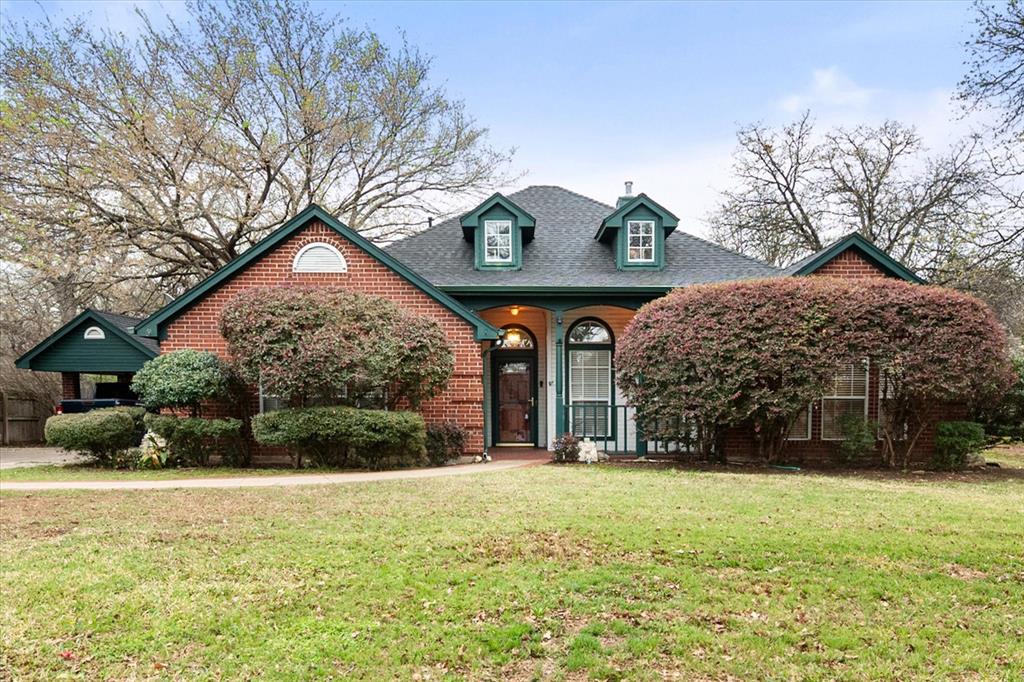
Welcome to this beautifully updated 4-bedroom, 2.5-bath home in South Ridge Hills Addition, located in highly sought-after Mansfield ISD. Step inside to a welcoming foyer that opens to a spacious living room featuring a cozy fireplace and seamless flow into the dining area and open-concept kitchen. The kitchen offers abundant cabinetry, quartz countertops, breakfast bar seating, and plenty of prep space, making it ideal for everyday living and entertaining. The private first-floor primary suite provides a relaxing retreat with a beautifully updated bath featuring a new dual-sink vanity, jetted tub, separate shower, and walk-in closet. Upstairs, you'll find three generously sized secondary bedrooms, a full bath, and an expansive bonus room perfect for a game room, media room, playroom, or home office. Recent renovations include all-new flooring throughout, fresh interior and exterior paint, newly painted kitchen cabinets, a newly painted upstairs vanity, quartz countertops throughout, a new tile fireplace surround, new interior lighting and hardware, updated exterior lighting, and a newer wooden privacy fence. The spacious backyard offers plenty of room for pets, play, and outdoor gatherings. Conveniently located near shopping, dining, parks, and major highways, this move-in ready home combines modern updates, generous living space, and an exceptional location. Schedule your private showing today!

7812 Tanbark Lane

Message successfully sent.

What would you like to know?

What is 3 + 4 ?

I agree to receive email communication and understand I can unsubscribe at any time.

I agree to be contacted by Next Level Realty Group via call, email, and text for real estate services. To opt out, you can reply 'stop' at any time or reply 'help' for assistance. You can also click the unsubscribe link in the emails. Message and data rates may apply. Message frequency may vary. Privacy Policy

Related Properties

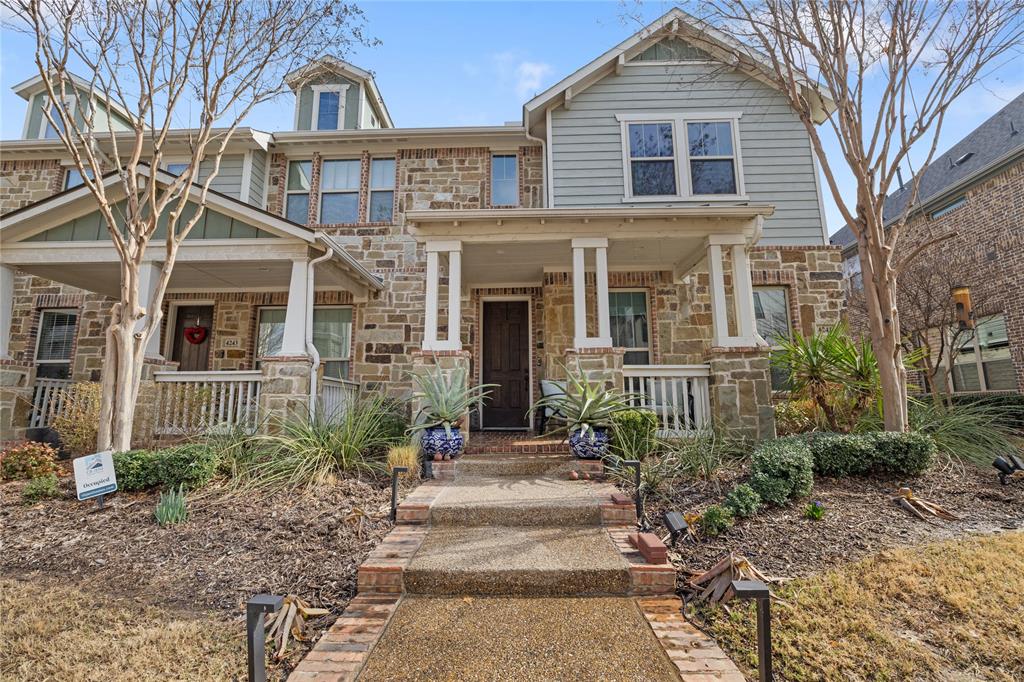
Move-in ready 3-bedroom, 2 full bath, 1 half bath townhome in the highly sought-after Viridian. HOA covers yard maintenance and exterior repairs, including the roof, offering low-maintenance living.
Open-concept layout with soaring ceilings and abundant natural light. Kitchen features quartz countertops, large island with breakfast bar, stainless steel appliances, 5-burner gas range, decorative lighting, and walk-in pantry. Covered front porch suitable for outdoor seating.

Upstairs loft provides flexible living space. Primary suite includes dual vanities, linen closet, oversized walk-in shower with built-in bench, and large walk-in closet. Two additional bedrooms offer versatility for guests or office use.

2-car attached garage with rear driveway parking. Two smart thermostats. New interior paint (including garage), new windows, new microwave, and new doorbell and garage cameras.

Community amenities include lakes, pools, tennis courts, trails, dog parks, and sailing center. Zoned to Viridian Elementary School.


Exclusions: Furniture shown in photos.
Public Driving Directions: See GPS.
#21184252

Arlington

4241 Snow Goose Trail

3 Beds

2 Baths

2,087 Sq.Ft.

$410,000

MLS#: 21184252
Welcome to this beautifully located home in Arlington, where comfort meets convenience in one of the area’s most desirable communities. Perfectly situated near highly rated schools, this property is ideal for anyone looking to enjoy both quality education and a vibrant lifestyle. Step outside and you’ll find no shortage of things to do—whether it’s dining at popular local restaurants, exploring nearby parks and trails, or taking advantage of Arlington’s renowned entertainment options, everything you need is just minutes away. With easy access to shopping, major highways, and attractions, this home offers the perfect balance of suburban tranquility and city excitement. Inside, you’ll discover a warm and inviting space designed for both everyday living and entertaining. Whether you’re hosting guests or enjoying a quiet night in, this home provides the versatility and comfort you’ve been looking for. Don’t miss the opportunity to live in a prime Arlington location with great schools and endless amenities right at your doorstep.
#21243942

Arlington

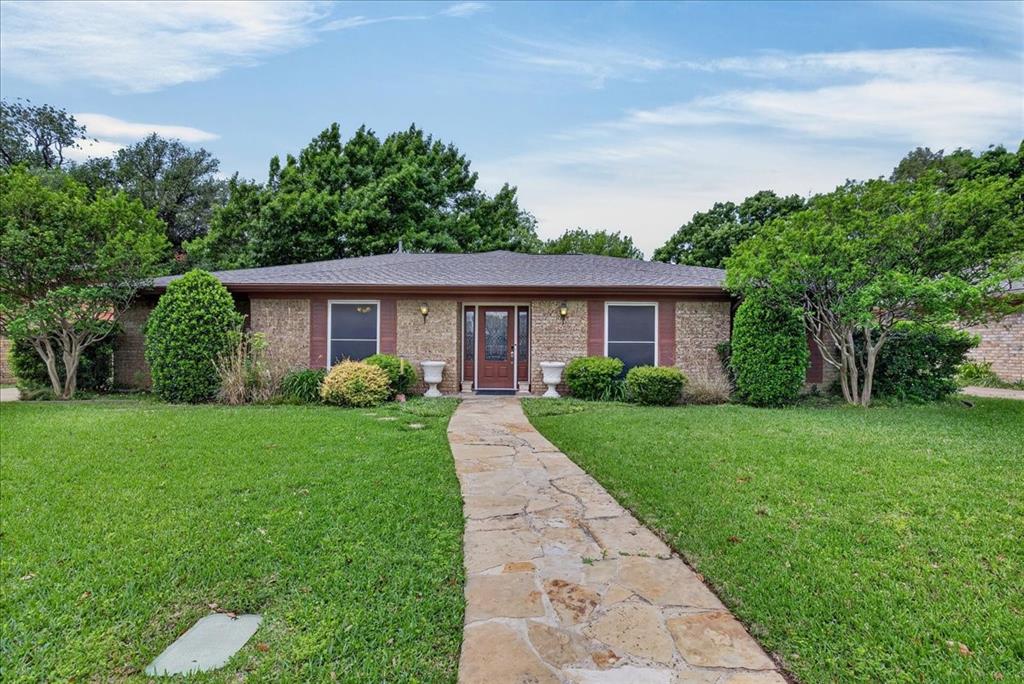
1808 E Cedar Elm Drive

3 Beds

2 Baths

2,293 Sq.Ft.

$350,000

MLS#: 21243942
This beautifully updated 4-bedroom, 2.5-bath residence offers 2,617 square feet of comfortable living space in highly desirable Mansfield. Thoughtfully remodeled, this home features an inviting eat-in kitchen with modern finishes, ample cabinetry, and plenty of space for gathering with family and friends. Updated flooring throughout adds style and continuity, while the versatile floor plan includes two spacious living areas—one downstairs and another upstairs—providing flexibility for entertaining, a game room, media space, or home office. The generous backyard offers endless possibilities for outdoor enjoyment, from weekend barbecues to creating your own backyard retreat. Conveniently located near shopping, dining, parks, and top-rated Mansfield schools, this move-in-ready home combines space, comfort, and modern updates in a location you'll love.
#21293912

Arlington

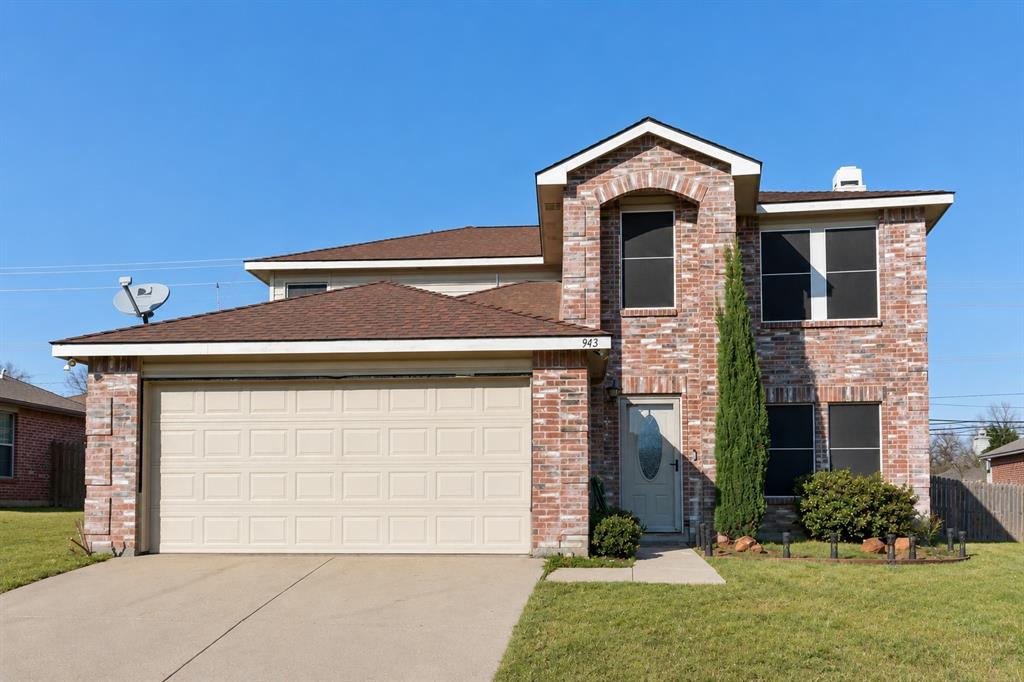
943 Carthage Way

4 Beds

2 Baths

2,617 Sq.Ft.

$375,000

MLS#: 21293912
Welcome to this beautifully updated 2-story home in the established Wood Creek addition, perfectly located near Arlington’s premier entertainment, dining, and shopping destinations. Just minutes from AT&T Stadium, Globe Life Field, Six Flags Over Texas, Hurricane Harbor, and the Arlington Entertainment District, this home offers both convenience and an exceptional lifestyle.

Designed with versatility and comfort in mind, the home features 4 spacious bedrooms, a dedicated office, a cozy reading nook, and a bright sunroom that can easily serve as a second office, study, or flex space. The sunroom connects to a generously sized balcony, creating the perfect place to relax and unwind. An oversized side-entry 2-car garage and a large backyard with a covered patio provide plenty of space for outdoor enjoyment and entertaining.
Extensively improved for peace of mind, the home features brand-new flooring throughout and completed foundation repairs performed by a highly reputable foundation company. The foundation work is fully supported by a transferable lifetime warranty. All plumbing repairs have been completed, the home has successfully passed plumbing test, and engineering reports and repair documentation are available for buyer review. In addition, the seller is also offering a one year home warranty as part of the sale.

With significant structural and plumbing improvements already completed and documented, this home combines quality, value, and location in one exceptional package. Don’t miss the opportunity to make it yours.
#21304294

Arlington

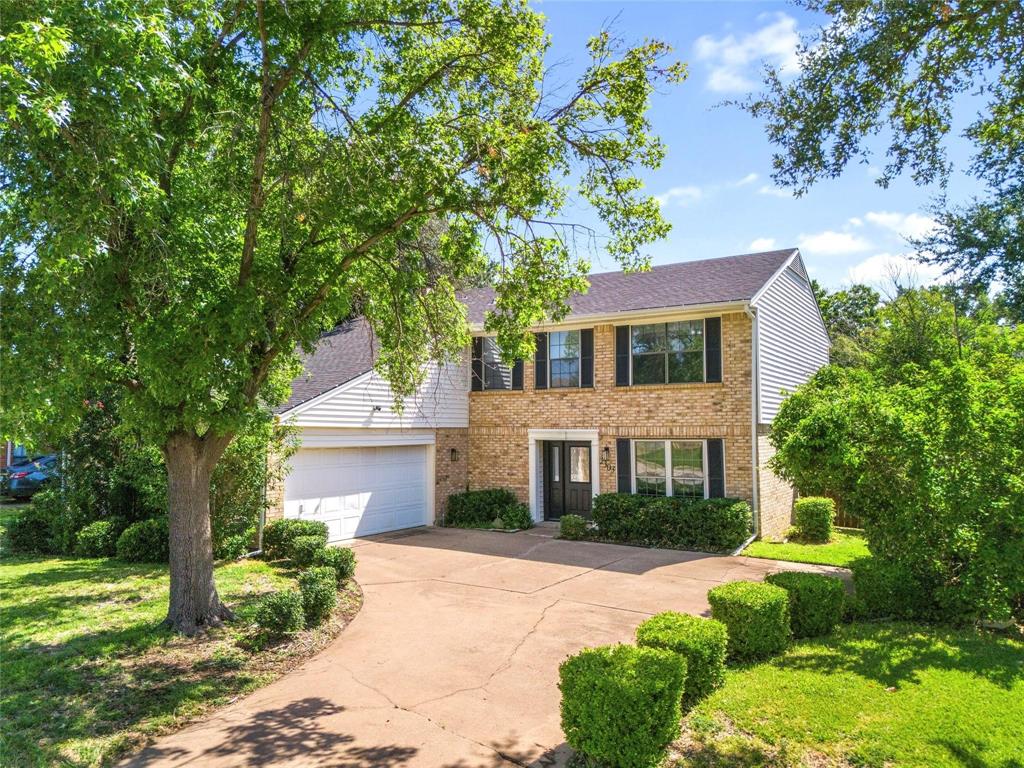
2303 Fall River Drive

4 Beds

2 Baths

2,612 Sq.Ft.

$439,990

MLS#: 21304294
Welcome to this charming home nestled in the heart of Arlington offering comfort, convenience, and endless potential. Located at 2406 Red brook Ct., this property features a spacious layout designed for both everyday living and entertaining. Step inside to find inviting living spaces filled with natural light, generously sized bedrooms, and a functional floor plan ready to fit a variety of lifestyles. The kitchen offers ample cabinet and counter space with an easy flow into the dining and living areas, creating the perfect setting for gatherings with family and friends. Outside, enjoy a sizeable backyard with room to relax, garden, or create your own outdoor retreat. Conveniently located near shopping, dining, parks, and major highways, this home provides easy access to everything Arlington has to offer while still maintaining a peaceful neighborhood feel. Whether you are a first-time buyer, growing family, or investor looking for opportunity, this property is one you will not want to miss.
#21278787

Arlington

2406 Redbrook Court

3 Beds

2 Baths

1,612 Sq.Ft.

$314,900

MLS#: 21278787

PRIDE OF OWNERSHIP SHINES IN THIS BEAUTIFULLY REMODELED HOME, LOVINGLY MAINTAINED BY THE SAME OWNER FOR OVER THREE DECADES. COMPLETELY RENOVATED FROM TOP TO BOTTOM, THIS MOVE-IN READY PROPERTY BLENDS MODERN DESIGN WITH TIMELESS COMFORT IN A PRIME ARLINGTON LOCATION. STEP INSIDE TO AN OPEN-CONCEPT LAYOUT FEATURING VAULTED CEILINGS WITH STRIKING EXPOSED BEAM ACCENTS, LUXURY PLANK FLOORING, AND ABUNDANT NATURAL LIGHT THROUGHOUT. THE SPACIOUS LIVING AREA IS ANCHORED BY A DRAMATIC FLOOR-TO-CEILING BLACK MARBLE FIREPLACE, CREATING A SHOWSTOPPING FOCAL POINT PERFECT FOR ENTERTAINING OR RELAXING.
THE FULLY UPDATED KITCHEN IS A TRUE HIGHLIGHT, FEATURING CUSTOM TWO-TONE CABINETRY, SLEEK QUARTZ COUNTERTOPS, SUBWAY TILE BACKSPLASH, STAINLESS STEEL APPLIANCES, GAS RANGE, MODERN VENT HOOD, AND DESIGNER BLACK FIXTURES. THE OPEN LAYOUT FLOWS SEAMLESSLY INTO THE DINING AND LIVING SPACES FOR EASY EVERYDAY LIVING AND HOSTING. THE HOME CONTINUES WITH SPACIOUS BEDROOMS FEATURING NEW CARPET, CEILING FANS, AND GREAT NATURAL LIGHT. THE UPDATED BATHROOMS SHOWCASE MODERN FINISHES INCLUDING A BEAUTIFULLY DESIGNED WALK-IN SHOWER WITH CUSTOM TILE WORK AND SLEEK FIXTURES. THROUGHOUT THE HOME YOU’LL FIND FRESH PAINT, UPDATED LIGHTING, AND A CLEAN, CONTEMPORARY DESIGN THAT FEELS BOTH BRIGHT AND INVITING. OUTSIDE, ENJOY GREAT CURB APPEAL WITH A FRESHLY UPDATED EXTERIOR, MATURE TREES, AND A WELL-MAINTAINED YARD. LOCATED JUST MINUTES FROM AT&T STADIUM, GLOBE LIFE FIELD, TEXAS LIVE!, SHOPPING, DINING, AND MAJOR HIGHWAYS, THIS HOME OFFERS UNBEATABLE CONVENIENCE IN THE HEART OF ARLINGTON. THIS IS A RARE OPPORTUNITY TO OWN A FULLY RENOVATED, METICULOUSLY CARED-FOR HOME IN AN ESTABLISHED NEIGHBORHOOD! SCHEDULE YOUR SHOWING TODAY!
#21314791

Arlington

708 Glen Rock Place

4 Beds

2 Baths

2,178 Sq.Ft.

$329,999

MLS#: 21314791
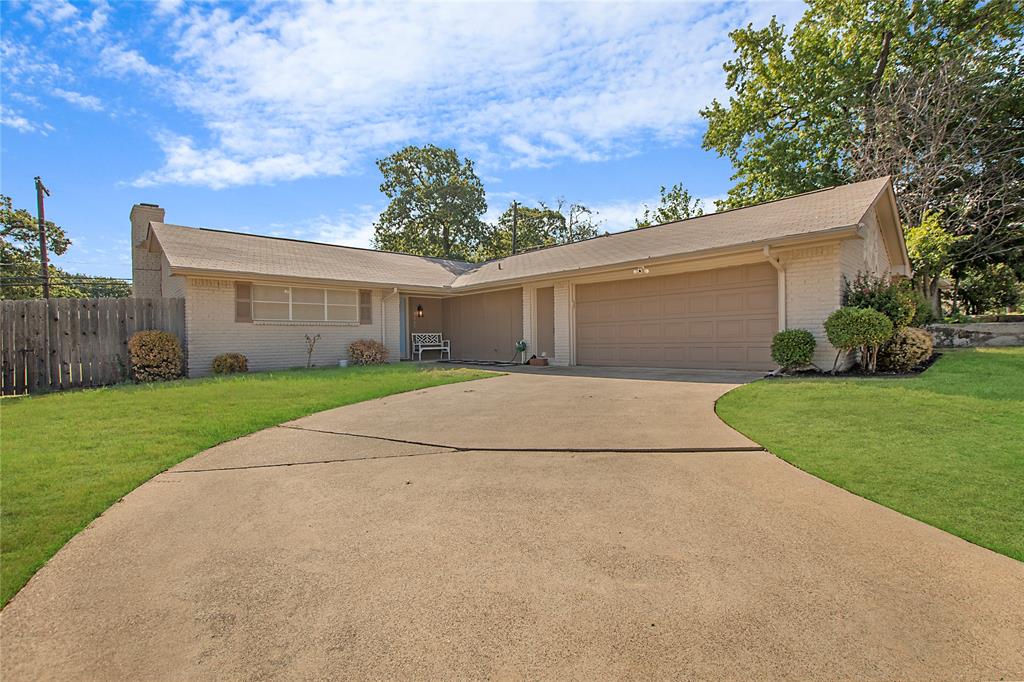
Welcome to your beautiful new home nestled on a quiet hill with no HOA! This spacious 4-bedroom, 2-bath residence is perfectly designed for modern family living, featuring an expansive open-concept floor plan that includes a chef-ready kitchen and a dedicated home office space. The massive living area is ideal for hosting holiday gatherings and entertaining guests with ease. Step outside to enjoy your private, covered patio, offering a peaceful retreat from the hustle and bustle. Situated on nearly a quarter-acre lot, this home provides ample outdoor space while being just minutes away from the best restaurants and entertainment venues Arlington has to offer. Schedule your private showing today and discover everything this incredible home has to offer!
#21322410

Arlington

2507 Jewell Drive

4 Beds

2 Baths

1,570 Sq.Ft.

$315,000

MLS#: 21322410
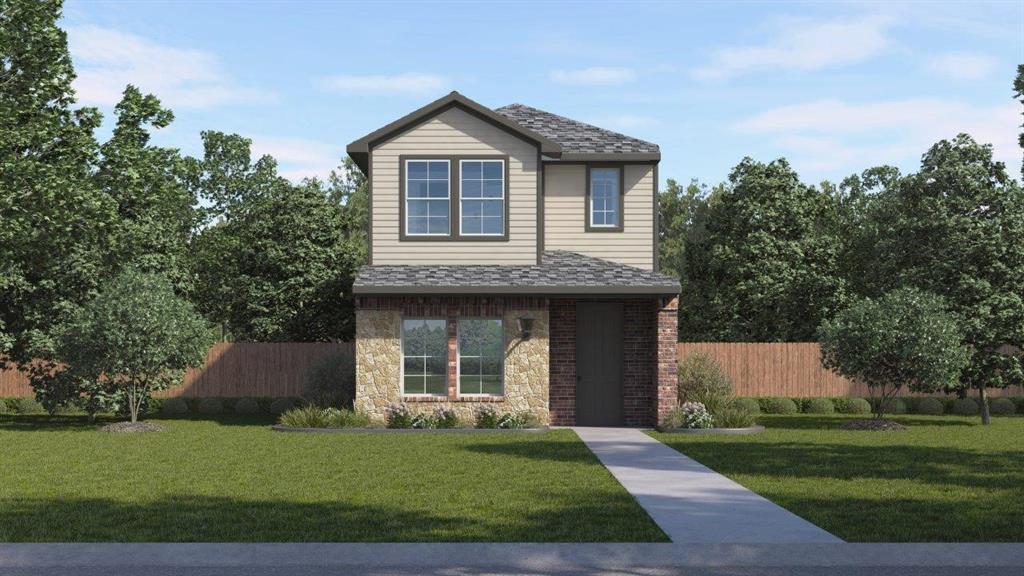
The Anaheim plan by D.R. Horton in the California Meadows community in Arlington, Texas, offers a modern and spacious two-story home with approximately 1,496 sq. ft. of living space. This home includes 3 bedrooms, 2.5 bathrooms, and a 2-car garage, designed for comfortable family living. The open-concept design seamlessly connects the living, dining, and kitchen areas, making it ideal for both daily living and entertaining guests. Key features of the home include a stylish kitchen with painted cabinets, quartz countertops, a large island, stainless steel appliances with gas cooking range. A powder bath off the kitchen for guest convenience. The bedroom 1 suite upstairs includes a walk-in closet and a luxurious bathroom with walk-in shower and quartz countertops. Vinyl flooring throughout the foyer, dining, kitchen, and family room, bathrooms, and utility room. A side covered patio and low-maintenance lawn care to save time and reduce costs. You’ll also enjoy smart home features, from your couch or from 500 miles away. You’ll never be too far from home with America’s smart home. The Anaheim plan is perfect for families who want modern amenities, and a comfortable, low-maintenance lifestyle.
#21315936

Arlington

2853 Whispering Pines Way

3 Beds

2 Baths

1,496 Sq.Ft.

$356,990

MLS#: 21315936
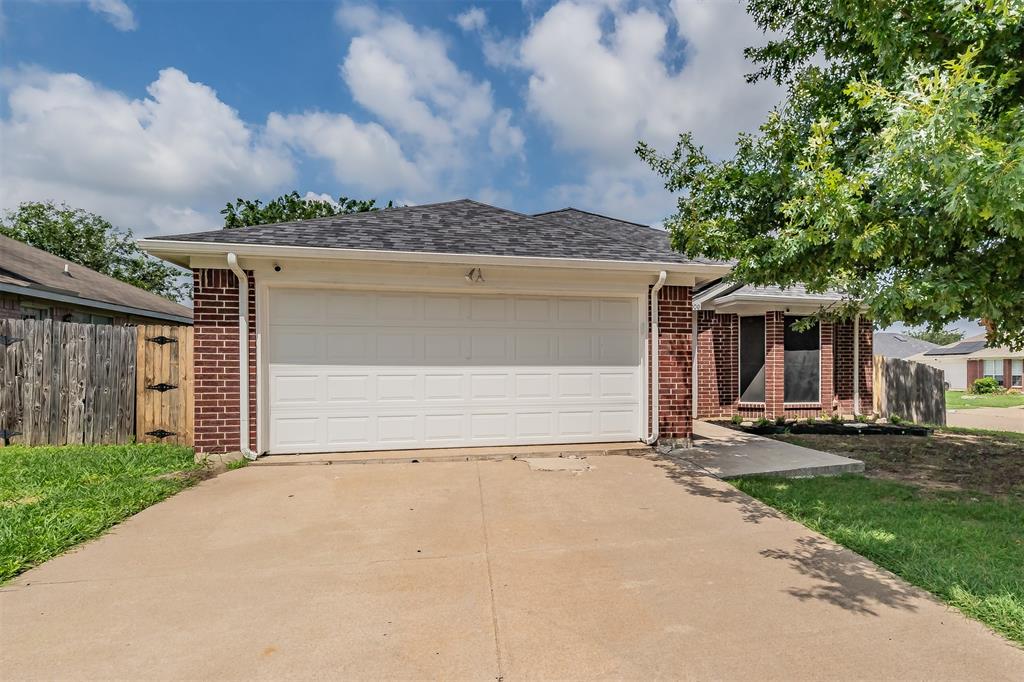
Beautifully maintained 3-bedroom, 2-bath home situated on a spacious corner lot. This property offers a 2-car attached garage, an oversized living room with a wood-burning fireplace and brick hearth, and generous dining options including a breakfast room, breakfast bar, and formal dining area.The home features granite countertops throughout and numerous updates completed in 2022 which include baths, lighting and plumbing fixtures and hardware. The kitchen and living spaces are finished with luxury vinyl plank flooring, while all bedrooms are carpeted for comfort. Ceiling fans are installed throughout the home.The large primary suite includes a garden tub, separate shower, dual sinks, and a walk-in closet. With its thoughtful layout, updated finishes, and inviting living spaces, this home is ready to enjoy.
#21308019

Arlington

7000 Rovato Drive

3 Beds

2 Baths

1,478 Sq.Ft.

$320,000

MLS#: 21308019
Check out this custom home on quiet culdesac in the heart of Arlington.  Protected by many shade trees this charmer features huge living room with a double sided fireplace that warms and makes cozy the primary bedroom as well.  In the primary, enjoy his and hers walk in closets, a jetted tub and remodeled walk in shower.  Two more spacious bedrooms are located on the opposite side of the home.  All have large closets.  One room could be an office. The kitchen has lots of prep space, a gas stovetop and ample cabinet space.  The formal dining is steps away.  To provide more storage, a handy shed sits in the shady backyard, which backs up to a park.  There is extra parking under an additional carport.
#21199349

Arlington

303/305 Cecile Court

3 Beds

2 Baths

1,988 Sq.Ft.

$415,000

MLS#: 21199349

 - property

Send a message

Message successfully sent.

Your message

What is 3 + 4 ?

Reason for contacting?

I agree to receive email communication and understand I can unsubscribe at any time.

I agree to be contacted by Next Level Realty Group via call, email, and text for real estate services. To opt out, you can reply 'stop' at any time or reply 'help' for assistance. You can also click the unsubscribe link in the emails. Message and data rates may apply. Message frequency may vary. Privacy Policy

Sign Out

Virtual Assistant

Would you like to take the next step with this property? We can help you schedule a showing or virtual tour, or send you more details.

Yes, I would like more information.

Thank You for Your Reply, One of Our Agents will contact you as soon as possible

No, maybe later.

Thank you, you can always contact me via email, phone number or through the contact form.

Realhub AI

Lucy - Your AI-Powered Realtor

Update Your Temporary Password

Personalize your search

Enter your email and we'll notify you immediately when new listings match what you're looking for.

or enter email address

Already have an account ? Login here

Continue your home search

I agree to receive communications and understand I can unsubscribe at any time.

I agree to be contacted by Next Level Realty Group via call, email, and text for real estate services. To opt out, you can reply 'stop' at any time or reply 'help' for assistance. You can also click the unsubscribe link in the emails. Message and data rates may apply. Message frequency may vary. Privacy Policy

Already have an account ? Login here

We use cookies

We use cookies primarily for analytics to enhance your experience. By accepting, you agree to our use of these cookies. You can manage your preferences or learn more about our cookies policy.