


Property
Beds
5
Full Baths
5
1/2 Baths
2
Year Built
2017
Sq.Footage
5,832
Elegance & style come together in this one-of-a-kind architectural masterpiece that is located in the middle of DFW metroplex in the highly desirable gated community of Somerset Estates. The grand entrance design & beautifully landscaped yard sets the tone for this majestic home. Entering the gorgeous wrought iron double doors, you instantly see the quality of the high-end materials used to construct this 5-bedroom 7-bath home. The sweeping staircase greets you as you enter your way into the open floor plan with an abundance of natural light that is ideal for entertaining. The oversized eat-in gourmet kitchen & butler's pantry is perfect for the food prep space needed while overlooking the expansive great room. This space is ideal for family gatherings & will be the focal point for many future memories. The primary suite will spoil you with a spacious dual vanity bathroom & sauna. Key features: game room, 2nd primary suite, outdoor living space, study, dog washroom & 3 car garage. Property is available for lease as well.
Features & Amenities
Interior
-
Other Interior Features
Built-in Features, Cathedral Ceiling(s), Chandelier, Double Vanity, Dry Bar, Eat-in Kitchen, Granite Counters, Kitchen Island, Natural Woodwork, Open Floorplan, Pantry, Vaulted Ceiling(s), High Speed Internet, Smart Home, Wired for Sound, In-Law Floorplan
-
Total Bedrooms
5
-
Bathrooms
5
-
1/2 Bathrooms
2
-
Basement YN
NO
-
Cooling YN
YES
-
Cooling
Attic Fan, Ceiling Fan(s), Central Air, ENERGY STAR Qualified Equipment
-
Fireplace YN
YES
-
Heating YN
YES
-
Heating
Exhaust Fan, ENERGY STAR Qualified Equipment, Natural Gas
-
Pet friendly
N/A
Exterior
-
Garage
Yes
-
Garage spaces
3
-
Construction Materials
Wood Siding, Brick, Concrete, Stucco
-
Other Exterior Features
Barbecue, Outdoor Grill, Outdoor Kitchen
-
Parking
Circular Driveway, Garage Faces Side, Attached
-
Pool
No
-
Waterfront YN
NO
Area & Lot
-
Lot Features
Flag Lot, Landscaped
-
Lot Size(acres)
1.23
-
Lot Size(square feet)
53,578
-
Property Type
Residential
-
Property Sub Type
Single Family Residence
-
Architectural Style
Traditional
Price
-
Sales Price
$1,795,000
-
Tax Amount
$26,722
-
Sq. Footage
5,832
-
Price/SqFt
$307
HOA
-
Association
YES
-
Association Fee
$1,440
-
Association Fee Frequency
Quarterly
-
Association Fee Includes
N/A
Property Resources
-
Horse Property
NO
School District
-
Elementary School
Elliott
-
Middle School
Jean Mcclung
-
High School
Eastern Hills
Property Features
-
Foundation Details
Slab
-
Sewer
Public Sewer
-
Tax Lot
17
-
Water Source
Public
Schedule a Showing
Showing scheduled successfully.
Mortgage calculator
Estimate your monthly mortgage payment, including the principal and interest, property taxes, and HOA. Adjust the values to generate a more accurate rate.
Your payment
Principal and Interest:
$
Property taxes:
$
HOA fees:
$
Total loan payment:
$
Total interest amount:
$
Location
County
Tarrant
Elementary School
Elliott
Middle School
Jean Mcclung
High School
Eastern Hills
Listing Courtesy of Justin Lackey, Dynamic Real Estate Group
RealHub Information is provided exclusively for consumers' personal, non-commercial use, and it may not be used for any purpose other than to identify prospective properties consumers may be interested in purchasing. All information deemed reliable but not guaranteed and should be independently verified. All properties are subject to prior sale, change or withdrawal. RealHub website owner shall not be responsible for any typographical errors, misinformation, misprints and shall be held totally harmless.

AGENT
Joe Boston
Call Joe today to schedule a private showing.

* Listings on this website come from the FMLS IDX Compilation and may be held by brokerage firms other than the owner of this website. The listing brokerage is identified in any listing details. Information is deemed reliable but is not guaranteed. If you believe any FMLS listing contains material that infringes your copyrighted work please click here to review our DMCA policy and learn how to submit a takedown request.© 2024 FMLS.
Related Properties

Fort Worth
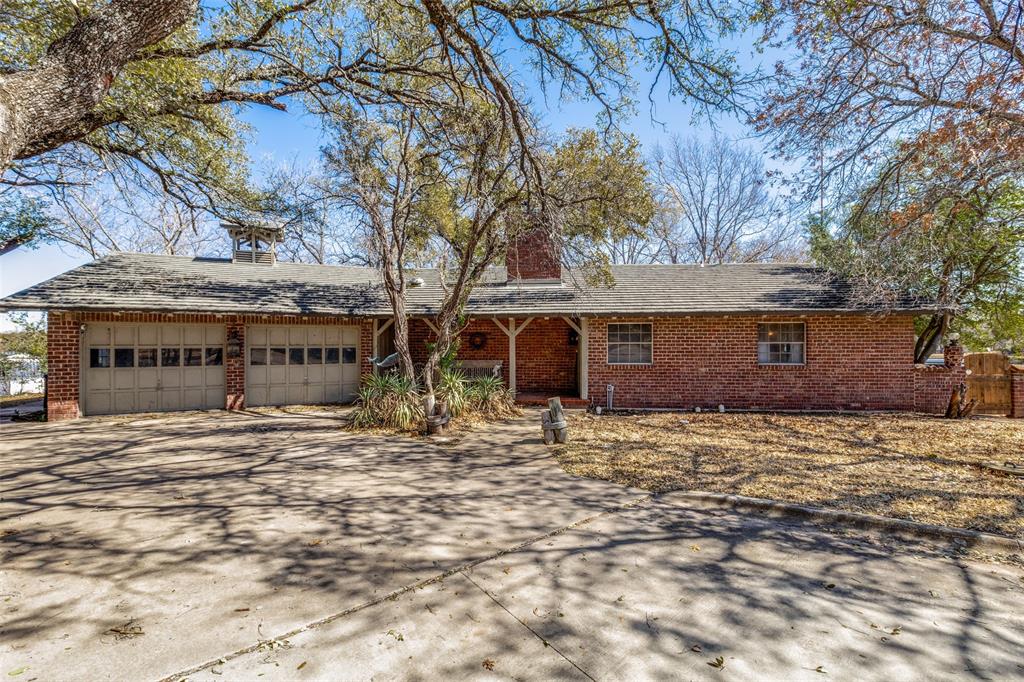
9253 Cape Royale Court
5 Beds
5 Baths
5,275 Sq.Ft.
$1,595,000
MLS#: 21124133
Fort Worth
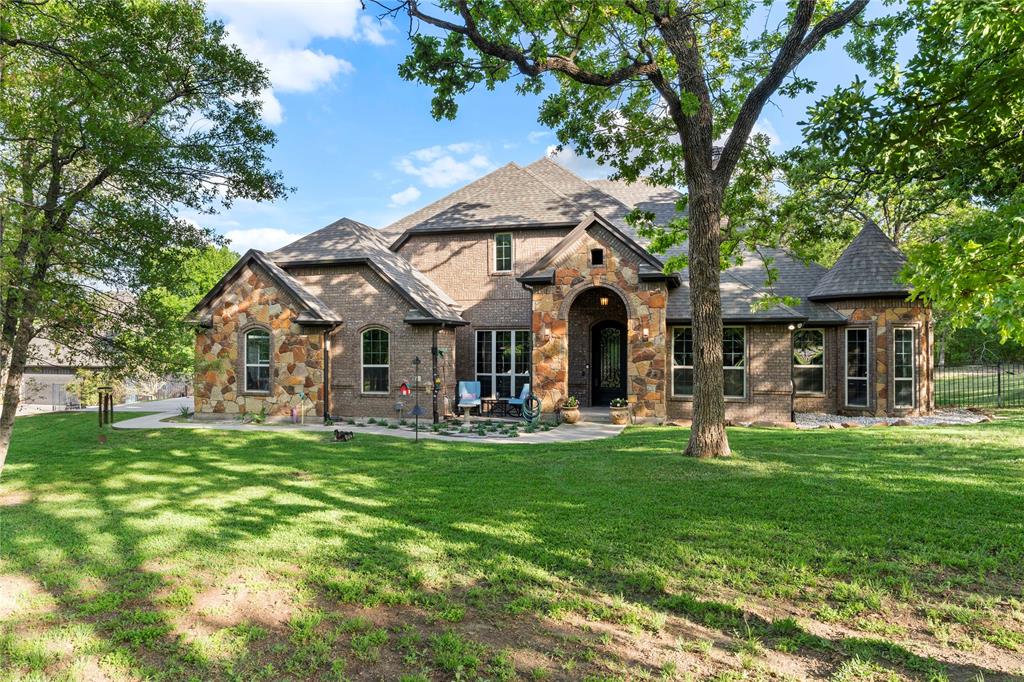
4246 Shore Front Court
3 Beds
3 Baths
1,947 Sq.Ft.
$1,800,000
MLS#: 20864865
Fort Worth
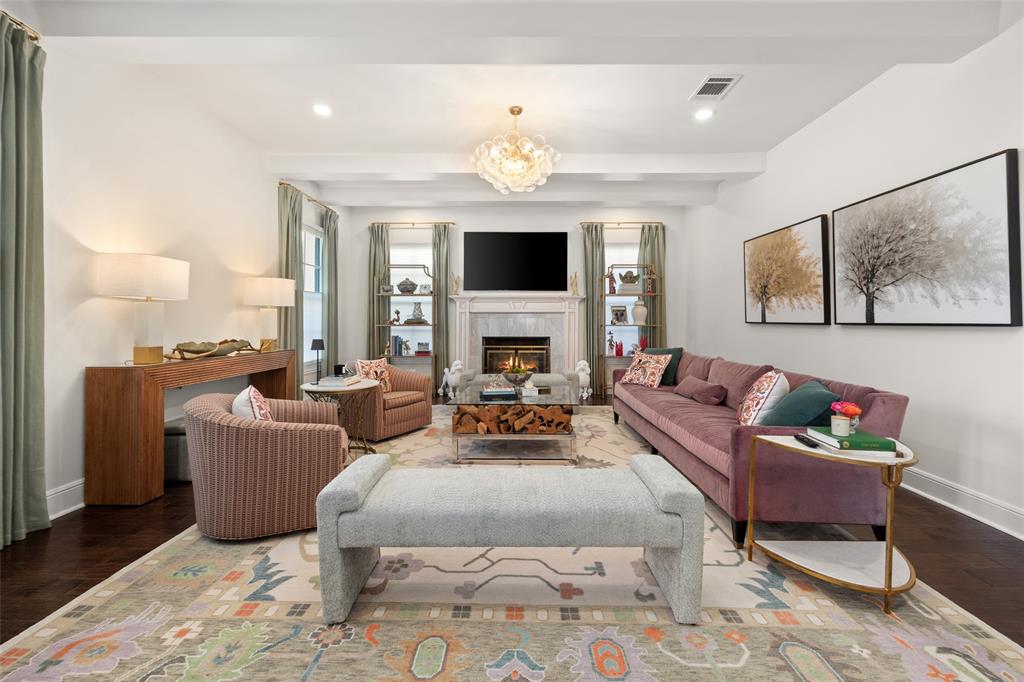
7401 Hilltop Drive
6 Beds
4 Baths
4,135 Sq.Ft.
$1,850,000
MLS#: 21162748
Fort Worth
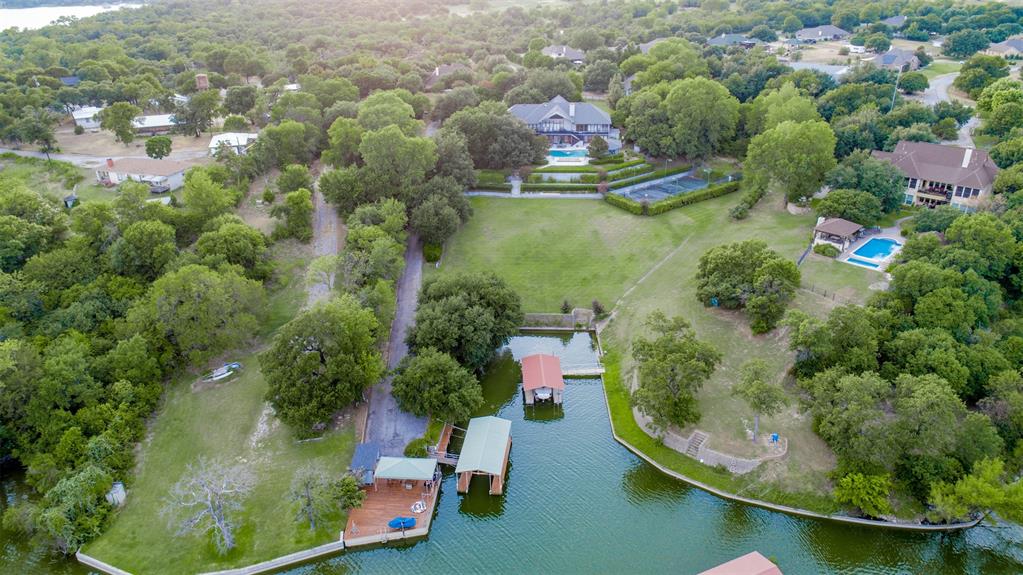
1716 Ashland Avenue
5 Beds
3 Baths
4,370 Sq.Ft.
$1,599,000
MLS#: 20945340
Fort Worth
9625 Lechner Road
4 Beds
4 Baths
5,352 Sq.Ft.
$1,990,000
MLS#: 20622293

Fort Worth
5916 Forest Highlands Drive
4 Beds
4 Baths
6,166 Sq.Ft.
$1,925,000
MLS#: 21330674
Fort Worth
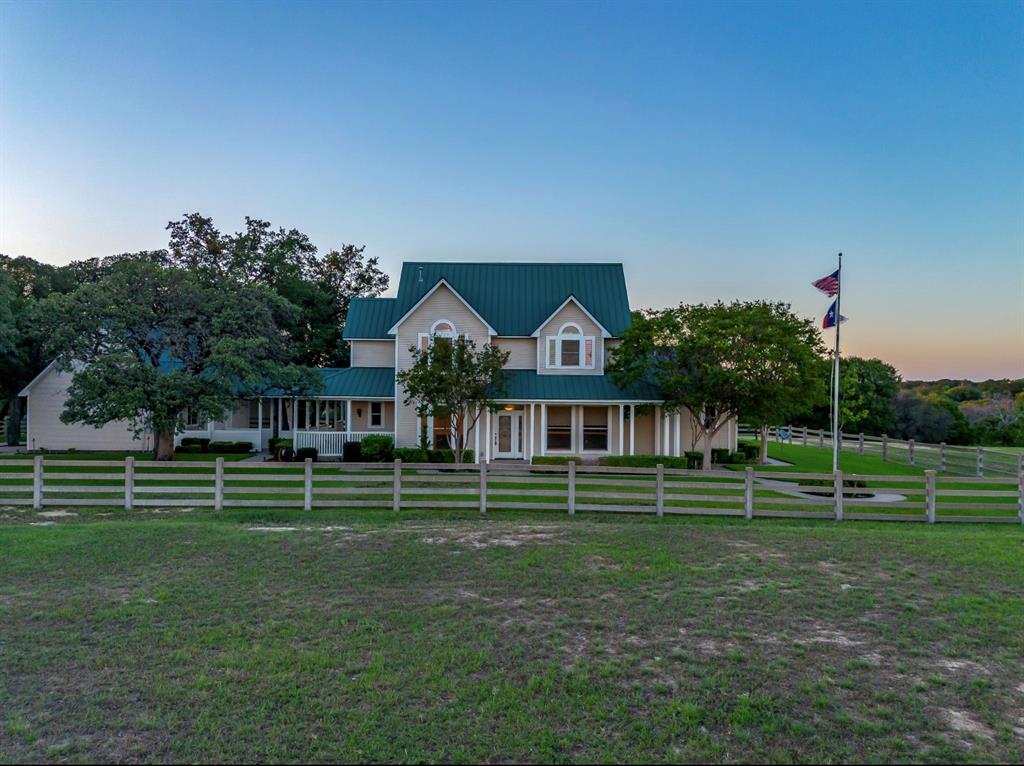
5520 Dido Hicks Road
3 Beds
3 Baths
2,859 Sq.Ft.
$1,950,000
MLS#: 21280161
Fort Worth
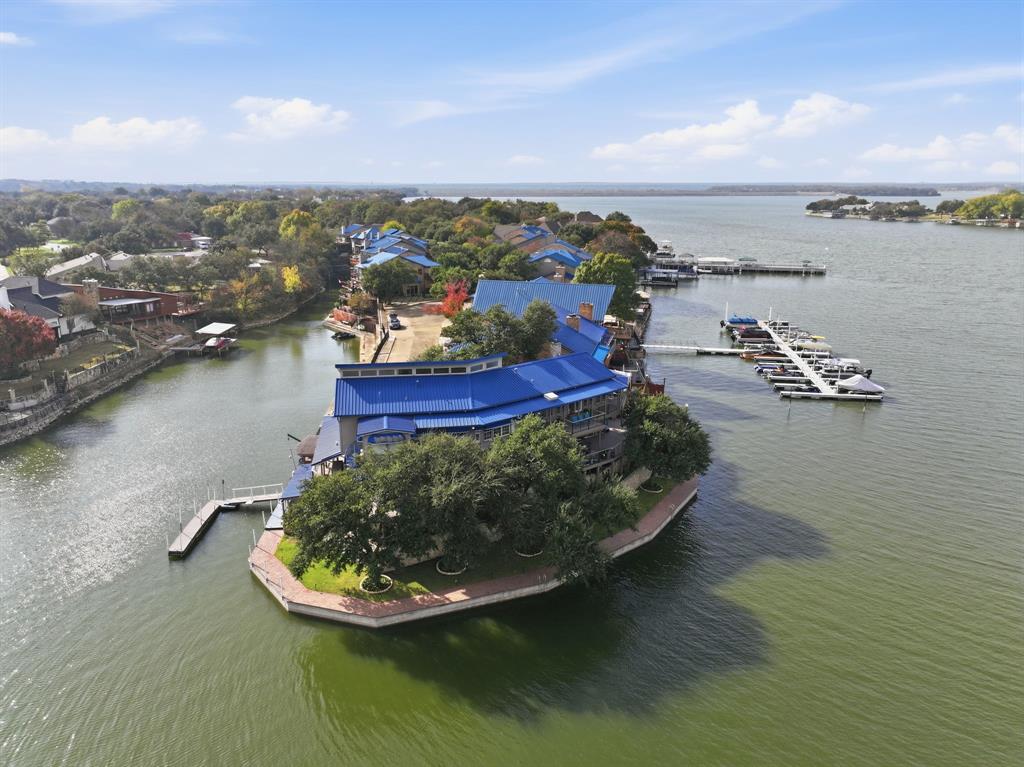
7957 Bal Harbour Court
4 Beds
3 Baths
4,701 Sq.Ft.
$1,490,000
MLS#: 21128746

Fort Worth
133 E Bozeman Lane
4 Beds
3 Baths
5,693 Sq.Ft.
$1,595,000
MLS#: 21364743
Fort Worth
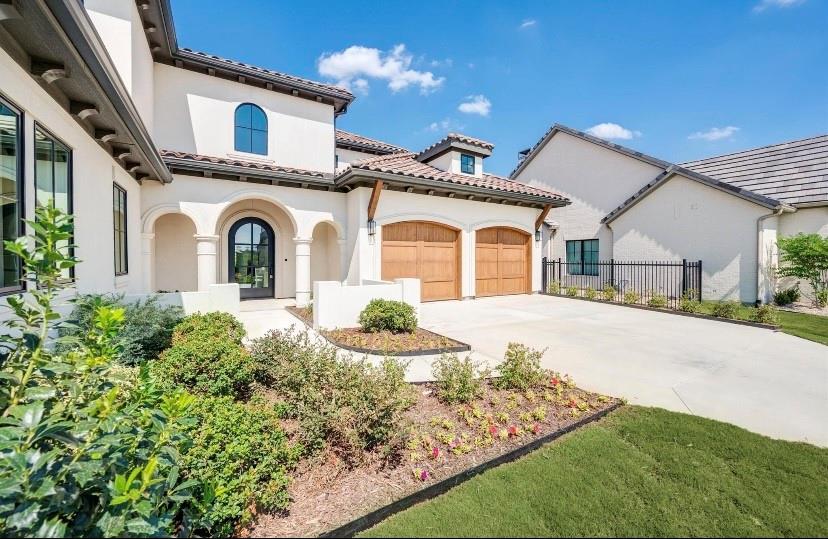
9624 Latour Lane
4 Beds
4 Baths
4,505 Sq.Ft.
$2,099,000
MLS#: 21201506
