Features & Amenities

Interior

  • Other Interior Features

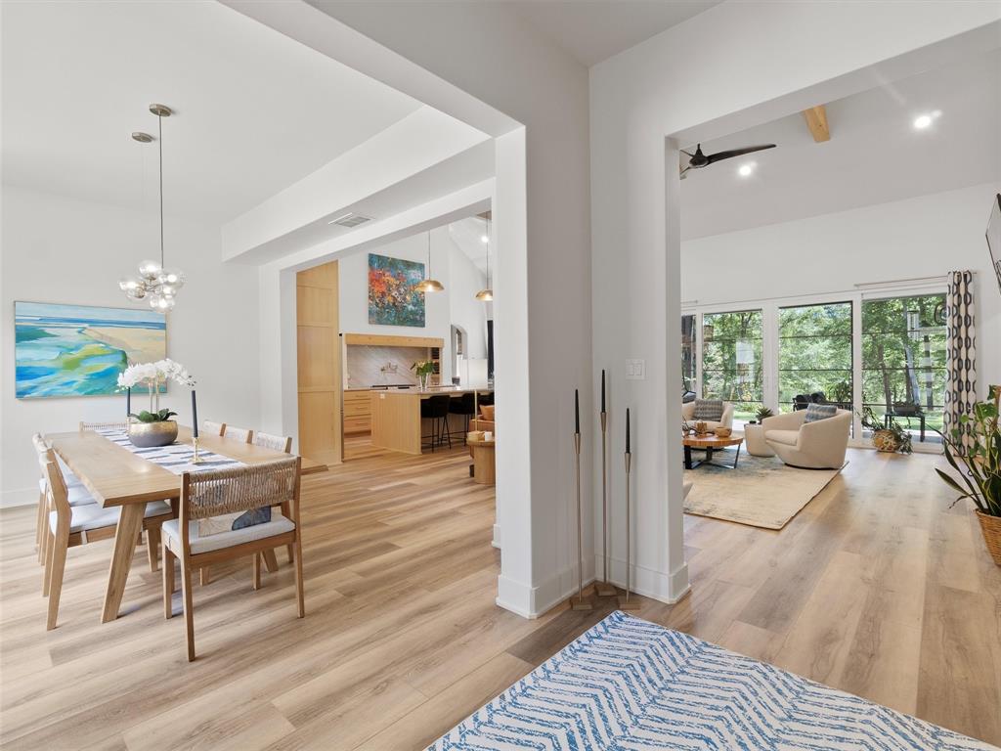
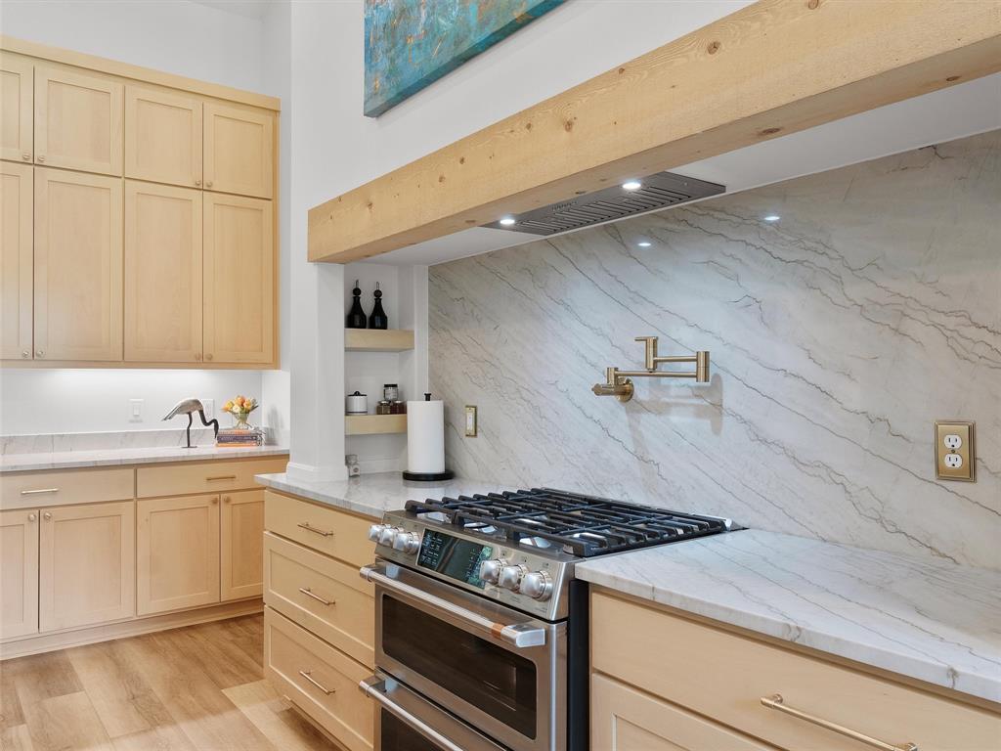
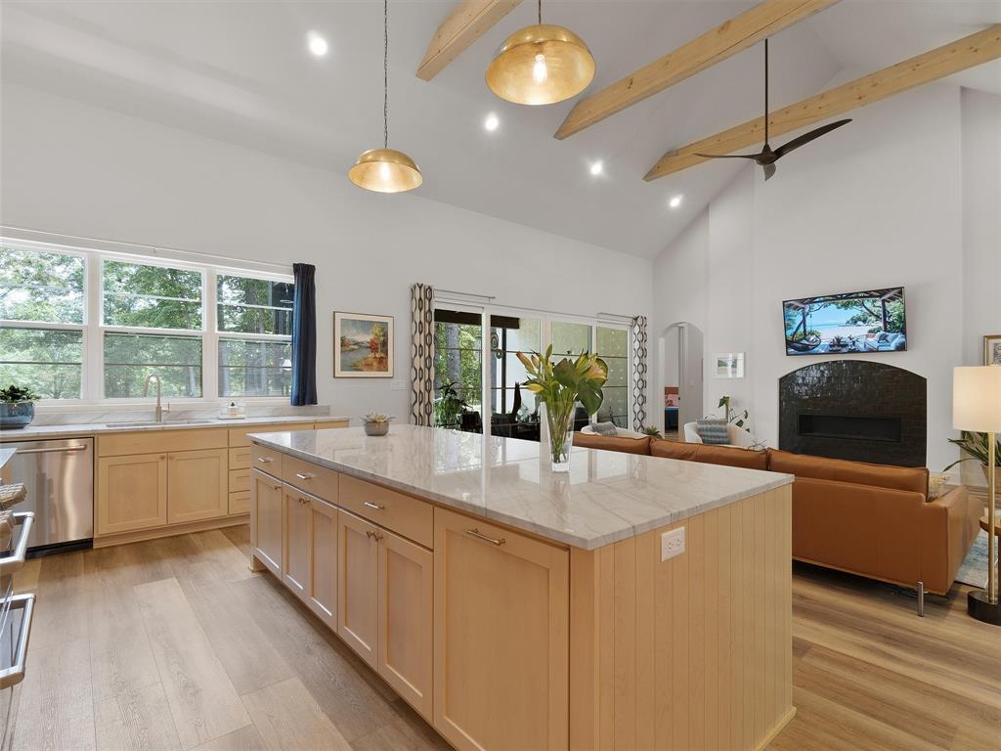
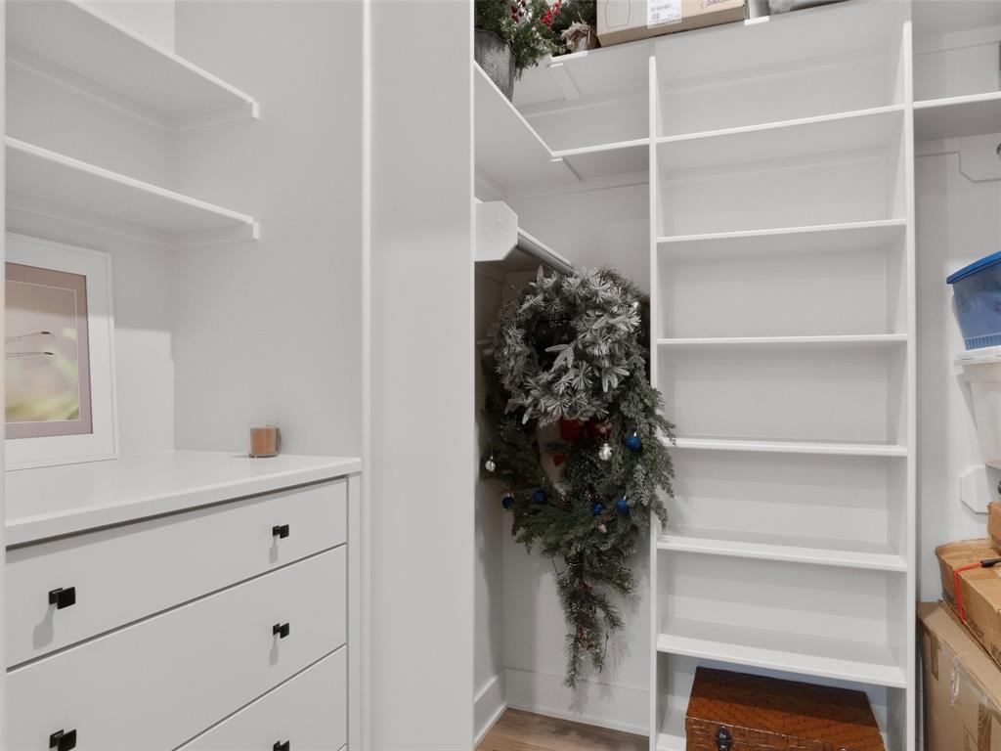
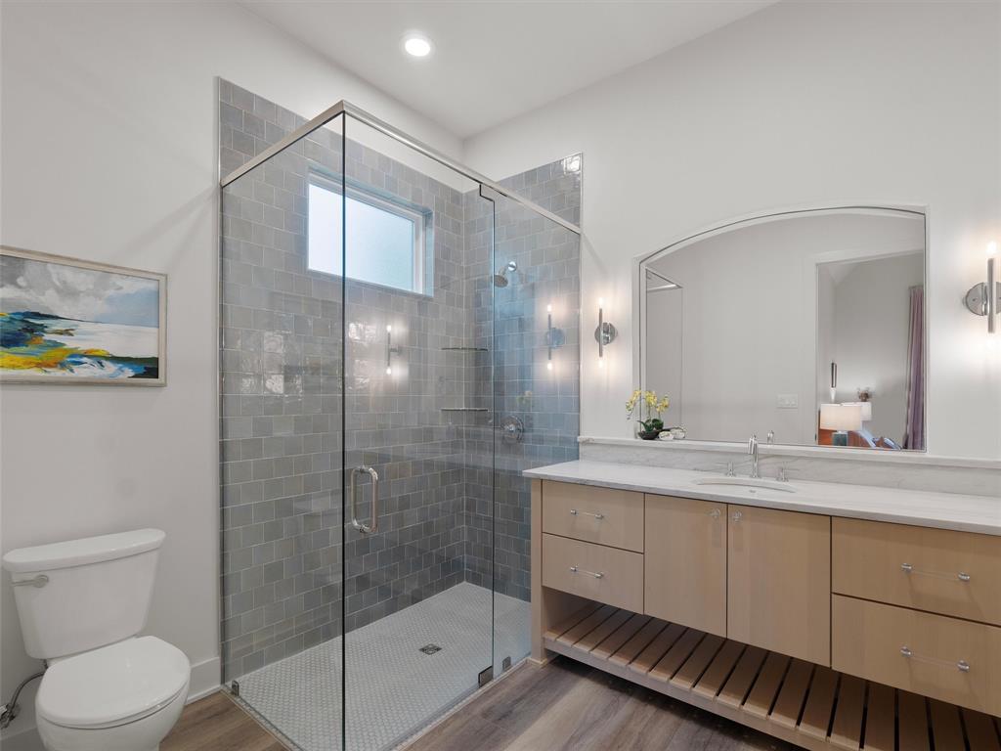
    Cathedral Ceiling(s), Double Vanity, Eat-in Kitchen, Granite Counters, Kitchen Island, Open Floorplan, Pantry, Vaulted Ceiling(s), Walk-In Closet(s), High Speed Internet, In-Law Floorplan

  • Total Bedrooms

    4

  • Bathrooms

    3

  • 1/2 Bathrooms

    1

  • Basement YN

    NO

  • Cooling YN

    YES

  • Cooling

    Ceiling Fan(s), Central Air

  • Fireplace YN

    YES

  • Heating YN

    YES

  • Heating

    Central, Fireplace(s), Natural Gas, Radiant Floor

  • Pet friendly

    N/A

Exterior

  • Garage

    Yes

  • Garage spaces

    2

  • Construction Materials

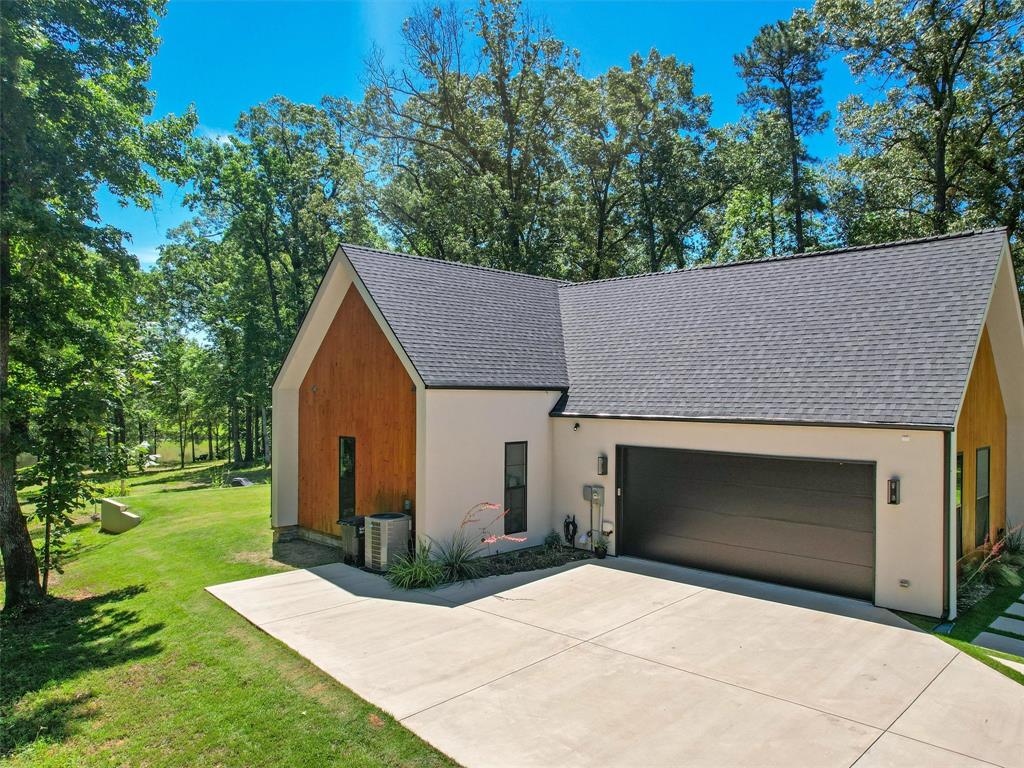
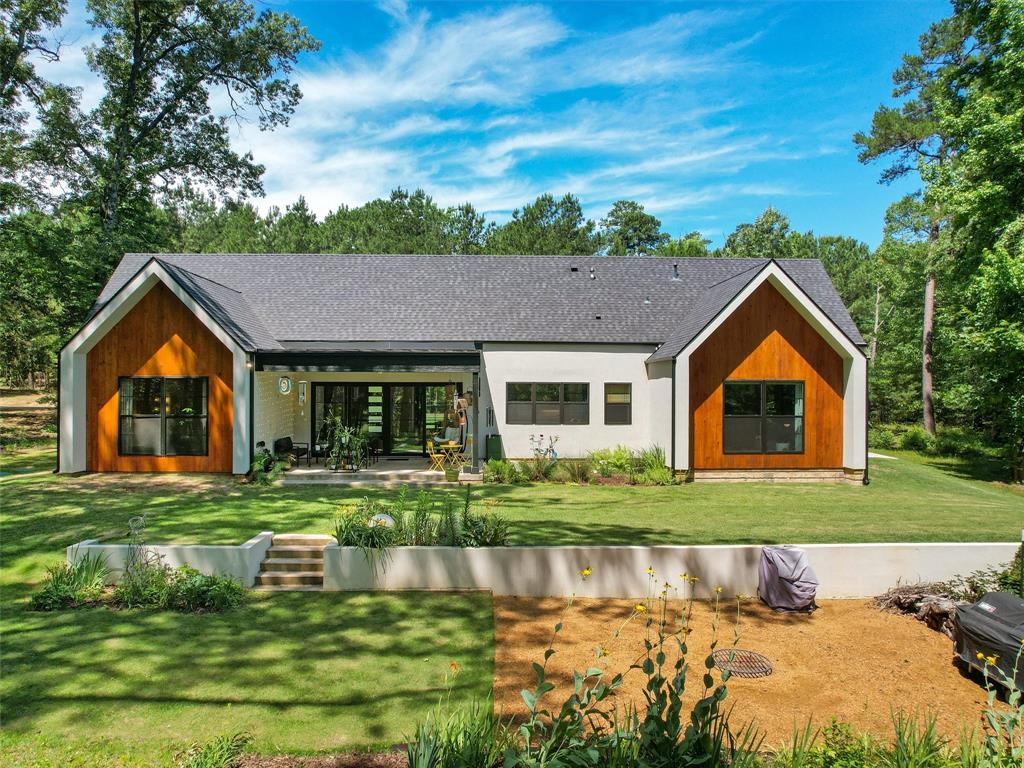
    Wood Siding, Stucco

  • Other Exterior Features

    Lighting, Private Yard

  • Parking

    Garage, Garage Door Opener, Garage Faces Side, Attached

  • Pool

    No

  • Waterfront YN

    YES

Area & Lot

  • Lot Features

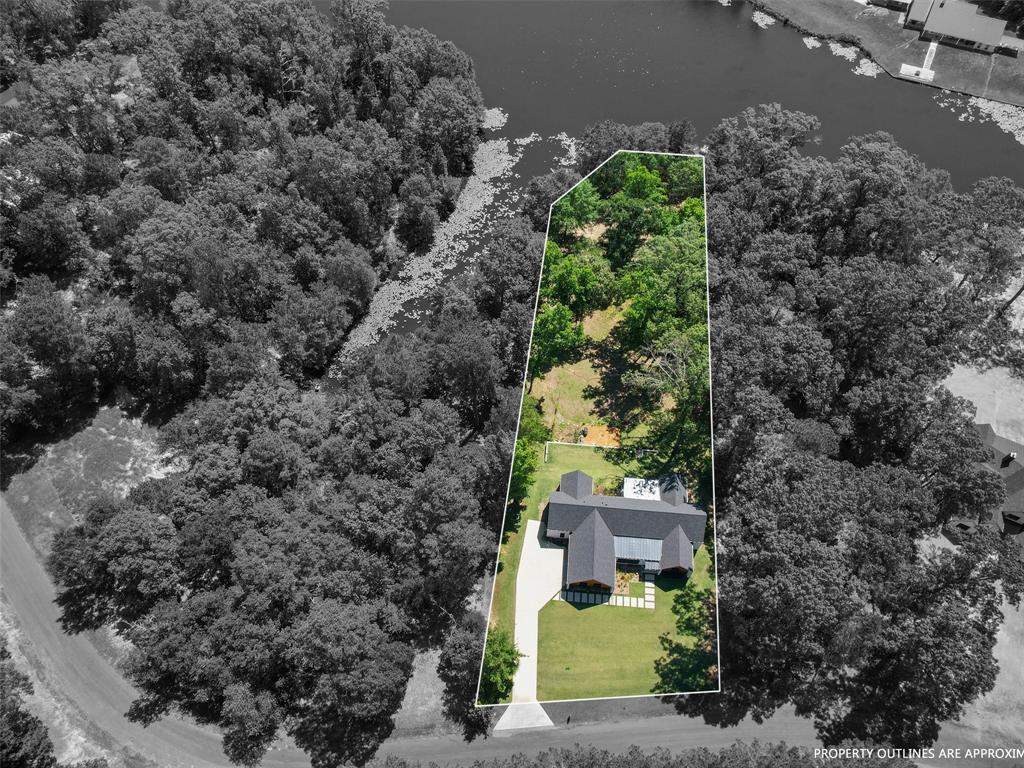
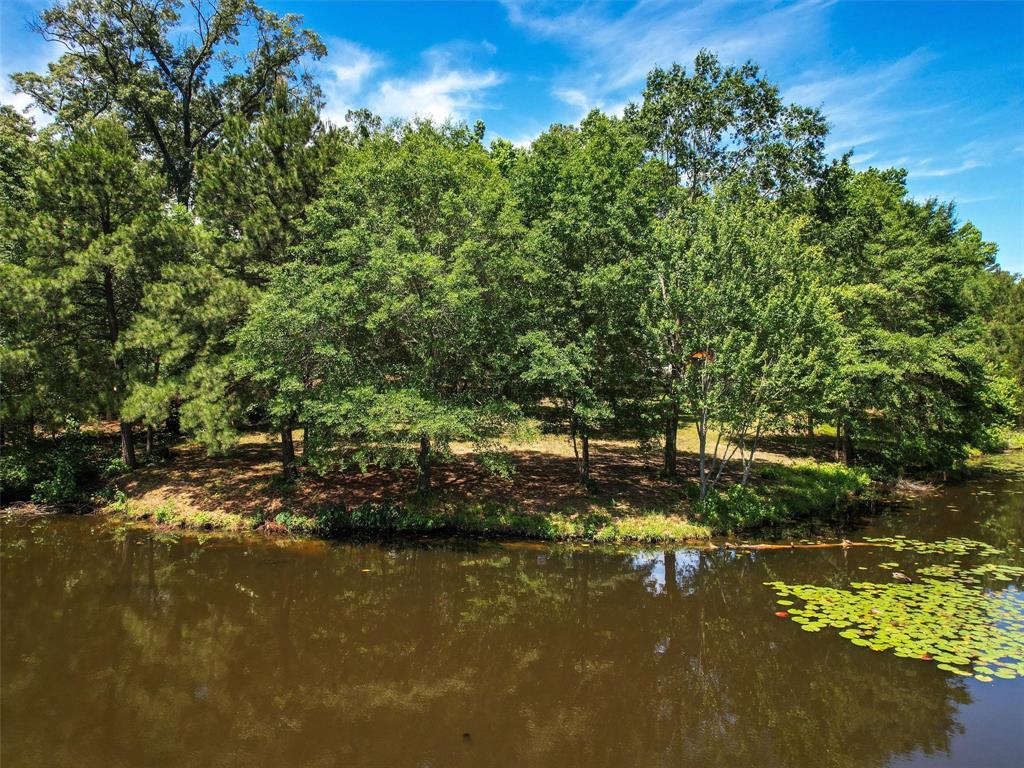
    Landscaped, Many Trees, Waterfront, Subdivided

  • Lot Size(acres)

    0.861

  • Lot Size(square feet)

    37505.16

  • Property Type

    Residential

  • Property Sub Type

    Single Family Residence

Price

  • Sales Price

    $850,000

  • Tax Amount

    $8,826

  • Sq. Footage

    2, 816

  • Price/SqFt

    $301

HOA

  • Association

    No

School District

  • Elementary School

    Gilmer

  • Middle School

    Gilmer

  • High School

    Gilmer

Property Features

  • Foundation Details

    Slab

  • Senior Community YN

    NO

  • Sewer

    Septic Tank

  • Tax Lot

    14

Schedule a Showing

Showing scheduled successfully.

<
>
IN PERSON
VIA CHAT

What is 3 + 4 ?


Change time

Mortgage calculator

Estimate your monthly mortgage payment, including the principal and interest, property taxes, and HOA. Adjust the values to generate a more accurate rate.

Your payment

Principal and Interest:

$

Property taxes:

$

HOA fees:

$

Total loan payment:

$

Total interest amount:

$

Location

County

Upshur

Elementary School

Gilmer

Middle School

Gilmer

High School

Gilmer

Listing Courtesy of Theresa Brown , Century 21 Butler Real Estate

RealHub Information is provided exclusively for consumers' personal, non-commercial use, and it may not be used for any purpose other than to identify prospective properties consumers may be interested in purchasing. All information deemed reliable but not guaranteed and should be independently verified. All properties are subject to prior sale, change or withdrawal. RealHub website owner shall not be responsible for any typographical errors, misinformation, misprints and shall be held totally harmless.

Agent Joe Boston

AGENT

Joe Boston

Call Joe today to schedule a private showing.


* Listings on this website come from the FMLS IDX Compilation and may be held by brokerage firms other than the owner of this website. The listing brokerage is identified in any listing details. Information is deemed reliable but is not guaranteed. If you believe any FMLS listing contains material that infringes your copyrighted work please click here to review our DMCA policy and learn how to submit a takedown request.© 2024 FMLS.
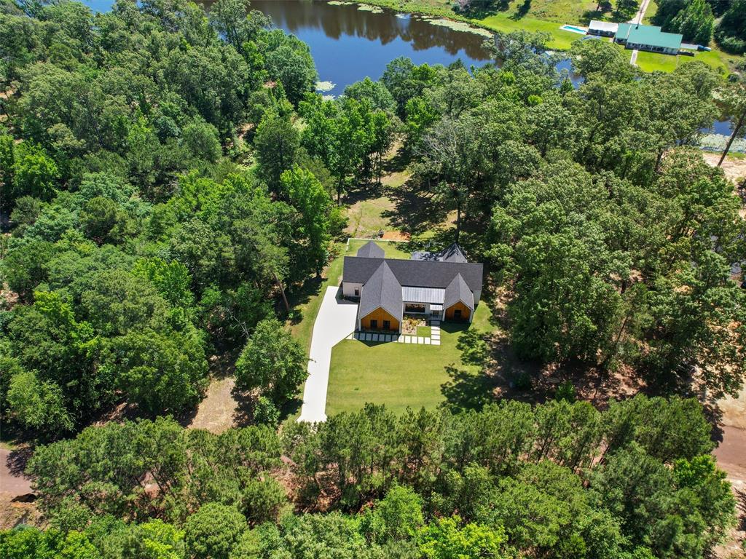
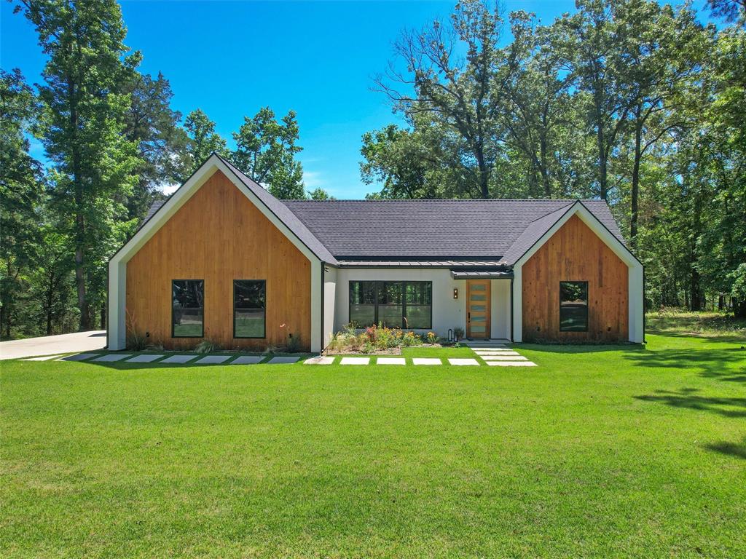
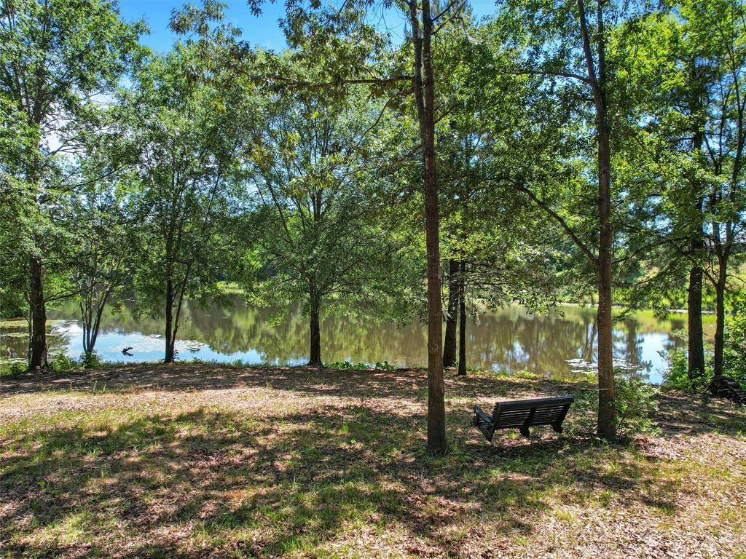
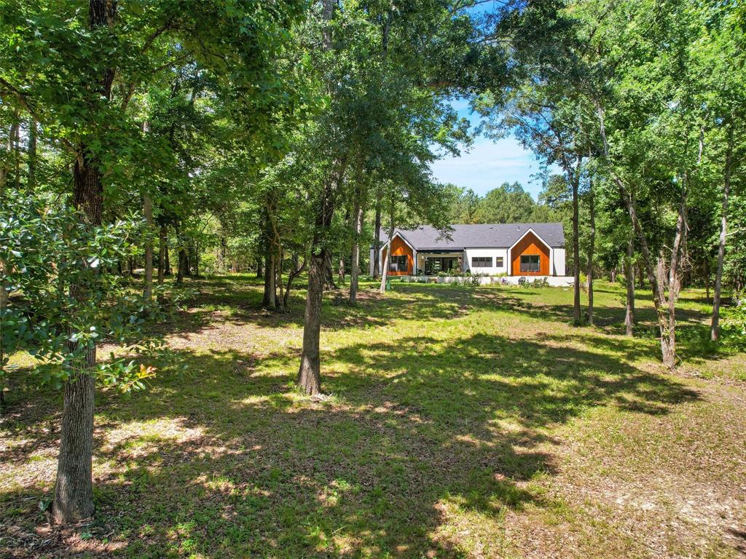
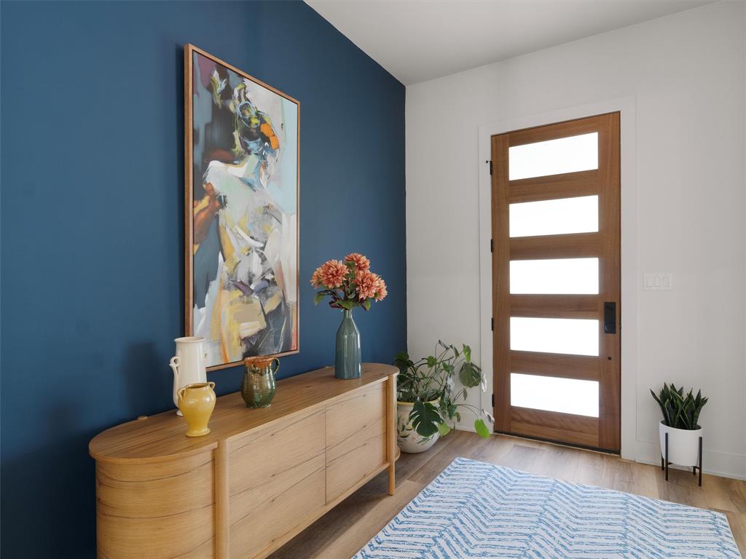
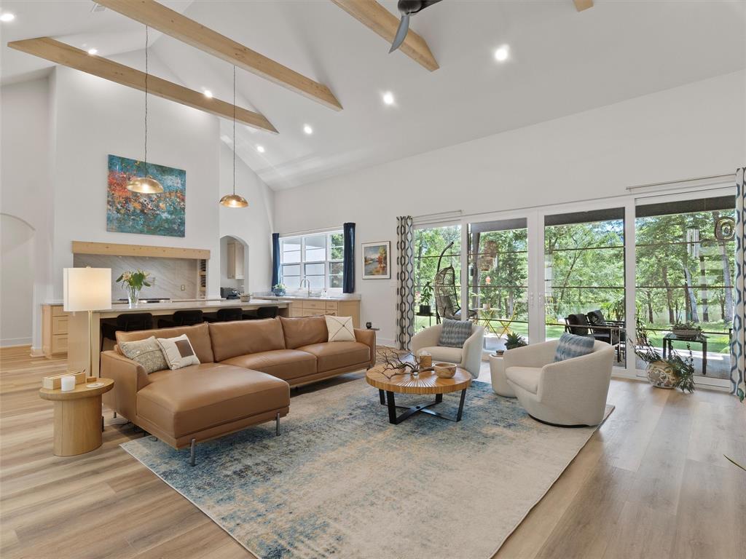
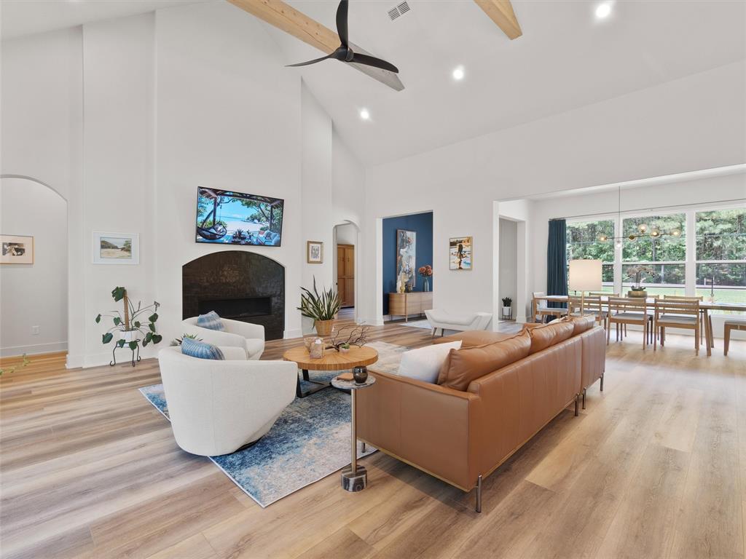
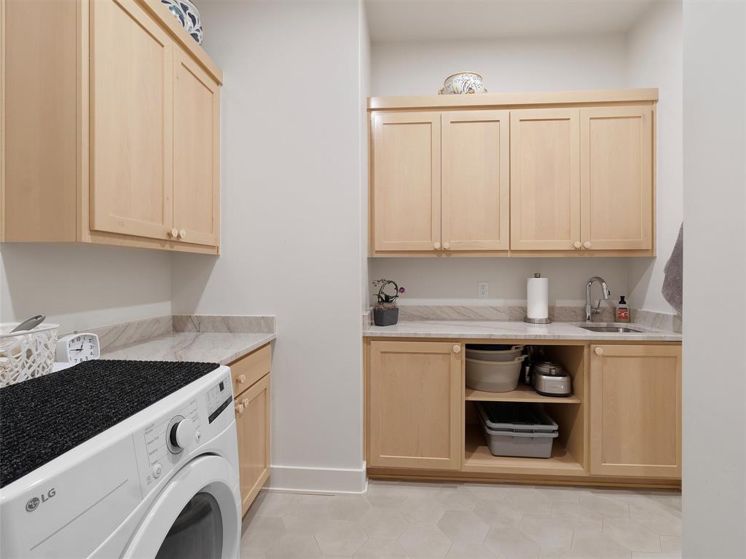
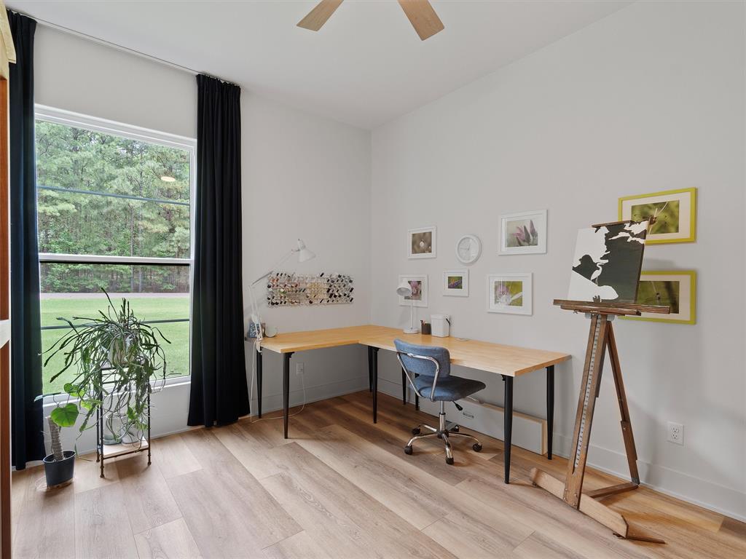
Experience peaceful waterfront living at this beautifully designed custom home on Lake Gilmer. Built in 2022 and meticulously maintained, this 3-bedroom, 3.5-bath home offers approximately 2,800 square feet of thoughtfully planned living space on a .9-acre waterfront lot in one of East Texas’ most serene lake communities.

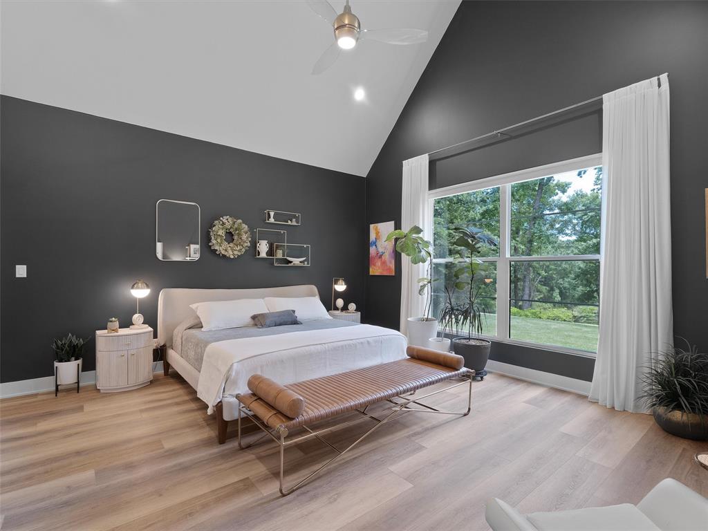
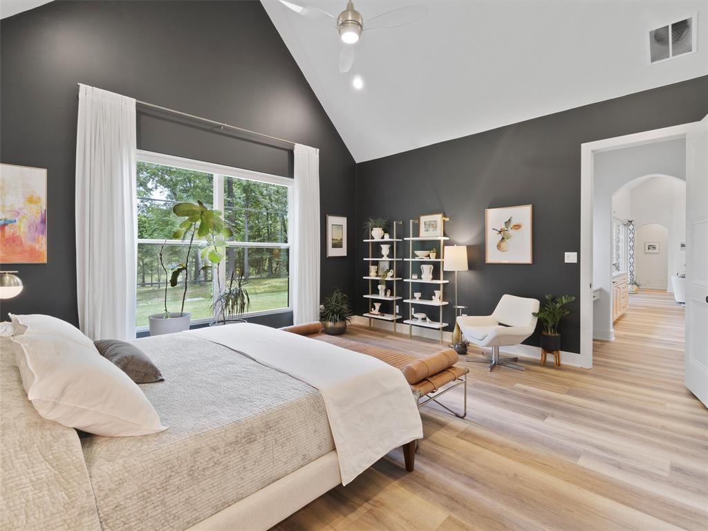
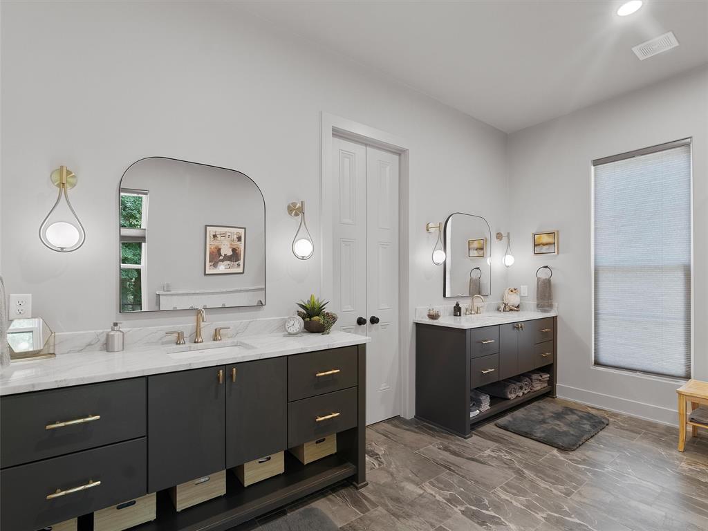
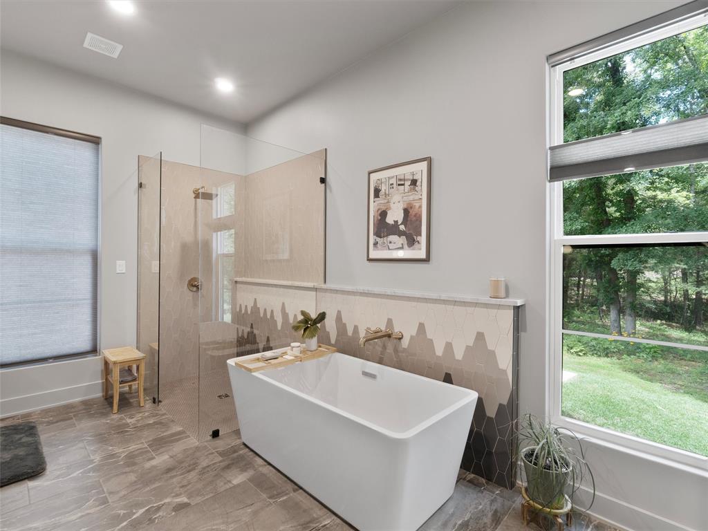
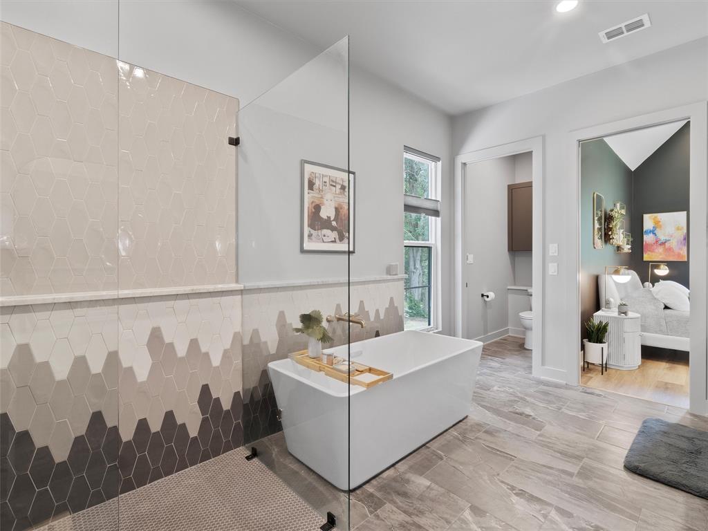
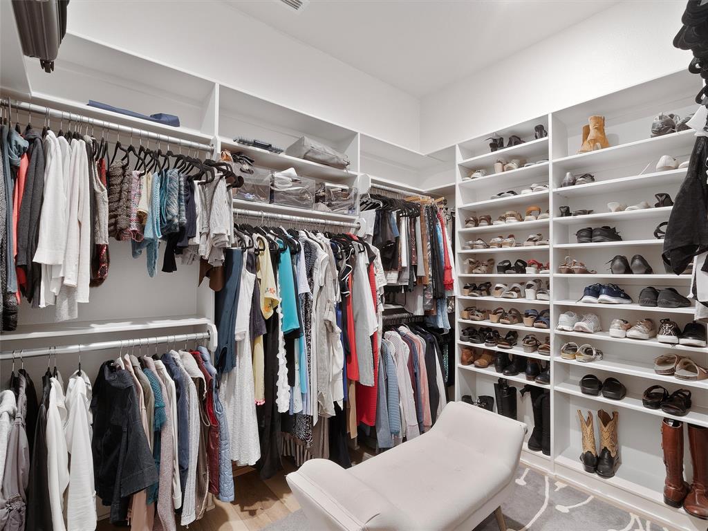
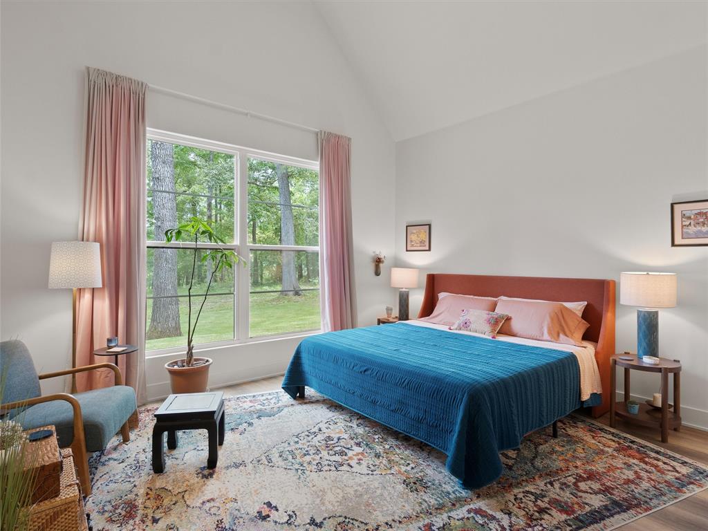
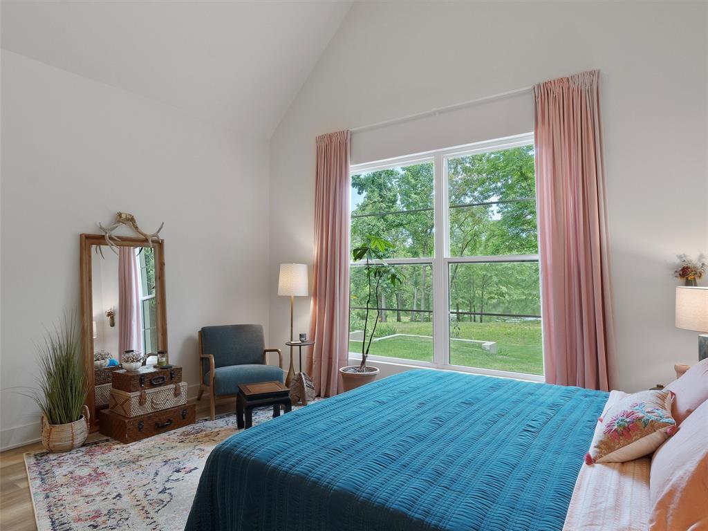
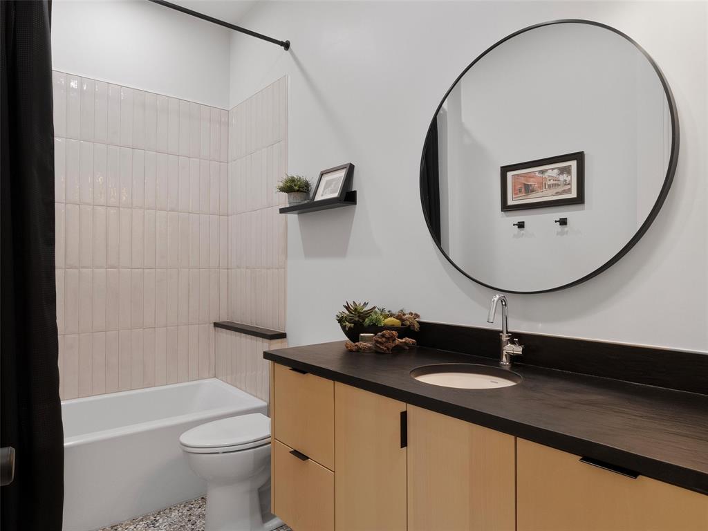
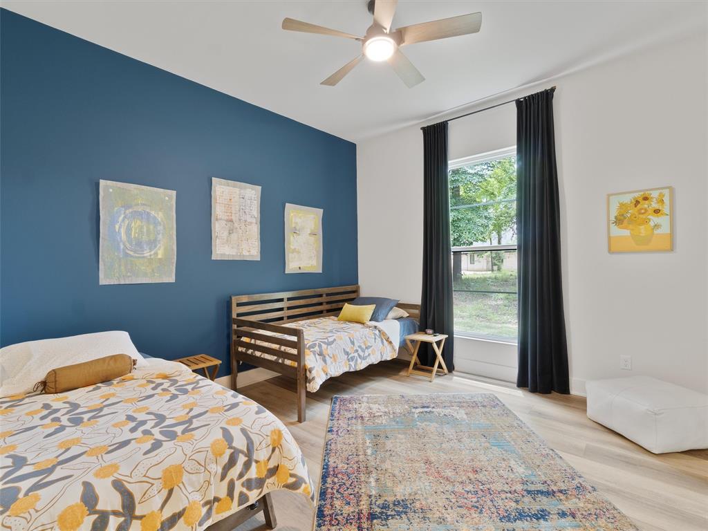
Inside, the split floorplan provides both comfort and functionality, with the spacious primary suite tucked away on its own side of the home. The primary bedroom features a massive walk-in closet and a luxurious bath with radiant heated tile floors. A second bedroom includes its own ensuite bath and could easily serve as a second primary suite, while the remaining bedrooms offer generous walk-in closets and share a well-appointed bath. The tiled bathrooms in the home features radiant heated floors for an added touch of luxury.

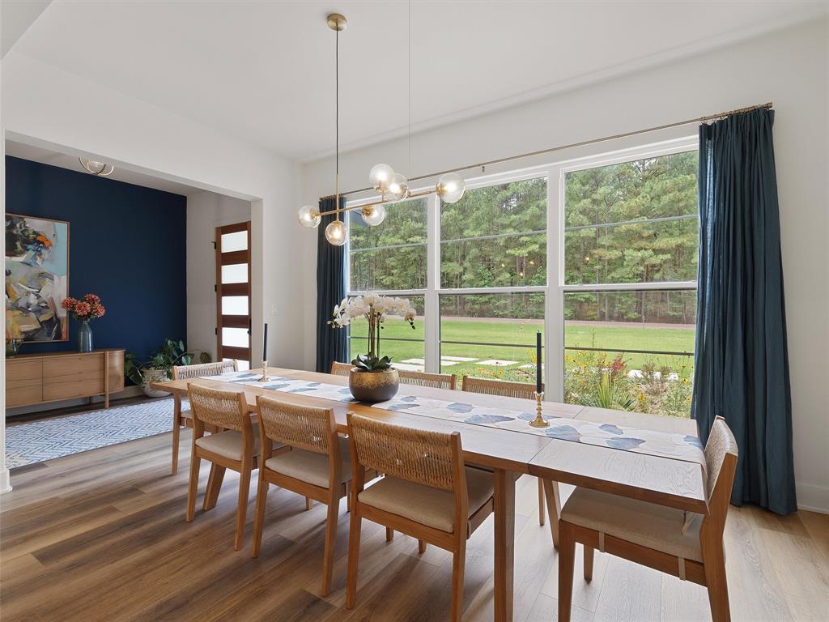
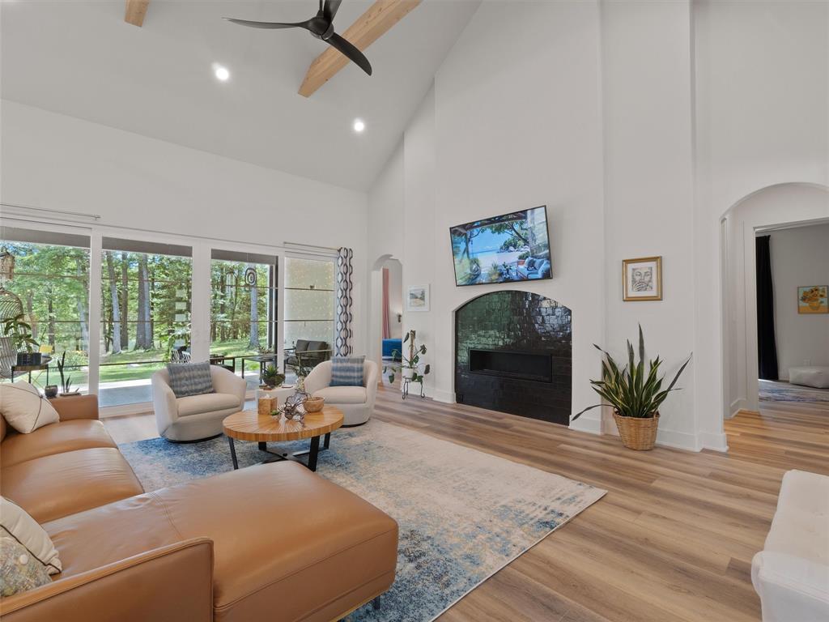
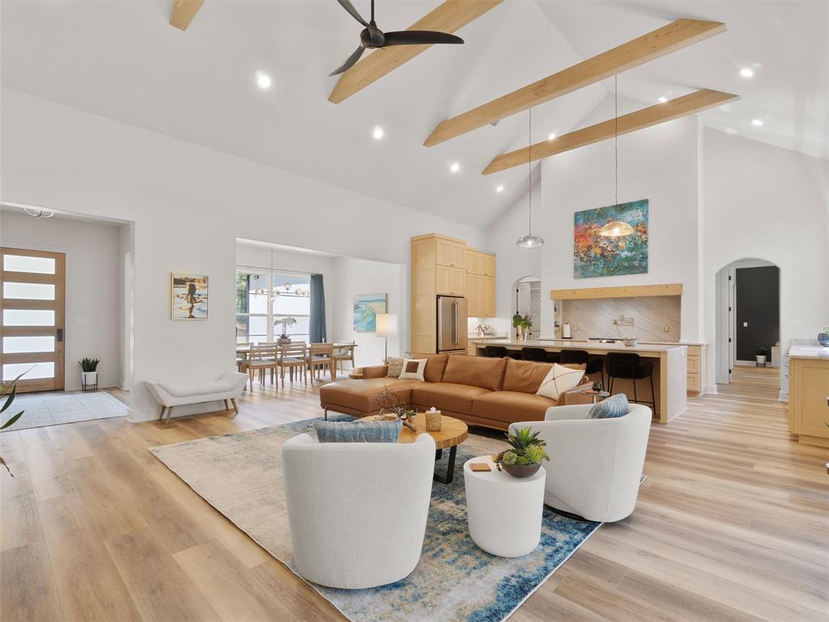
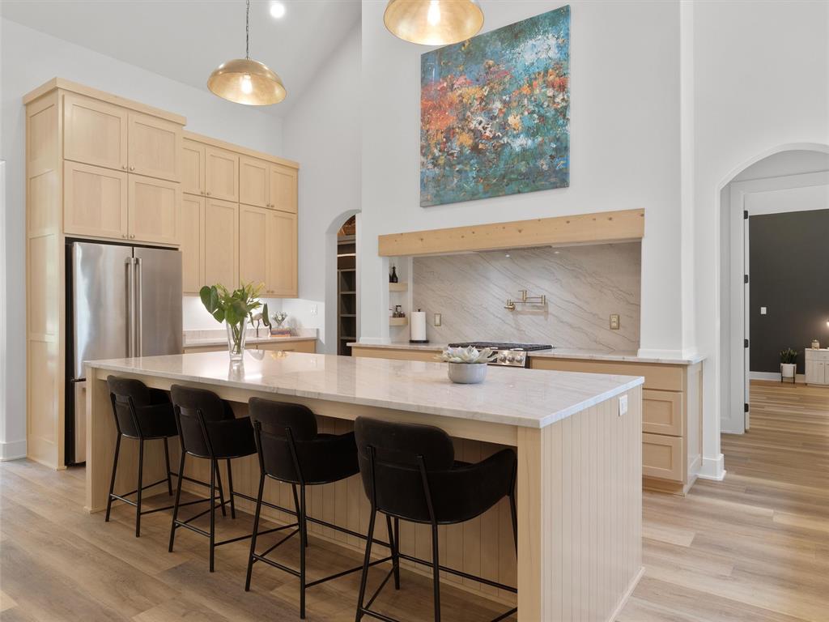
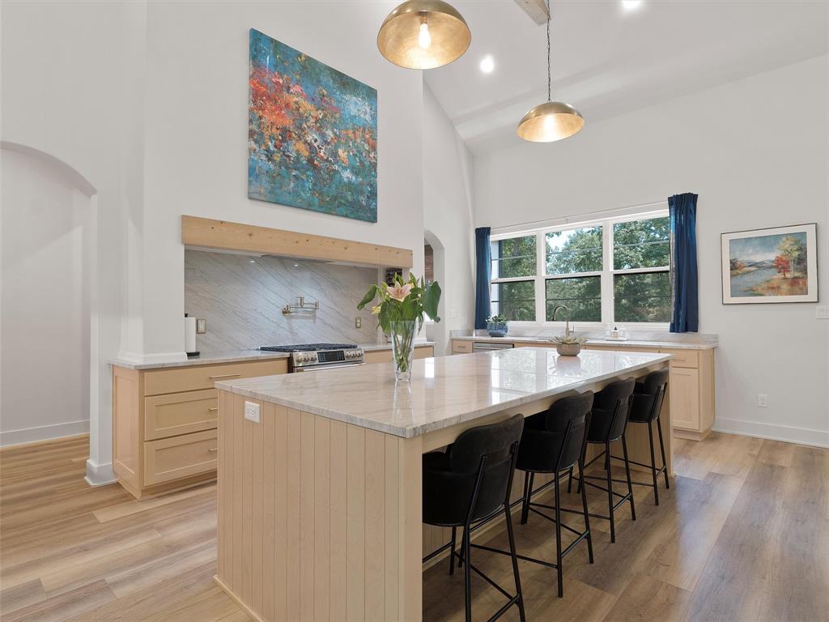
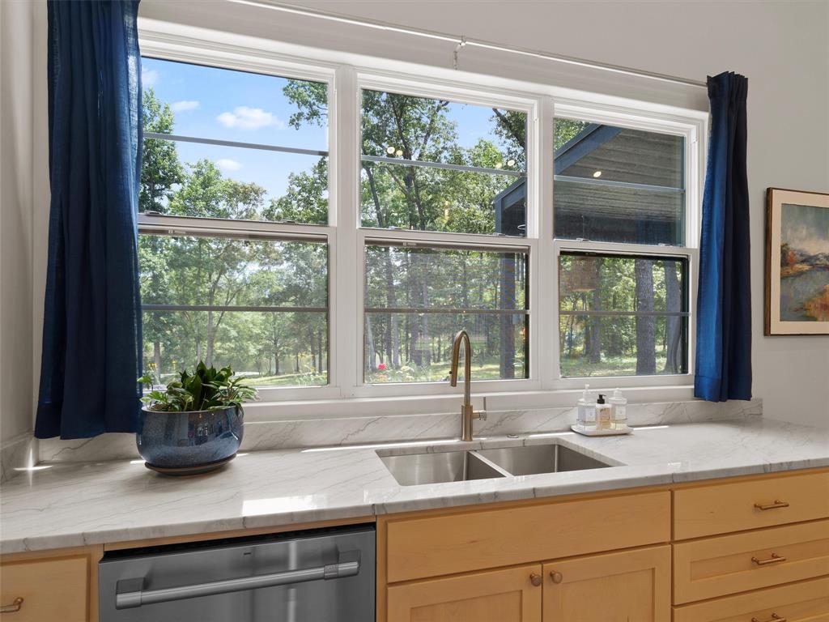
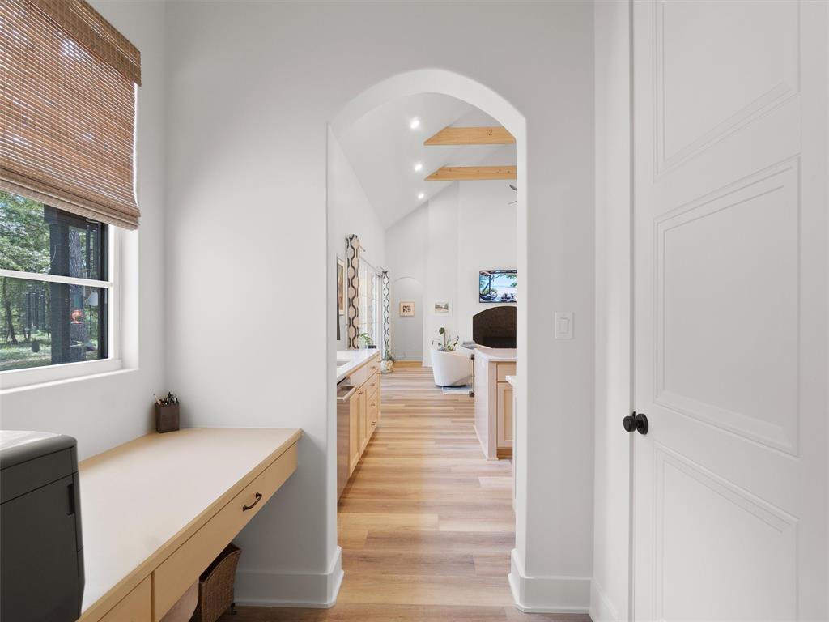
The heart of the home is the open living area with a gas fireplace and stunning lake views. The kitchen was designed with both beauty and convenience in mind, featuring a butler’s pantry, built-in desk area, and quality finishes throughout. A whole-house water filtration system adds even more value and comfort.

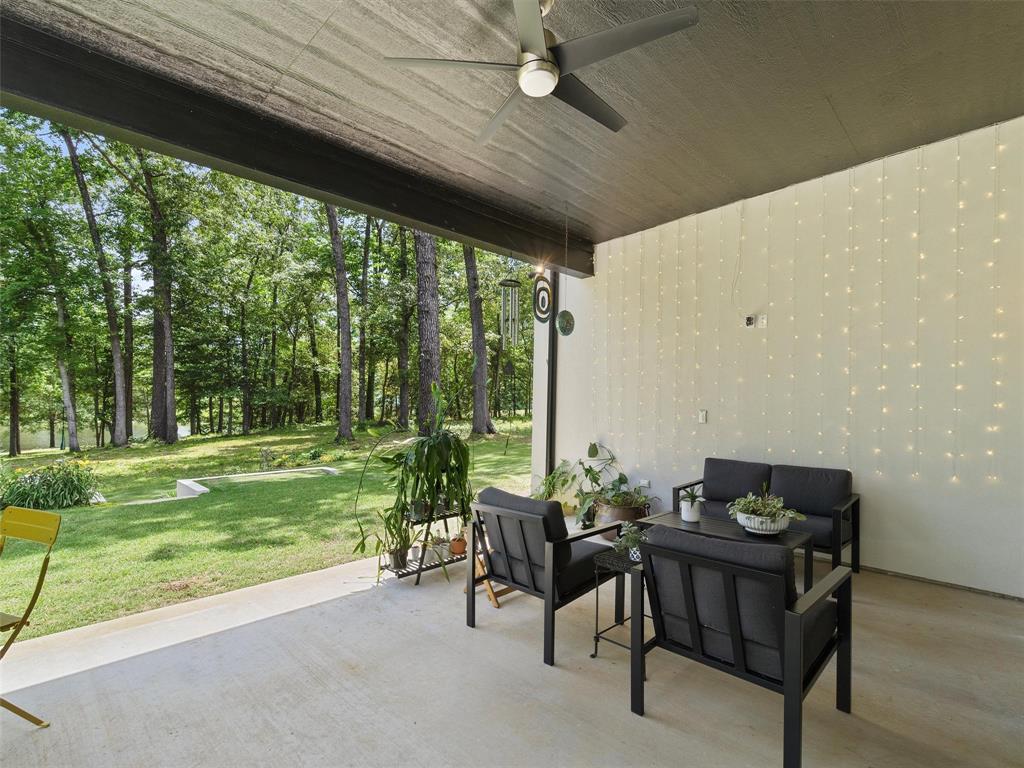
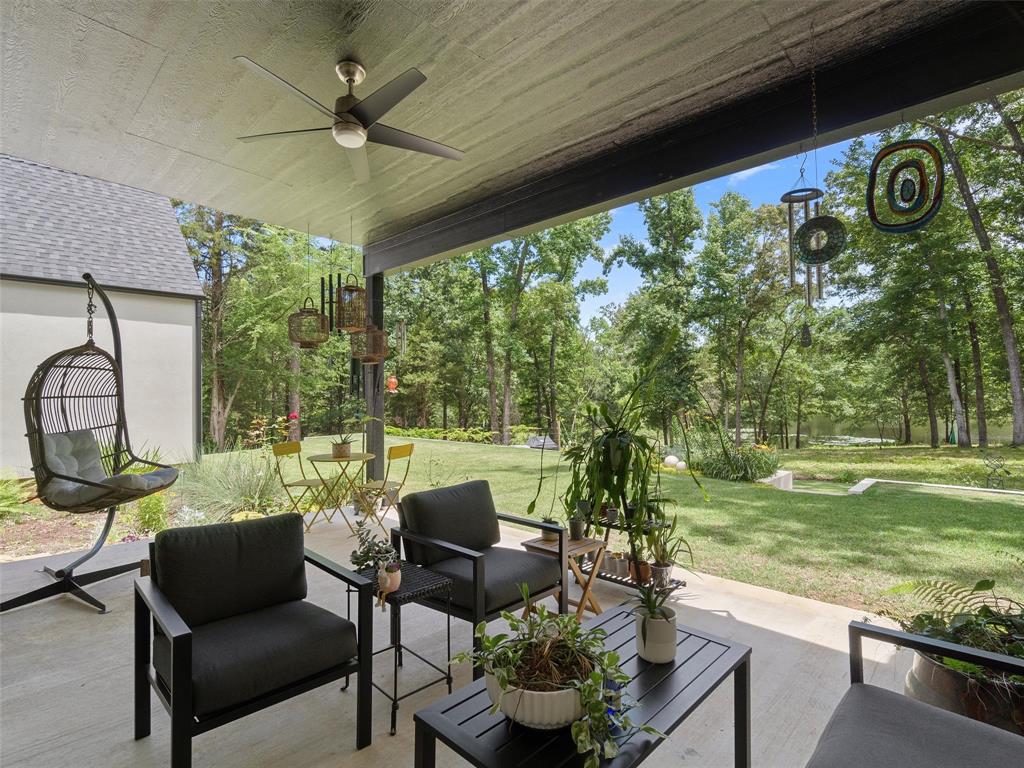
Step outside to the covered patio and large backyard where you can enjoy gorgeous sunsets over the lake. The west-facing orientation captures beautiful evening light while mature trees help shield the home from the harsh afternoon sun.

With custom upgrades throughout, a 2-car garage, and an unbeatable setting on peaceful Lake Gilmer, this property offers the perfect blend of luxury, comfort, and East Texas lake living.

Lake Gilmer is known for its quiet atmosphere, natural shorelines, and low boat traffic, making it the perfect retreat for those seeking relaxation and privacy. Residents also enjoy access to a private neighborhood boat ramp for easy days on the water.

800 John Dean Road

Message successfully sent.

What would you like to know?

What is 3 + 4 ?

I agree to receive email communication and understand I can unsubscribe at any time.

I agree to be contacted by Next Level Realty Group via call, email, and text for real estate services. To opt out, you can reply 'stop' at any time or reply 'help' for assistance. You can also click the unsubscribe link in the emails. Message and data rates may apply. Message frequency may vary. Privacy Policy

Related Properties

Price reduced
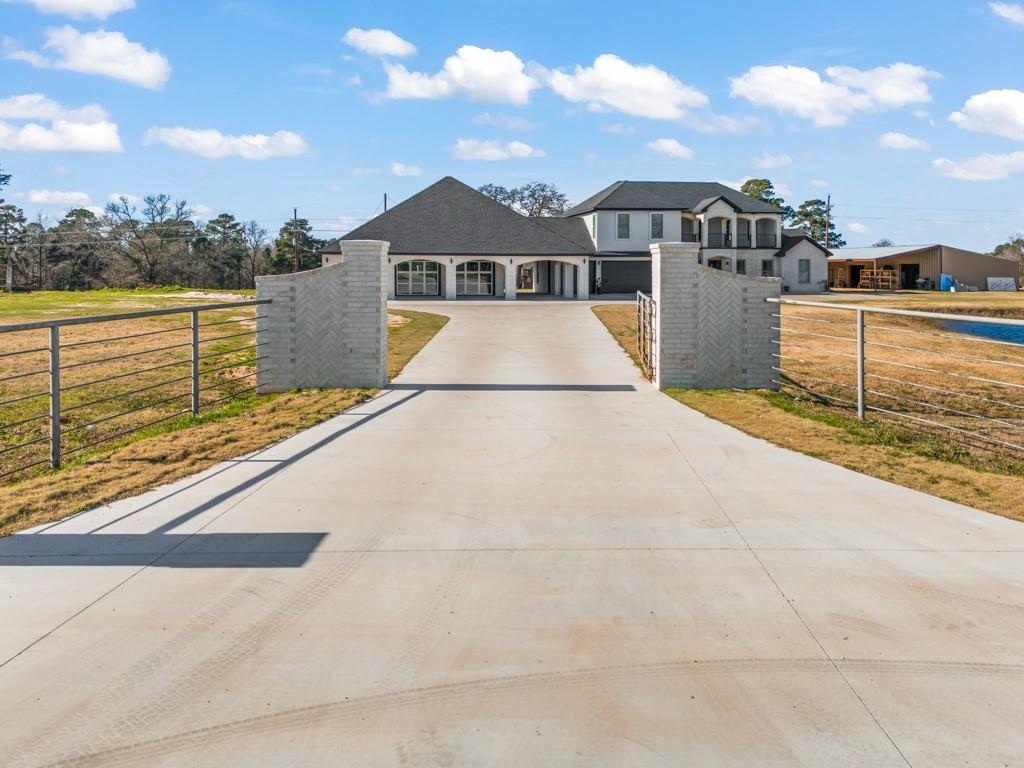
Stunning golf course home located in sought-after Gilmer ISD, offering exceptional design and an ideal layout for both everyday
living and entertaining. This beautifully maintained property features 4 spacious bedrooms, 3.5 bathrooms, and sits on nearly
Âľ of an acre with scenic views of the Gilmer Country Club golf course. Step inside to an open-concept living, kitchen, and
dining area highlighted by soaring 12-foot ceilings, rich hardwood flooring, and elegant travertine in the main living spaces. The
custom kitchen is a true centerpiece, complete with abundant cabinetry, generous counter space, a large island, and stainless
steel appliances. A separate wet bar adds convenience and is perfect for hosting. Each bedroom is generously sized and
thoughtfully positioned for privacy. A dedicated home office with built-ins sits just off the entry, ideal for working from home.
The primary suite offers peaceful backyard views and features a luxurious ensuite bath with a soaking tub, walk-in shower, and
an oversized walk-in closet. Outdoors, enjoy your own private retreat with a large covered patio and a gunite pool featuring a
waterfall and grotto—perfect for relaxing or entertaining guests. All bedrooms are located on the main level, while upstairs
you’ll find an expansive game room and a covered balcony overlooking the backyard, golf course, and surrounding landscape.
This home truly has it all—space, style, and incredible amenities—making it perfect for those who love to entertain or simply
enjoy refined living. Schedule your private showing today!
#21244604

Gilmer

2441 FM 2685

4 Beds

3 Baths

4,238 Sq.Ft.

$725,000

MLS#: 21244604

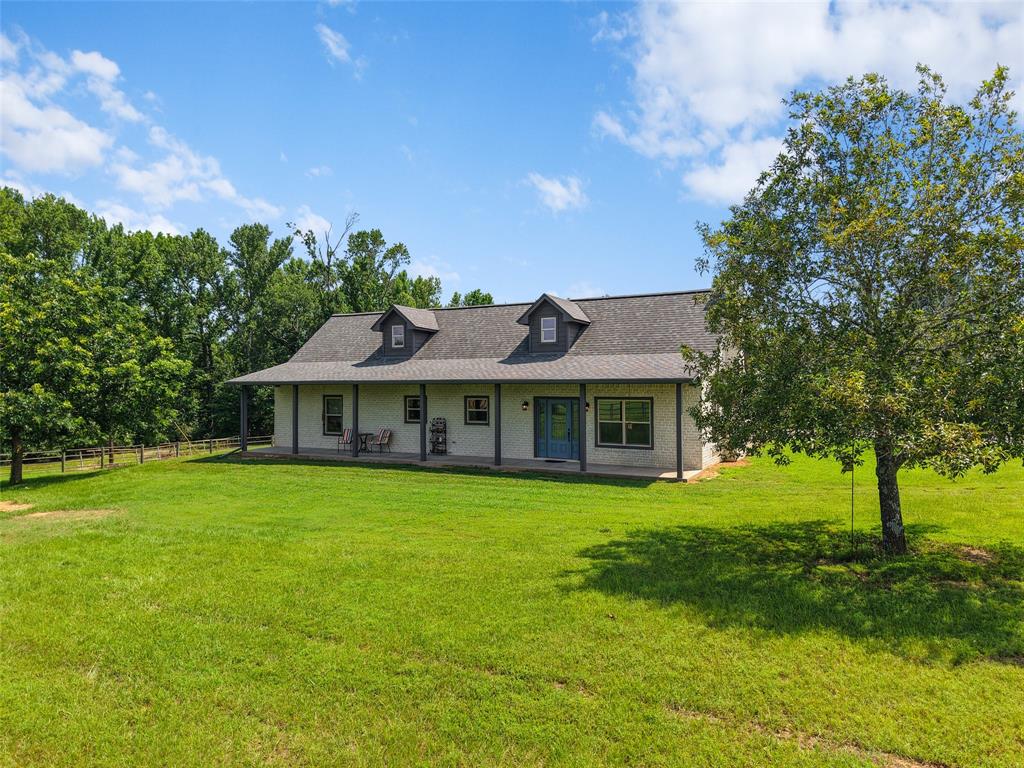
Experience luxury, functionality, and peaceful country living on this stunning 35± acre East Texas estate. Behind a gated entrance with highway frontage, this meticulously maintained property features a custom 2,120 square-foot cement brick-style home designed with quality craftsmanship and thoughtful amenities throughout. The split-bedroom layout offers privacy, while the spacious primary suite includes a whirlpool tub, generous closet space, and a relaxing retreat. Additional features include custom cabinetry, marble bathrooms, a deep marble soaking tub, office, mini-split AC in the rear bedroom, whole-house water filtration, propane tankless water heater, double convection oven with five-burner cooktop, 5-ton HVAC, Simply Safe security system, and fiber optic internet.
Designed for horse enthusiasts and outdoor living, the fully fenced and cross fenced property includes a horse barn with Priefert stall fronts, sliding doors, enclosed tack room, electric, water, large overhang, and versatile open workspace. Two 3,000 gallon rainwater collection tanks supply the garden, which also has electricity. An insulated, climate-controlled workshop features two roll-up and two walk-through doors, while a covered RV parking area includes its own septic system, water, and electric hookups.
The beautiful acreage offers manicured pastures, mature trees, a pine grove, wet weather creek, small pond, and a new Âľ acre pond under construction. Priefert estate fencing surrounds the home, and a new gravel drive leads to the residence. Additional amenities include two water wells, Bi-County water, and a saltwater swimming pool. Whether you're looking for an equestrian property, private homestead, or turnkey recreational retreat, this exceptional ranch delivers the perfect balance of comfort, convenience, and country charm.
#21316174

Gilmer

5884 FM 1650

3 Beds

2 Baths

2,120 Sq.Ft.

$884,900

MLS#: 21316174

Price reduced
Set on 10 acres in Gilmer, TX, this 2023 custom build makes an immediate statement with its grand scale, clean lines, and modern country presence. Inside, soaring ceilings, expansive open-concept living areas, and oversized windows flood the home with natural light, creating a sense of volume and calm throughout.

The heart of the home features a striking kitchen with a bold island, modern cabinetry, statement lighting, and seamless flow into the main living space ideal for both everyday living and entertaining. Architectural beams, custom railings, and elevated finishes add depth and character without sacrificing a clean, modern aesthetic.

Upstairs, a private guest suite above the attached garage with its own HVAC offers separation and flexibility while remaining fully connected to the home. Outside, wide-open land, water views, and long sightlines provide room to breathe and the privacy that defines East Texas luxury.
#21143205

Gilmer

5406 FM 726

6 Beds

3 Baths

3,167 Sq.Ft.

$899,000

MLS#: 21143205

 - property

Send a message

Message successfully sent.

Your message

What is 3 + 4 ?

Reason for contacting?

I agree to receive email communication and understand I can unsubscribe at any time.

I agree to be contacted by Next Level Realty Group via call, email, and text for real estate services. To opt out, you can reply 'stop' at any time or reply 'help' for assistance. You can also click the unsubscribe link in the emails. Message and data rates may apply. Message frequency may vary. Privacy Policy

Sign Out

Virtual Assistant

Would you like to take the next step with this property? We can help you schedule a showing or virtual tour, or send you more details.

Yes, I would like more information.

Thank You for Your Reply, One of Our Agents will contact you as soon as possible

No, maybe later.

Thank you, you can always contact me via email, phone number or through the contact form.

Realhub AI

Lucy - Your AI-Powered Realtor

Update Your Temporary Password

Personalize your search

Enter your email and we'll notify you immediately when new listings match what you're looking for.

or enter email address

Already have an account ? Login here

Continue your home search

I agree to receive communications and understand I can unsubscribe at any time.

I agree to be contacted by Next Level Realty Group via call, email, and text for real estate services. To opt out, you can reply 'stop' at any time or reply 'help' for assistance. You can also click the unsubscribe link in the emails. Message and data rates may apply. Message frequency may vary. Privacy Policy

Already have an account ? Login here

We use cookies

We use cookies primarily for analytics to enhance your experience. By accepting, you agree to our use of these cookies. You can manage your preferences or learn more about our cookies policy.