Features & Amenities

Interior

  • Other Interior Features

    Built-in Features, Eat-in Kitchen, Granite Counters, Kitchen Island, Open Floorplan, Walk-In Closet(s), High Speed Internet, In-Law Floorplan

  • Total Bedrooms

    5

  • Bathrooms

    4

  • Basement YN

    NO

  • Cooling YN

    YES

  • Cooling

    Ceiling Fan(s), Central Air, Zoned

  • Fireplace YN

    YES

  • Heating YN

    YES

  • Heating

    Central, Fireplace(s), Zoned

  • Pet friendly

    N/A

Exterior

  • Garage

    Yes

  • Garage spaces

    4

  • Other Exterior Features

    Rain Gutters, Outdoor Grill

  • Parking

    Driveway, Garage, Garage Door Opener, Attached

  • Patio and Porch Features

    Covered

  • Pool

    Yes

  • Pool Features

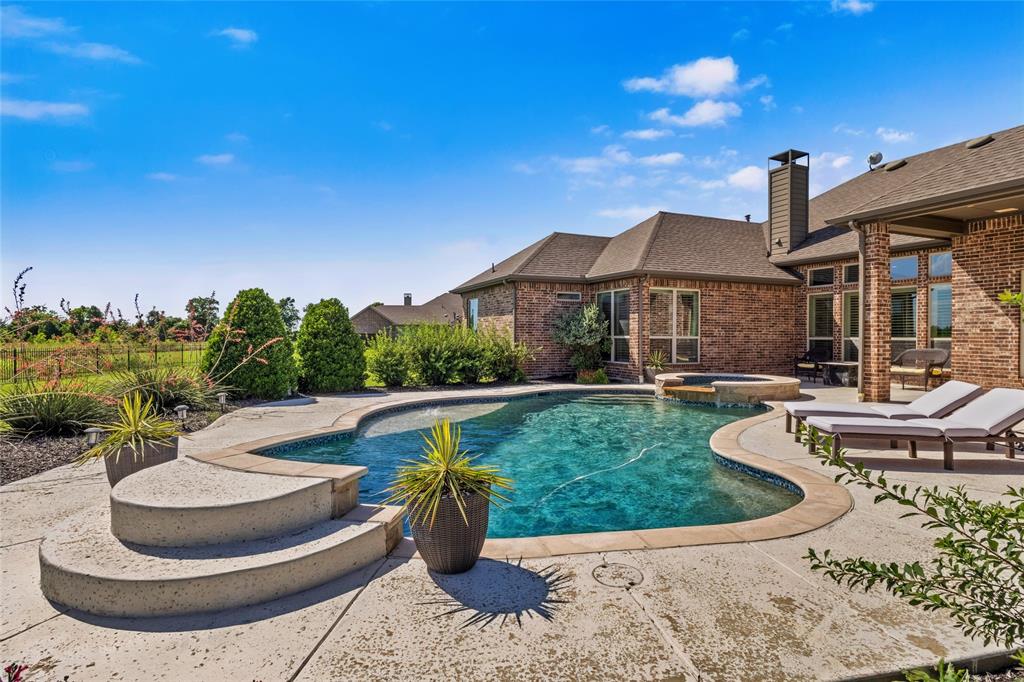
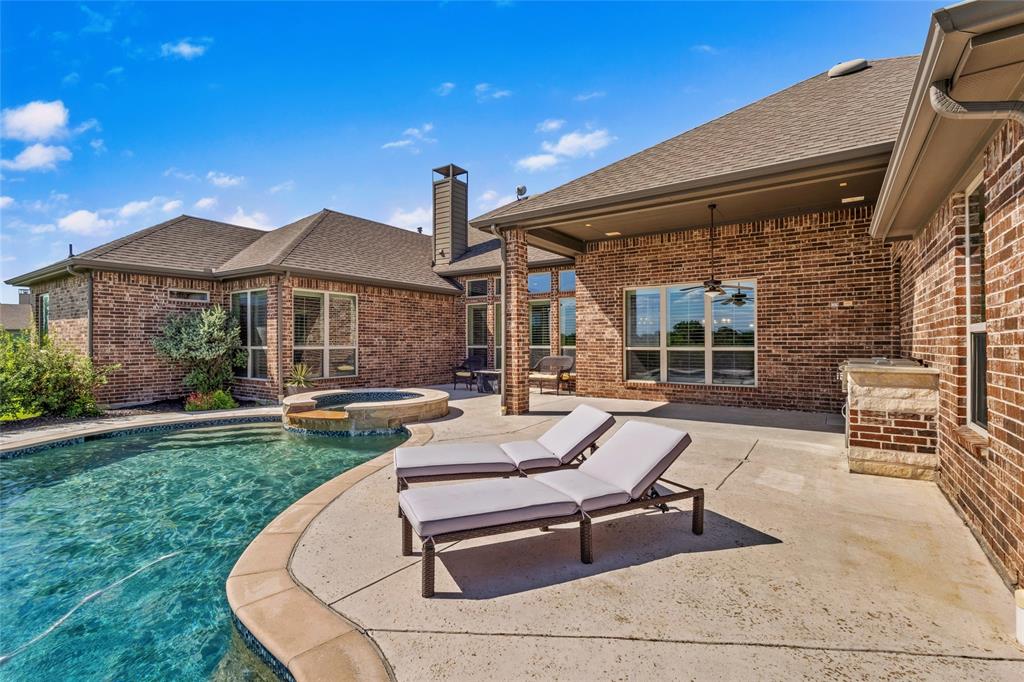
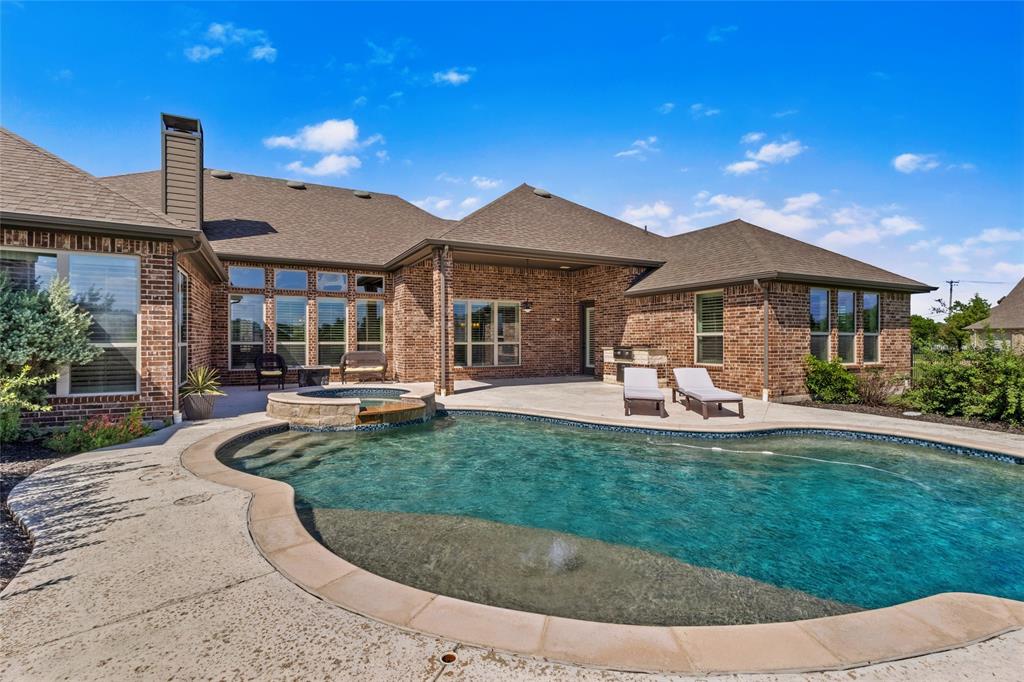
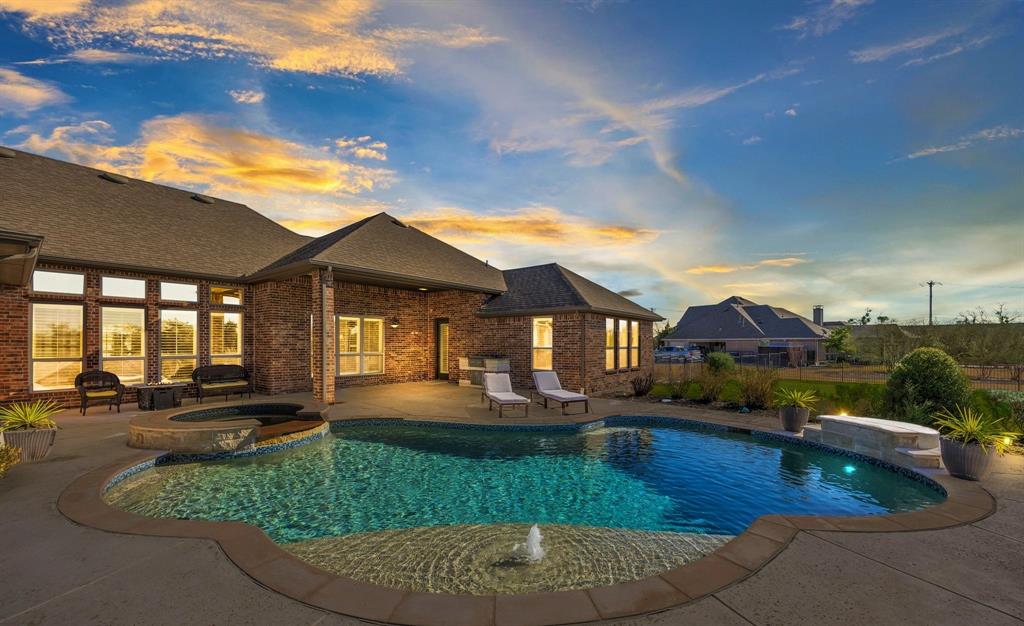
    Fenced, Gunite, In Ground, Pool Sweep, Pool/Spa Combo

  • Waterfront YN

    NO

Area & Lot

  • Lot Features

    Cul-De-Sac, Landscaped

  • Lot Size(acres)

    1.0

  • Lot Size(square feet)

    43,560

  • Property Type

    Residential

  • Property Sub Type

    Single Family Residence

Price

  • Sales Price

    $999,000

  • Tax Amount

    $13,830

  • Sq. Footage

    3,647

  • Price/SqFt

    $273

HOA

  • Association

    YES

  • Association Fee

    $1,000

  • Association Fee Frequency

    Annually

  • Association Fee Includes

    N/A

School District

  • Elementary School

    Linda Lyon

  • Middle School

    Cain

  • High School

    Rockwall-Heath

Property Features

  • Accessibility Features

    Accessible Entrance, Accessible Approach with Ramp, Accessible Bedroom, Accessible Doors, Accessible Hallway(s), Accessible Kitchen

  • Foundation Details

    Slab

  • Sewer

    Public Sewer

  • Tax Lot

    5R

  • Water Source

    Public

Schedule a Showing

Showing scheduled successfully.

<
>
IN PERSON
VIA CHAT

What is 3 + 4 ?


Change time

Mortgage calculator

Estimate your monthly mortgage payment, including the principal and interest, property taxes, and HOA. Adjust the values to generate a more accurate rate.

Your payment

Principal and Interest:

$

Property taxes:

$

HOA fees:

$

Total loan payment:

$

Total interest amount:

$

Location

County

Rockwall

Elementary School

Linda Lyon

Middle School

Cain

High School

Rockwall-Heath

Listing Courtesy of Phil Owens , The Agency Rockwall

RealHub Information is provided exclusively for consumers' personal, non-commercial use, and it may not be used for any purpose other than to identify prospective properties consumers may be interested in purchasing. All information deemed reliable but not guaranteed and should be independently verified. All properties are subject to prior sale, change or withdrawal. RealHub website owner shall not be responsible for any typographical errors, misinformation, misprints and shall be held totally harmless.

Agent Joe Boston

AGENT

Joe Boston

Call Joe today to schedule a private showing.


* Listings on this website come from the FMLS IDX Compilation and may be held by brokerage firms other than the owner of this website. The listing brokerage is identified in any listing details. Information is deemed reliable but is not guaranteed. If you believe any FMLS listing contains material that infringes your copyrighted work please click here to review our DMCA policy and learn how to submit a takedown request.© 2024 FMLS.
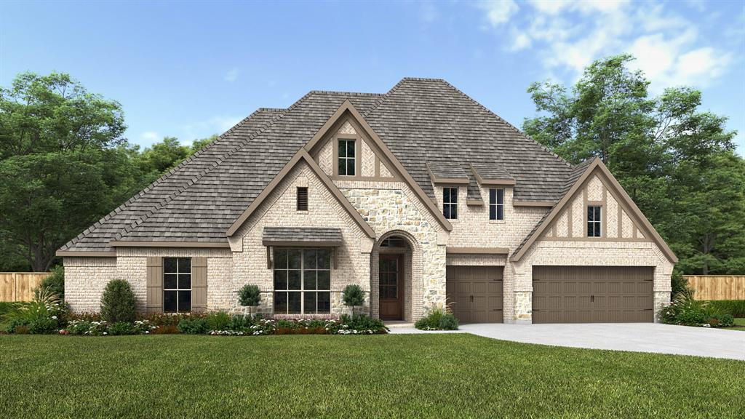
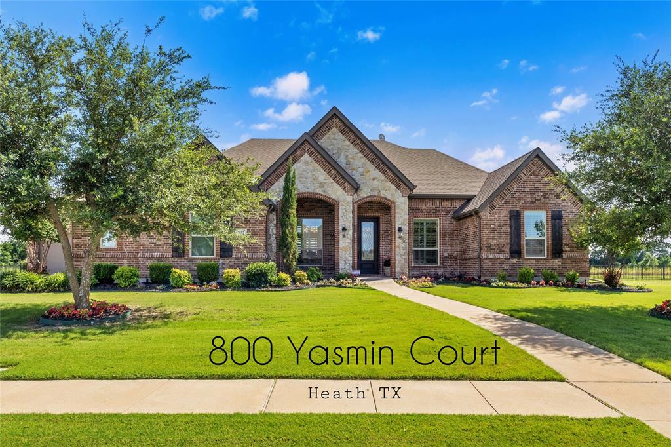
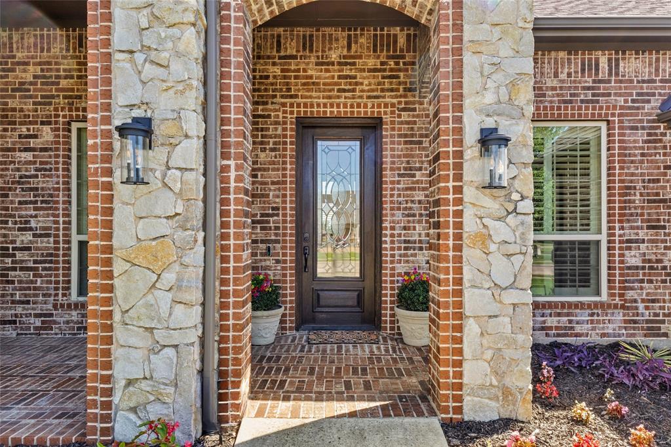
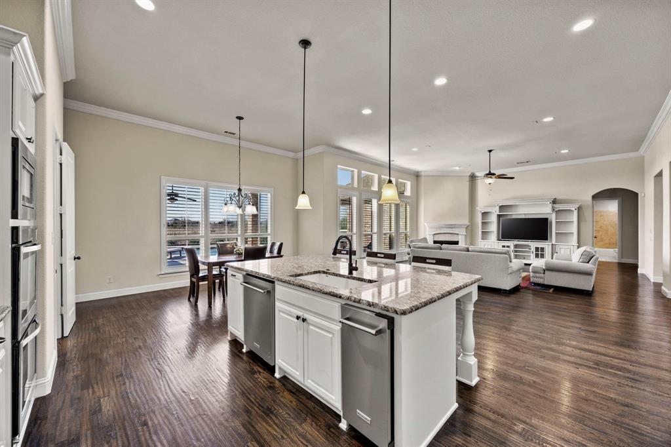
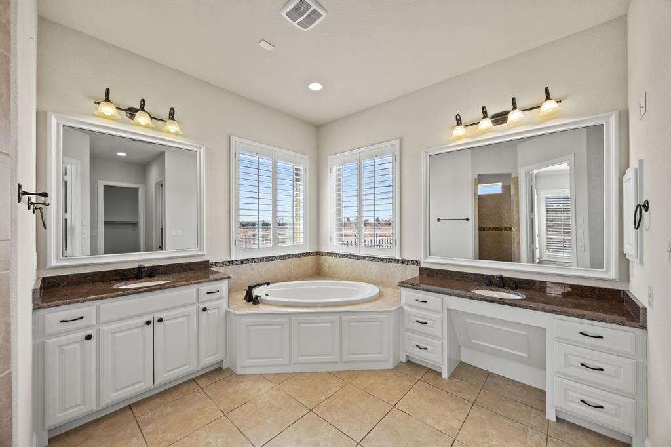
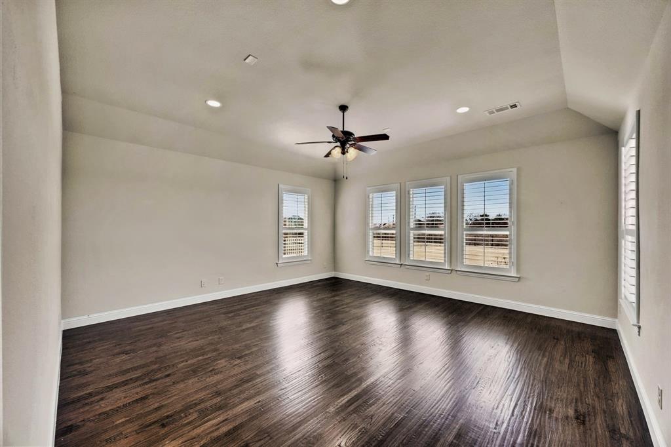
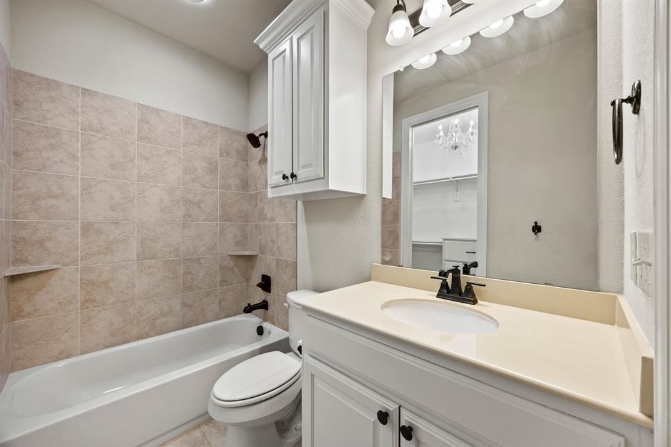
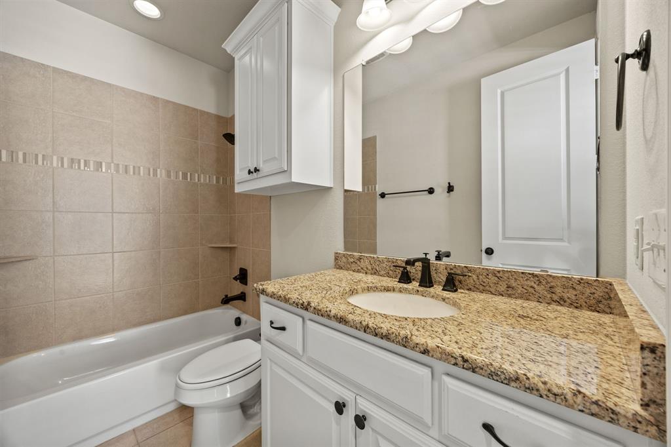
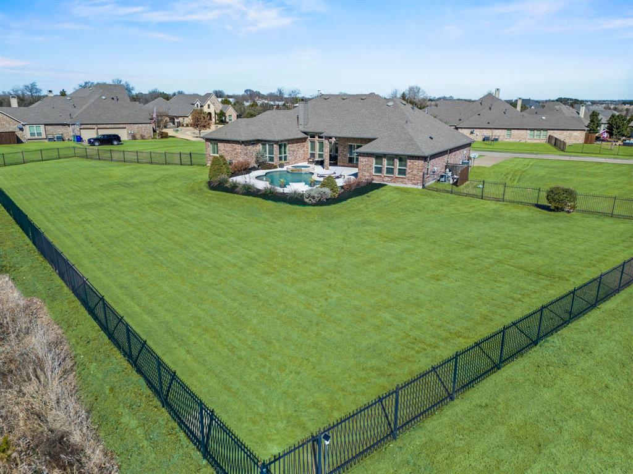
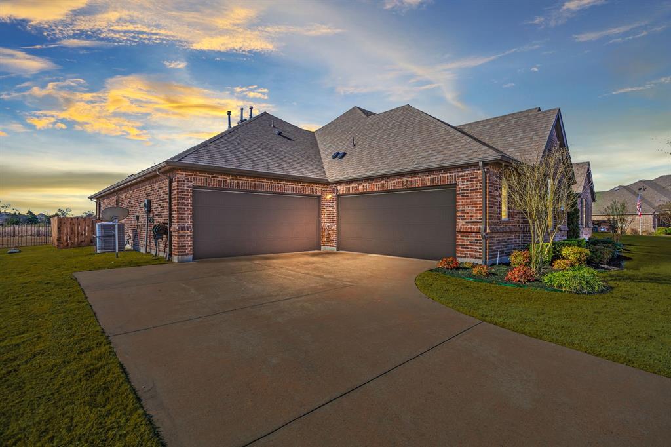
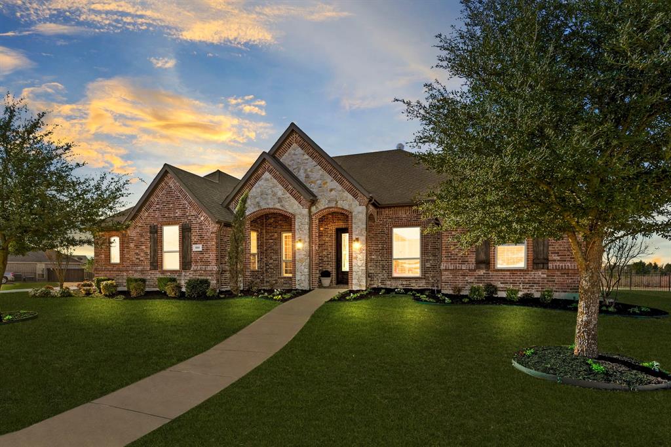
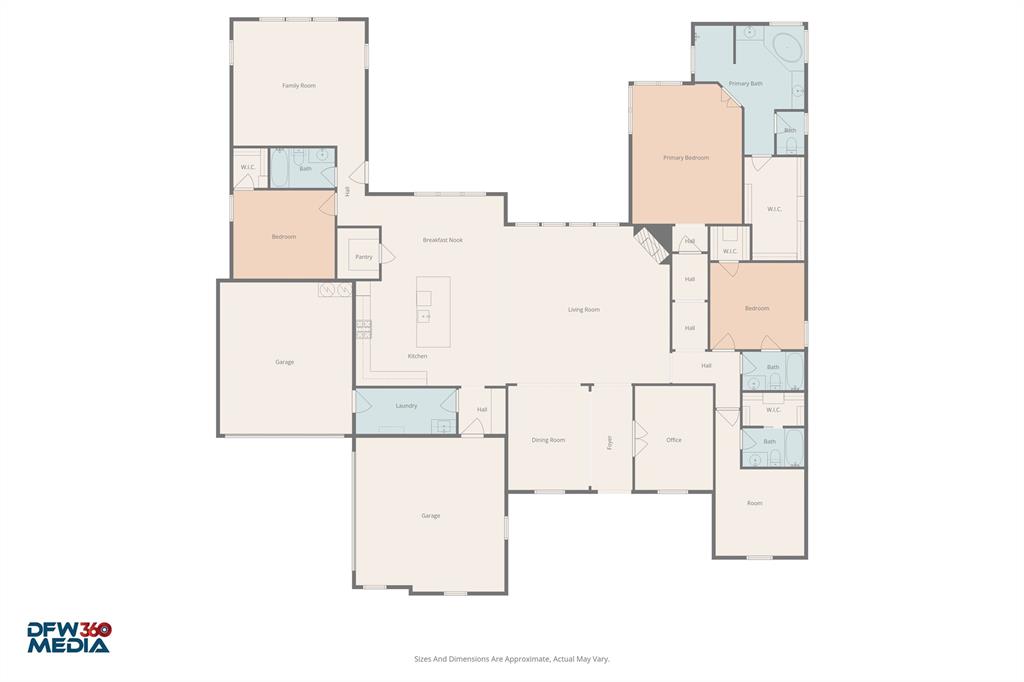
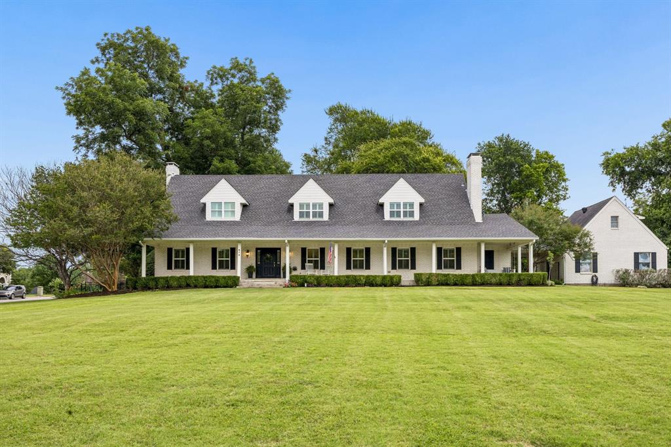
A rare opportunity to own a single story estate in Heath TX offering 4 bedrooms, 4 full baths, a 4 car garage, and over 3,600
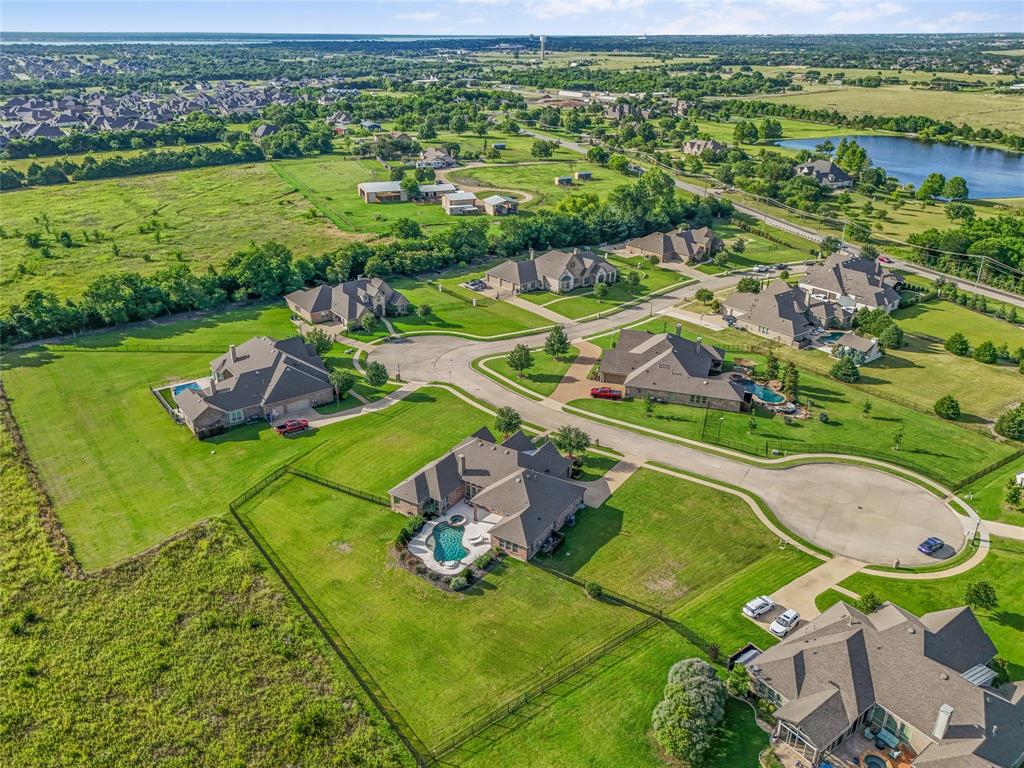
square feet of living space on a completely fenced One acre lot. Ideally situated in Rockwall County’s most exclusive address, Heath, Texas, this 2015 custom home is nestled within the prestigious and intimate Villas of Heath, a coveted 10 home community
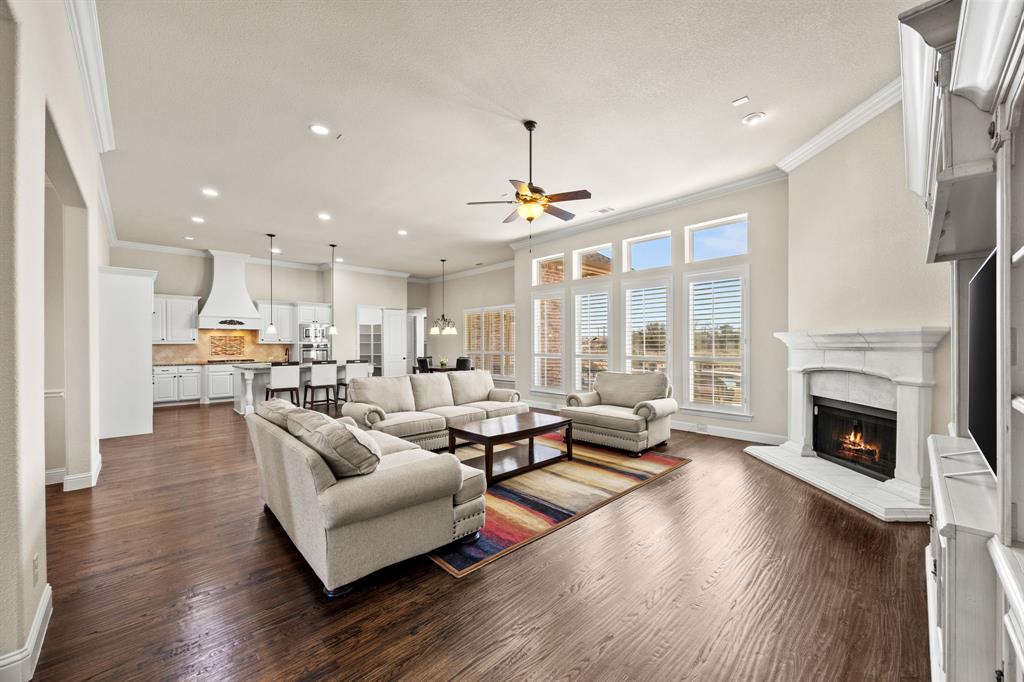
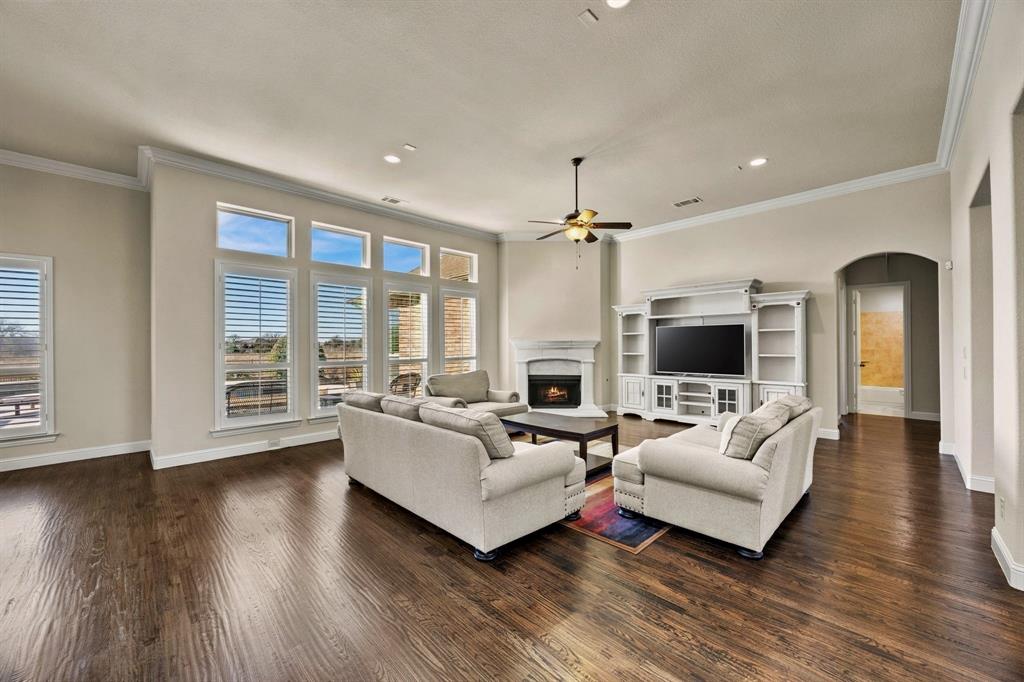
where properties rarely come to market. Designed for both everyday comfort and elegant entertaining, the open
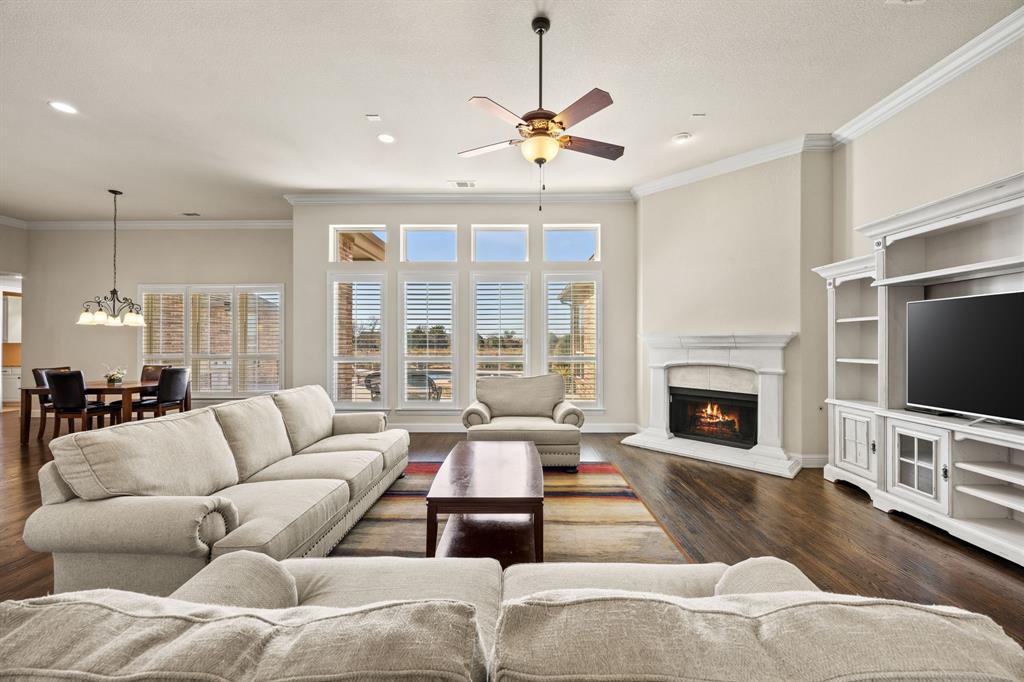
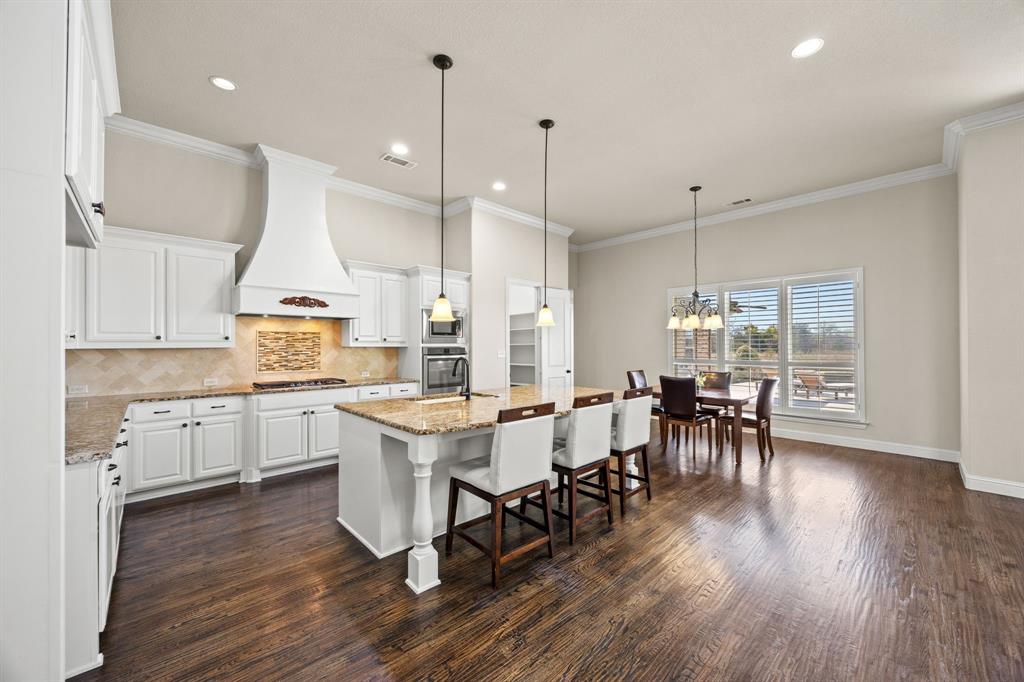
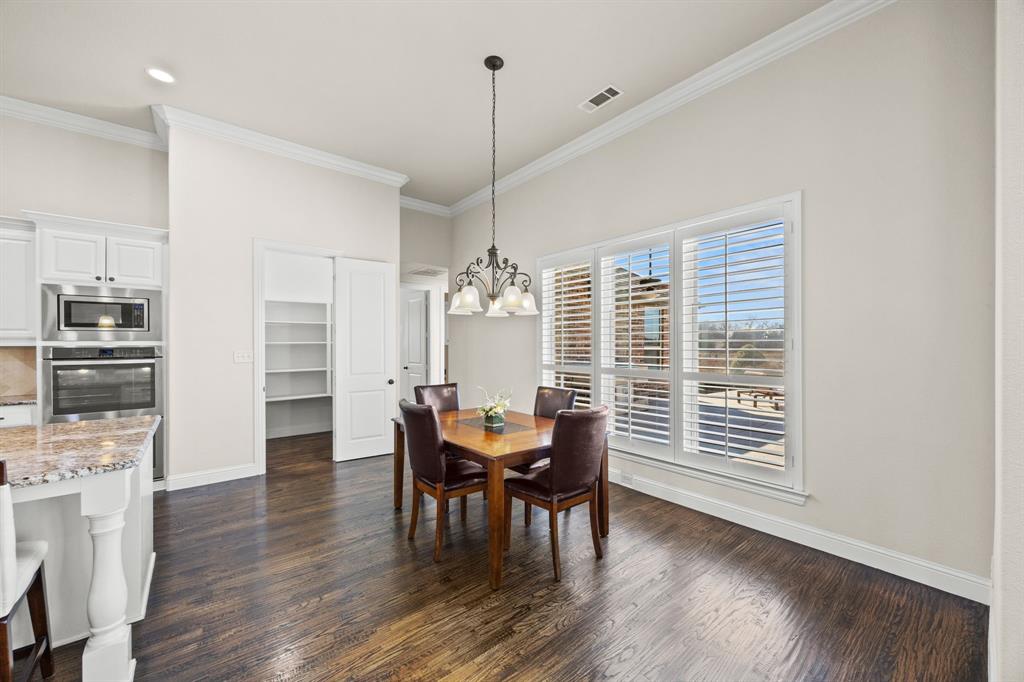
concept floor plan centers around a light filled great room with soaring ceilings and expansive views of the resort style
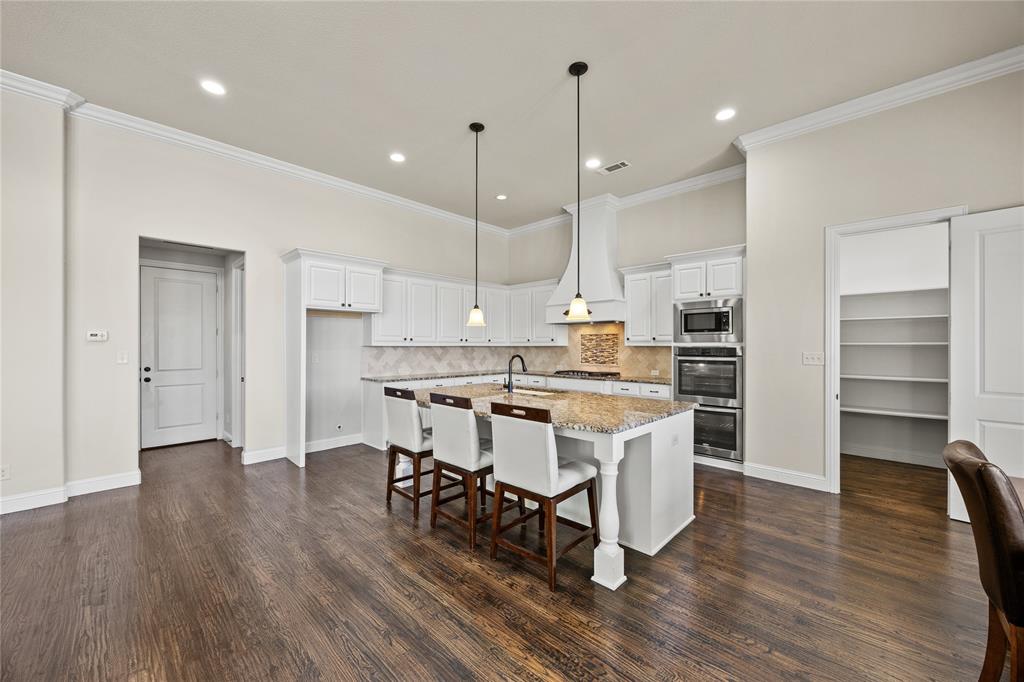
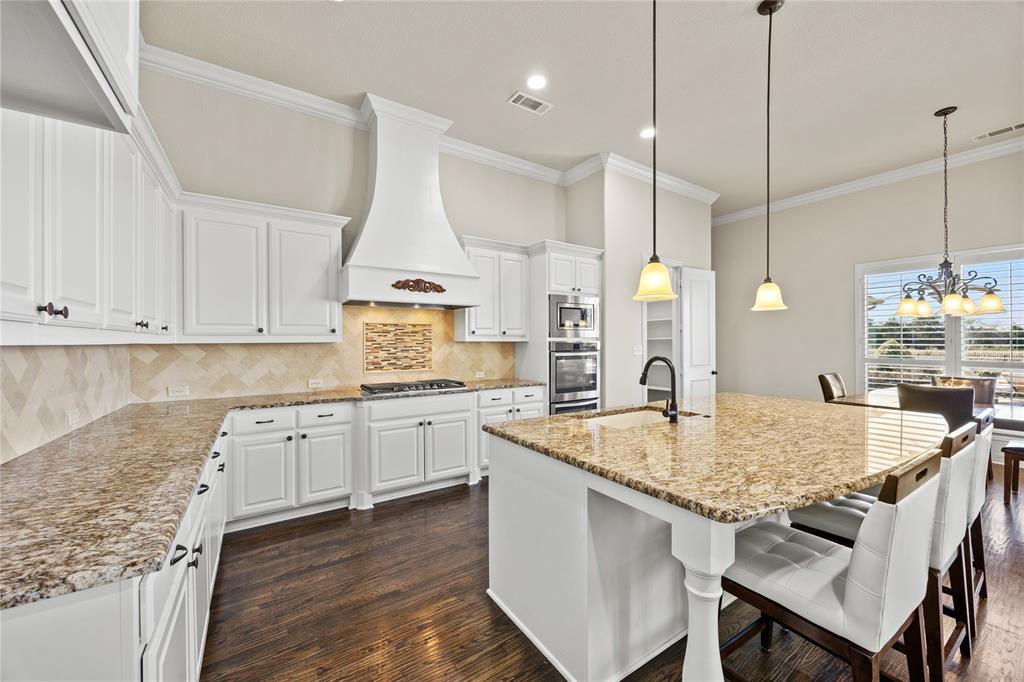
backyard. The great room flows seamlessly into the chef’s kitchen, featuring a large eat-in island, double ovens, under
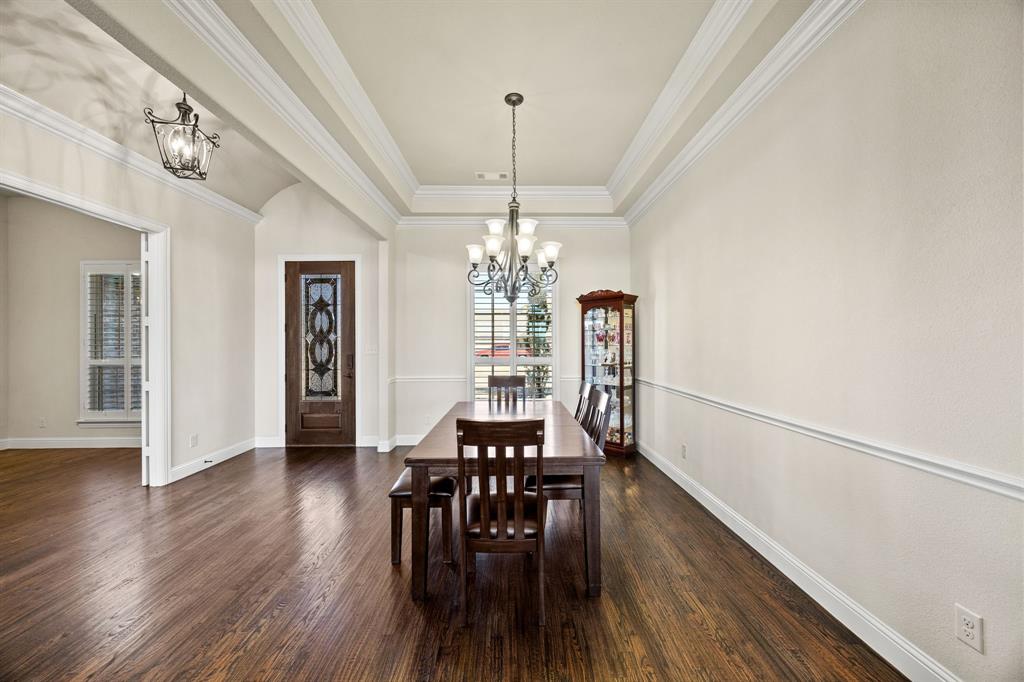
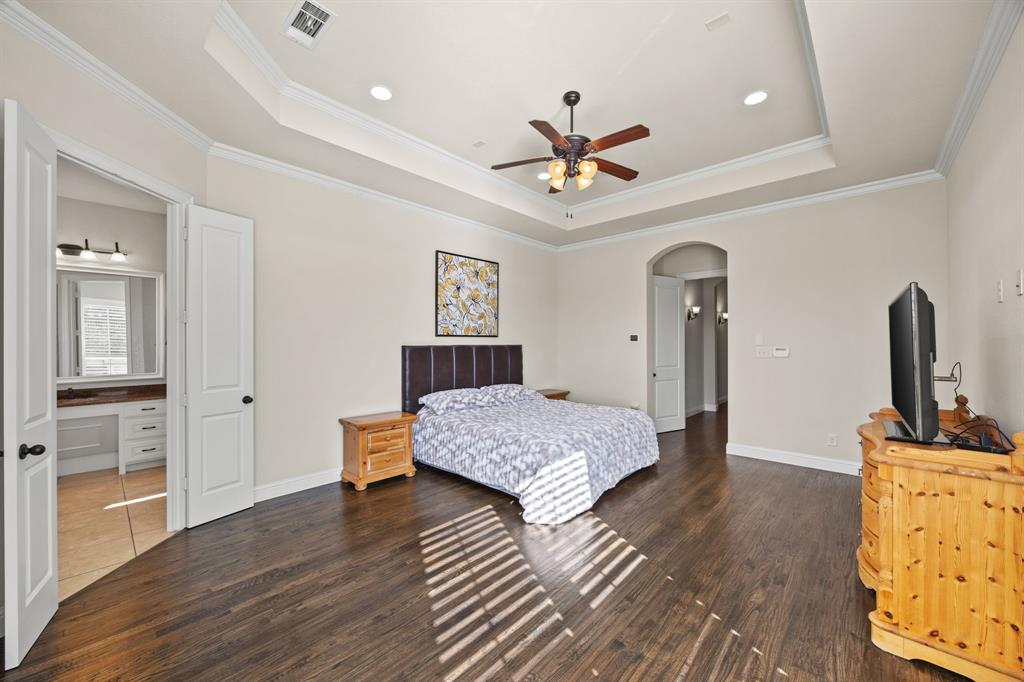
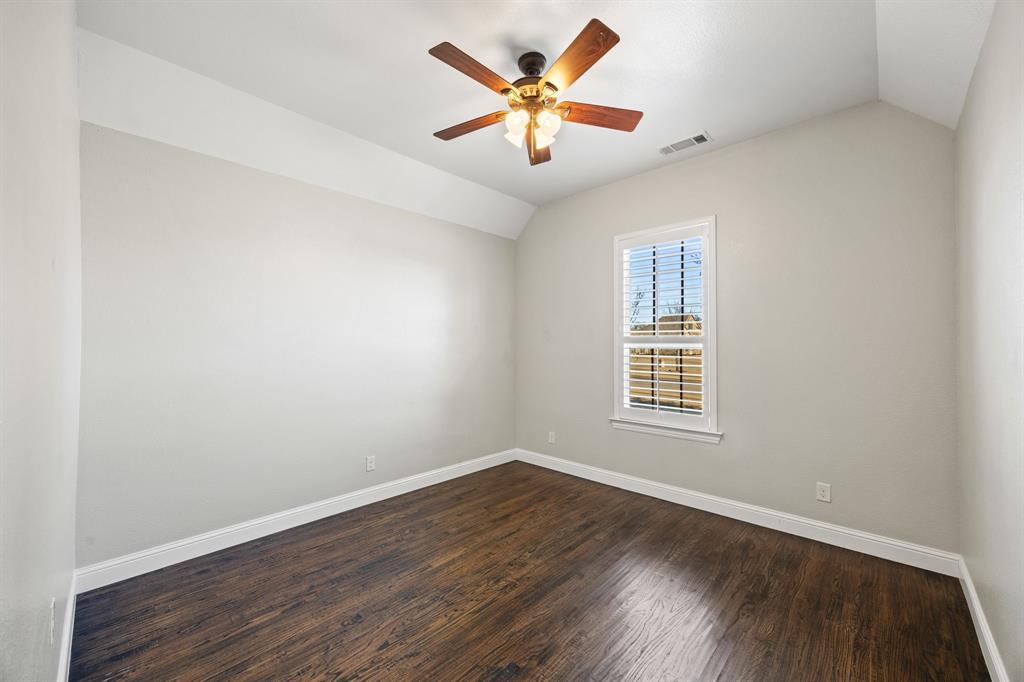
the counter ice maker, and an oversized walk-in pantry. Extensive hardwood flooring extends throughout the great
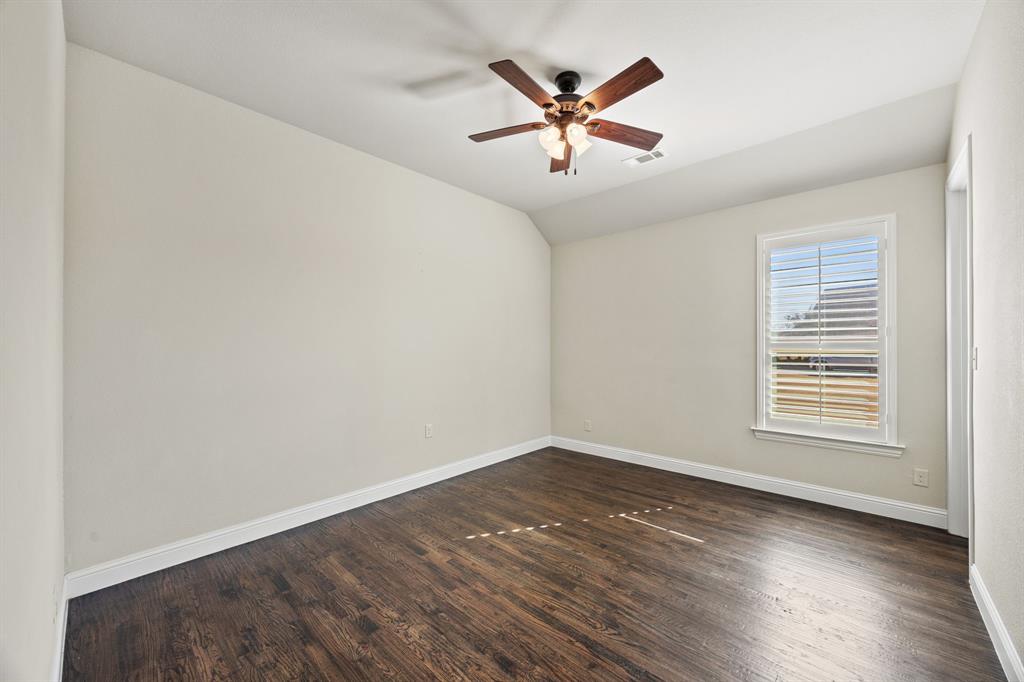
room and all bedrooms. Every bedroom offers a walk-in closet with custom built-ins, while additional spaces include a
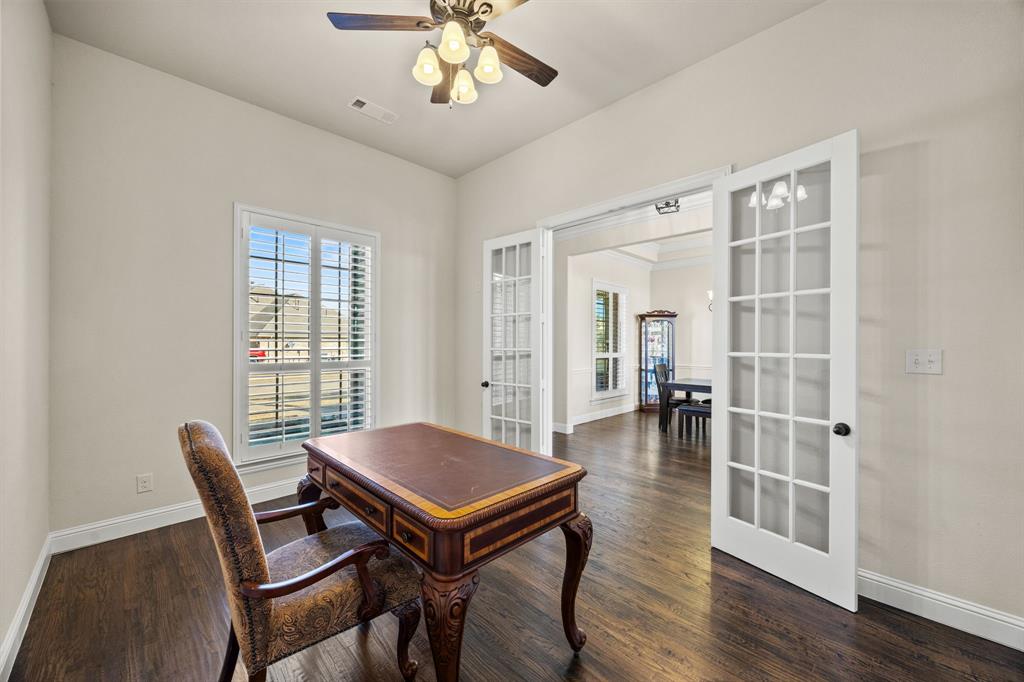
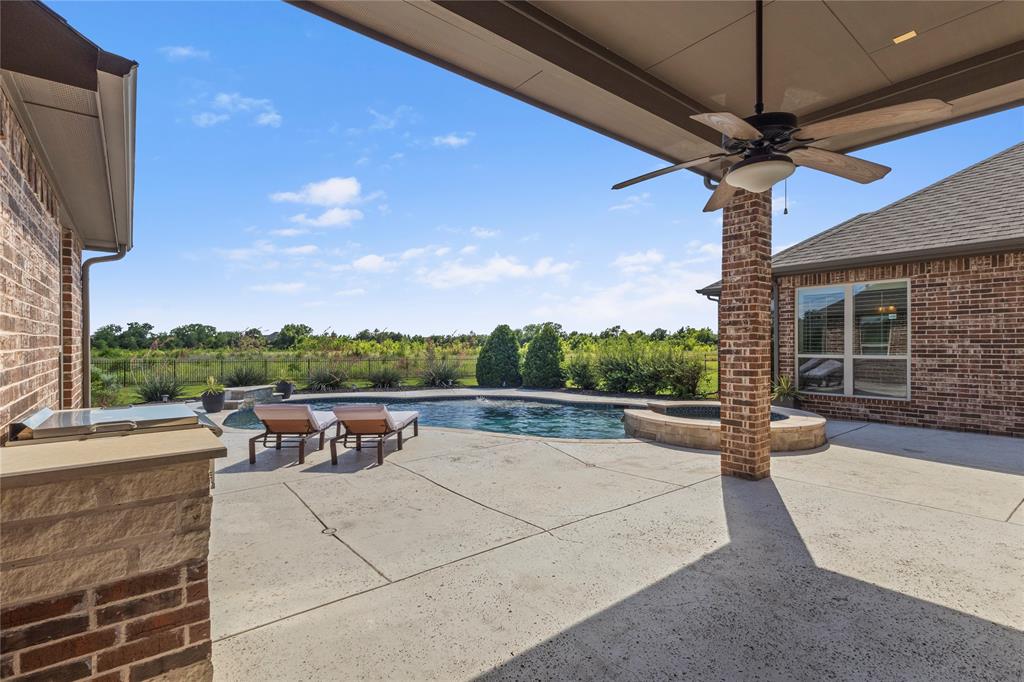
formal dining room, media-game room that could serve as a fifth bedroom, and a true private study with double French doors. The outdoor living area is equally impressive, showcasing a free form pool with custom spa, covered patio, and built-in grill perfectly positioned to overlook the fenced yard and tranquil greenbelt beyond. Additional highlights include two water heaters, a whole
home security system and ADA friendly design elements. Zoned to the highly sought after Lynda Lyon Elementary, Cain
Middle School, and Heath High School, the home is also conveniently located just minutes from the shops in Heath, The
Harbor, historic downtown Rockwall, and major highways including I-20, I-30, and I-80 providing alternate routes to Dallas, the airport and all DFW has to offer.

800 Yasmin Court

Message successfully sent.

What would you like to know?

What is 3 + 4 ?

I agree to receive email communication and understand I can unsubscribe at any time.

I agree to be contacted by Next Level Realty Group via call, email, and text for real estate services. To opt out, you can reply 'stop' at any time or reply 'help' for assistance. You can also click the unsubscribe link in the emails. Message and data rates may apply. Message frequency may vary. Privacy Policy

Related Properties

Price reduced
Entry framed by home office with French doors. Extended entry with 12-foot coffered ceiling flows past large game room with French doors and formal dining room. Spacious family room with a corner fireplace opens to morning area. Island kitchen with built-in seating space and a corner pantry. Secluded primary suite boasts a beautiful wall of windows. Primary bath offers dual vanities, freestanding tub, separate glass-enclosed shower, two linen closets, and two walk-in closets. Media room just off the kitchen area. Secondary bedrooms all offer full bathroom and walk-in closet. Utility room. Covered backyard patio. Mud room just off the three-car garage.
#21283659

Heath

327 Bramley Lane

4 Beds

4 Baths

4,411 Sq.Ft.

$1,176,900

MLS#: 21283659
Price reduced
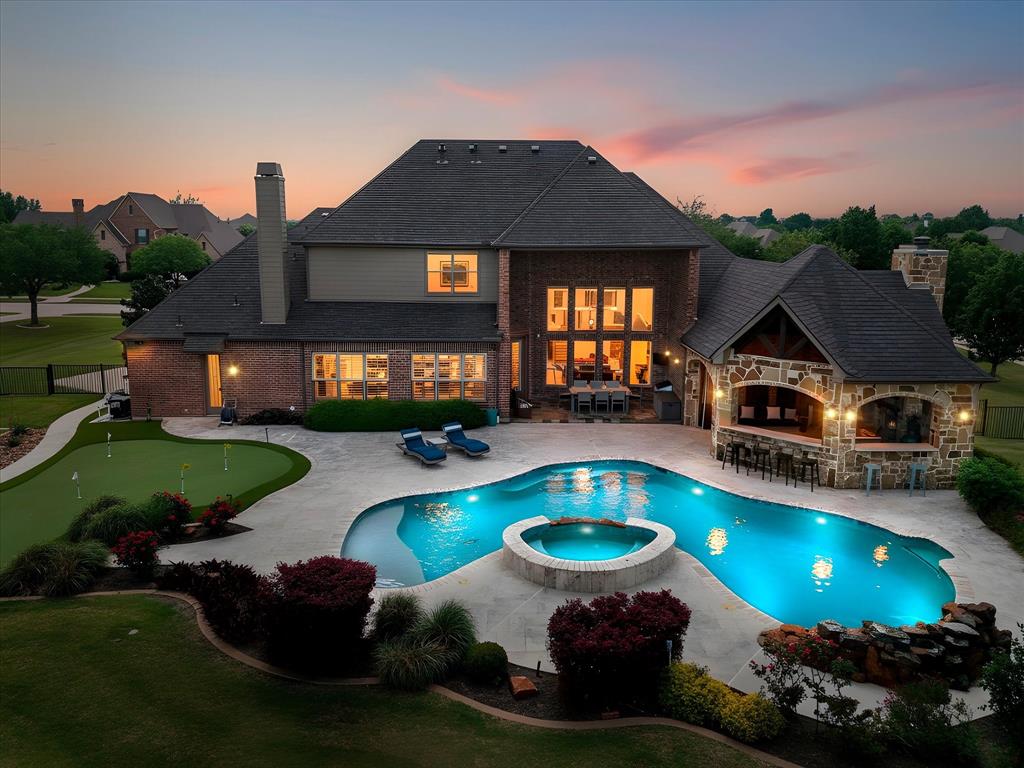
Nestled on nearly an acre beneath mature trees in Heath’s highly sought-after Stoneleigh neighborhood, this exceptional estate blends luxury living with practical value. The backyard is a true private retreat, featuring a resort-style pool and an expansive outdoor living space complete with a fireplace, built-in gas grill, Big Green Egg, dual refrigerators, and a covered outdoor living area with TV and furnishings that will remain with the home. All outdoor patio and poolside furniture will also convey, allowing the next owner to immediately enjoy the space.

Inside, the thoughtfully designed floor plan is filled with natural light and offers spacious living areas, a well-appointed kitchen with excellent flow, a private primary suite, and versatile secondary bedrooms. The primary bedroom TV, exercise room TV, and an impressive media room complete with projector, furniture, and audio equipment will remain with the property. Certain additional furniture pieces and appliances may also be available.

The seller is willing to consider concessions toward a mortgage rate buy-down or buyer closing costs, creating an opportunity to reduce upfront expenses and monthly payments. The pool heater was replaced in Spring 2026, and the home is equipped with an upgraded Class 4 impact-resistant roof installed in 2021, which may qualify the future owner for insurance premium discounts (buyer to verify with their insurance carrier).

Conveniently located near Lake Ray Hubbard, shopping, dining, and top-rated Rockwall ISD schools, this property offers the space, amenities, and lifestyle that make Heath one of North Texas’ most desirable communities. With extensive included amenities, recent updates, and potential monthly savings opportunities, this is a rare offering in Stoneleigh.
#21237537

Heath

1 Kensington Drive

4 Beds

3 Baths

4,116 Sq.Ft.

$1,039,000

MLS#: 21237537

Discover refined living in this exquisite 4,000+ sq ft sanctuary nestled in the desirable community of Heath. This stunning residence combines luxurious style with functional design, creating the perfect abode for those who cherish comfort & elegance. Step into an inviting open-concept floor plan, adorned with gleaming hardwood floors & intricate crown moldings, which exude sophistication & warmth. Grand foyer includes towering ceilings & impressive staircase opening onto a beautifully detailed living area - a  true centerpiece for cozy gatherings & opens onto stunning dining area perfect for hosting family events. The gourmet kitchen is a culinary enthusiast's dream, featuring top-of-the-line stainless steel appliances, a large center island with bar seating,& granite countertops.  Adjacent to the kitchen is a charming breakfast nook,  perfect for morning coffee or casual meals overlooks family room complete with charming fireplace & wet refreshment center. Indulge in the tranquility of the primary suite, boasting a spa-like bathroom complete with soaking tub, separate walk-in shower, double vanities, & a generous walk-in closet. Every bedroom is an ensuite sanctuary including downstairs guest suite that can double for home office, ensuring privacy & convenience, whether for family members or guests. Gameroom could be 5th bedroom. Outside, the expansive backyard is an entertainer's delight, offering a covered patio area ideal for al fresco dining, a lush green lawn, & mature landscaping that promises serenity & seclusion. The property also boasts a park like setting on a half acre plus lot. A 3-car garage provides ample space for storage & vehicles. Situated within a peaceful community, this home offers easy access to local amenities, top-rated schools, & recreational facilities, marrying tranquility with convenience. This home represents a harmonious blend of luxury & comfort in the heart of Heath. Ensure this incredible opportunity doesn't pass you by.
#21364092

Heath

1601 Bay Crest Trail

4 Beds

4 Baths

4,027 Sq.Ft.

$869,000

MLS#: 21364092
Sophisticated Living in the Heart of Heath!  Discover the perfect blend of elegance and comfort in this exquisite 3-bedroom, 3.1-bathroom residence nestled on a desirable corner lot.  The front covered porch extends the entire length of the home which is perfect for watching the sunsets.  Step inside to an inviting atmosphere complete with an abundance of character.  You'll be impressed by the expansive living areas, featuring stunning hardwood floors that gracefully flow through the majority of the home. The refined interior is punctuated by plantation shutters throughout the home to provide both style and functionality.  Each bathroom has been meticulously updated to reflect contemporary design trends while maintaining timeless appeal.  The heart of the home is an impressive living area and kitchen where gatherings easily flow from one room to the next.  Beamed ceilings, built-ins, custom period cabinets, a butcher block countertop, wine cooler, double oven, and additional storage solutions are thoughtfully integrated in the home.  The primary suite is a tranquil retreat featuring a luxurious ensuite bathroom with separate vanities, walk-in shower and garden tub.  An office is located on the first level and has an abundance of shelves and storage.  Outside, enjoy living on a landscaped acre with mature trees that offer endless possibilities for outdoor enjoyment. Perfect for hosting or unwinding, the large back patio with pavers and a fire pit in the yard provide a private oasis for dining, relaxing, or entertaining.  Other features include two tankless water heaters, vaulted ceilings, granite countertops, and gorgeous views of Lake Ray Hubbard.
#21279953

Heath

619 Sorita Circle

3 Beds

3 Baths

3,413 Sq.Ft.

$839,000

MLS#: 21279953

Welcome to 812 White Buffalo Lane, an exceptional home in the prestigious Buffalo Creek Country Club Estates in Heath. Offering 4,012 square feet of thoughtfully designed living space, this 4-bedroom, 5-bath home combines timeless style, everyday comfort, and an incredible outdoor retreat.
Inside, you'll find an open floor plan filled with natural light, spacious living and dining areas, and quality finishes throughout. The chef inspired kitchen features abundant cabinetry, generous counter space, and a large island that opens to the family room, making it perfect for entertaining or everyday living. The private primary suite offers a relaxing escape with an on suite bath, Step outside to a backyard that truly feels like a private oasis. Enjoy sunny afternoons in the sparkling pool, unwind in the spa, or entertain friends and family on the expansive patio. With beautifully landscaped surroundings and plenty of space to relax, this backyard is designed for making memories year round! Located in the highly sought after Buffalo Creek Country Club Estates, residents enjoy a beautiful golf course community just minutes from Lake Ray Hubbard, shopping, dining, and top-rated Rockwall ISD schools. Whether you're enjoying a round of golf, exploring nearby amenities, or simply relaxing at home, this location offers the perfect balance of luxury and convenience. Don't miss the opportunity to own this beautiful Heath home with resort-style outdoor living in one of the area's most desirable neighborhoods.
#21323232

Heath

812 White Buffalo Lane

4 Beds

5 Baths

4,012 Sq.Ft.

$949,000

MLS#: 21323232

This home stands alone in a quiet cul-de-sac, picturesque and serene and yet one of the most centrally-located neighborhoods in all of Heath. The architecture is timeless and the home is flawless, steadily upgraded as it suited the owners' needs. The two primary bedrooms are located across the massive home from each other; every inhabitant of this luxurious home has their needs met by calling 2 Westchester home. The theater room upstairs is accessed off of the upstairs living room that serves both upstairs bedrooms. The backyard is a total oasis; it boldly boasts landscaping that frames the pool; even at night the blossoms of the trees and flowers are illuminated high above the lush lawns on both sides of the pool and out in front of this paragon of Modern French Country architecture. Even the stone patio on the back of the home is graced by recently stained pine ceilings and always has a pleasant breeze flowing through it because of the French window that looks out onto the sprawling flowerbeds. The roof and all the big ticket items have been recently redone, and the current owners of the home are eager to pass on this masterpiece to the next family.
#21346031

Heath

2 Westchester Court

4 Beds

3 Baths

3,900 Sq.Ft.

$1,050,000

MLS#: 21346031

Stunning Grand Homes residence in the prestigious Heath Golf & Yacht Club community, offering exceptional neighborhood amenities, including a resort-style pool, pickleball courts, fitness center, and marina. Situated on a spacious 0.4-acre, north-facing cul-de-sac lot, this impressive home features an expansive backyard and a convenient location within highly regarded Rockwall ISD.
Elegant iron double front doors welcome you into a beautifully appointed interior featuring extensive wood flooring, eight-foot interior doors, and a full oak staircase. The spacious five-bedroom floor plan offers five versatile living areas, including formal space, a private home office, a large multipurpose room, and a vaulted family room with a sleek linear fireplace and expansive sliding glass doors opening to the covered patio. The patio is equipped with a gas line for outdoor grilling and entertaining.
Upstairs, enjoy a game room, media room with a fireplace, and an oversized children’s retreat or playroom. The gourmet kitchen features Omegastone slab countertops, Shaker-style cabinetry, a six-burner gas cooktop with pot filler, and a generous walk-in pantry.
The luxurious primary suite includes a freestanding soaking tub, oversized walk-in shower with rain showerhead, and an expansive walk-in closet. A private guest suite is conveniently located downstairs.
ENERGY STAR® certified and thoughtfully constructed with R-38 insulation, 2x6 exterior walls, and a radiant-barrier roof, this exceptional home combines luxury, comfort, and energy efficiency.
#21356925

Heath

2316 Favour Court

5 Beds

4 Baths

4,633 Sq.Ft.

$1,192,527

MLS#: 21356925

Welcome to an exceptional luxury retreat in the heart of Heath, where sophisticated living meets unparalleled space for the boating and automotive enthusiast. This stunning 5-bedroom, 4-bathroom home is designed for effortless entertaining, relaxation, and showcasing the things you love most. From the moment you arrive, the property makes an impression with its 3-car attached garage plus an incredible 4-car detached garage which includes 1200 square ft, 25X48 with a utility sink and 7 windows—a rare find that provides exceptional room for your prized vehicles, watercraft, recreational toys, workshop, or private collection. Whether you're a dedicated car enthusiast, avid boater, or simply crave extraordinary storage and workspace, this property delivers. Step inside to discover this incredible home featuring multiple fireplaces, crown molding throughout, new green energy windows throughout with a lifetime warranty, new faucets, a new water heater, and new HVAC units. A new roof adds even more peace of mind, this home blends luxury, comfort, and functionality. The backyard is nothing short of a private resort. A spectacular multilevel saltwater, beach entry pool with interior seating, 2 waterfalls, spray features and attached spa creates the perfect setting for relaxing or entertaining beneath the Texas sky. The outdoor living experience continues with an outdoor cabana with pergola, adorned with elegant bistro lighting, includes gas grill, wood burning fireplace, sink and mini fridge. An incredible backyard swing provides the perfect spot to unwind while taking in the home's charming views. Rarely does a property combine luxury living, extraordinary garage space, resort-style outdoor amenities, and an enthusiast's dream setup quite like this. If you have a passion for cars, boating, entertaining, or simply enjoying life at its finest, this is an opportunity you won't want to miss. Come experience the lifestyle. Bring the cars. Bring the boat. Bring your dreams.
#21358710

Heath

2 Maltese Circle

5 Beds

3 Baths

3,510 Sq.Ft.

$949,000

MLS#: 21358710

Cul-de-Sac Lot! You'll love the Sausalito's open concept kitchen, L-shaped island and cozy breakfast nook. A lovely living room with stacked-stone, gas-log fireplace and adjacent formal, 2-story dining room look out onto a large covered patio...perfect for entertaining. The large Owner's Suite is beautiful with a bathroom to match that includes a free-standing tub, walk-in shower with seat, His and Her closets and separate vanities. There is a 1st floor study and just down the hall is a convenient powder room adjacent to the laundry room where a sweeping circular staircase leads to four (4) additional bedrooms with three (3) full baths. The 2nd floor also has a spacious game room wired for 5.1 audio that opens out onto a 11'x14' covered balcony overlooking the HGYC neighborhood and golf course. You'll love the PANORAMC VIEW!
#20966291

Heath

211 Condor Court

5 Beds

4 Baths

3,712 Sq.Ft.

$865,375

MLS#: 20966291

 - property

Send a message

Message successfully sent.

Your message

What is 3 + 4 ?

Reason for contacting?

I agree to receive email communication and understand I can unsubscribe at any time.

I agree to be contacted by Next Level Realty Group via call, email, and text for real estate services. To opt out, you can reply 'stop' at any time or reply 'help' for assistance. You can also click the unsubscribe link in the emails. Message and data rates may apply. Message frequency may vary. Privacy Policy

Sign Out

Virtual Assistant

Would you like to take the next step with this property? We can help you schedule a showing or virtual tour, or send you more details.

Yes, I would like more information.

Thank You for Your Reply, One of Our Agents will contact you as soon as possible

No, maybe later.

Thank you, you can always contact me via email, phone number or through the contact form.

Realhub AI

Lucy - Your AI-Powered Realtor

Update Your Temporary Password

Personalize your search

Enter your email and we'll notify you immediately when new listings match what you're looking for.

or enter email address

Already have an account ? Login here

Continue your home search

I agree to receive communications and understand I can unsubscribe at any time.

I agree to be contacted by Next Level Realty Group via call, email, and text for real estate services. To opt out, you can reply 'stop' at any time or reply 'help' for assistance. You can also click the unsubscribe link in the emails. Message and data rates may apply. Message frequency may vary. Privacy Policy

Already have an account ? Login here

We use cookies

We use cookies primarily for analytics to enhance your experience. By accepting, you agree to our use of these cookies. You can manage your preferences or learn more about our cookies policy.