


Property
Beds
3
Full Baths
2
1/2 Baths
None
Year Built
2005
Sq.Footage
1,844
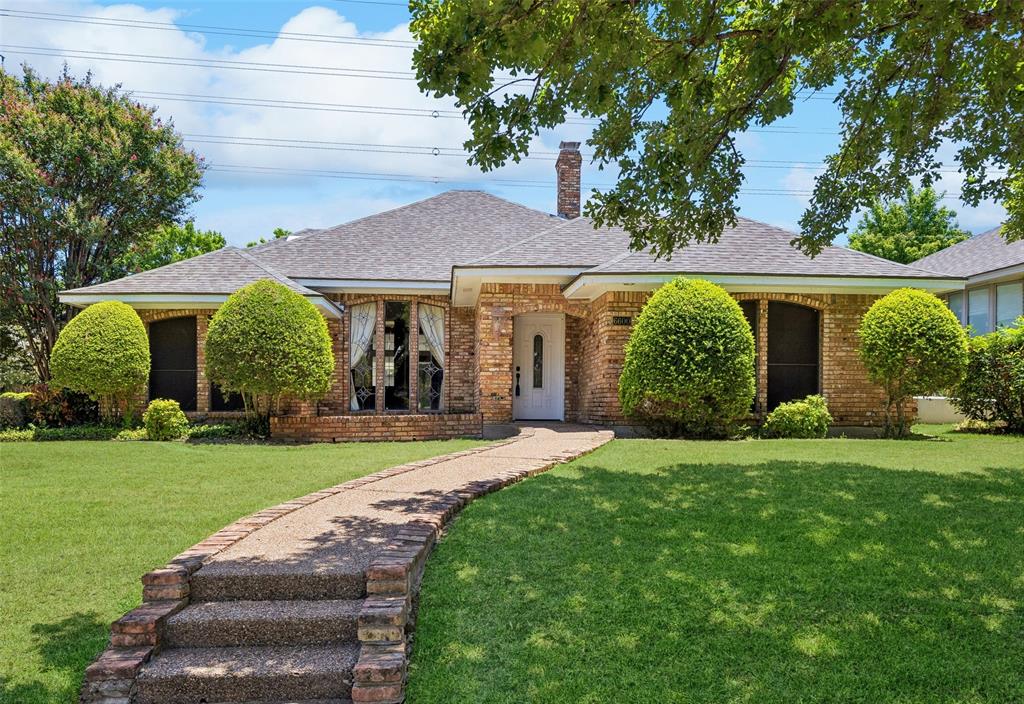
Tucked away on a quiet cul-de-sac near the Mansfield city limits, this well-maintained home offers a convenient location with easy access to shopping, dining, parks and Arlington’s Entertainment District. Inside, tall windows across the back of the home fill the living area and primary bedroom with natural light, while a kitchen skylight keeps the heart of the home bright throughout the day. The updated kitchen features painted cabinetry and island, brass hardware and neutral finishes, complemented by an updated modern black fireplace. A dedicated office with French doors provides a great work-from-home space. The primary bedroom features a modern accent wall and updated ceiling fan, with neutral paint throughout the home. Enjoy the covered back patio, fenced backyard and charming storage shed. Additional highlights include extensive attic storage above the garage, solar screens, and a roof and skylight replaced approximately two years ago. Convenient to H-E-B, Sam’s Club, restaurants and everyday shopping, with Arlington Highlands, The Parks Mall, AT&T Stadium, Globe Life Field and Texas Live! approximately 15–20 minutes away.
Features & Amenities
Interior
-
Other Interior Features
Walk-In Closet(s)
-
Total Bedrooms
3
-
Bathrooms
2
-
Basement YN
NO
-
Cooling YN
YES
-
Cooling
Central Air
-
Fireplace YN
YES
-
Heating YN
YES
-
Heating
Central
-
Pet friendly
N/A
Exterior
-
Garage
Yes
-
Garage spaces
2
-
Construction Materials
Brick
-
Other Exterior Features
Private Yard
-
Parking
Driveway, Garage Door Opener, Garage Faces Front, Attached
-
Patio and Porch Features
Covered
-
Pool
No
-
Waterfront YN
NO
Area & Lot
-
Lot Features
Cul-De-Sac
-
Lot Size(acres)
0.157
-
Lot Size(square feet)
6,838
-
Property Type
Residential
-
Property Sub Type
Single Family Residence
-
Architectural Style
Traditional
Price
-
Sales Price
$345,000
-
Tax Amount
$6,436
-
Sq. Footage
1,844
-
Price/SqFt
$187
HOA
-
Association
YES
-
Association Fee
$675
-
Association Fee Frequency
Annually
-
Association Fee Includes
N/A
Property Resources
-
Horse Property
NO
School District
-
Elementary School
Jbrockett
-
Middle School
James Coble
-
High School
Timberview
Property Features
-
Foundation Details
Slab
-
Senior Community YN
NO
-
Sewer
Public Sewer
-
Tax Lot
24
-
Water Source
Public
Schedule a Showing
Showing scheduled successfully.
Mortgage calculator
Estimate your monthly mortgage payment, including the principal and interest, property taxes, and HOA. Adjust the values to generate a more accurate rate.
Your payment
Principal and Interest:
$
Property taxes:
$
HOA fees:
$
Total loan payment:
$
Total interest amount:
$
Location
County
Tarrant
Elementary School
Jbrockett
Middle School
James Coble
High School
Timberview
Listing Courtesy of Crystal Rice , eXp Realty LLC
RealHub Information is provided exclusively for consumers' personal, non-commercial use, and it may not be used for any purpose other than to identify prospective properties consumers may be interested in purchasing. All information deemed reliable but not guaranteed and should be independently verified. All properties are subject to prior sale, change or withdrawal. RealHub website owner shall not be responsible for any typographical errors, misinformation, misprints and shall be held totally harmless.

AGENT
Joe Boston
Call Joe today to schedule a private showing.

* Listings on this website come from the FMLS IDX Compilation and may be held by brokerage firms other than the owner of this website. The listing brokerage is identified in any listing details. Information is deemed reliable but is not guaranteed. If you believe any FMLS listing contains material that infringes your copyrighted work please click here to review our DMCA policy and learn how to submit a takedown request.© 2024 FMLS.
Related Properties
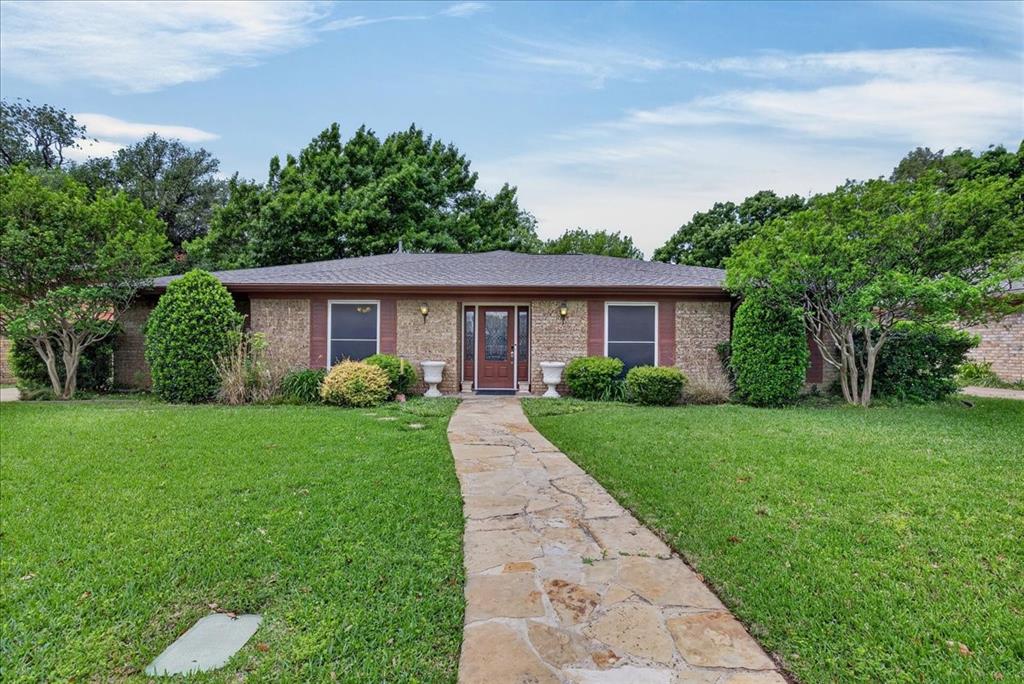
Arlington
1808 E Cedar Elm Drive
3 Beds
2 Baths
2,293 Sq.Ft.
$350,000
MLS#: 21243942
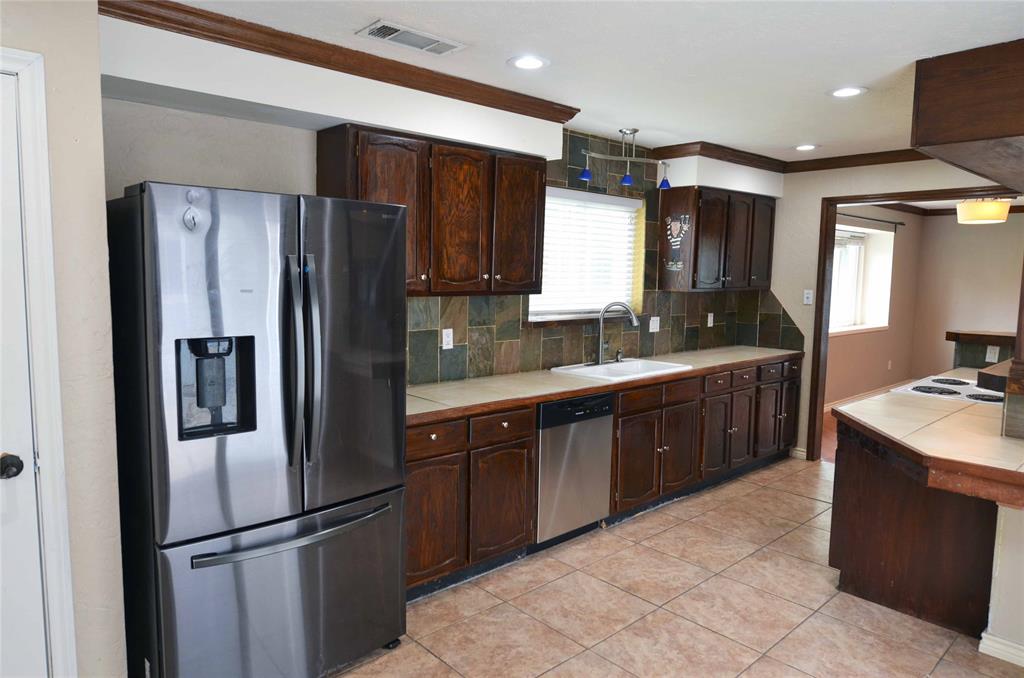
Arlington
2406 Redbrook Court
3 Beds
2 Baths
1,612 Sq.Ft.
$314,900
MLS#: 21278787

Arlington
708 Glen Rock Place
4 Beds
2 Baths
2,178 Sq.Ft.
$329,999
MLS#: 21314791
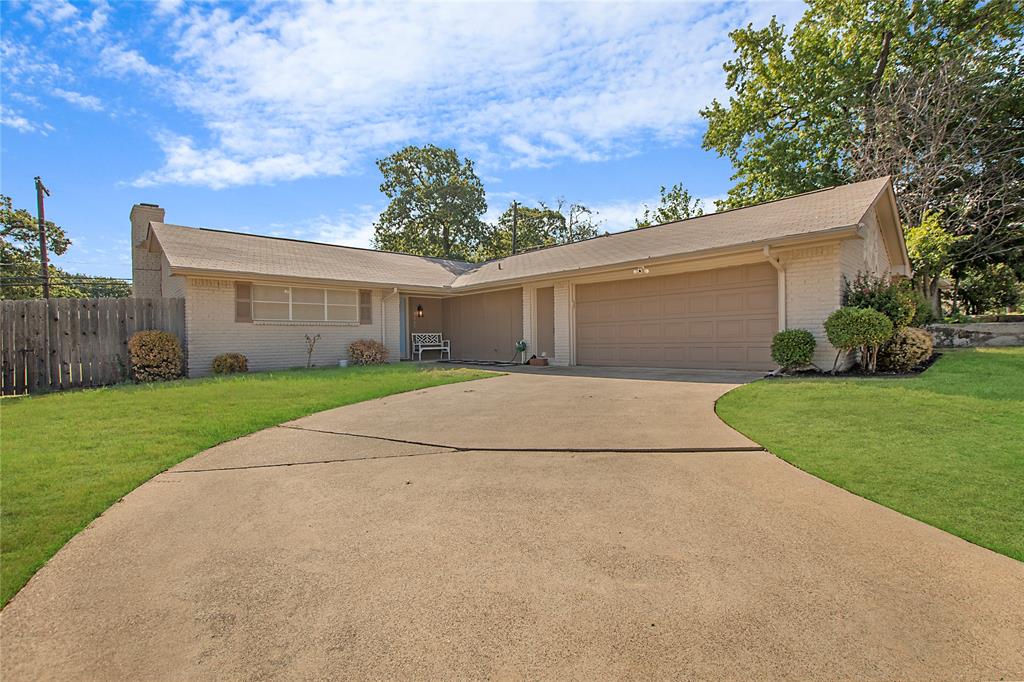
Arlington
2507 Jewell Drive
4 Beds
2 Baths
1,570 Sq.Ft.
$315,000
MLS#: 21322410
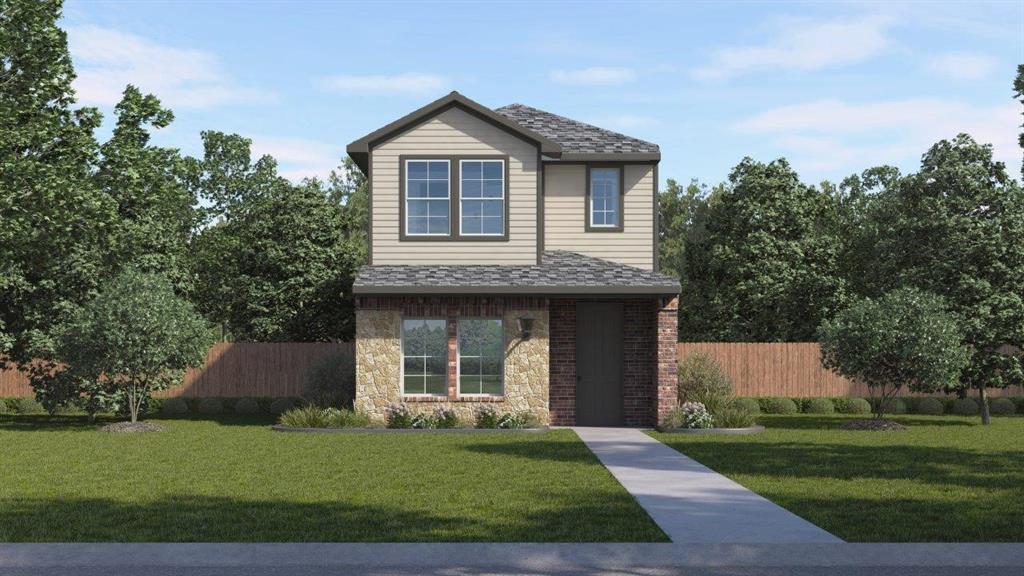
Arlington
2853 Whispering Pines Way
3 Beds
2 Baths
1,496 Sq.Ft.
$356,990
MLS#: 21315936
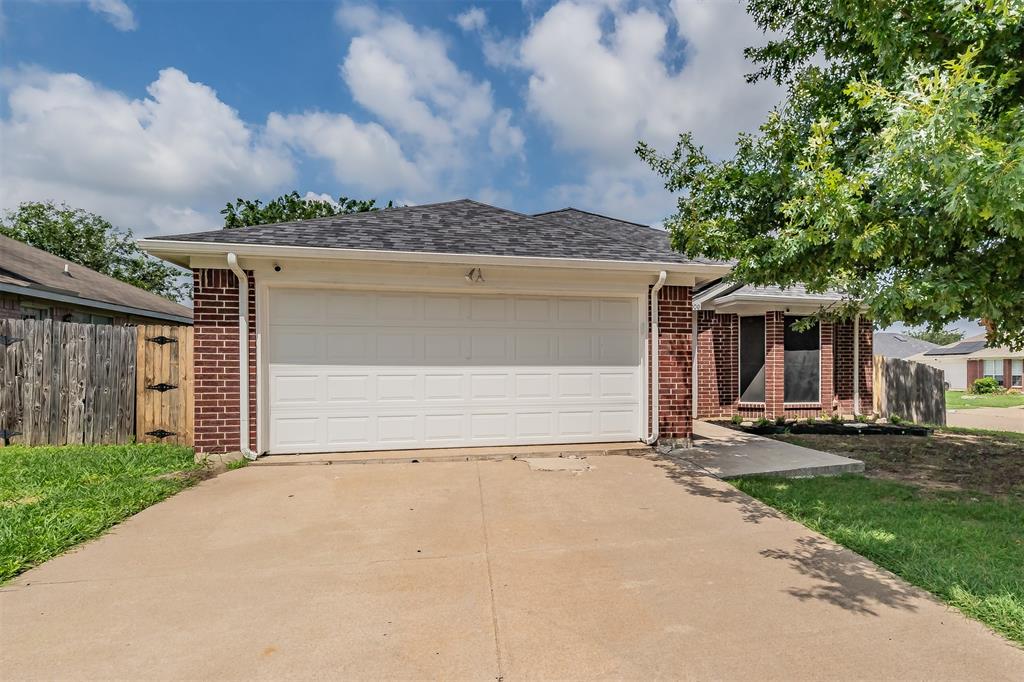
Arlington
7000 Rovato Drive
3 Beds
2 Baths
1,478 Sq.Ft.
$320,000
MLS#: 21308019
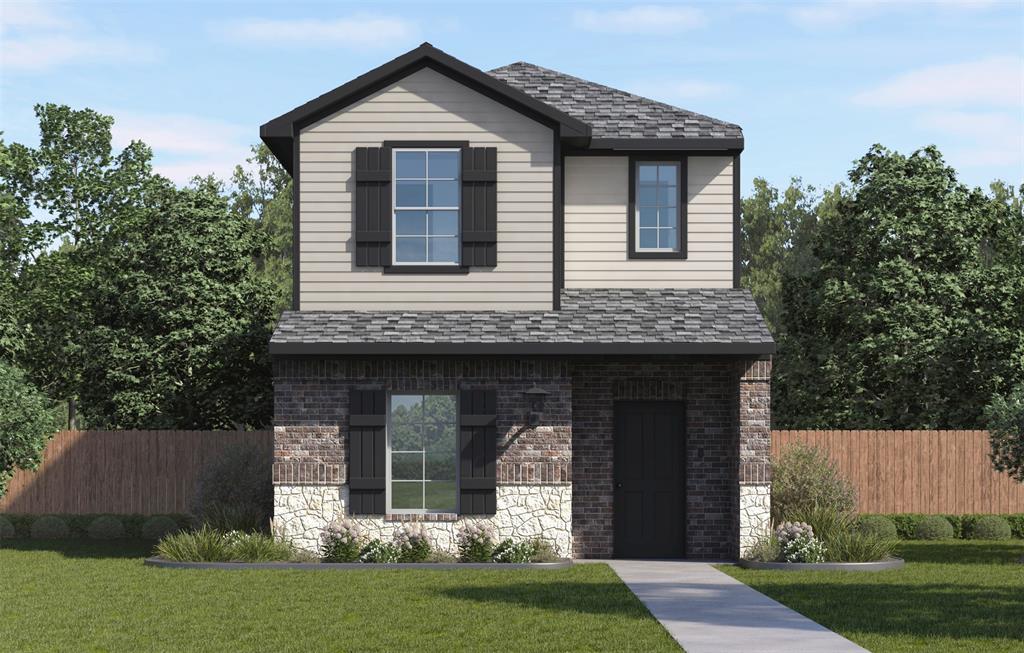
Arlington
2119 Serenity Lane
3 Beds
2 Baths
1,496 Sq.Ft.
$356,990
MLS#: 21308830
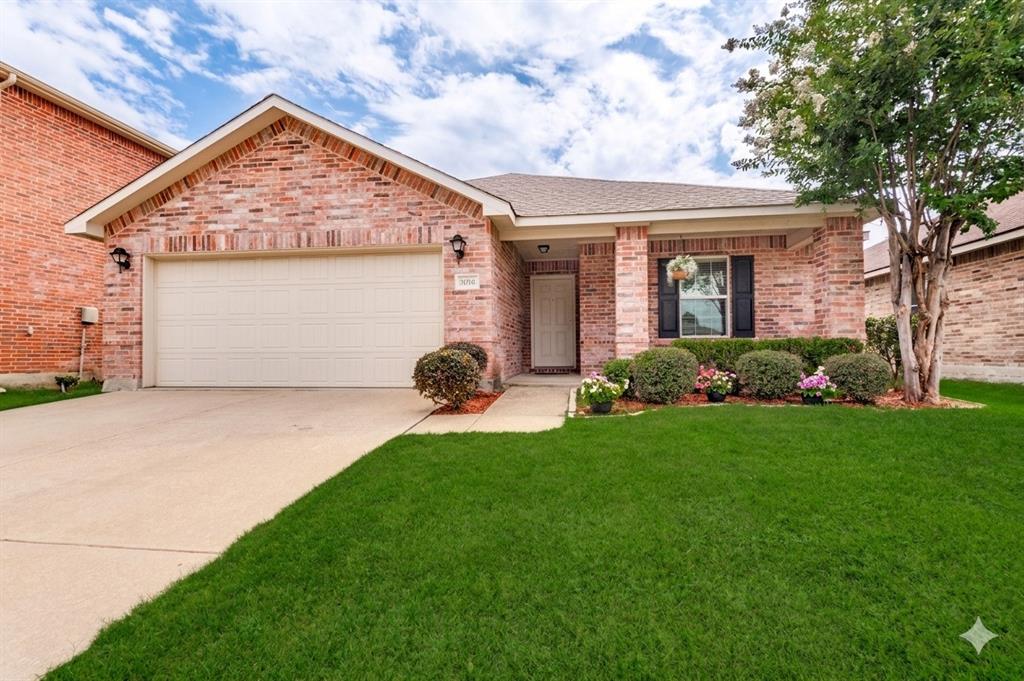
Arlington
9010 Cloudveil Drive
4 Beds
3 Baths
1,974 Sq.Ft.
$369,900
MLS#: 21303912
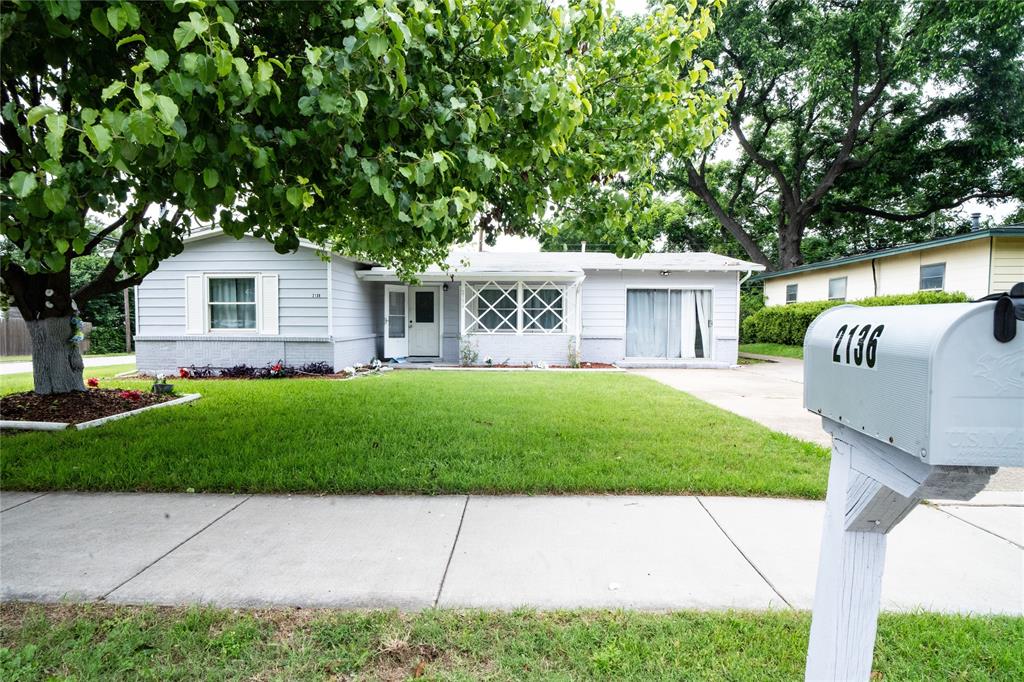
Arlington
2136 Ridgeway Street
7 Beds
2 Baths
1,443 Sq.Ft.
$325,000
MLS#: 21263140
Arlington
6600 Canalview Drive
3 Beds
2 Baths
2,223 Sq.Ft.
$399,900
MLS#: 21321073
