


Property
Beds
5
Full Baths
4
1/2 Baths
None
Year Built
2006
Sq.Footage
4,115
Welcome home to this magnificent two-story sanctuary nestled in the highly sought-after Harris Ridge community. Type 3 Shingle Roof is BRAND NEW. All HVAC units are BRAND NEW. Thoughtfully designed for both lively entertaining and serene daily living, this expansive five-bedroom, four-full-bath residence seamlessly combines generous space with modern functionality within the top-rated Mansfield Independent School District. As you step inside, you are greeted by a sweeping open-concept floor plan accented by luxury vinyl plank flooring throughout the main level and primary bedroom. The central kitchen features an abundance of continuous cabinetry and vast countertop space, making meal preparation and hosting effortless. A rare and valuable main-level bedroom with an adjacent full bath provides the ideal layout for a private guest suite, home office, or multi-generational living. Upstairs serves as a private retreat anchored by a large recreational room that easily adapts to your lifestyle as a media space, playroom, or secondary lounge. The private primary suite acts as a peaceful haven, featuring an impressive footprint and a spa-like ensuite complete with dual sinks, a deep soaking tub, and a separate glass-enclosed walk-in shower. Three additional secondary bedrooms upstairs offer room to thrive, ensuring every family member enjoys their own personal space. Out back, extend your living outdoors in the vast, fully fenced yard—complete with an open patio perfect for weekend barbecues, a handy storage shed, and endless room to play. Eco-minded homeowners will love the integrated SOLRITE solar energy system, providing energy efficiency and lower utility costs year-round. Beyond your front door, enjoy neighborhood amenities including a community park, playground, and scenic walking trails, all while staying minutes from major highways, premier shopping, dining, and outdoor recreation at Joe Pool Lake.
Features & Amenities
Interior
-
Other Interior Features
Built-in Features, Open Floorplan, Pantry, Walk-In Closet(s), High Speed Internet
-
Total Bedrooms
5
-
Bathrooms
4
-
Basement YN
NO
-
Cooling YN
YES
-
Cooling
Ceiling Fan(s), Central Air, Electric
-
Fireplace YN
YES
-
Heating YN
YES
-
Heating
Central, Electric
-
Pet friendly
N/A
Exterior
-
Garage
Yes
-
Garage spaces
2
-
Construction Materials
Brick
-
Other Exterior Features
Rain Gutters
-
Parking
Driveway, Garage, Garage Door Opener, Garage Faces Front, Attached
-
Patio and Porch Features
Patio
-
Pool
No
-
Waterfront YN
NO
Area & Lot
-
Lot Features
Interior Lot, Subdivided
-
Lot Size(acres)
0.165
-
Lot Size(square feet)
7,187
-
Property Type
Residential
-
Property Sub Type
Single Family Residence
-
Architectural Style
Traditional
Price
-
Sales Price
$435,000
-
Tax Amount
$9,700
-
Sq. Footage
4,115
-
Price/SqFt
$105
HOA
-
Association
YES
-
Association Fee
$300
-
Association Fee Frequency
Annually
-
Association Fee Includes
N/A
School District
-
Elementary School
Jones
-
Middle School
James Coble
-
High School
Timberview
Property Features
-
Foundation Details
Slab
-
Sewer
Public Sewer
-
Tax Lot
7
-
Water Source
Public
Schedule a Showing
Showing scheduled successfully.
Mortgage calculator
Estimate your monthly mortgage payment, including the principal and interest, property taxes, and HOA. Adjust the values to generate a more accurate rate.
Your payment
Principal and Interest:
$
Property taxes:
$
HOA fees:
$
Total loan payment:
$
Total interest amount:
$
Location
County
Tarrant
Elementary School
Jones
Middle School
James Coble
High School
Timberview
Listing Courtesy of Tevin Rogers, Monument Realty
RealHub Information is provided exclusively for consumers' personal, non-commercial use, and it may not be used for any purpose other than to identify prospective properties consumers may be interested in purchasing. All information deemed reliable but not guaranteed and should be independently verified. All properties are subject to prior sale, change or withdrawal. RealHub website owner shall not be responsible for any typographical errors, misinformation, misprints and shall be held totally harmless.

AGENT
Joe Boston
Call Joe today to schedule a private showing.

* Listings on this website come from the FMLS IDX Compilation and may be held by brokerage firms other than the owner of this website. The listing brokerage is identified in any listing details. Information is deemed reliable but is not guaranteed. If you believe any FMLS listing contains material that infringes your copyrighted work please click here to review our DMCA policy and learn how to submit a takedown request.© 2024 FMLS.
Related Properties

Arlington
1800 Briarcrest Lane
4 Beds
3 Baths
2,594 Sq.Ft.
$465,000
MLS#: 21313351

Arlington
1500 Birds Fort Trail
3 Beds
2 Baths
2,072 Sq.Ft.
$479,900
MLS#: 21350074
Arlington
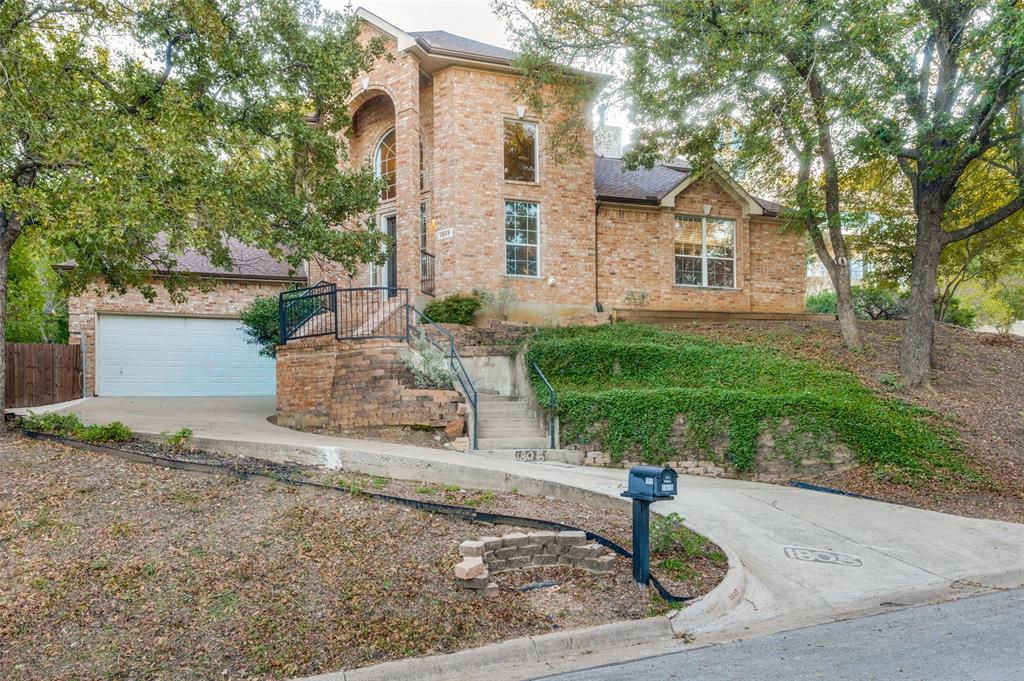
1805 Old Oak Drive
4 Beds
2 Baths
2,527 Sq.Ft.
$424,999
MLS#: 21101522

Arlington
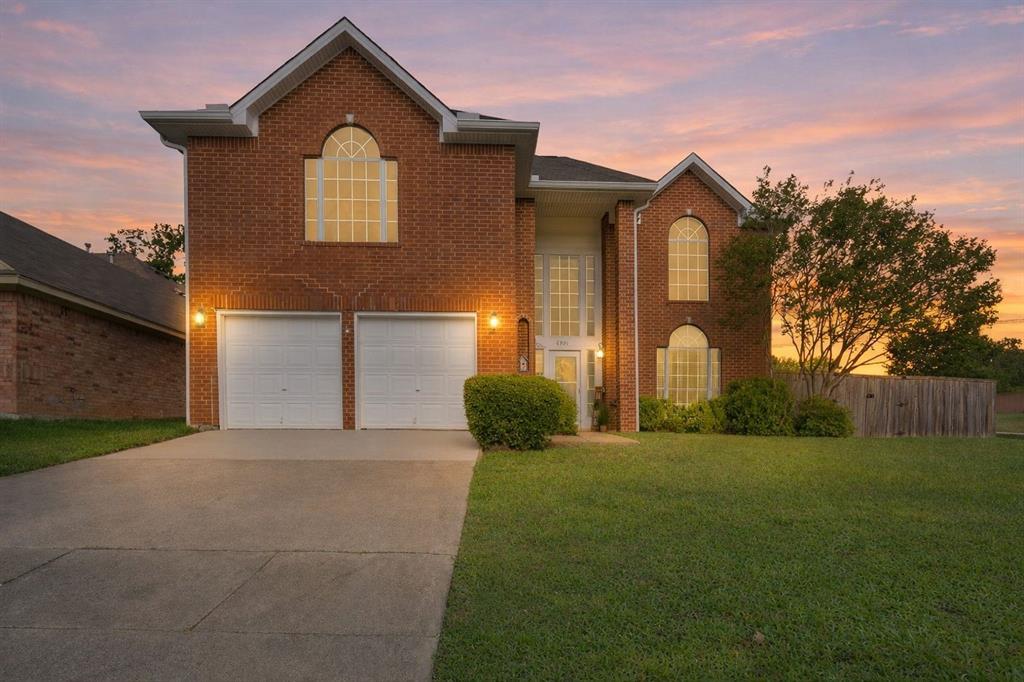
4424 Terraview Drive
4 Beds
3 Baths
2,284 Sq.Ft.
$419,000
MLS#: 21341160
Arlington
6000 Red Fern Drive
3 Beds
2 Baths
2,636 Sq.Ft.
$399,000
MLS#: 21292942

Arlington
523 Zachum Drive
5 Beds
3 Baths
3,609 Sq.Ft.
$415,000
MLS#: 21212040
Arlington
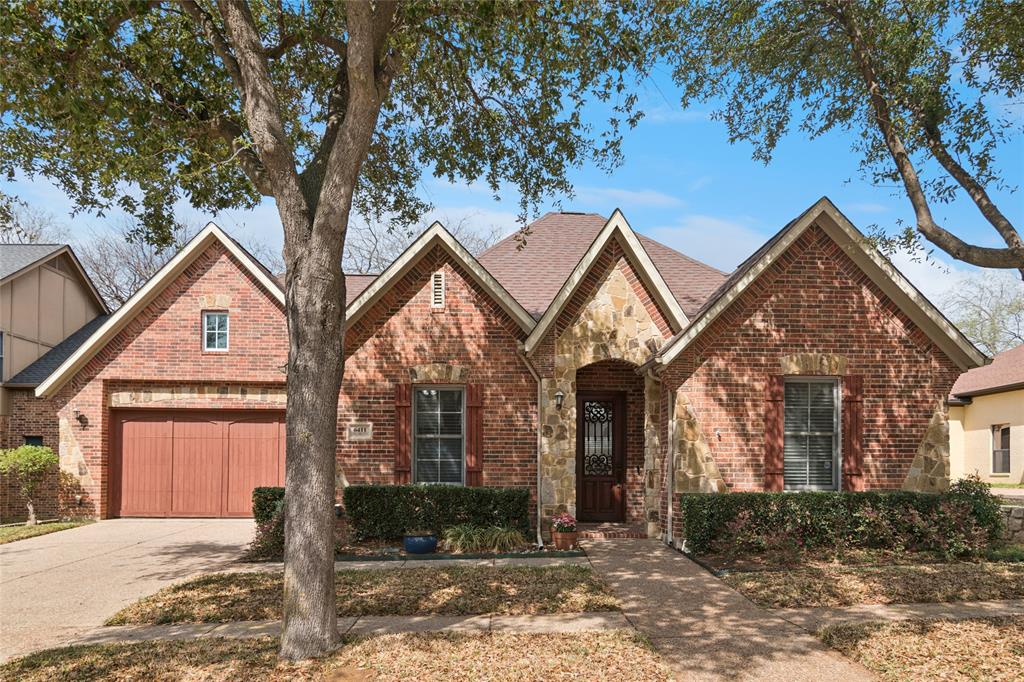
6411 Tuscany Park Drive
3 Beds
3 Baths
2,349 Sq.Ft.
$419,900
MLS#: 21313794

Arlington
2063 Spotted Fawn Drive
2 Beds
2 Baths
1,862 Sq.Ft.
$499,999
MLS#: 21292660

Arlington
1041 Lone Ivory Trail
3 Beds
2 Baths
1,640 Sq.Ft.
$435,000
MLS#: 21363237
Arlington
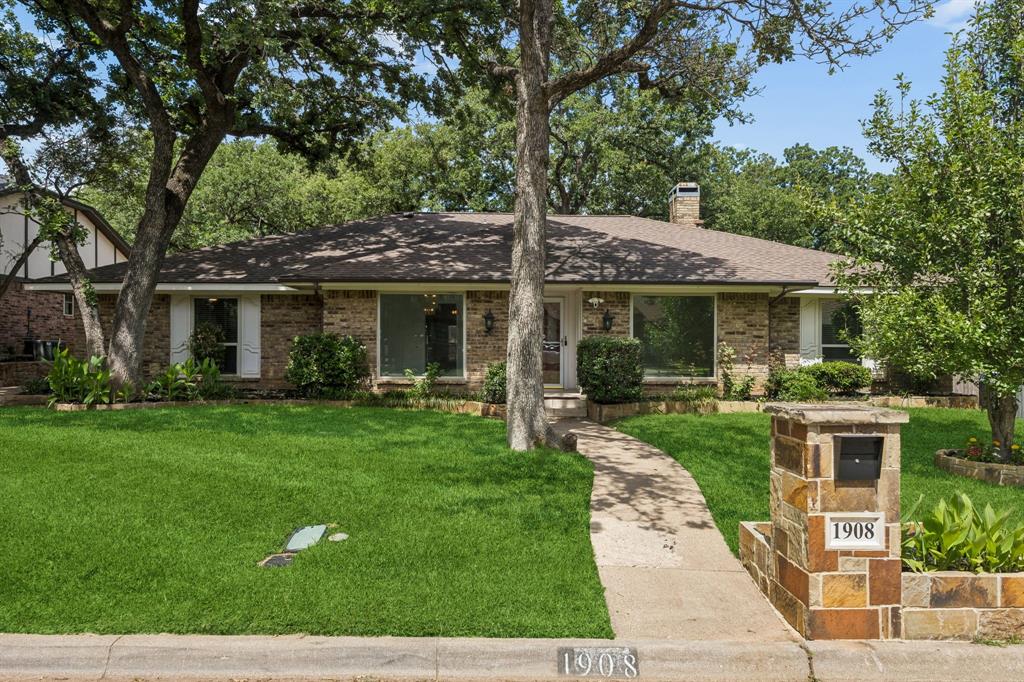
1908 Scarlett Court
4 Beds
3 Baths
2,610 Sq.Ft.
$415,000
MLS#: 21304147
