
Property
Beds
3
Full Baths
2
1/2 Baths
1
Year Built
2021
Sq.Footage
1,820
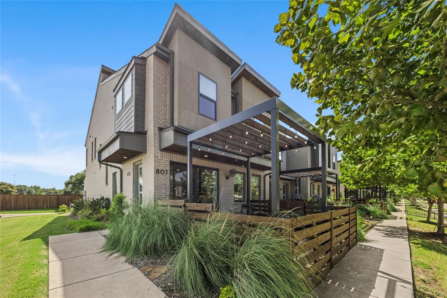
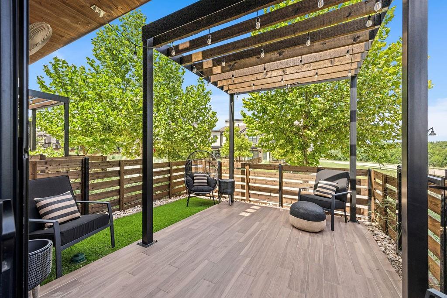
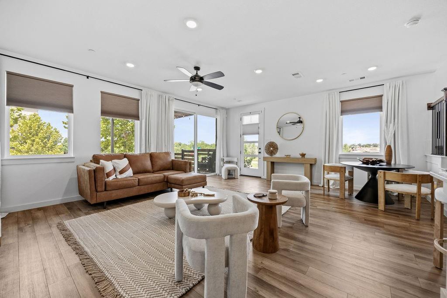
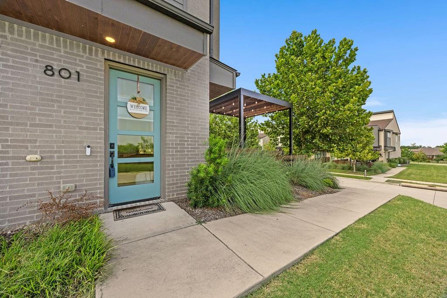
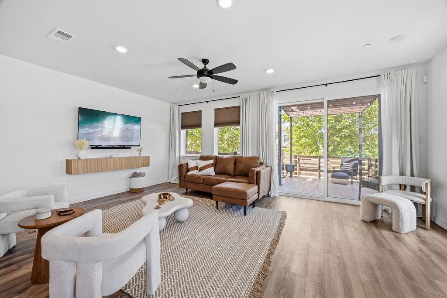
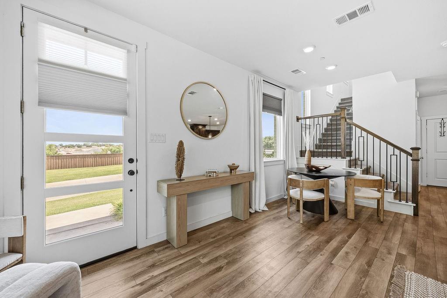
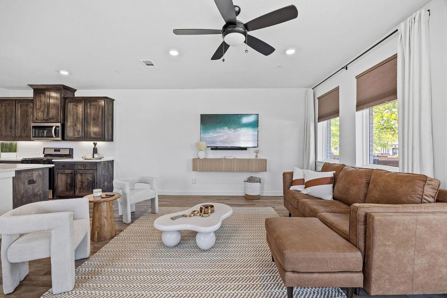
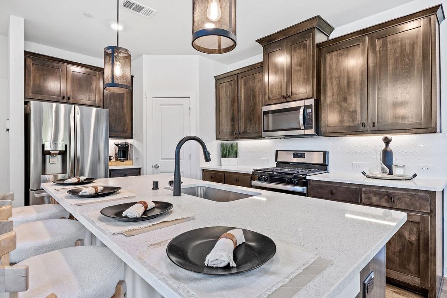
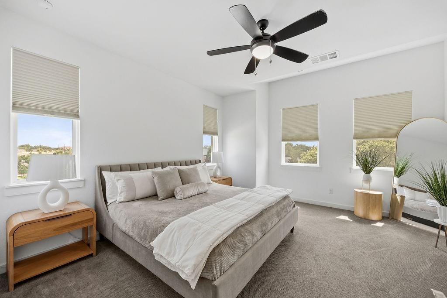
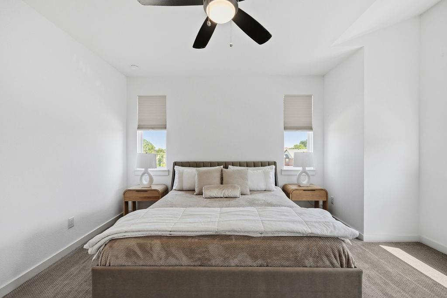
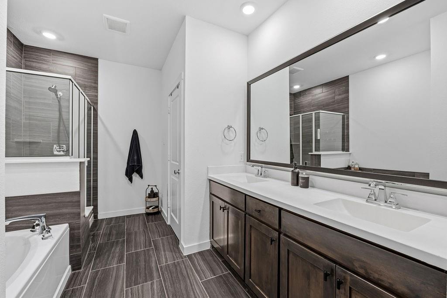
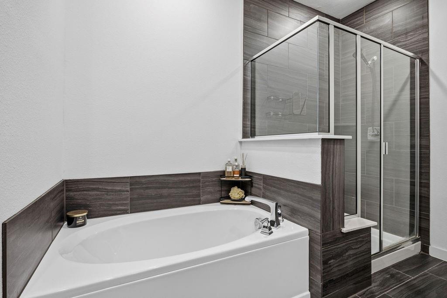
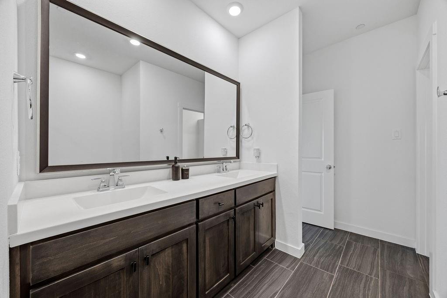
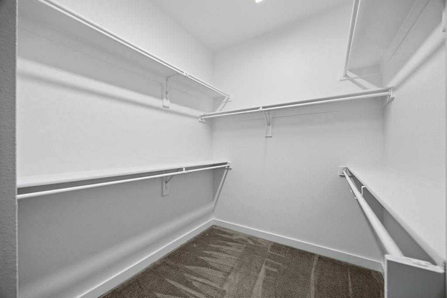
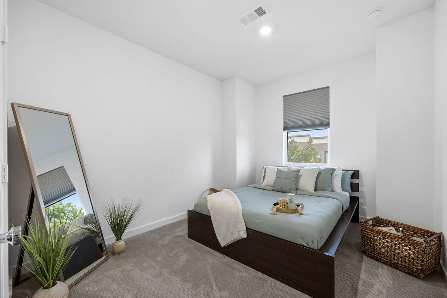
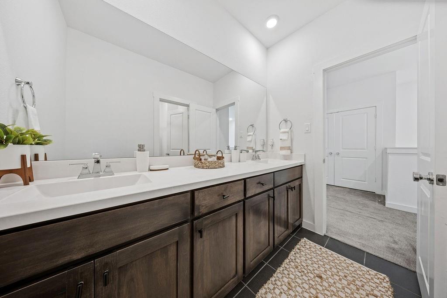
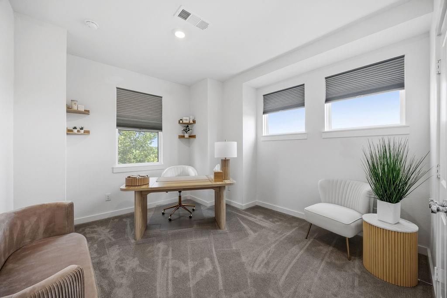
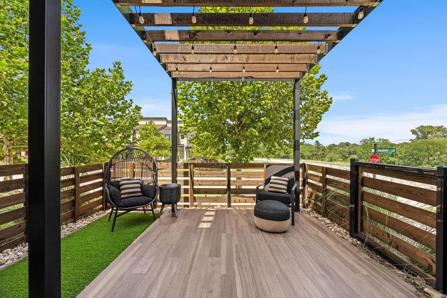
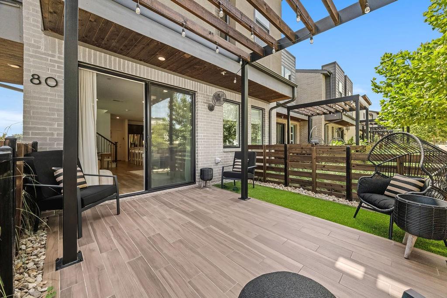
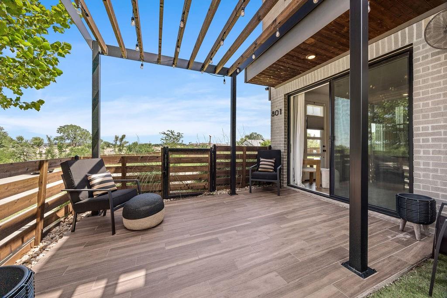
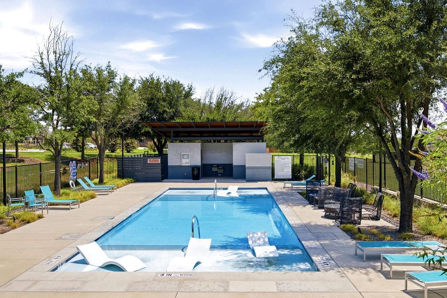
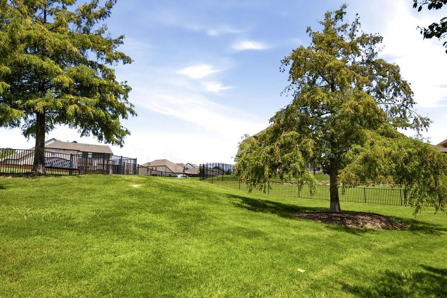
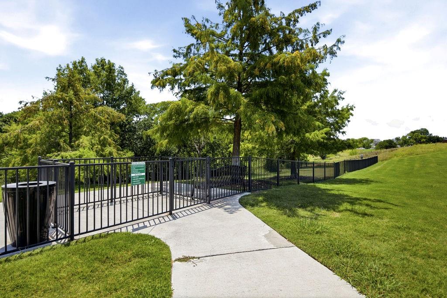
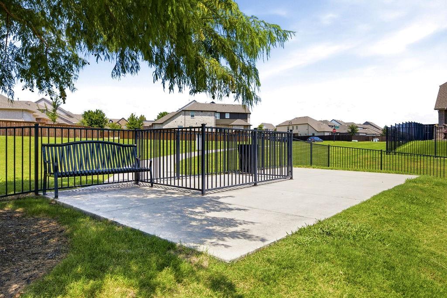
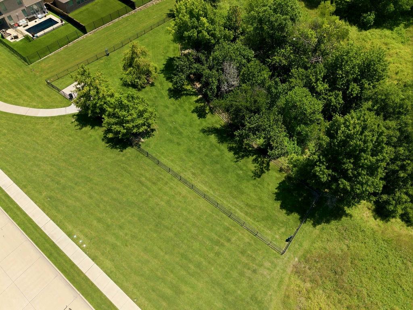
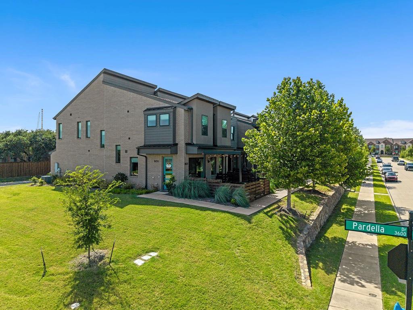
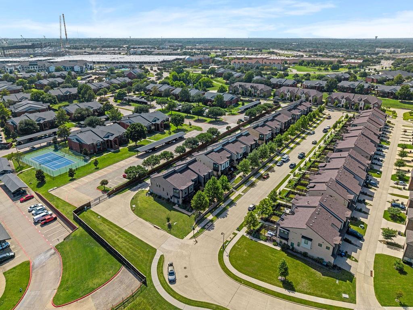
Fully furnished end-unit townhome in the highly desirable Meridian at Southgate, offering effortless, low-maintenance living with HOA-covered exterior maintenance. Meticulously maintained and in pristine, move-in-ready condition, this home is ideally located near the new Sunset Amphitheater, PGA Frisco, Grandscape, Legacy West, The Star, and Universal Kids Resort, providing unmatched access to premier dining, upscale shopping, vibrant entertainment, and major commuting routes. Conveniently located near the neighborhood resort-style pool and dog park, it offers the perfect blend of comfort, convenience, and community amenities. Inside, the bright, open-concept floor plan showcases soaring ceilings, abundant natural light, designer luxury vinyl flooring, and a beautifully appointed kitchen featuring quartz countertops, a spacious island with seating, stainless steel appliances (including an LG refrigerator that conveys), and a generous pantry. Upstairs, the private primary retreat offers peaceful views and an oversized walk-in closet, while the versatile third bedroom with elegant French doors is ideal as a home office, flex space, or guest suite. An expansive turf-covered front patio, true two-car garage, and premium end-unit location provide exceptional privacy, curb appeal, and everyday convenience.
Features & Amenities
Interior
-
Other Interior Features
Built-in Features, Eat-in Kitchen, Granite Counters, Kitchen Island, Open Floorplan, Pantry, Walk-In Closet(s), High Speed Internet
-
Total Bedrooms
3
-
Bathrooms
2
-
1/2 Bathrooms
1
-
Basement YN
NO
-
Cooling YN
YES
-
Cooling
Ceiling Fan(s), Central Air
-
Heating YN
YES
-
Heating
Central
-
Pet friendly
N/A
Exterior
-
Garage
Yes
-
Garage spaces
2
-
Construction Materials
Brick
-
Other Exterior Features
Rain Gutters, Lighting
-
Parking
Direct Access, Driveway, Garage, Garage Faces Rear, Storage, Attached
-
Patio and Porch Features
Covered, Patio
-
Pool
No
-
Waterfront YN
NO
Area & Lot
-
Lot Features
Few Trees, Landscaped
-
Lot Size(acres)
0.126
-
Lot Size(square feet)
5,488
-
Property Type
Residential
-
Property Sub Type
Townhouse
-
Architectural Style
Traditional
Price
-
Sales Price
$400,000
-
Tax Amount
$6,854
-
Sq. Footage
1,820
-
Price/SqFt
$219
HOA
-
Association
YES
-
Association Fee
$305
-
Association Fee Frequency
Monthly
-
Association Fee Includes
N/A
School District
-
Elementary School
Malvern
-
Middle School
Faubion
-
High School
Mckinney
Property Features
-
Foundation Details
Slab
-
Sewer
Public Sewer
-
Tax Lot
21
-
Water Source
Public
Schedule a Showing
Showing scheduled successfully.
Mortgage calculator
Estimate your monthly mortgage payment, including the principal and interest, property taxes, and HOA. Adjust the values to generate a more accurate rate.
Your payment
Principal and Interest:
$
Property taxes:
$
HOA fees:
$
Total loan payment:
$
Total interest amount:
$
Location
County
Collin
Elementary School
Malvern
Middle School
Faubion
High School
Mckinney
Listing Courtesy of Christie Cannon , LPT Realty LLC
RealHub Information is provided exclusively for consumers' personal, non-commercial use, and it may not be used for any purpose other than to identify prospective properties consumers may be interested in purchasing. All information deemed reliable but not guaranteed and should be independently verified. All properties are subject to prior sale, change or withdrawal. RealHub website owner shall not be responsible for any typographical errors, misinformation, misprints and shall be held totally harmless.

AGENT
Joe Boston
Call Joe today to schedule a private showing.

* Listings on this website come from the FMLS IDX Compilation and may be held by brokerage firms other than the owner of this website. The listing brokerage is identified in any listing details. Information is deemed reliable but is not guaranteed. If you believe any FMLS listing contains material that infringes your copyrighted work please click here to review our DMCA policy and learn how to submit a takedown request.© 2024 FMLS.
Related Properties
McKinney
2808 Yampa Drive
3 Beds
2 Baths
2,069 Sq.Ft.
$471,900
MLS#: 21021878
McKinney
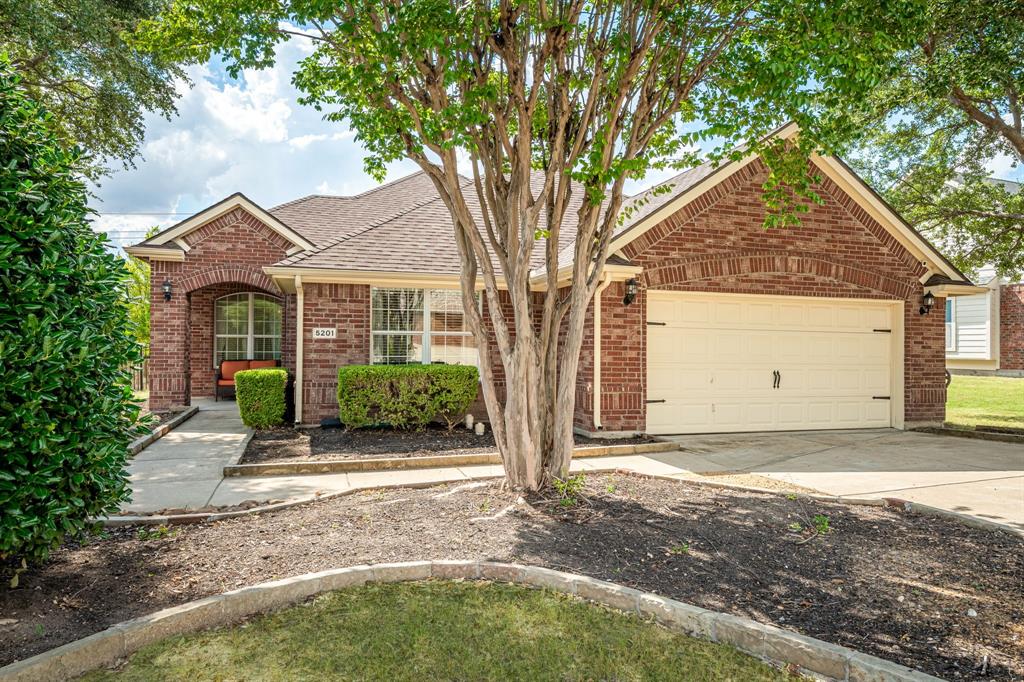
5201 Lake Bend Drive
3 Beds
2 Baths
2,101 Sq.Ft.
$450,000
MLS#: 21079615
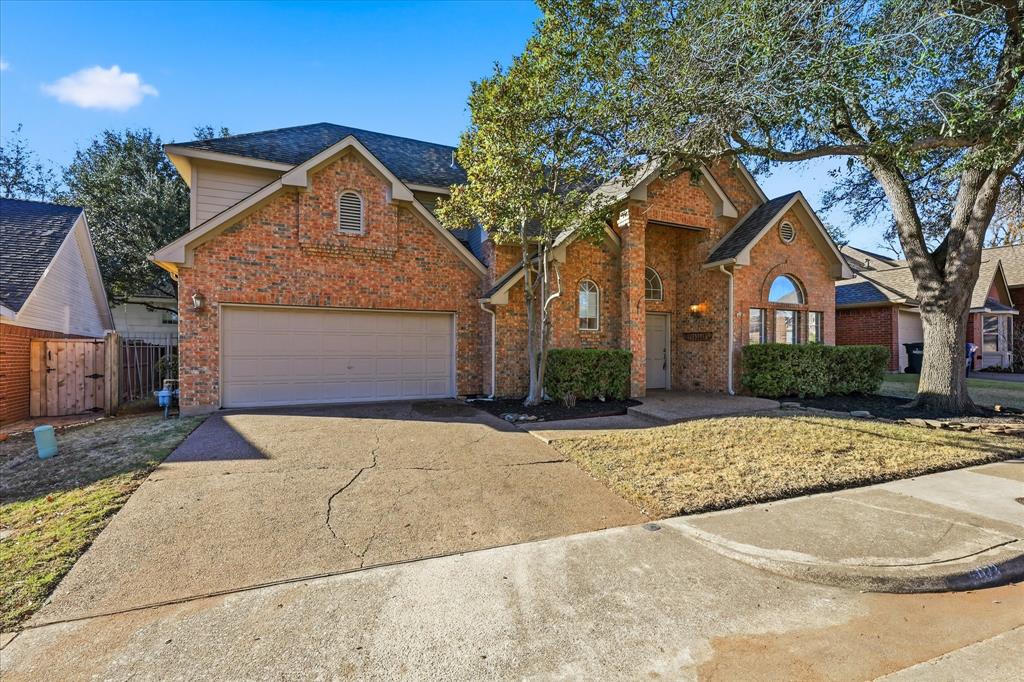
McKinney
5023 Falcon Hollow Road
3 Beds
2 Baths
1,835 Sq.Ft.
$395,000
MLS#: 21172815
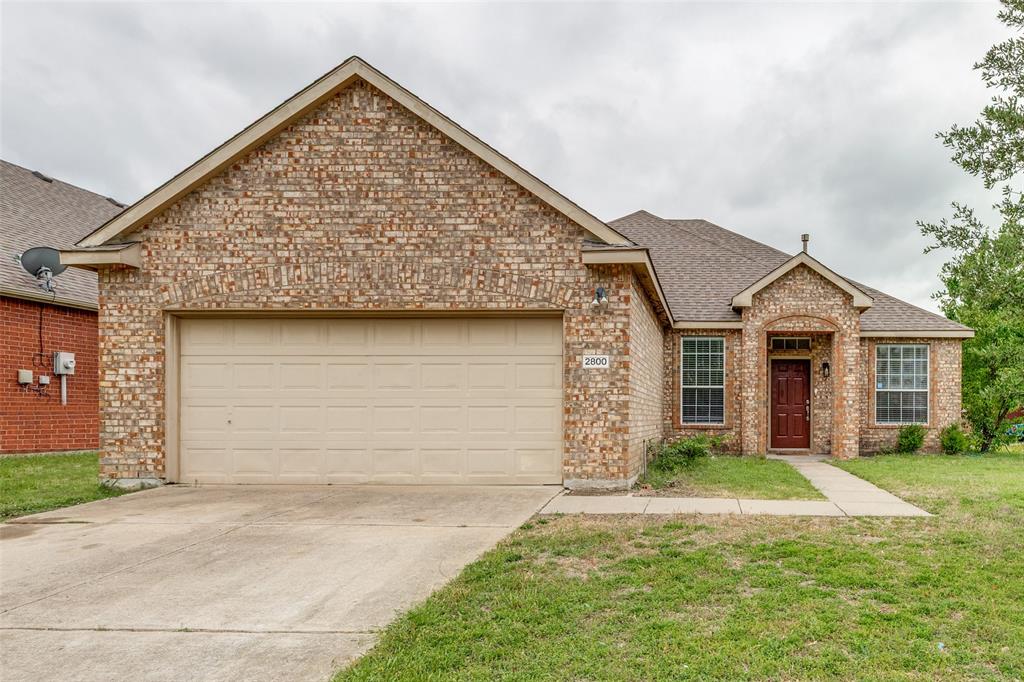
McKinney
2800 Scott Place
3 Beds
2 Baths
1,780 Sq.Ft.
$380,000
MLS#: 21243893
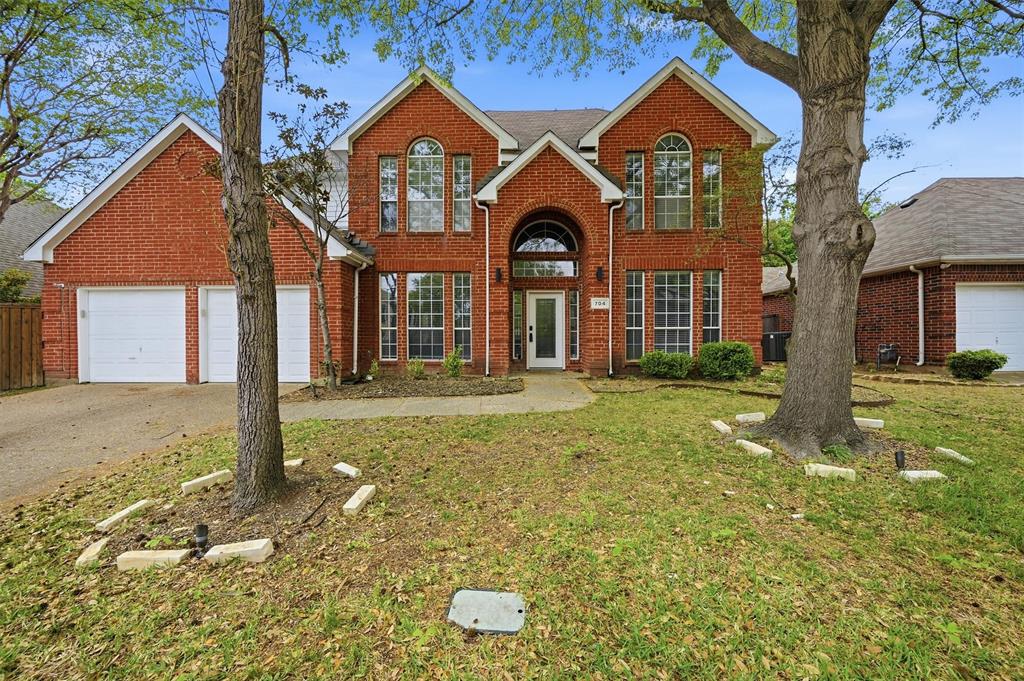
McKinney
704 Harvest Drive
3 Beds
2 Baths
2,236 Sq.Ft.
$475,000
MLS#: 21225715
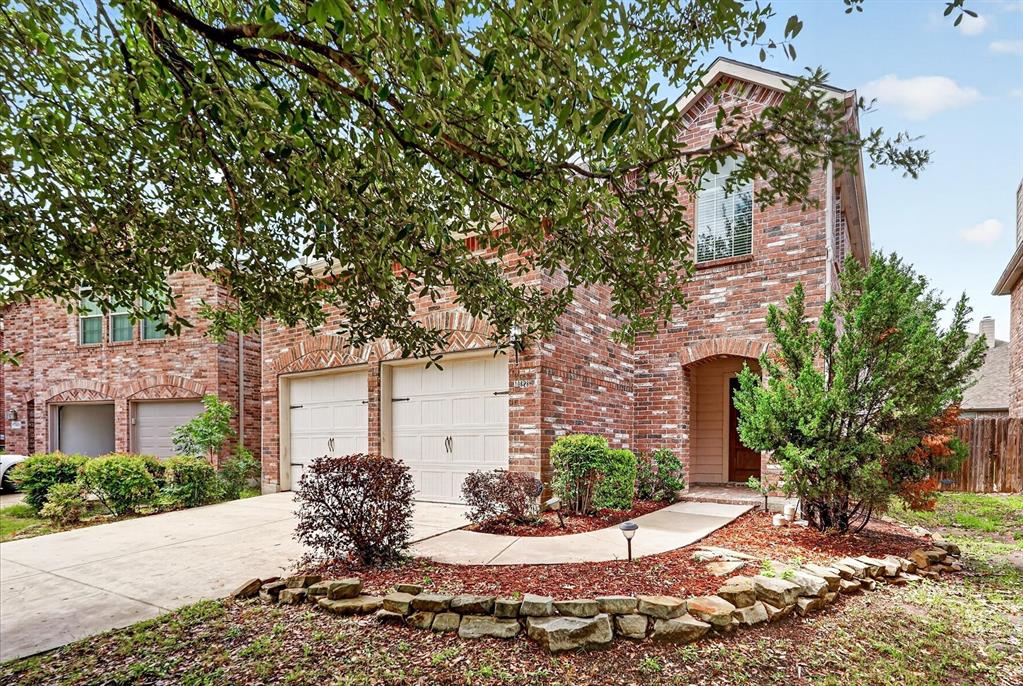
McKinney
10628 Cochron Drive
3 Beds
2 Baths
2,136 Sq.Ft.
$390,000
MLS#: 21281653

McKinney
9705 Starfire Drive
4 Beds
2 Baths
2,283 Sq.Ft.
$479,000
MLS#: 21310434
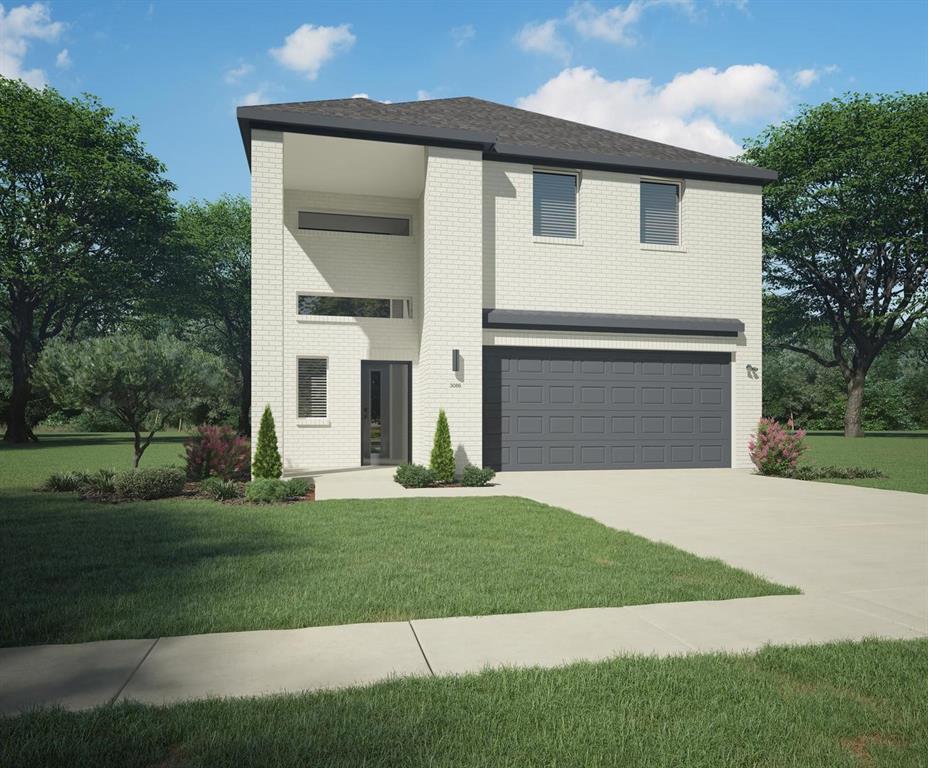
McKinney
522 Green Gables Drive
4 Beds
2 Baths
2,308 Sq.Ft.
$335,990
MLS#: 21310486
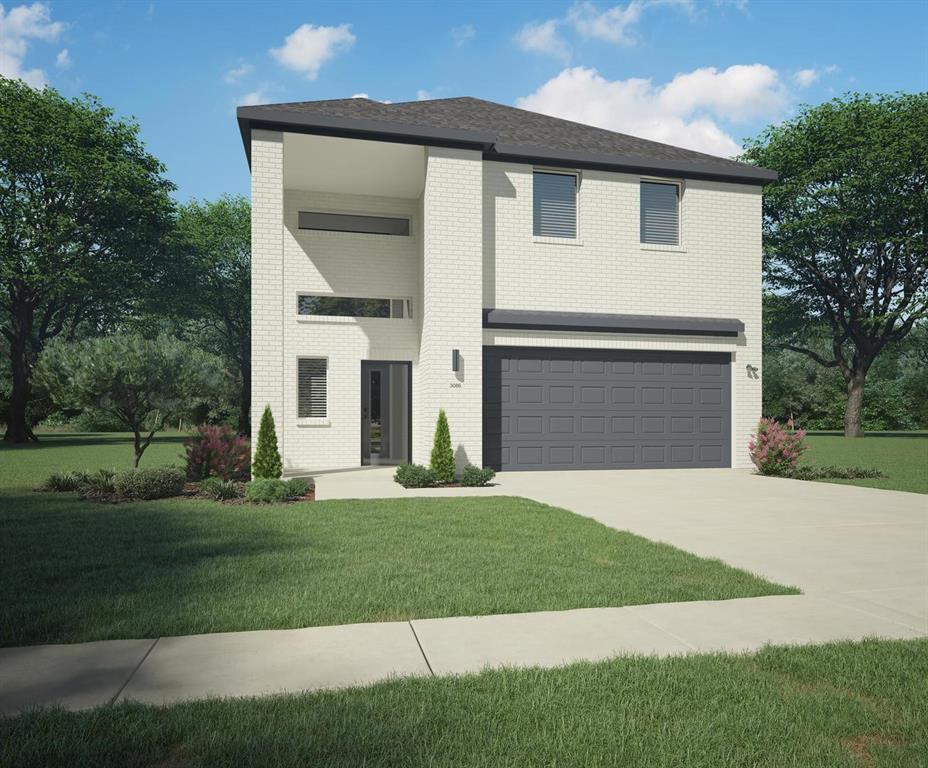
McKinney
713 Knox River Drive
4 Beds
2 Baths
2,308 Sq.Ft.
$345,990
MLS#: 21310114
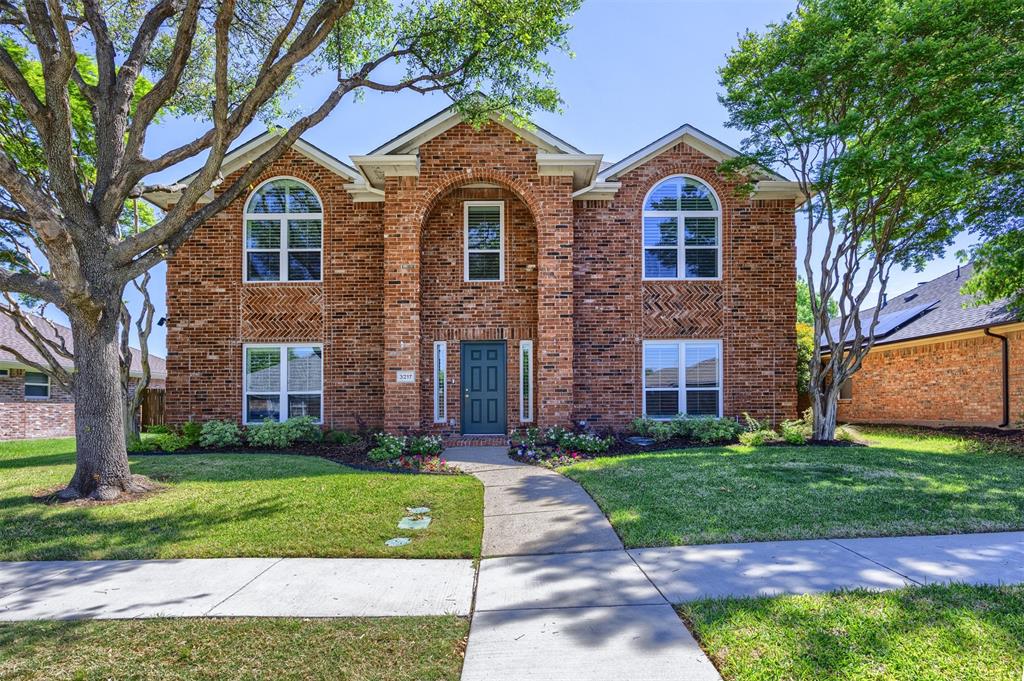
McKinney
3217 Orchid Drive
4 Beds
2 Baths
2,546 Sq.Ft.
$435,000
MLS#: 21230556
