Features & Amenities

Interior

  • Other Interior Features

    Double Vanity, Kitchen Island, Pantry, Walk-In Closet(s), High Speed Internet

  • Total Bedrooms

    4

  • Bathrooms

    4

  • 1/2 Bathrooms

    1

  • Basement YN

    NO

  • Cooling YN

    YES

  • Cooling

    Ceiling Fan(s), Central Air, Electric

  • Fireplace YN

    YES

  • Heating YN

    YES

  • Heating

    Central, Radiant Floor

  • Pet friendly

    N/A

Exterior

  • Garage

    Yes

  • Garage spaces

    3

  • Construction Materials

    Brick

  • Other Exterior Features

    Balcony, Built-in Barbecue, Fire Pit, Outdoor Grill, Private Yard

  • Parking

    Drive Through, Driveway, Garage, Garage Faces Side, Attached

  • Patio and Porch Features

    Covered

  • Pool

    Yes

  • Pool Features

    Heated, In Ground, Outdoor Pool, Pool Sweep, Pool/Spa Combo, Waterfall

  • Waterfront YN

    NO

Area & Lot

  • Lot Features

    Interior Lot, Landscaped

  • Lot Size(acres)

    0.354

  • Lot Size(square feet)

    15,420

  • Property Type

    Residential

  • Property Sub Type

    Single Family Residence

  • Architectural Style

    Contemporary/Modern, Traditional

Price

  • Sales Price

    $1,331,000

  • Tax Amount

    $17,864

  • Financing Options

    Cash, Conventional, FHA, VA Loan

  • Sq. Footage

    5,095

  • Price/SqFt

    $261

HOA

  • Association

    YES

  • Association Fee

    $860

  • Association Fee Frequency

    Annually

  • Association Fee Includes

    N/A

Property Resources

  • Horse Property

    NO

School District

  • Elementary School

    Mcauliffe

  • Middle School

    Briarhill

  • High School

    Marcus

Property Features

  • Foundation Details

    Slab

  • Senior Community YN

    NO

  • Sewer

    Public Sewer

  • Tax Lot

    7

Schedule a Showing

Showing scheduled successfully.

<
>
IN PERSON
VIA CHAT

What is 3 + 4 ?


Mortgage calculator

Estimate your monthly mortgage payment, including the principal and interest, property taxes, and HOA. Adjust the values to generate a more accurate rate.

Your payment

Principal and Interest:

$

Property taxes:

$

HOA fees:

$

Total loan payment:

$

Total interest amount:

$

Location

County

Denton

Elementary School

Mcauliffe

Middle School

Briarhill

High School

Marcus

Listing Courtesy of Brandon Schweers, Coldwell Banker Apex, REALTORS

RealHub Information is provided exclusively for consumers' personal, non-commercial use, and it may not be used for any purpose other than to identify prospective properties consumers may be interested in purchasing. All information deemed reliable but not guaranteed and should be independently verified. All properties are subject to prior sale, change or withdrawal. RealHub website owner shall not be responsible for any typographical errors, misinformation, misprints and shall be held totally harmless.

Agent Joe Boston

AGENT

Joe Boston

Call Joe today to schedule a private showing.


* Listings on this website come from the FMLS IDX Compilation and may be held by brokerage firms other than the owner of this website. The listing brokerage is identified in any listing details. Information is deemed reliable but is not guaranteed. If you believe any FMLS listing contains material that infringes your copyrighted work please review our DMCA policy and learn how to submit a takedown request.© 2024 FMLS.
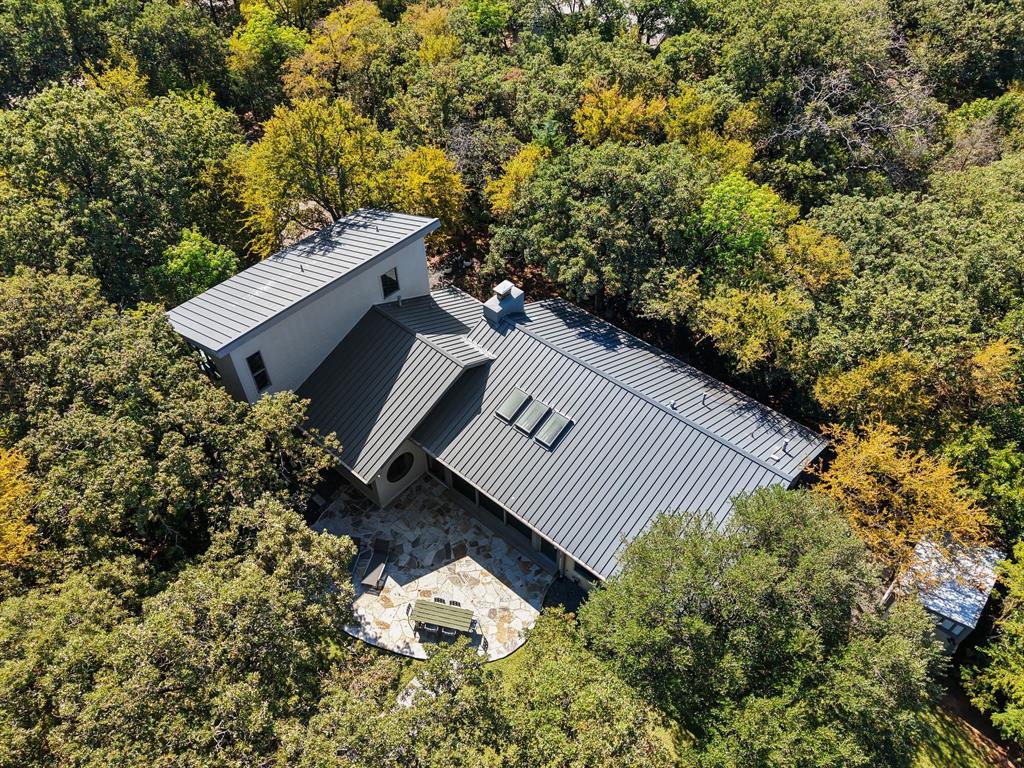
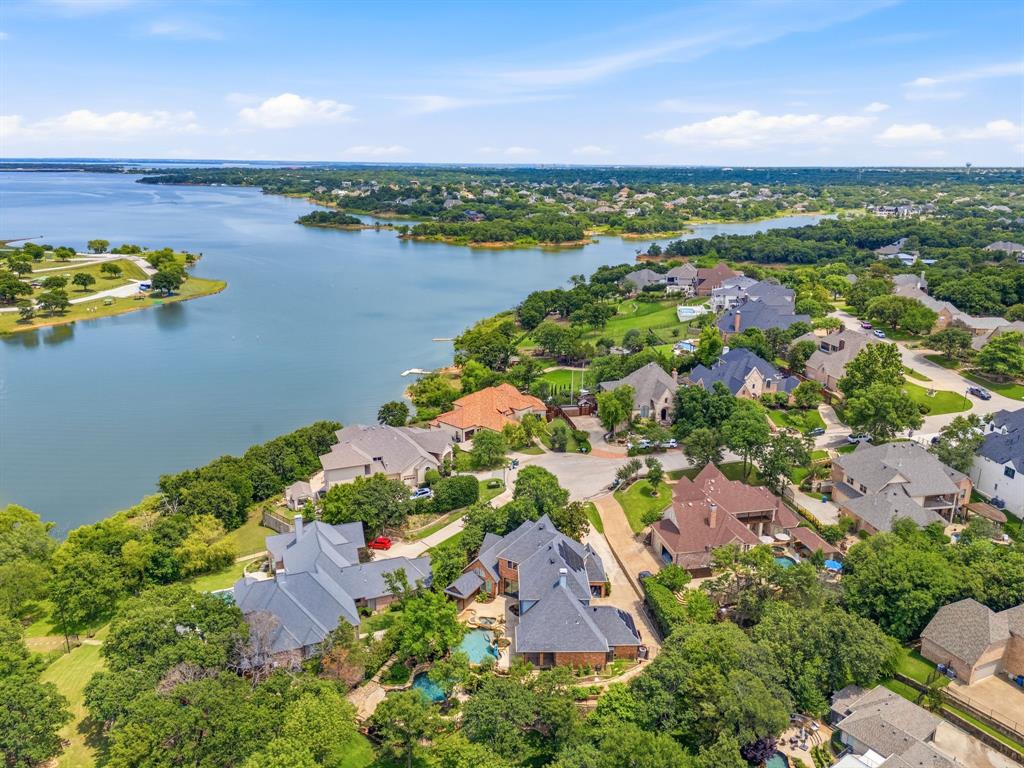
Seller offering $15,000 toward mortgage rate buydown or buyer expenses! Welcome to one of Highland Shores’ most distinctive luxury homes, where timeless architecture meets sophisticated modern updates. Situated on an interior corner lot of a cul de sac, this property is just 3 minutes from Lake Lewisville and 5 minutes from the Shops at Highland Village. This beautifully renovated 5,090-square-foot estate offers the perfect balance of elegance, comfort, and everyday functionality.

A dramatic two-story entry welcomes you with soaring ceilings, abundant natural light, rich hardwood floors, and stunning architectural details. Designed for both entertaining and daily living, the home features four spacious living areas, two dining areas, a private executive study, and four generously sized bedrooms.

The chef’s kitchen is the heart of the home, showcasing quartz countertops, double ovens, a new induction cooktop, paneled Sub-Zero refrigerator, wine fridge, and an oversized island ideal for gathering with family and friends.

The luxurious primary suite offers a peaceful retreat with a cozy fireplace, backyard pool views, and a fully renovated spa-inspired bath featuring heated floors, a freestanding soaking tub, oversized walk-in shower, and designer finishes. 

Step outside to your private backyard oasis with a sparkling pool and spa, rock waterfall, covered patio, outdoor kitchen, fireplace, and plenty of grassy space for kids and pets to enjoy. Fresh interior paint, new carpet, smart home automation, plantation shutters, three fireplaces, and a three-car garage complete the home.

Located in the highly sought-after Highland Shores community with top-rated schools, neighborhood amenities, miles of trails, and convenient access to shopping, dining, and Lake Lewisville, this exceptional home delivers luxury living at its finest.

801 Shady Bend Court

Message successfully sent.

What would you like to know?

What is 3 + 4 ?

I agree to receive email communication and understand I can unsubscribe at any time.

I agree to be contacted by Next Level Realty Group via call, email, and text for real estate services. To opt out, you can reply 'stop' at any time or reply 'help' for assistance. You can also click the unsubscribe link in the emails. Message and data rates may apply. Message frequency may vary. Privacy Policy

Related Properties

Mahjong Room and perfect for entertaining or just living in a quiet oasis. Living, Dining, Great Rm with Wet Bar Open to Kitchen & Breakfast Overlooking Resort Style Backyard, Full Utility, Large Custom Library or Office with Sitting, Media, Game or Workout Room with Steam Shower, Oversized 3 Car Garage 14' ceiling with Workbenches, Storage & Elevator to 2nd level. 40 Year Slate Like Roof, Tankless Water Heater, Custom Pella Windows & Steel Doors, Large Curved Patterned Drive with Extra Parking. Primary Bedroom Door to Romantic Patio & Bath Beautifully updated in 2023-24 with Large Shower, Dry Sauna, Electric Bidet. Amenities List, Survey uploaded to MLS.. Agent owner. Buyer or Buyer Agent to verify all details.
#21408811

Highland Village

800 Oakwood Court

3 Beds

3 Baths

4,281 Sq.Ft.

$1,123,000

MLS#: 21408811

Nestled beneath a canopy of mature trees with sweeping views of Lake Lewisville, this fully remodeled and furnished contemporary home is a rare retreat for nature lovers, weekenders, or anyone seeking peace and privacy with modern comfort. Step inside to discover a bright, open-concept layout featuring an expansive great room with floor-to-ceiling sliding glass doors that frame the lake and flood the space with natural light. The chef-inspired kitchen is equipped with sleek cabinetry, an induction cooktop (a favorite among professional chefs), and generous prep space perfect for entertaining or quiet nights in. The main level includes two well-appointed bedrooms connected by a Jack-and-Jill bath, a stylish half bath for guests, and a convenient laundry room. One bedroom even includes a cozy loft space perfect for kids' sleepovers or creative play. Upstairs, the private primary suite is a true sanctuary. Enjoy panoramic lake and treetop views through walls of windows, creating a peaceful escape from everyday life. A unique highlight of this property is the fully private lock-off suite complete with its own entrance, loft-style bedroom, kitchenette, full bath, and storage deal for guests, multigenerational living, or even short-term rental potential. Enjoy your mornings on the patio with a cup of coffee as birds and deer stir in the surrounding woods. A private path leads directly to the lake, inviting tranquil strolls, breathtaking sunsets, and endless kayaking adventures. Tucked away from the noise of the city yet conveniently located between Dallas and Fort Worth, this is the perfect lock-and-leave lake house or forever home. Fully furnished and thoughtfully designed, all that’s left to do is move in and start living the lake life. ALL CONTENTS CONVEY WITH THE PROPERTY!  Upgrade list available upon request.
#21090276

Highland Village

20 Horseshoe Drive

4 Beds

3 Baths

3,221 Sq.Ft.

$1,590,942

MLS#: 21090276

Price reduced
Set on an expansive .57-acre lakefront lot, allows you direct access to kayaking and paddleboarding. At 3091 Whispering Oaks the heart of the home is the a renovated kitchen, thoughtfully designed with modern high end appliances, generous prep space, abundant cabinetry, and seamless flow into the main living and entertaining areas. The open layout creates effortless functionality with unobstructed outdoor views serving as the backdrop. A lounge room elevates entertaining with a striking backlit onyx bar wall, and direct access to the outdoor patio and pool areas. The spacious family room features expansive windows blurring the line between indoor and outdoor living. The primary suite offers a true private retreat with spa-inspired bath amenities, oversized walk-in shower with water wall creating a tranquil space, custom closet designed for storage and organization plus a cedar closet. Two secondary bedrooms include ensuite bath access, creating privacy and comfort for family and guests alike.  Two guest rooms share a jack and jill style bath with separate vanities and shared wet area, both with walk in closets, and feature seasonal water views. Upstairs, the oversized media room creates the ultimate destination for movie nights, sports events, and entertaining. Theatre can be fully equipped (with acceptable offer) including projector, screen, sound system and theater style multi-positional seating for eight. Outdoors, the property transforms into a private vacation retreat. The resort-style double pool with its dramatic waterfall feature becomes the centerpiece of the backyard, surrounded by lush gardens, manicured landscaping, covered entertaining areas, multiple seating areas, outdoor cooking area and direct lake access. The elevated balcony deck captures unforgettable sunsets and seasonal water views that change beautifully throughout the day. Energy enhancements include tankless water heater and owned solar panels.
#21283186

Highland Village

3091 Whispering Oaks Drive

5 Beds

4 Baths

4,668 Sq.Ft.

$1,555,000

MLS#: 21283186

Price reduced
Nestled in the heart of Highland Village, this Stunning luxury custom home is waiting for you! From the minute you set foot in the foyer with 20 ft ceilings and the view into the backyard thru the large, oversized windows you will fall in love! It flows into the open concept kitchen, living, and dining areas with beautiful wood beams, hardwood floors, and a gorgeous black porcelain feature wall with gas fireplace. The kitchen boasts beautiful flat panel custom underlit cabinets that flow into the oversized pantry with floating shelves and an abundance of storage and counter space, a six-burner gas range, double ovens an amazing waterfall island with large windows bringing in the natural light, beautiful porcelain backsplash that adds a wonderful touch to it all. This all leads to a large oversized covered patio. There is also beautiful custom lighting throughout. It's truly an entertainers paradise. The master suite boasts a large soaker tub, lrg walk-in shower with custom underlit cabinets, and a master closet to die for! The study has custom built shelving with a secret panel that leads to the master suite. There is a large guest en-suite downstairs as well. Upstairs you step into another lrg living space or gameroom with a wet bar, a media room wired for sound, 3 bedrooms (one currently used as a dance studio), all hardwood floors, and 2 more full baths. This home sits a 10-minute walk to the lake, 20 minute walk to Double Tree Ranch, and some of the best shopping and restaurants in the DFW area. This home is a gem with so much thought put into design and layout. Truly one of a kind and a must see!
#21347478

Highland Village

133 Chisholm Trail

5 Beds

4 Baths

4,089 Sq.Ft.

$1,249,500

MLS#: 21347478

DOUBLE LOT lake frontage Rare 0.53-acre in Highland Village with unparalleled Lake views from every corner to enjoy the sunsets and easy access down to the lake for a major lifestyle upgrade. No HOA! Set on an estate-sized lot with mature trees and expansive green space, this 5,600+ sqft home offers a unique opportunity to own true elbow room in the heart of Highland Village plus the flexibility to create a custom resort-style backyard with room for a pool, outdoor kitchen, all while enjoying serene, uninterrupted views of the water. Inside, you’ll find 5 bedrooms, 3.2 bathrooms, multiple living areas, and a versatile layout designed for both everyday living and entertaining. The grand scale living spaces, soaring ceilings, and abundant natural light create an inviting, open feel throughout, with select vantage points capturing the peaceful lake backdrop. The private upstairs owner’s retreat offers separation from the main living areas—ideal for those seeking a quiet, tucked-away primary suite with elevated views. Additional bedrooms, gameroom and media spaces, and flexible-use rooms provide plenty of options for families, guests, or work-from-home needs. The oversized lot is the true standout—offering space, privacy, and future potential rarely found in this market, paired with direct proximity and easy access to the lake for recreation and relaxation. Whether you envision a resort-style pool, expanded outdoor living, or simply enjoying the openness and water views, this property delivers a lifestyle that most Highland Village homes cannot match. Located in a highly desirable area with convenient access to shopping, dining, and top-rated schools, this is a rare chance to secure one of the largest lots available with lake access and make it your own. Kye Fadeley, Waterfront, lakefront and Lake Neighborhood real estates Specialist, knows lake homes Texas like the back of his hand.
#21193610

Highland Village

117 Scenic Drive

5 Beds

3 Baths

5,698 Sq.Ft.

$1,399,900

MLS#: 21193610

Send a message

Message successfully sent.

Your message

What is 3 + 4 ?

Reason for contacting?

I agree to receive email communication and understand I can unsubscribe at any time.

I agree to be contacted by Next Level Realty Group via call, email, and text for real estate services. To opt out, you can reply 'stop' at any time or reply 'help' for assistance. You can also click the unsubscribe link in the emails. Message and data rates may apply. Message frequency may vary. Privacy Policy

Sign Out

Virtual Assistant

Would you like to take the next step with this property? We can help you schedule a showing or virtual tour, or send you more details.

Yes, I would like more information.

Thank You for Your Reply, One of Our Agents will contact you as soon as possible

No, maybe later.

Thank you, you can always contact me via email, phone number or through the contact form.

Realhub AI

Lucy - Your AI-Powered Realtor

Update Your Temporary Password

Personalize your search

Enter your email and we'll notify you immediately when new listings match what you're looking for.

or enter email address

Already have an account ? Login here

Continue your home search

I agree to receive communications and understand I can unsubscribe at any time.

I agree to be contacted by Next Level Realty Group via call, email, and text for real estate services. To opt out, you can reply 'stop' at any time or reply 'help' for assistance. You can also click the unsubscribe link in the emails. Message and data rates may apply. Message frequency may vary. Privacy Policy

Already have an account ? Login here

We use cookies

We use cookies primarily for analytics to enhance your experience. By accepting, you agree to our use of these cookies. You can manage your preferences or learn more about our cookies policy.