


Property
Beds
3
Full Baths
2
1/2 Baths
1
Year Built
1986
Sq.Footage
2,195
Welcome to a well-cared-for home tucked along a quiet street and conveniently located near shopping and restaurants. This single-story home offers 3 bedrooms, 2.5 baths, three versatile living areas, a dedicated dining room, abundant storage, and thoughtful details throughout. Step inside to an inviting main living room where the beautiful brick fireplace is the stunning centerpiece of the space. With the option to enjoy a traditional wood fire or the included gas logs, it adds warmth, character, and an inviting focal point to the room. Attractive trim details complete the welcoming setting. The large kitchen offers plenty of room for multiple cooks, generous countertop and work space, abundant cabinet storage, a center island, upgraded quartz countertops, and a stylish backsplash. Just off the kitchen, the light-filled dining room is ideal for everything from casual meals to holiday dinners. Each bedroom includes a walk-in closet. Two secondary bedrooms share a full bath with a skylight and additional built-in storage. The spacious primary suite offers a private retreat with two closets and an ensuite bath featuring a walk-in shower, jetted tub, and separate toilet area. A second indoor living area offers flexibility for a game room, media room, or home office. The enclosed patio creates a third living space, while the oversized laundry room adds storage and room for an extra refrigerator or freezer. The backyard is one of the home's standout features. The lovely patio and firepit area create an inviting setting for relaxing, entertaining, or spending evenings outdoors. There is also a large grassy yard with plenty of open green space to enjoy. With no homes directly behind the property, the backyard feels especially private and open—a feature that can be hard to find. A storage shed provides convenient space for lawn equipment, tools, and seasonal items. Out front, the circular driveway adds extra parking and makes it easy to welcome family and guests.
Features & Amenities
Interior
-
Other Interior Features
Kitchen Island, High Speed Internet
-
Total Bedrooms
3
-
Bathrooms
2
-
1/2 Bathrooms
1
-
Basement YN
NO
-
Cooling YN
YES
-
Cooling
Ceiling Fan(s), Central Air, Gas
-
Fireplace YN
YES
-
Heating YN
YES
-
Heating
Fireplace(s), Natural Gas
-
Pet friendly
N/A
Exterior
-
Garage
Yes
-
Garage spaces
2
-
Construction Materials
Brick
-
Other Exterior Features
Lighting, Private Yard
-
Parking
Alley Access, Concrete, Driveway, Garage, Garage Door Opener, Garage Faces Rear, Inside Entrance, Kitchen Level, Lighted, Attached
-
Patio and Porch Features
Covered, Enclosed, Patio, Rear Porch, Screened
-
Pool
No
-
Waterfront YN
NO
Area & Lot
-
Lot Features
Interior Lot
-
Lot Size(acres)
0.23
-
Lot Size(square feet)
10,018
-
Property Type
Residential
-
Property Sub Type
Single Family Residence
-
Architectural Style
Traditional
Price
-
Sales Price
$369,000
-
Tax Amount
$6,823
-
Sq. Footage
2,195
-
Price/SqFt
$168
HOA
-
Association
No
Property Resources
-
Horse Property
NO
School District
-
Elementary School
Akin
-
Middle School
Burnett
-
High School
Wylie East
Property Features
-
Foundation Details
Slab
-
Senior Community YN
NO
-
Tax Lot
2
Schedule a Showing
Showing scheduled successfully.
Mortgage calculator
Estimate your monthly mortgage payment, including the principal and interest, property taxes, and HOA. Adjust the values to generate a more accurate rate.
Your payment
Principal and Interest:
$
Property taxes:
$
HOA fees:
$
Total loan payment:
$
Total interest amount:
$
Location
County
Collin
Elementary School
Akin
Middle School
Burnett
High School
Wylie East
Listing Courtesy of Joanne Kozlowski, RE/MAX Four Corners
RealHub Information is provided exclusively for consumers' personal, non-commercial use, and it may not be used for any purpose other than to identify prospective properties consumers may be interested in purchasing. All information deemed reliable but not guaranteed and should be independently verified. All properties are subject to prior sale, change or withdrawal. RealHub website owner shall not be responsible for any typographical errors, misinformation, misprints and shall be held totally harmless.

AGENT
Joe Boston
Call Joe today to schedule a private showing.

* Listings on this website come from the FMLS IDX Compilation and may be held by brokerage firms other than the owner of this website. The listing brokerage is identified in any listing details. Information is deemed reliable but is not guaranteed. If you believe any FMLS listing contains material that infringes your copyrighted work please click here to review our DMCA policy and learn how to submit a takedown request.© 2024 FMLS.
Related Properties

Wylie
1804 Virtue Port Lane
3 Beds
2 Baths
2,078 Sq.Ft.
$400,000
MLS#: 21341316

Wylie
2008 Megan Court
3 Beds
2 Baths
2,184 Sq.Ft.
$390,000
MLS#: 21332452
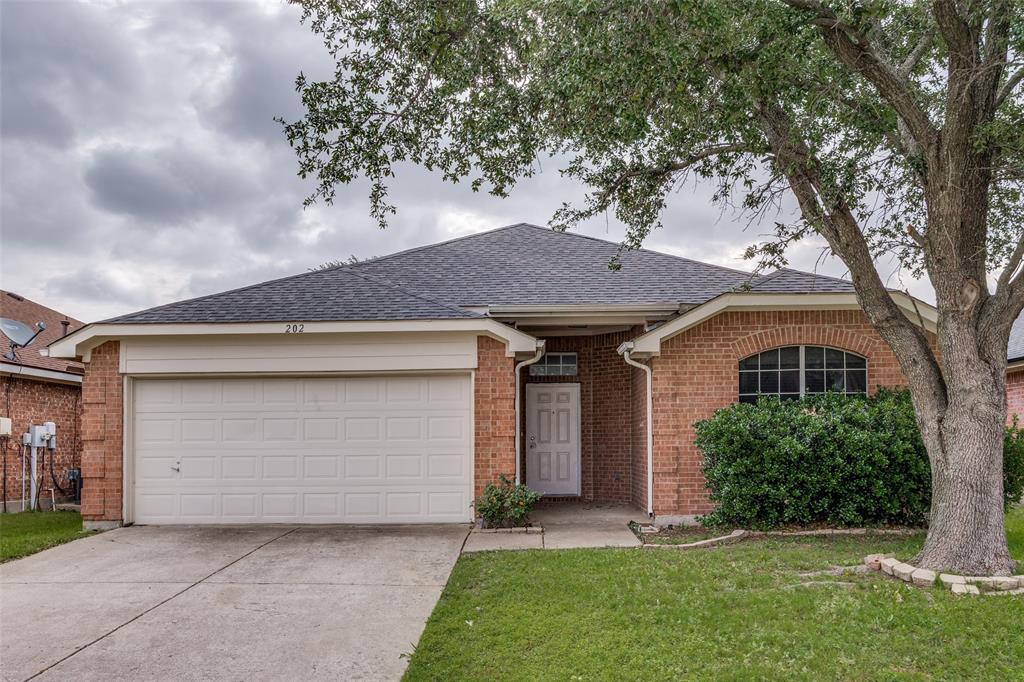
Wylie
202 Trenton Drive
4 Beds
2 Baths
1,947 Sq.Ft.
$385,000
MLS#: 21278615
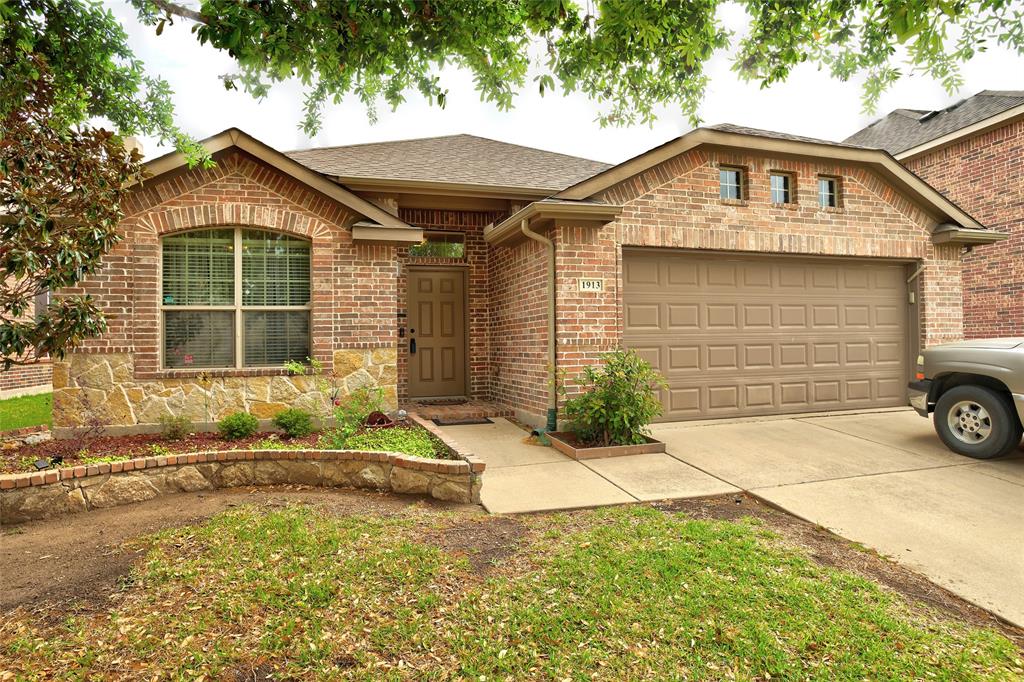
Wylie
1913 Hidden Fairway Drive
4 Beds
2 Baths
2,017 Sq.Ft.
$415,000
MLS#: 21228536

Wylie
804 Eaglescliffe Landing
3 Beds
2 Baths
1,898 Sq.Ft.
$389,990
MLS#: 21362873

Wylie
904 Silver Sage Drive
4 Beds
2 Baths
2,603 Sq.Ft.
$420,000
MLS#: 21332738

Wylie
112 Plainview Drive
3 Beds
2 Baths
1,650 Sq.Ft.
$339,000
MLS#: 21316693

Wylie
1504 Ravenswood Lane
3 Beds
2 Baths
1,836 Sq.Ft.
$419,000
MLS#: 21318926

Wylie
2708 Sugar Maple Drive
3 Beds
2 Baths
2,022 Sq.Ft.
$385,000
MLS#: 21364012

Wylie
604 Andersonville Lane
4 Beds
2 Baths
2,305 Sq.Ft.
$399,999
MLS#: 21362994
