Features & Amenities

Interior

  • Other Interior Features

    Eat-in Kitchen, Granite Counters, Kitchen Island, Open Floorplan, Pantry

  • Total Bedrooms

    3

  • Bathrooms

    2

  • Basement YN

    NO

  • Cooling YN

    YES

  • Cooling

    Central Air, Electric

  • Heating YN

    YES

  • Heating

    Central, Electric

  • Pet friendly

    N/A

Exterior

  • Garage

    Yes

  • Garage spaces

    2

  • Construction Materials

    Brick

  • Parking

    Attached

  • Pool

    No

Area & Lot

  • Lot Size(acres)

    0.096

  • Lot Size(square feet)

    4,181

  • Property Type

    Residential

  • Property Sub Type

    Single Family Residence

  • Architectural Style

    Traditional

Price

  • Sales Price

    $222,990

  • Sq. Footage

    1,333

  • Price/SqFt

    $167

HOA

  • Association

    YES

  • Association Fee

    $240

  • Association Fee Frequency

    Semi-Annually

  • Association Fee Includes

    N/A

School District

  • Elementary School

    John & Barbara Roderick

  • Middle School

    Leland Edge

  • High School

    Community

Property Features

  • Foundation Details

    Slab

  • Sewer

    Public Sewer

Schedule a Showing

Showing scheduled successfully.

<
>
IN PERSON
VIA CHAT

What is 3 + 4 ?


Change time

Mortgage calculator

Estimate your monthly mortgage payment, including the principal and interest, property taxes, and HOA. Adjust the values to generate a more accurate rate.

Your payment

Principal and Interest:

$

Property taxes:

$

HOA fees:

$

Total loan payment:

$

Total interest amount:

$

Location

County

Hunt

Elementary School

John & Barbara Roderick

Middle School

Leland Edge

High School

Community

Listing Courtesy of Bryan Reasor, Jeanette Anderson Real Estate

RealHub Information is provided exclusively for consumers' personal, non-commercial use, and it may not be used for any purpose other than to identify prospective properties consumers may be interested in purchasing. All information deemed reliable but not guaranteed and should be independently verified. All properties are subject to prior sale, change or withdrawal. RealHub website owner shall not be responsible for any typographical errors, misinformation, misprints and shall be held totally harmless.

Agent Joe Boston

AGENT

Joe Boston

Call Joe today to schedule a private showing.


* Listings on this website come from the FMLS IDX Compilation and may be held by brokerage firms other than the owner of this website. The listing brokerage is identified in any listing details. Information is deemed reliable but is not guaranteed. If you believe any FMLS listing contains material that infringes your copyrighted work please click here to review our DMCA policy and learn how to submit a takedown request.© 2024 FMLS.
New! Super cute, three bedrooms, two full baths, with open floor plan. Home includes, island kitchen, Quartz counters throughout, LED lighting, full sprinkler system, professionally engineered post tension foundation, and much more!
Welcome to Magnolia in Josephine, the perfect blend of country living and easy access to the big city. Located within the quiet town of Josephine, Magnolia is a family-friendly community with something for everyone. We offer a variety of beautifully designed new homes with spacious, open-concept floor plans, a community pool, fishing ponds, and walking trails through the beautiful nature of this region. Bring your family and come see us today!

803 Hay Loft Lane

Message successfully sent.

What would you like to know?

What is 3 + 4 ?

I agree to receive email communication and understand I can unsubscribe at any time.

I agree to be contacted by Next Level Realty Group via call, email, and text for real estate services. To opt out, you can reply 'stop' at any time or reply 'help' for assistance. You can also click the unsubscribe link in the emails. Message and data rates may apply. Message frequency may vary. Privacy Policy

Related Properties

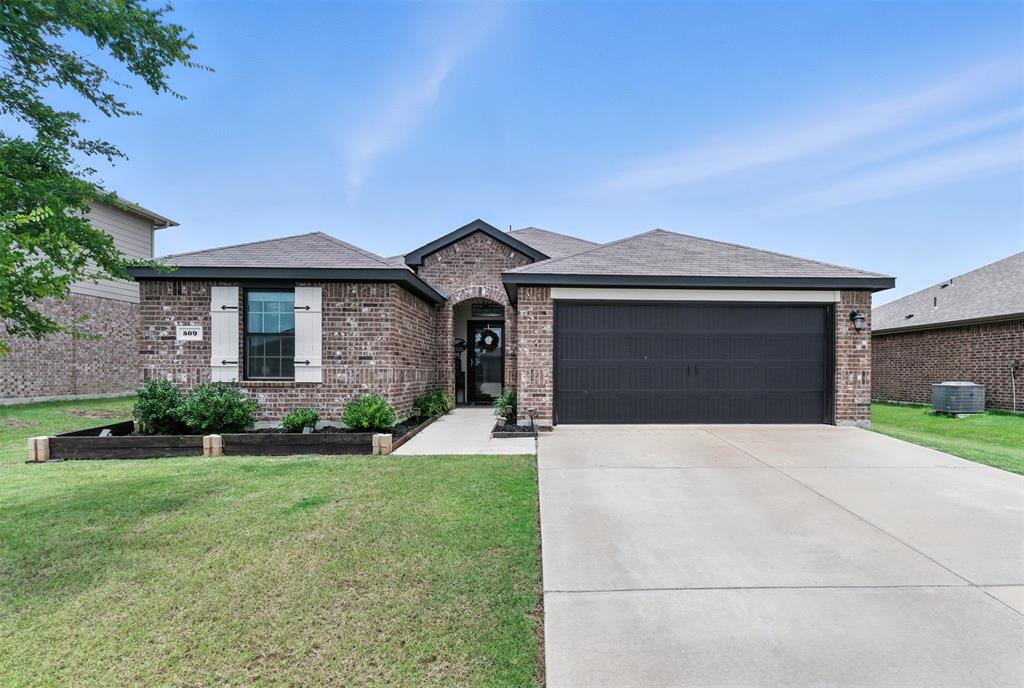
JOSEPHINE GEM!!!  *FHA Assumable Loan at 3.00% for qualified buyers*  Charming 4-bedroom, 2-bathroom home with an open floor plan and 1,789 sq ft of living space in growing Josephine, TX. Built in 2020 and thoughtfully updated with upgraded laminate wood flooring, new high grade carpet, new exterior and interior paint, and black custom door hinges and knobs throughout.  The kitchen features black stainless-steel appliances, granite countertops, a large island with an upgraded sink and faucet, Subway tile backsplash, a large pantry, and new cabinet and drawer handles for a modern touch. Ceiling fans in the master bedroom and living room.  Enjoy the spacious layout that seamlessly connects living, dining, and kitchen areas—perfect for everyday living and entertaining.   Have your morning coffee on your covered back patio.  The home backs up to a farmland for added privacy and a peaceful view. Move-in ready and full of stylish upgrades!
#21266529

Josephine

509 Pine Hollow Way

4 Beds

2 Baths

1,789 Sq.Ft.

$265,000

MLS#: 21266529
Price reduced
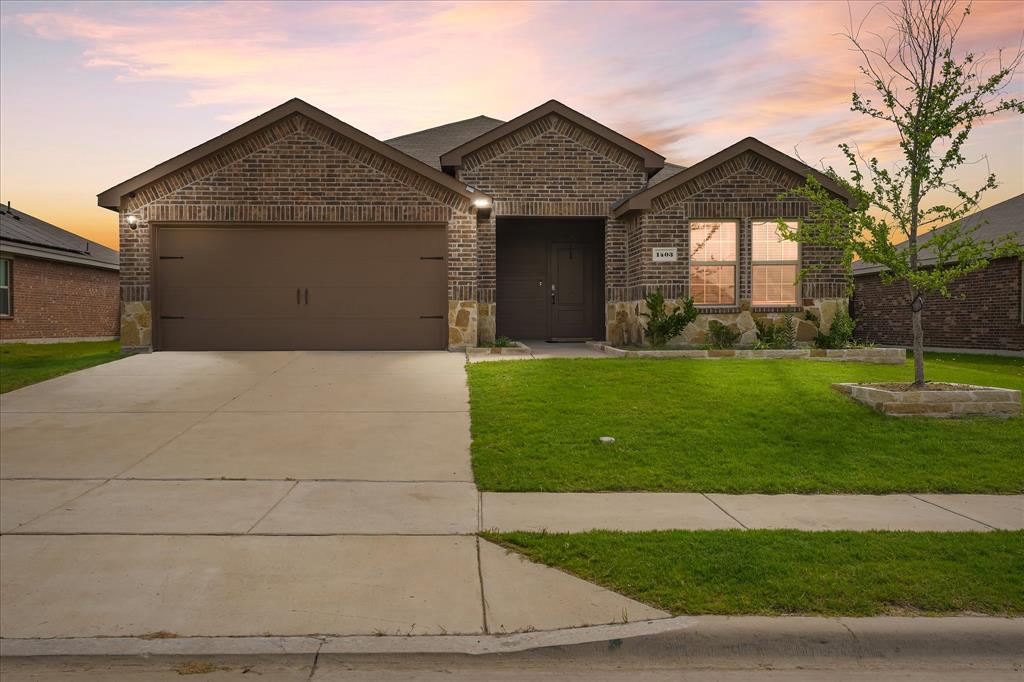
Welcome to 1403 Thunder Canyon Way! This exceptional single-family home offers the perfect blend of modern comfort and small-town charm in a rapidly growing North Texas community.

Built in 2021, this immaculate 3-bedroom, 2-bathroom single-story brick home has 1,625 square feet of thoughtfully maximized living space.  

The inviting open-concept floor plan immediately draws you in, featuring a spacious living area —perfect for quiet evenings or hosting friends. The modern kitchen serves as the heart of the home, offering sleek finishes and a seamless flow into the dining area. Retreat to the private primary suite, while two additional bedrooms provide fantastic flexibility for a growing family, a dedicated home office, or a personal workout space.  

Step outside to a generous, fully fenced backyard, offering plenty of space for Texas-sized summer gatherings. Complete with an attached 2-car garage and classic curb appeal, this turn-key property offers the ultimate peace of mind. Enjoy the serenity of Josephine living while staying just a short drive from the shopping, dining, and energy of the broader DFW metroplex.
#21293153

Josephine

1403 Thunder Canyon Way

3 Beds

2 Baths

1,625 Sq.Ft.

$240,000

MLS#: 21293153

Price reduced
Located in the Magnolia subdivision in Josephine, this 4-bedroom, 2-bathroom home with a 2-car garage offers approximately 1,785 square feet of open layout designed for easy entertaining. The kitchen features granite countertops, a large center island with seating, gas range, stainless appliances, and abundant cabinet space, all overlooking the main living and dining areas.  The primary suite offers a quiet escape while three additional bedrooms offer flexibility for family, guests, or a home office. Step outside to a fully fenced backyard with room to play, garden, or entertain, along with a covered patio perfect for relaxing outdoors. Conveniently located with easy access to nearby schools, shopping, and commuting routes.
#21202883

Josephine

734 Meadow Creek Lane

4 Beds

2 Baths

1,785 Sq.Ft.

$263,900

MLS#: 21202883

Price reduced
Choose between (Up to $8,000) lender credit or a 12 month intro rate 1% below market with use or our preferred lender. See agent for additional details. Welcome to this beautifully maintained home offering an open, light-filled layout designed. This home offers that perfect blend of modern comfort with small-town charm. Nestled in Josephine's most desirable neighborhoods. Step inside to find spacious living areas filled with natural light, a well-appointed kitchen with ample counter space and storage. Enjoy a generous backyard perfect for relaxing or entertaining, all in a friendly neighborhood with easy access to schools, parks, and major highways. This is small-town living with big-city convenience. 
Property may pull up as Royse City, however the builder confirmed it is Josephine.
#21322258

Josephine

710 Olde Mill Road

3 Beds

2 Baths

1,448 Sq.Ft.

$236,000

MLS#: 21322258

Price reduced
Welcome home to your very own corner lot in Josephine, TX! This home is perfect for entertaining with 4 bedrooms, 2 bathrooms, an open floor plan, and it is in walking distance of the neighborhood pool. There are two established peach trees in a generous backyard ready for you to make it your own.
The sellers chose beautiful upgrades in the kitchen that include a KitchenAid 3-rack dishwasher, a KitchenAid range with double-oven, and a large contemporary stainless-steel Kohler sink. The bathroom also benefited from upgraded Kohler toilets and gold-brushed handles on the cabinets.
#21338707

Josephine

601 Cultivator Court

4 Beds

2 Baths

1,835 Sq.Ft.

$260,000

MLS#: 21338707

Price reduced
New! Four bedroom, two full baths, with nice covered patio. Home includes, island kitchen, granite counters throughout, LED lighting, full sprinkler system, professionally engineered post tension foundation, and so much more!
D.R. Horton is now selling new homes at Riverfield, a beautiful community located in Josephine, TX. Riverfield offers a variety of floorplans to choose from, ranging in size from 1,294 to 2,645 square feet. All homes feature open-concept living, gourmet kitchens, and spacious backyards. Riverfield is conveniently located just minutes from Interstate 30, providing easy access to Rockwall and the DFW Metroplex. Give us a call today to schedule a model tour!
#21338581

Josephine

621 Edge Hill Lane

4 Beds

2 Baths

1,791 Sq.Ft.

$266,990

MLS#: 21338581

Lovely BRAND NEW 3 2 2 home plan with a lighted front porch and back patio. Enjoy the indoors as well with a quality gourmet kitchen that includes base level kitchen quartz countertops, base level stainless steel dishwasher and smooth top cooktop. Relax in the main bedroom suite with a luxurious bathroom that includes a 5-foot shower and walk-in closet.
#21375339

Josephine

1104 Overlook Avenue

3 Beds

2 Baths

1,473 Sq.Ft.

$250,990

MLS#: 21375339

You wont want to miss this beautiful, professionally landscaped front yard, with a lighted front porch and back patio. Enjoy the gourmet kitchen that includes base level kitchen quartz countertops, base level stainless steel dishwasher and smooth top cooktop. Relax in the main bedroom suite with a luxurious bathroom that includes a 5-foot shower, chrome faucets and plumbing fixtures, and a mirror over full length of vanity with walk-in closet.
#21369916

Josephine

1117 Overhill Road

3 Beds

2 Baths

1,294 Sq.Ft.

$236,990

MLS#: 21369916

Price reduced
Lovely BRAND NEW 3 2 2 home plan with a lighted front porch and back patio. Enjoy the indoors as well with a quality gourmet kitchen that includes base level kitchen quartz countertops, base level stainless steel dishwasher and smooth top cooktop. Relax in the main bedroom suite with a luxurious bathroom that includes a 5-foot shower and walk-in closet.
#21310097

Josephine

609 Riverbrook Lane

3 Beds

2 Baths

1,478 Sq.Ft.

$250,990

MLS#: 21310097

Price reduced
BRAND NEW energy - efficient home Sep 2026! Unwind after a long day in the Congaree's relaxing primary suite, complete with a spa-like primary bathroom. New energy-efficient move-in ready homes in Dallas-Fort Worth include a washer, dryer, fridge, and whole home blinds, plus they can be closing-ready in 60 days or less–guaranteed. Enjoy the small town feel at Morgan Farms and experience amenities including a pool, cabanas, and playground, all with easy access to Josephine, Royse City, and Lavon.
#21327322

Josephine

1008 Angel Street

3 Beds

2 Baths

1,498 Sq.Ft.

$250,311

MLS#: 21327322

 - property

Send a message

Message successfully sent.

Your message

What is 3 + 4 ?

Reason for contacting?

I agree to receive email communication and understand I can unsubscribe at any time.

I agree to be contacted by Next Level Realty Group via call, email, and text for real estate services. To opt out, you can reply 'stop' at any time or reply 'help' for assistance. You can also click the unsubscribe link in the emails. Message and data rates may apply. Message frequency may vary. Privacy Policy

Sign Out

Virtual Assistant

Would you like to take the next step with this property? We can help you schedule a showing or virtual tour, or send you more details.

Yes, I would like more information.

Thank You for Your Reply, One of Our Agents will contact you as soon as possible

No, maybe later.

Thank you, you can always contact me via email, phone number or through the contact form.

Realhub AI

Lucy - Your AI-Powered Realtor

Update Your Temporary Password

Personalize your search

Enter your email and we'll notify you immediately when new listings match what you're looking for.

or enter email address

Already have an account ? Login here

Continue your home search

I agree to receive communications and understand I can unsubscribe at any time.

I agree to be contacted by Next Level Realty Group via call, email, and text for real estate services. To opt out, you can reply 'stop' at any time or reply 'help' for assistance. You can also click the unsubscribe link in the emails. Message and data rates may apply. Message frequency may vary. Privacy Policy

Already have an account ? Login here

We use cookies

We use cookies primarily for analytics to enhance your experience. By accepting, you agree to our use of these cookies. You can manage your preferences or learn more about our cookies policy.