


Property
Beds
6
Full Baths
4
1/2 Baths
1
Year Built
2019
Sq.Footage
4,225
Exceptional opportunity in University Place, a master-planned community offering resort-style amenities, with one of the neighborhood's rare 3-car garage configurations and highly sought-after Richardson ISD. Built by Ashton Woods in 2019, this 6-bedroom, 4.5-bath home offers 4,172 square feet with an open floor plan and quality finishes throughout. The kitchen features a 36 inch gas cooktop, 42 inch cabinets, granite countertops, a center island, and a walk-in pantry, with an open connection to the main living area featuring a gas fireplace and soaring ceilings. Generously sized bedrooms each offer an en suite bathroom, with the primary suite and one guest suite downstairs. Upstairs features a huge loft-style second living area plus additional bedrooms and baths. Additional features include separate 2-car and 1-car garages, a mud area and oversized utility room with sink, abundant countertop space and excellent storage. Quality construction and energy-efficient features include a 30-year roof with radiant barrier and blown-in insulation, Energy Star 3.0 certification, Low-E windows with Warm Edge Argon glass, 16-SEER HVAC system and engineered post-tension slab, prewired security system and CAT-5 wiring. The downstairs guest suite is private with direct access to the 1-car garage, making it great for a multi-generational family or nanny. Residents enjoy an array of community amenities including multiple swimming pools, clubhouse, fitness center, splash pad, playgrounds, dog parks, walking and jogging trails, greenbelts and community gathering spaces. Conveniently located in North Dallas with easy access to shopping, dining, major highways, parks and schools.
Features & Amenities
Interior
-
Other Interior Features
Built-in Features, Double Vanity, Eat-in Kitchen, Granite Counters, Kitchen Island, Open Floorplan, Walk-In Closet(s), High Speed Internet, Smart Home, In-Law Floorplan
-
Total Bedrooms
6
-
Bathrooms
4
-
1/2 Bathrooms
1
-
Basement YN
NO
-
Cooling YN
YES
-
Cooling
Ceiling Fan(s), Central Air
-
Fireplace YN
YES
-
Heating YN
YES
-
Heating
Central, ENERGY STAR Qualified Equipment, Fireplace(s), Natural Gas
-
Pet friendly
N/A
Exterior
-
Garage
Yes
-
Garage spaces
3
-
Construction Materials
Brick, Fiberglass Siding
-
Other Exterior Features
Rain Gutters, Lighting, Private Yard
-
Parking
Garage, Garage Door Opener, Garage Faces Front, Garage Faces Side, Attached
-
Patio and Porch Features
Covered
-
Pool
No
-
Waterfront YN
NO
Area & Lot
-
Lot Features
Landscaped
-
Lot Size(acres)
0.165
-
Lot Size(square feet)
7,187
-
Property Type
Residential
-
Property Sub Type
Single Family Residence
-
Architectural Style
Traditional
Price
-
Sales Price
$1,149,000
-
Financing Options
1031 Exchange, Cash, Conventional, FHA, VA Loan
-
Sq. Footage
4,225
-
Price/SqFt
$271
HOA
-
Association
YES
-
Association Fee
$750
-
Association Fee Frequency
Annually
-
Association Fee Includes
N/A
School District
-
Elementary School
Canyon Creek
-
Middle School
Richardson North
-
High School
Pearce
Property Features
-
Foundation Details
Slab
-
Sewer
Public Sewer
-
Tax Lot
268
-
Water Source
Public
Schedule a Showing
Showing scheduled successfully.
Mortgage calculator
Estimate your monthly mortgage payment, including the principal and interest, property taxes, and HOA. Adjust the values to generate a more accurate rate.
Your payment
Principal and Interest:
$
Property taxes:
$
HOA fees:
$
Total loan payment:
$
Total interest amount:
$
Location
County
Dallas
Elementary School
Canyon Creek
Middle School
Richardson North
High School
Pearce
Listing Courtesy of Robert Schrickel, Ebby Halliday, REALTORS
RealHub Information is provided exclusively for consumers' personal, non-commercial use, and it may not be used for any purpose other than to identify prospective properties consumers may be interested in purchasing. All information deemed reliable but not guaranteed and should be independently verified. All properties are subject to prior sale, change or withdrawal. RealHub website owner shall not be responsible for any typographical errors, misinformation, misprints and shall be held totally harmless.

AGENT
Joe Boston
Call Joe today to schedule a private showing.

* Listings on this website come from the FMLS IDX Compilation and may be held by brokerage firms other than the owner of this website. The listing brokerage is identified in any listing details. Information is deemed reliable but is not guaranteed. If you believe any FMLS listing contains material that infringes your copyrighted work please click here to review our DMCA policy and learn how to submit a takedown request.© 2024 FMLS.
Related Properties
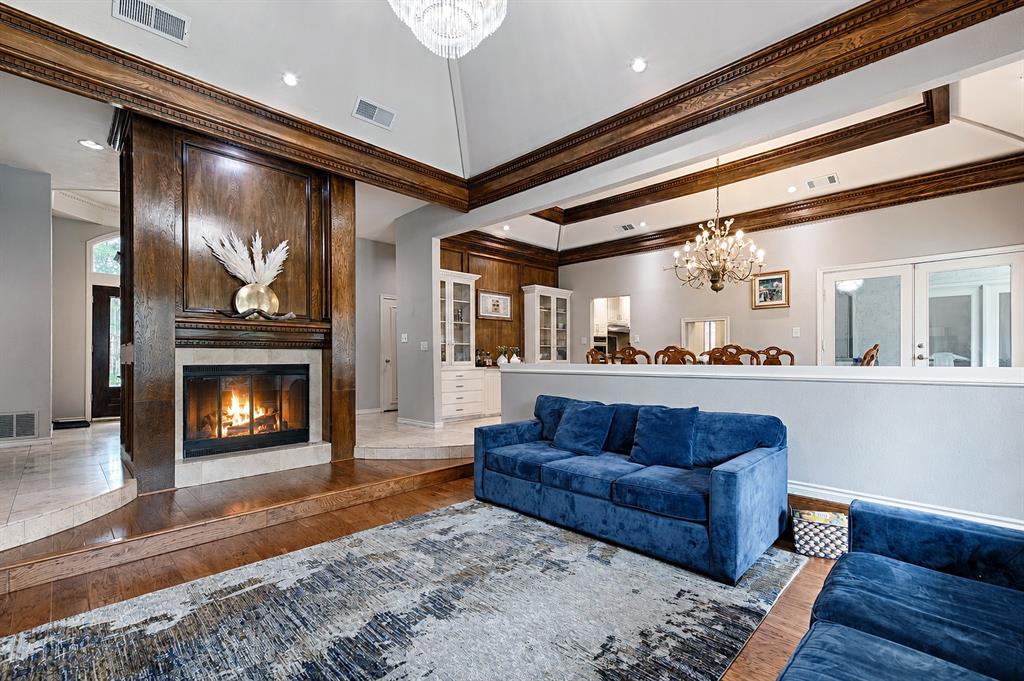
Dallas
12504 Renoir Lane
5 Beds
3 Baths
4,207 Sq.Ft.
$999,999
MLS#: 21270689

Dallas
7336 Lakehurst Avenue
4 Beds
3 Baths
3,054 Sq.Ft.
$1,295,000
MLS#: 21342825
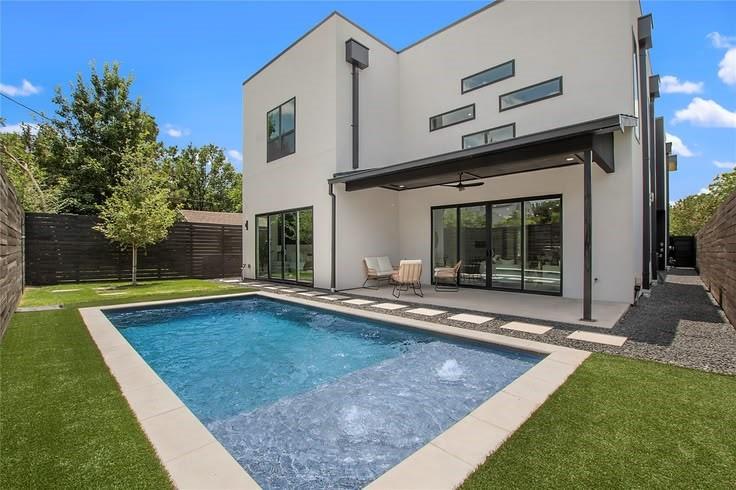
Dallas
6718 Victoria Avenue
6 Beds
5 Baths
4,517 Sq.Ft.
$1,325,000
MLS#: 21321792

Dallas
6306 Glennox Lane
4 Beds
3 Baths
3,034 Sq.Ft.
$1,075,000
MLS#: 21340636
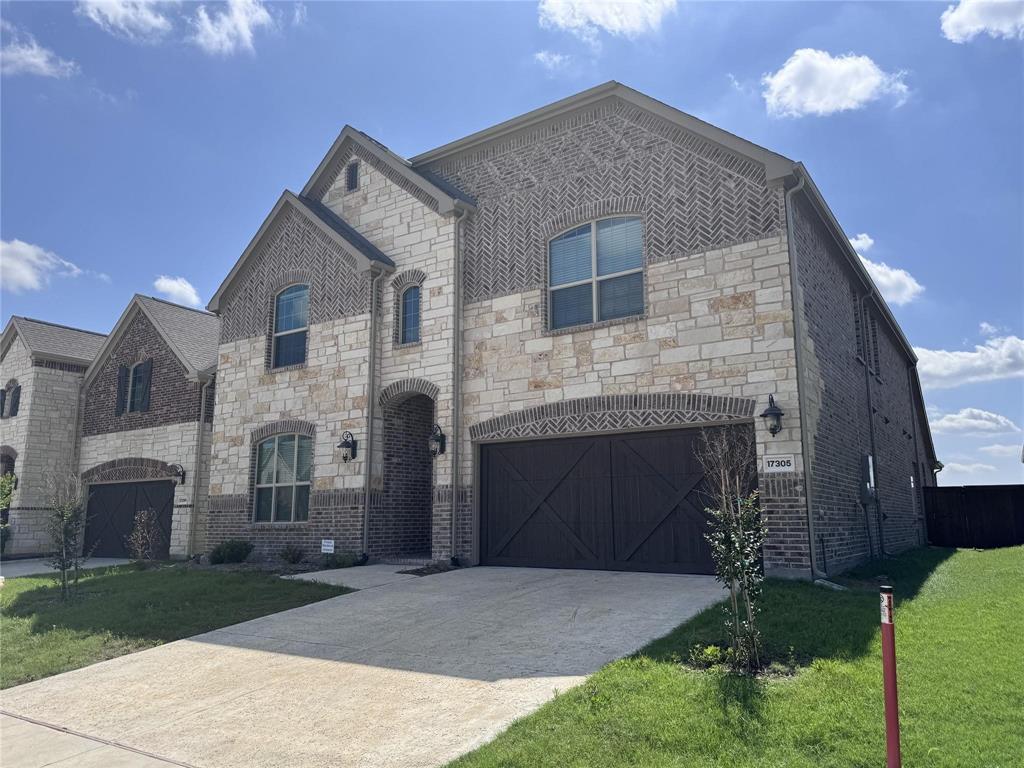
Dallas
17305 Texas Pistache Drive
5 Beds
3 Baths
4,137 Sq.Ft.
$999,000
MLS#: 21254922

Dallas
3403 Knight Street
3 Beds
1 Baths
2,460 Sq.Ft.
$1,250,000
MLS#: 21337741

Dallas
2011 Cedar Springs Road 104
2 Beds
2 Baths
2,398 Sq.Ft.
$1,200,000
MLS#: 21371110

Dallas
7512 Woodstone Lane
5 Beds
3 Baths
4,253 Sq.Ft.
$1,225,000
MLS#: 21376370
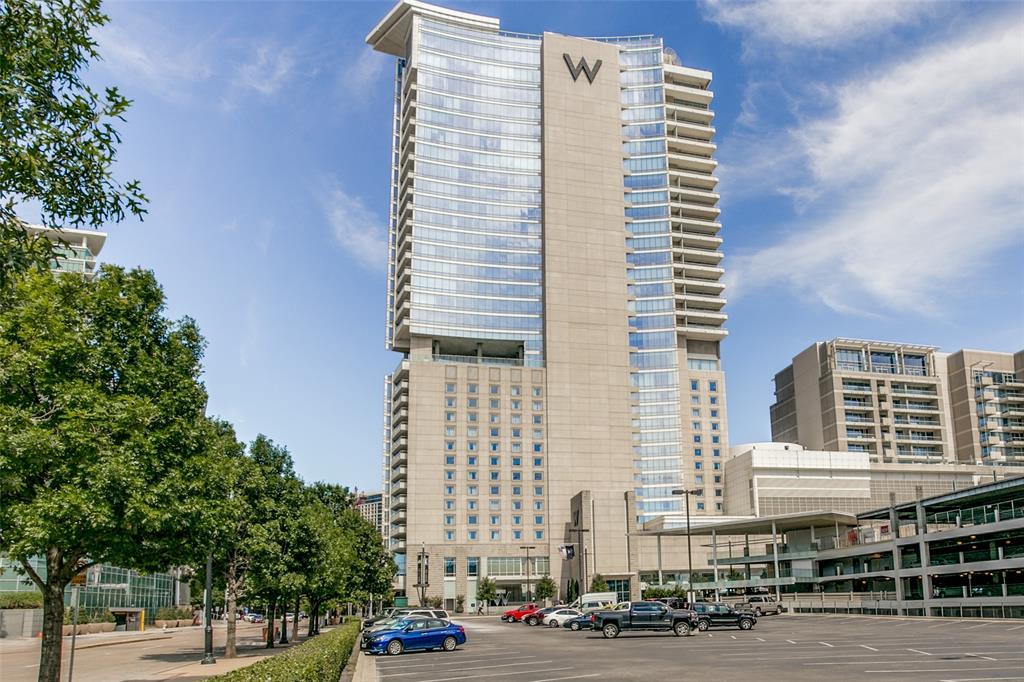
Dallas
2408 Victory Park Lane 939
2 Beds
2 Baths
1,759 Sq.Ft.
$1,099,000
MLS#: 21285615

Dallas
6211 W Northwest Highway 707
2 Beds
2 Baths
2,198 Sq.Ft.
$1,099,000
MLS#: 21391446
