Features & Amenities

Interior

  • Other Interior Features

    Granite Counters, High Speed Internet

  • Total Bedrooms

    3

  • Bathrooms

    2

  • Basement YN

    NO

  • Cooling YN

    YES

  • Cooling

    Central Air

  • Heating YN

    YES

  • Heating

    Heat Pump

  • Pet friendly

    N/A

Exterior

  • Garage

    Yes

  • Garage spaces

    1

  • Parking

    Driveway, Garage, Garage Door Opener, Garage Faces Front, Attached

  • Pool

    No

  • Waterfront YN

    NO

Area & Lot

  • Lot Size(acres)

    0.184

  • Lot Size(square feet)

    8,015

  • Property Type

    Residential

  • Property Sub Type

    Single Family Residence

Price

  • Sales Price

    $240,500

  • Tax Amount

    $5,006

  • Sq. Footage

    2,056

  • Price/SqFt

    $116

HOA

  • Association

    No

School District

  • Elementary School

    Grandview

  • Middle School

    Grandview

  • High School

    Grandview

Property Features

  • Sewer

    Public Sewer

  • Tax Lot

    6

  • Water Source

    Public

Schedule a Showing

Showing scheduled successfully.

<
>
IN PERSON
VIA CHAT

What is 3 + 4 ?


Change time

Mortgage calculator

Estimate your monthly mortgage payment, including the principal and interest, property taxes, and HOA. Adjust the values to generate a more accurate rate.

Your payment

Principal and Interest:

$

Property taxes:

$

HOA fees:

$

Total loan payment:

$

Total interest amount:

$

Location

County

Johnson

Elementary School

Grandview

Middle School

Grandview

High School

Grandview

Listing Courtesy of Forrest Neeley , Texas Premier Realty

RealHub Information is provided exclusively for consumers' personal, non-commercial use, and it may not be used for any purpose other than to identify prospective properties consumers may be interested in purchasing. All information deemed reliable but not guaranteed and should be independently verified. All properties are subject to prior sale, change or withdrawal. RealHub website owner shall not be responsible for any typographical errors, misinformation, misprints and shall be held totally harmless.

Agent Joe Boston

AGENT

Joe Boston

Call Joe today to schedule a private showing.


* Listings on this website come from the FMLS IDX Compilation and may be held by brokerage firms other than the owner of this website. The listing brokerage is identified in any listing details. Information is deemed reliable but is not guaranteed. If you believe any FMLS listing contains material that infringes your copyrighted work please click here to review our DMCA policy and learn how to submit a takedown request.© 2024 FMLS.
SELLER CONCESSIONS AVAILABLE! This well-maintained Grandview home offers more than 2,000 sq. ft. of thoughtfully utilized space with 3 bedrooms, 2 bathrooms, a spacious primary suite, large living area, fresh paint, built-ins, and a beautifully updated kitchen with granite countertops.

Storage is a standout, with built-ins throughout, an enclosed centrally located laundry area, an intact one-car garage, and a large detached shed workshop with electricity. Additional unfinished loft space offers exciting potential for future use.

The living area opens to a shaded seating area overlooking a private backyard, while ample off-street parking adds everyday convenience.

Located in highly sought-after Grandview ISD and within walking distance of the schools, the home also provides convenient access to downtown Grandview, local businesses, community activities, and commuter routes.

Sellers are ready to work with the right buyer, with seller concessions available with an acceptable offer. Come see the value and potential this Grandview home has to offer!

805 S 3rd Street

Message successfully sent.

What would you like to know?

What is 3 + 4 ?

I agree to receive email communication and understand I can unsubscribe at any time.

I agree to be contacted by Next Level Realty Group via call, email, and text for real estate services. To opt out, you can reply 'stop' at any time or reply 'help' for assistance. You can also click the unsubscribe link in the emails. Message and data rates may apply. Message frequency may vary. Privacy Policy

Related Properties

Price reduced
Location--Location---Location! This classic bungalow blends timeless character with modern functionality in the heart of small-town America—where neighbors know your name, children ride their bikes, and community still matters.
Step inside to an inviting open-concept floor plan featuring a spacious living area, a beautifully designed kitchen, hardwood floors, generously sized bedrooms & bathrooms, and move-in-ready comfort throughout.  Large laundry room with space for 2nd refrigerator, freezer or storage.
Outside, the seamless transition to the backyard creates the perfect setting for entertaining, family gatherings, or simply relaxing under the shade of mature trees. Enjoy the deck, a nostalgic tire swing, and the privacy of a fenced backyard.  The neat, tasteful landscaping and planting beds create a warm, welcome setting leading to the comfy front-porch swing.
Additional features include a detached garage with excellent workshop or storage space.  Double-hung divided-light insulated windows and tankless water heater provide energy efficiency.  Crystal doorknobs are the finishing touch to the timeless appeal. 
Conveniently located within walking distance of downtown shopping, dining, and community events, with easy access to I-35 for a smooth commute.
More than just a home, this is an opportunity to enjoy the charm, convenience, and sense of community that make small-town living so special.
#21311441

Grandview

102 S 4th Street

2 Beds

2 Baths

1,424 Sq.Ft.

$199,000

MLS#: 21311441

Price reduced
Welcome home to this beautifully maintained 4-bedroom, 2-bath property in the highly sought-after Grandview ISD, offering a strong school district and a wonderful place to put down roots. Enjoy added privacy and future potential with vacant lots on both sides of the home available for purchase separately. Trees in the front and back provide natural shade and charm, while the large fenced backyard with a wood privacy fence creates the perfect setting for entertaining, pets, or play. Inside, you’ll find new carpet installed in 2026 and a home that has been exceptionally well cared for throughout. With an acceptable offer, the washer, dryer, entertainment cabinet in the living room, and refrigerator will remain with the home. This move-in-ready property offers comfort, space, and opportunity in one of the area’s most desirable communities.
#21336501

Grandview

705 Carmen Ana Avenue

4 Beds

2 Baths

1,574 Sq.Ft.

$278,000

MLS#: 21336501

Beautiful double-wide mobile home situated on a spacious 1-acre lot, offering a blend of durability, comfort, and modern features. The exterior includes a 29-gauge metal roof, Hardie fascia board, and vinyl soffit for long-lasting, low-maintenance appeal.  Interior features include 8-foot sidewalls, 16” on-center floor joists, and 2’ x 4’ marriage walls, providing added structural integrity. The kitchen offers rolled countertops with backsplash, LED recessed lighting, and a ceiling fan. Decorative plumbing fixtures are installed throughout the home.  The primary bathroom includes dual vanity sinks for added convenience. A 50-gallon water heater ensures ample hot water supply.  A new caliche driveway was recently added too.  Located on a generous lot with room to enjoy outdoor living. Schedule your showing today!
#21287917

Grandview

4417 County Road 423

4 Beds

2 Baths

1,568 Sq.Ft.

$245,000

MLS#: 21287917

LENNAR at Vista Point - Ramsey FLOORPLAN - This single-level home showcases a spacious open floorplan shared between the kitchen, dining area and family room for easy entertaining. An owner’s suite enjoys a private location in a rear corner of the home, complemented by an en-suite bathroom and walk-in closet. There are two secondary bedrooms at the front of the home, which are comfortable spaces for household members and overnight guests.

Prices, dimensions and features may vary and are subject to change. Photos are for illustrative purposes only.
#21340007

Grandview

649 Marilynn Way

4 Beds

2 Baths

1,776 Sq.Ft.

$271,999

MLS#: 21340007

LENNAR at Vista Point - Newlin floorplan
#21353814

Grandview

661 Marilynn Way

4 Beds

2 Baths

1,736 Sq.Ft.

$267,999

MLS#: 21353814
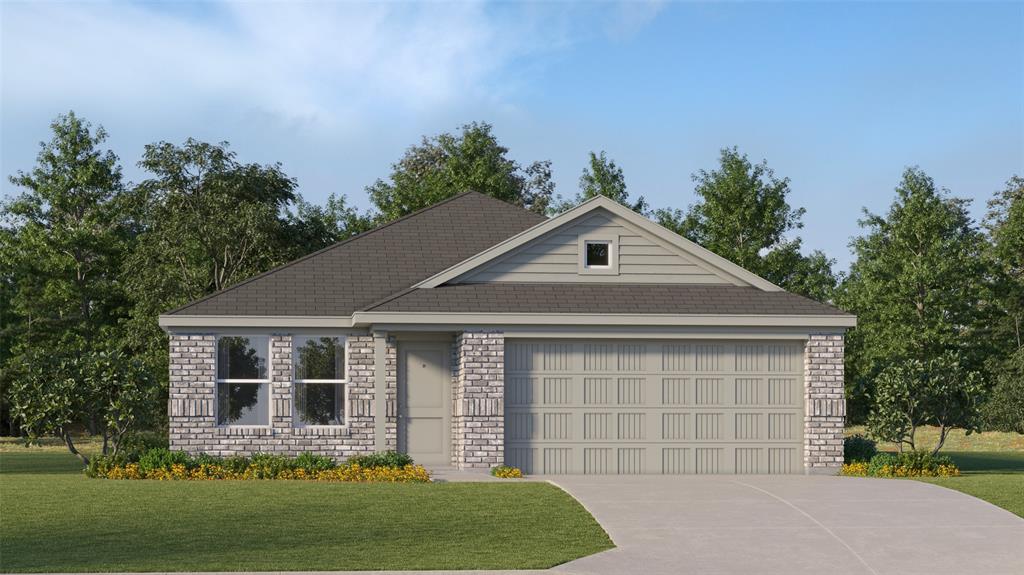
LENNAR at Vista Point - Newlin floorplan
#21214725

Grandview

644 Marilynn Way

3 Beds

2 Baths

1,568 Sq.Ft.

$245,999

MLS#: 21214725

 - property

Send a message

Message successfully sent.

Your message

What is 3 + 4 ?

Reason for contacting?

I agree to receive email communication and understand I can unsubscribe at any time.

I agree to be contacted by Next Level Realty Group via call, email, and text for real estate services. To opt out, you can reply 'stop' at any time or reply 'help' for assistance. You can also click the unsubscribe link in the emails. Message and data rates may apply. Message frequency may vary. Privacy Policy

Sign Out

Virtual Assistant

Would you like to take the next step with this property? We can help you schedule a showing or virtual tour, or send you more details.

Yes, I would like more information.

Thank You for Your Reply, One of Our Agents will contact you as soon as possible

No, maybe later.

Thank you, you can always contact me via email, phone number or through the contact form.

Realhub AI

Lucy - Your AI-Powered Realtor

Update Your Temporary Password

Personalize your search

Enter your email and we'll notify you immediately when new listings match what you're looking for.

or enter email address

Already have an account ? Login here

Continue your home search

I agree to receive communications and understand I can unsubscribe at any time.

I agree to be contacted by Next Level Realty Group via call, email, and text for real estate services. To opt out, you can reply 'stop' at any time or reply 'help' for assistance. You can also click the unsubscribe link in the emails. Message and data rates may apply. Message frequency may vary. Privacy Policy

Already have an account ? Login here

We use cookies

We use cookies primarily for analytics to enhance your experience. By accepting, you agree to our use of these cookies. You can manage your preferences or learn more about our cookies policy.