


Property
Beds
3
Full Baths
2
1/2 Baths
None
Year Built
1962
Sq.Footage
1,750
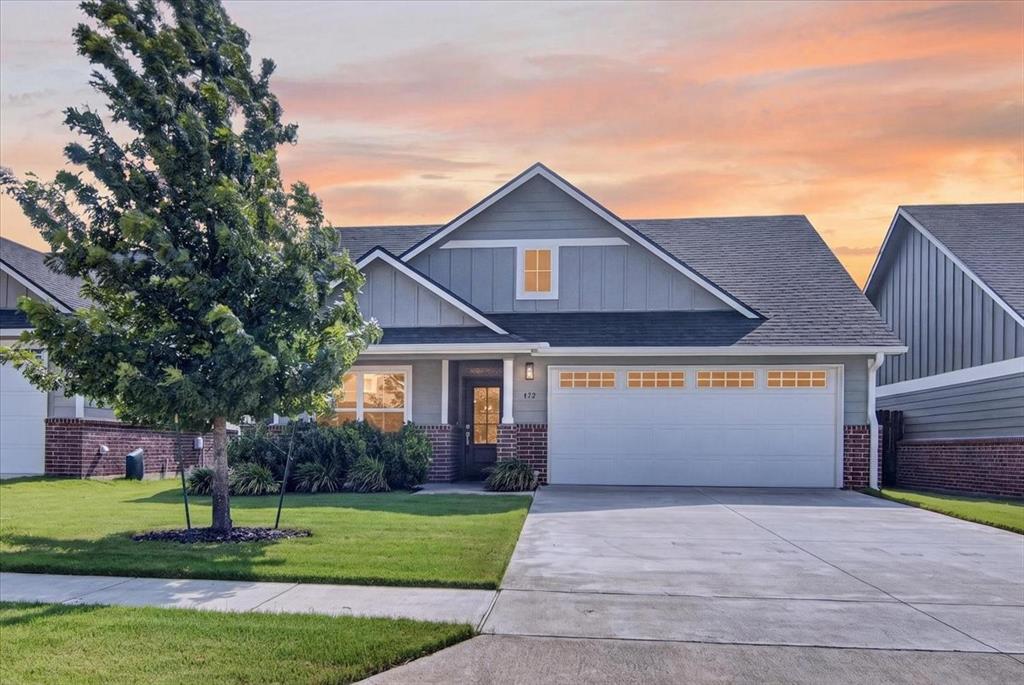
Welcome home to this irresistible and updated 3 bedroom, 2 bathroom cottage situated on a spacious corner lot in the heart of McGregor, Texas. Combining timeless character with thoughtful modern upgrades, this move in ready home features crisp painted brick, rustic wood shutters, and a welcoming front porch under mature shade trees. Step inside to find beautiful wood floors running throughout the main living areas, adding warmth and classic charm. Oversized windows flood the living room with sun drenched natural light, perfectly accentuating the tall ceilings and original architectural soul. You'll note thoughtful and tasteful updates throughout the home. The desirable layout includes a total of 3 bedrooms and 2 full bathrooms, highlighted by a primary retreat complete with its own private ensuite bathroom. Two secondary bedrooms provide versatile space for a guest room or dedicated home office. Both fully updated bathrooms feature clean finishes and contemporary touches. Positioned on a .3 acres and a prime corner lot, the exterior is as noteworthy as the interior with curb appeal, mature trees, and dappled shade. Home owners will enjoy a secure gated driveway entry leading to a two car garage and ample additional parking space. A sprawling partially shaded backyard is perfect for pets, play, or weekend relaxation. This location offers exceptional small town living with seamless access to Downtown McGregor shopping, popular dining spots like Coffee Shop Cafe and Cuppiecakes, as well as local destinations such as Amsler Park and Bluebonnet Park. You will also appreciate the excellent proximity to work and highly rated schools, along with an easy 20 minute drive to the heart of Waco, downtown Waco, the Brazos River, Baylor University, and Lake Waco. Schedule your private showing today to experience this McGregor sanctuary in person! Your home in McGregor awaits you.
Features & Amenities
Interior
-
Other Interior Features
Chandelier, Granite Counters, Kitchen Island
-
Total Bedrooms
3
-
Bathrooms
2
-
Basement YN
NO
-
Cooling YN
YES
-
Cooling
Ceiling Fan(s), Central Air, Electric
-
Heating YN
YES
-
Heating
Exhaust Fan, Central, Natural Gas
-
Pet friendly
N/A
Exterior
-
Garage
Yes
-
Garage spaces
2
-
Construction Materials
Brick
-
Parking
Additional Parking, Driveway, Garage Door Opener, Garage Faces Side, Gated, Gravel, Inside Entrance, Kitchen Level, Attached
-
Pool
No
-
Waterfront YN
NO
Area & Lot
-
Lot Features
Corner Lot, Few Trees
-
Lot Size(acres)
0.35
-
Lot Size(square feet)
15,246
-
Property Type
Residential
-
Property Sub Type
Single Family Residence
-
Architectural Style
Early American
Price
-
Sales Price
$290,000
-
Tax Amount
$4,867
-
Sq. Footage
1,750
-
Price/SqFt
$165
HOA
-
Association
No
School District
-
Elementary School
McGregor
-
Middle School
Isbill
-
High School
McGregor
Property Features
-
Foundation Details
Pillar/Post/Pier
-
Senior Community YN
NO
-
Sewer
Public Sewer
-
Tax Lot
2A
-
Water Source
Public
Schedule a Showing
Showing scheduled successfully.
Mortgage calculator
Estimate your monthly mortgage payment, including the principal and interest, property taxes, and HOA. Adjust the values to generate a more accurate rate.
Your payment
Principal and Interest:
$
Property taxes:
$
HOA fees:
$
Total loan payment:
$
Total interest amount:
$
Location
County
McLennan
Elementary School
McGregor
Middle School
Isbill
High School
McGregor
Listing Courtesy of Ashley Warren, Magnolia Realty
RealHub Information is provided exclusively for consumers' personal, non-commercial use, and it may not be used for any purpose other than to identify prospective properties consumers may be interested in purchasing. All information deemed reliable but not guaranteed and should be independently verified. All properties are subject to prior sale, change or withdrawal. RealHub website owner shall not be responsible for any typographical errors, misinformation, misprints and shall be held totally harmless.

AGENT
Joe Boston
Call Joe today to schedule a private showing.

* Listings on this website come from the FMLS IDX Compilation and may be held by brokerage firms other than the owner of this website. The listing brokerage is identified in any listing details. Information is deemed reliable but is not guaranteed. If you believe any FMLS listing contains material that infringes your copyrighted work please click here to review our DMCA policy and learn how to submit a takedown request.© 2024 FMLS.
Related Properties
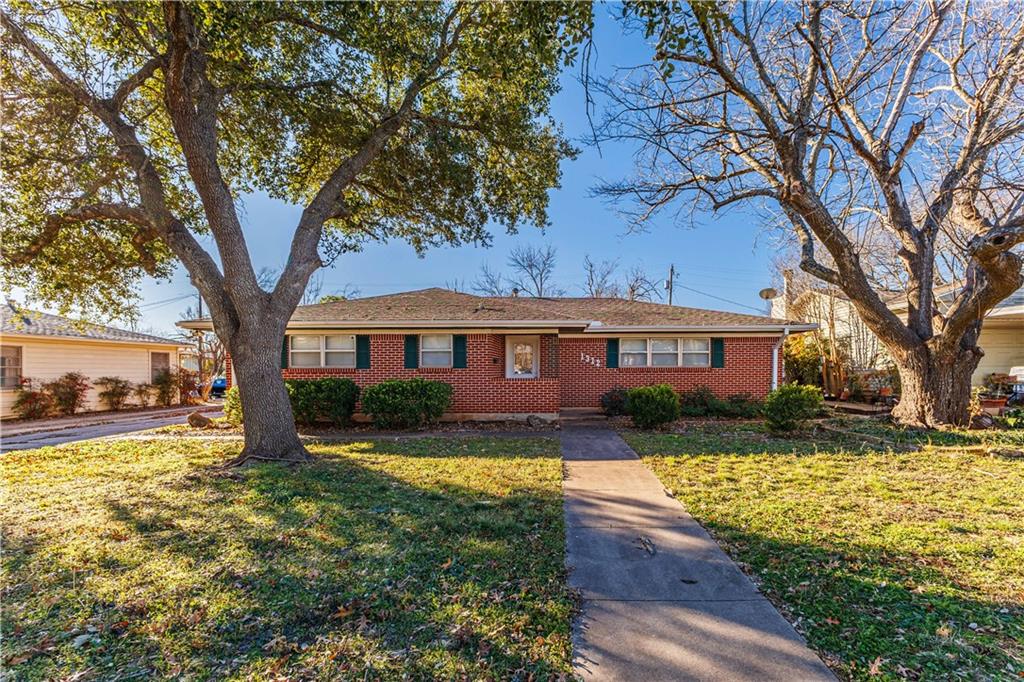
McGregor
1312 W 3rd Street
3 Beds
2 Baths
2,256 Sq.Ft.
$260,000
MLS#: 227823

McGregor
504 N Main Street
4 Beds
2 Baths
1,597 Sq.Ft.
$324,900
MLS#: 21383798
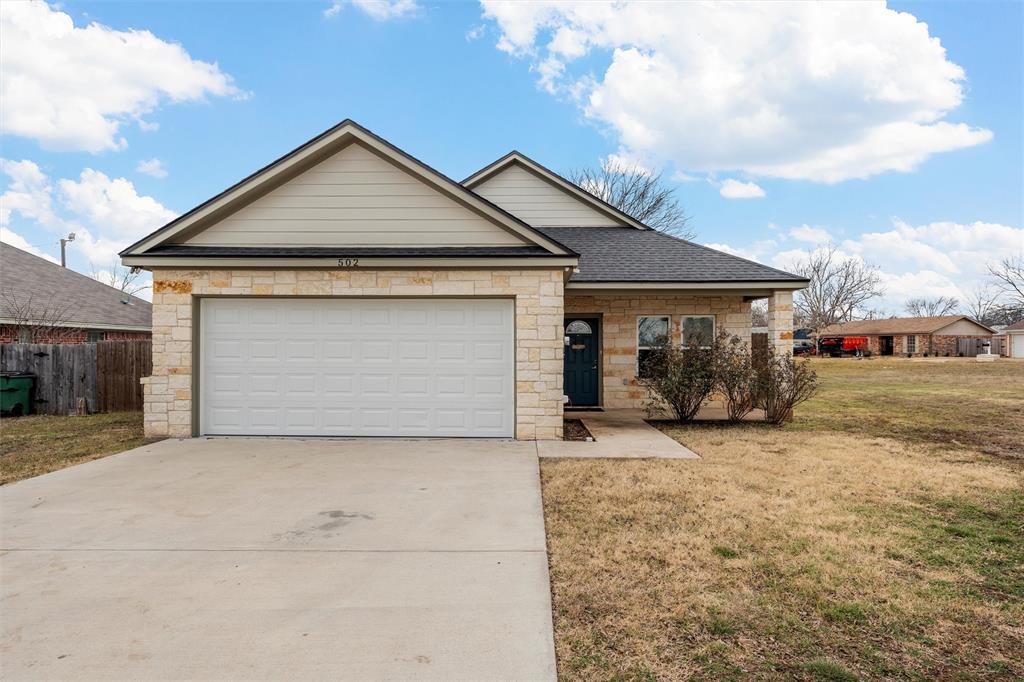
McGregor
502 David Davis Drive
3 Beds
2 Baths
1,785 Sq.Ft.
$264,900
MLS#: 21169163
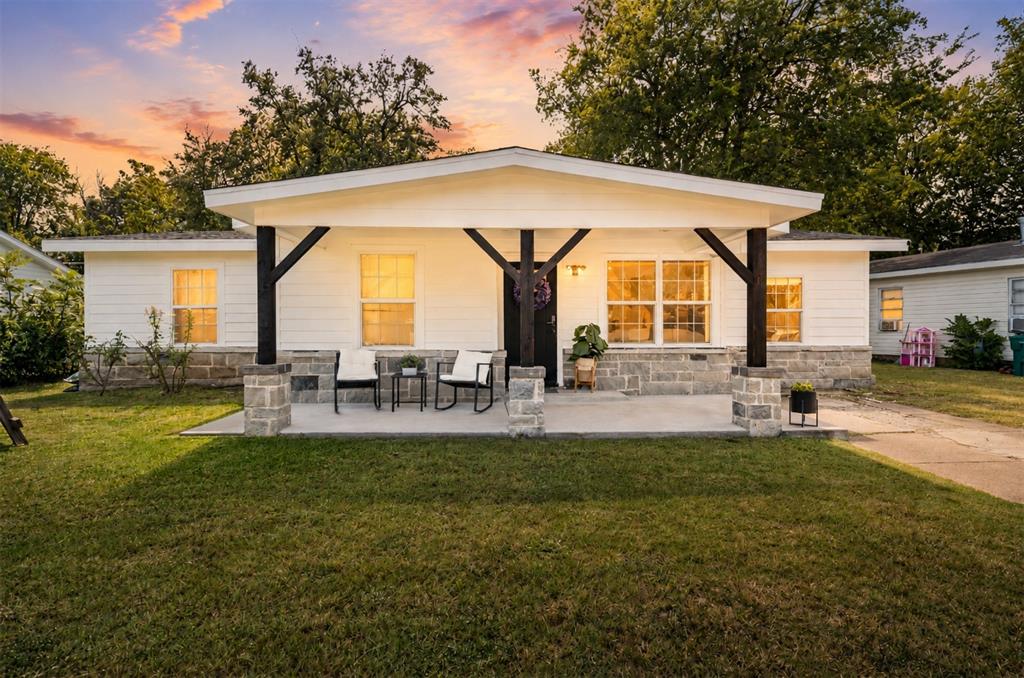
McGregor
121 Austin Street
4 Beds
3 Baths
1,658 Sq.Ft.
$249,990
MLS#: 21263436
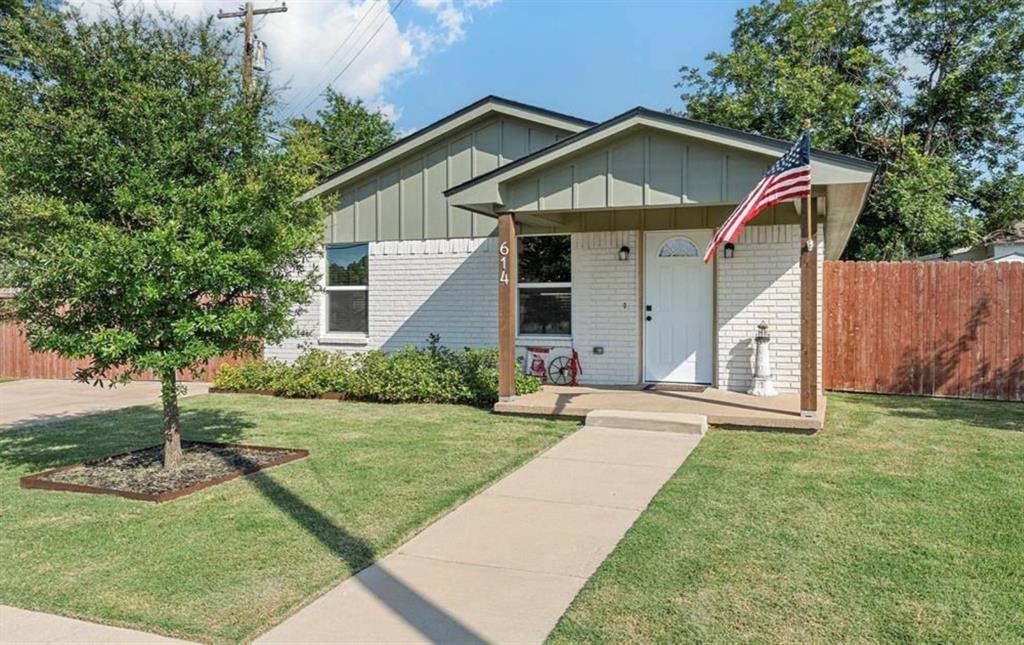
McGregor
614 W 3rd Street
4 Beds
2 Baths
1,960 Sq.Ft.
$319,900
MLS#: 21076371

McGregor
302 Johnson Street
3 Beds
2 Baths
1,466 Sq.Ft.
$269,900
MLS#: 21381928
McGregor
422 Travis Drive
4 Beds
3 Baths
1,823 Sq.Ft.
$335,990
MLS#: 228492

McGregor
429 Travis Drive
3 Beds
2 Baths
1,535 Sq.Ft.
$279,900
MLS#: 21320396

McGregor
214 Rogers Street
3 Beds
2 Baths
1,876 Sq.Ft.
$292,500
MLS#: 21334240
