Features & Amenities

Interior

  • Other Interior Features

    Double Vanity, Eat-in Kitchen, Kitchen Island, Open Floorplan, Other, Pantry, Walk-In Closet(s)

  • Total Bedrooms

    4

  • Bathrooms

    2

  • 1/2 Bathrooms

    1

  • Basement YN

    NO

  • Cooling YN

    YES

  • Cooling

    Ceiling Fan(s), Central Air, Electric, ENERGY STAR Qualified Equipment

  • Fireplace YN

    YES

  • Heating YN

    YES

  • Heating

    ENERGY STAR Qualified Equipment, Fireplace Insert, Heat Pump

  • Pet friendly

    N/A

Exterior

  • Garage

    Yes

  • Garage spaces

    2

  • Construction Materials

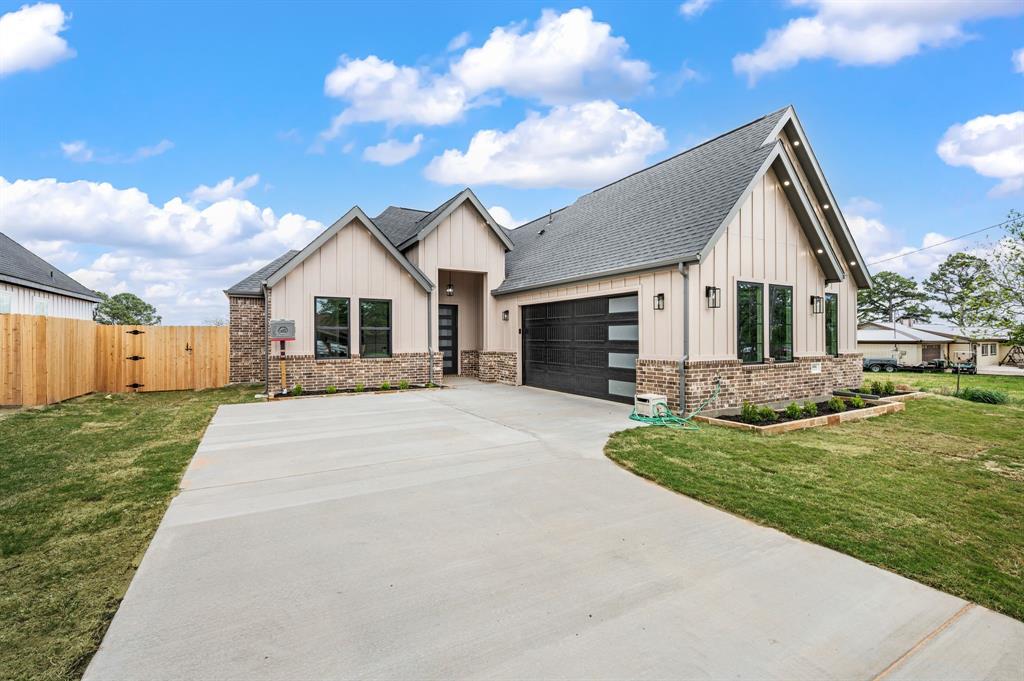
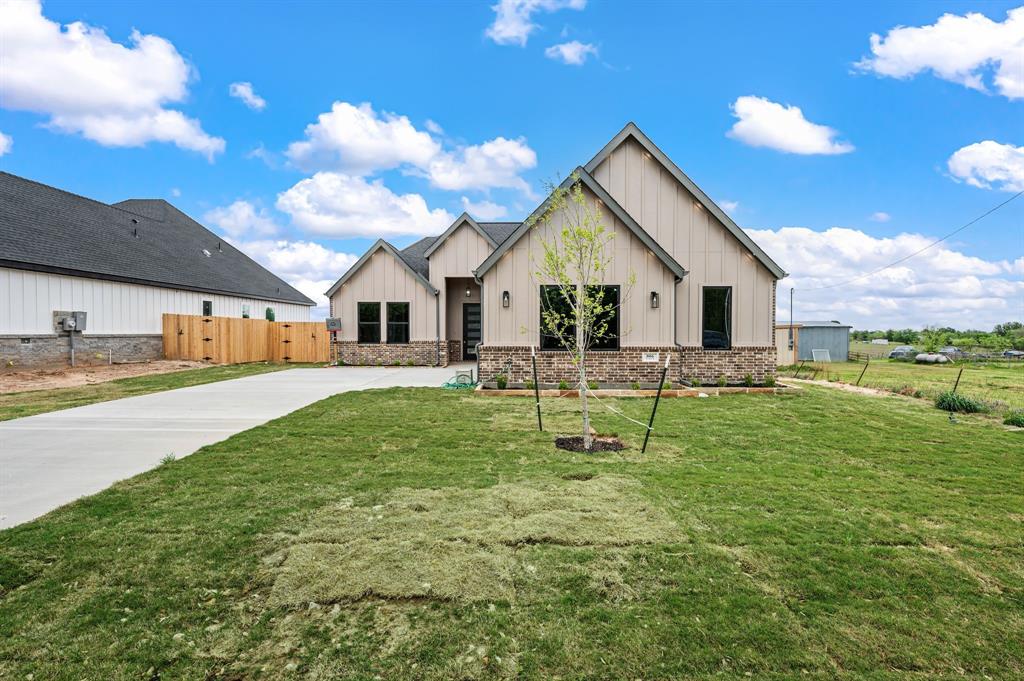
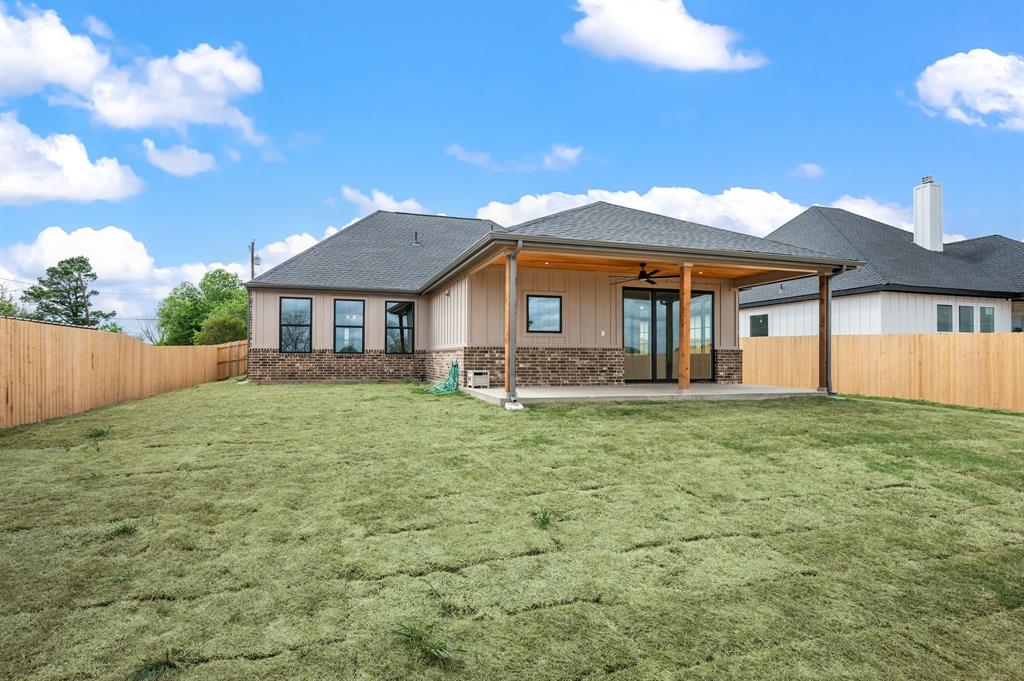
    Wood Siding, Board & Batten Siding, Brick, Cedar, Concrete, Fiber Cement, Frame, Radiant Barrier, Stone

  • Other Exterior Features

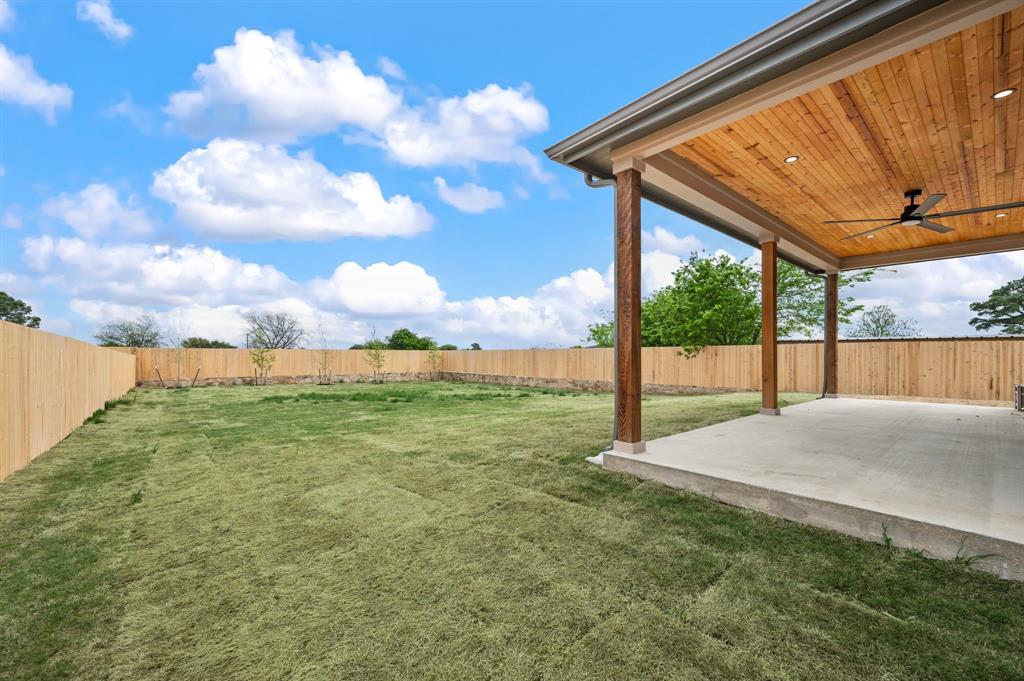
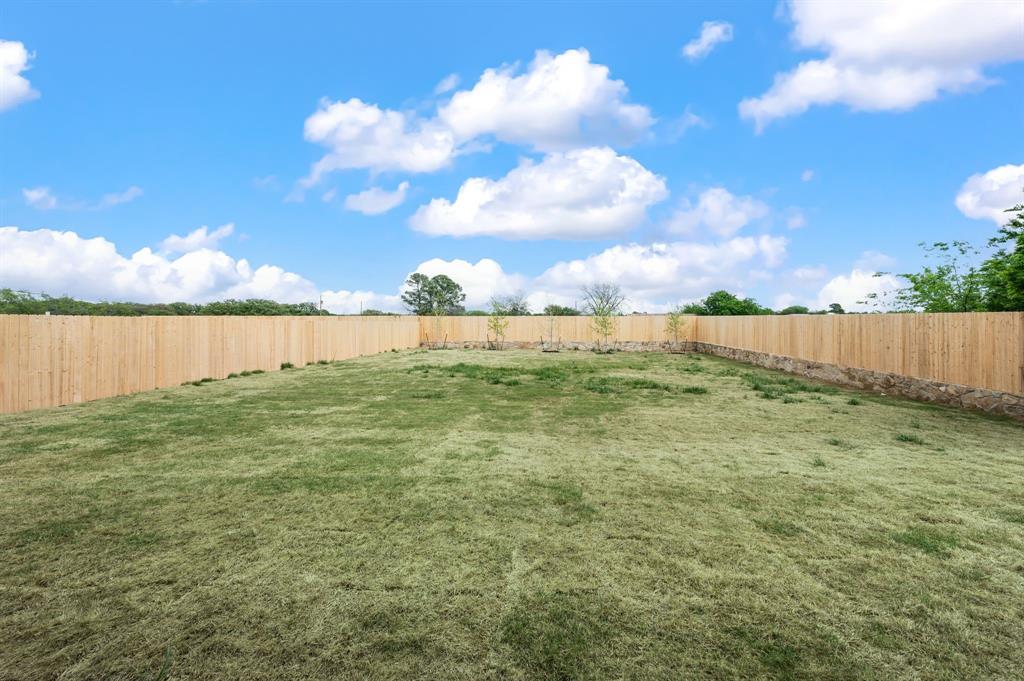
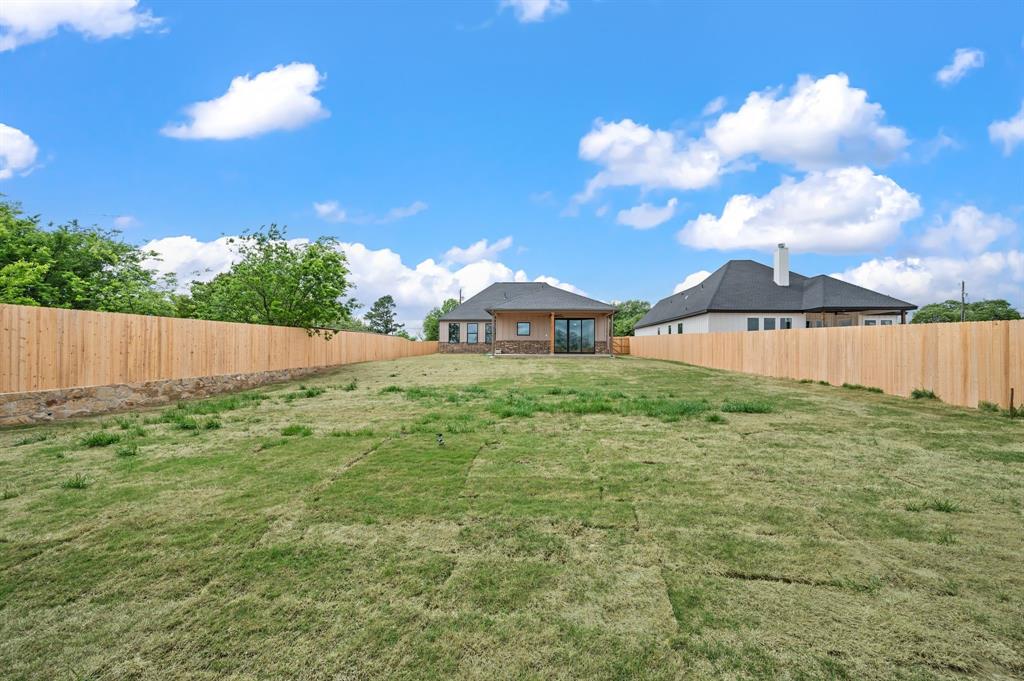
    Rain Gutters, Private Yard

  • Parking

    Concrete, Direct Access, Driveway, Garage, Garage Door Opener, Garage Faces Side, Inside Entrance, Lighted, On Street, Attached

  • Patio and Porch Features

    Covered

  • Pool

    No

  • Waterfront YN

    NO

Area & Lot

  • Lot Features

    Few Trees, Landscaped

  • Lot Size(acres)

    0.3312

  • Lot Size(square feet)

    14,427

  • Property Type

    Residential

  • Property Sub Type

    Single Family Residence

  • Architectural Style

    A-Frame, Modern Farmhouse

Price

  • Sales Price

    $495,000

  • Sq. Footage

    2,093

  • Price/SqFt

    $236

HOA

  • Association

    No

School District

  • Elementary School

    Springtown

  • Middle School

    Springtown

  • High School

    Springtown

Property Features

  • New Construction

    YES

  • Foundation Details

    Slab

  • Senior Community YN

    NO

  • Sewer

    Public Sewer

  • Tax Lot

    3

  • Water Source

    Public

Schedule a Showing

Showing scheduled successfully.

<
>
IN PERSON
VIA CHAT

What is 3 + 4 ?


Change time

Mortgage calculator

Estimate your monthly mortgage payment, including the principal and interest, property taxes, and HOA. Adjust the values to generate a more accurate rate.

Your payment

Principal and Interest:

$

Property taxes:

$

HOA fees:

$

Total loan payment:

$

Total interest amount:

$

Location

County

Parker

Elementary School

Springtown

Middle School

Springtown

High School

Springtown

Listing Courtesy of Vincent Smith , TDRealty

RealHub Information is provided exclusively for consumers' personal, non-commercial use, and it may not be used for any purpose other than to identify prospective properties consumers may be interested in purchasing. All information deemed reliable but not guaranteed and should be independently verified. All properties are subject to prior sale, change or withdrawal. RealHub website owner shall not be responsible for any typographical errors, misinformation, misprints and shall be held totally harmless.

Agent Joe Boston

AGENT

Joe Boston

Call Joe today to schedule a private showing.


* Listings on this website come from the FMLS IDX Compilation and may be held by brokerage firms other than the owner of this website. The listing brokerage is identified in any listing details. Information is deemed reliable but is not guaranteed. If you believe any FMLS listing contains material that infringes your copyrighted work please click here to review our DMCA policy and learn how to submit a takedown request.© 2024 FMLS.
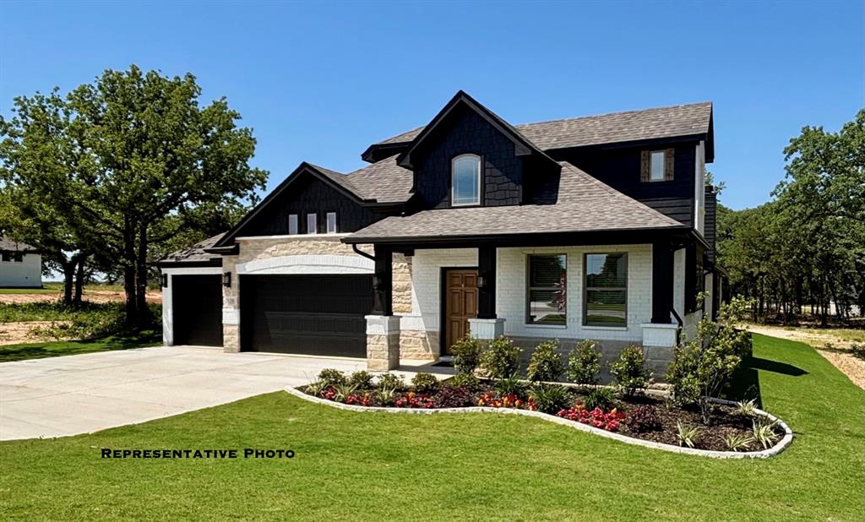
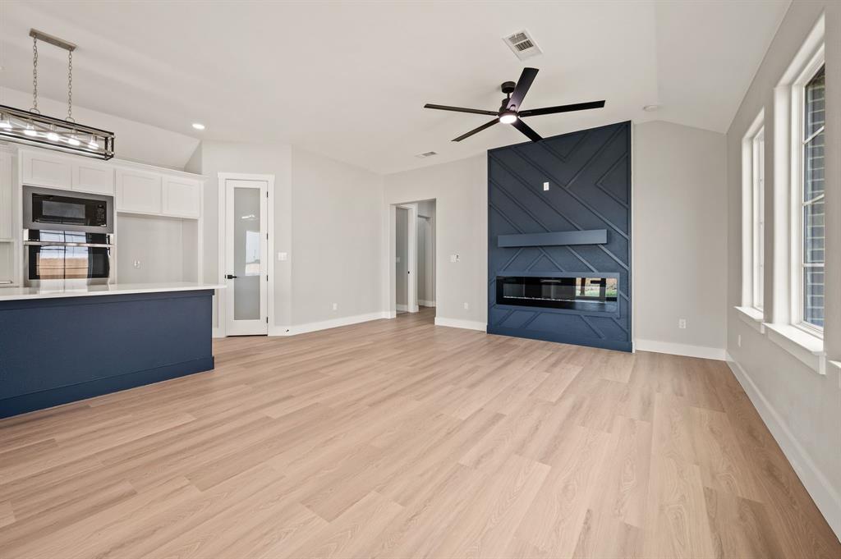
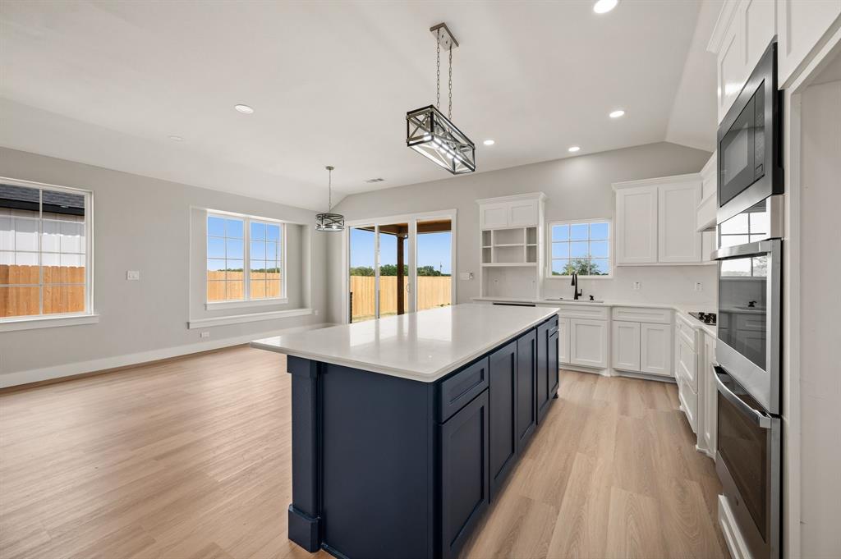
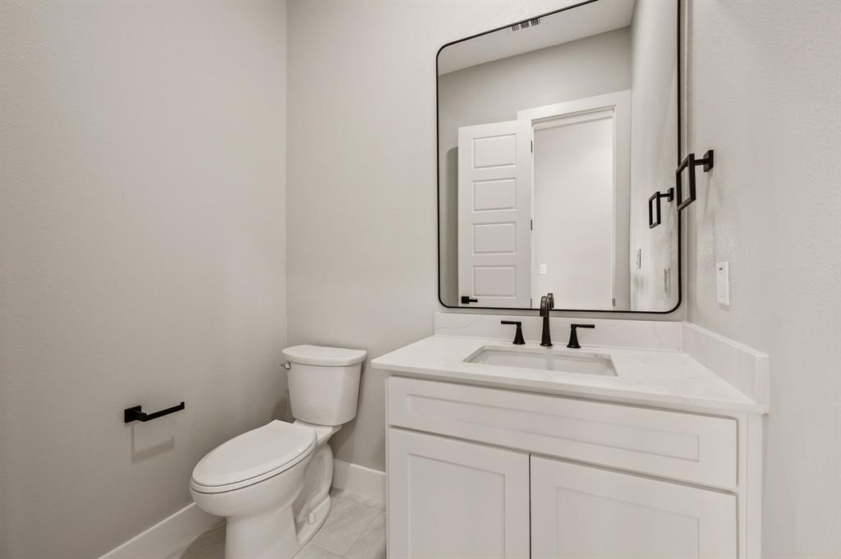
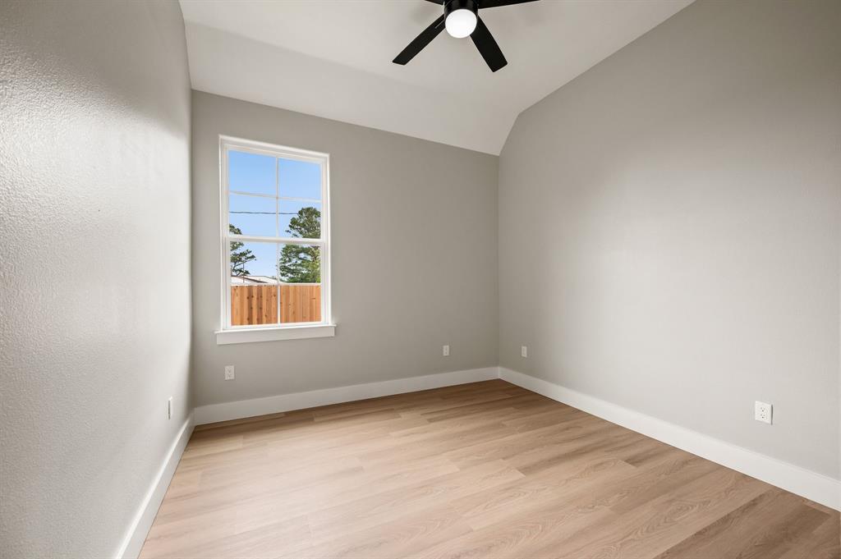
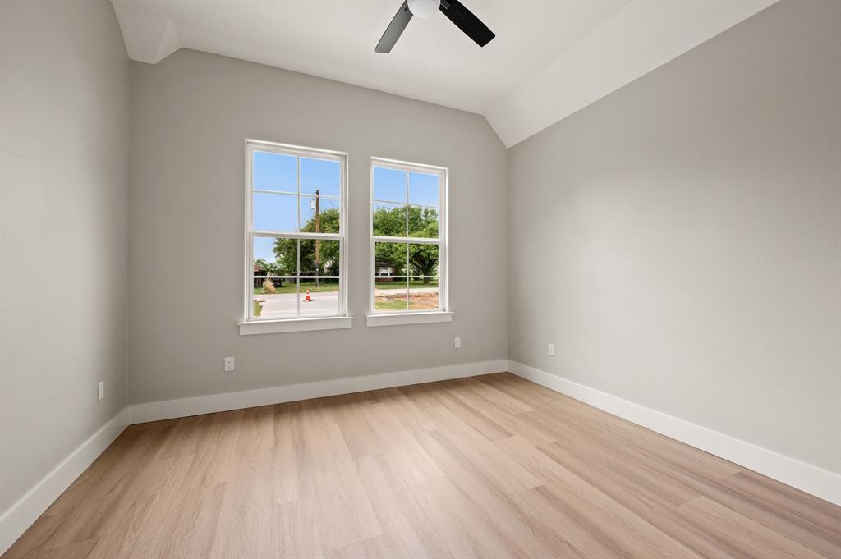
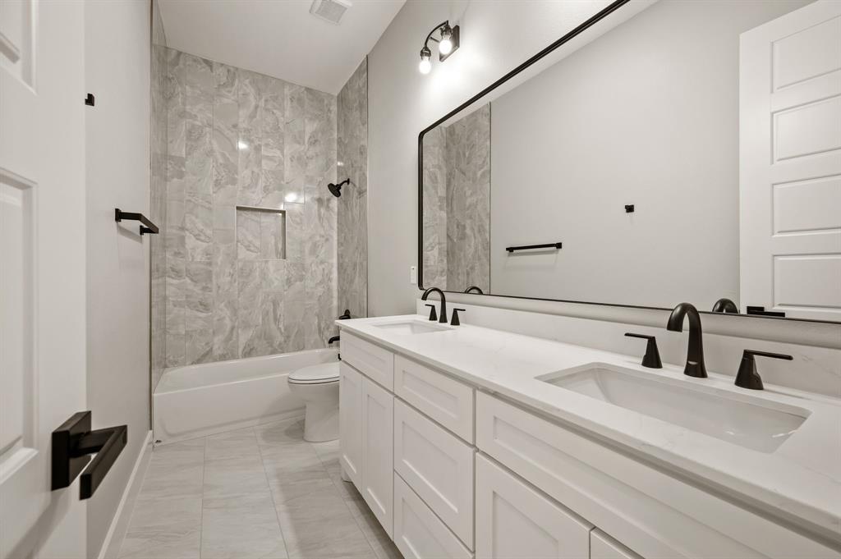
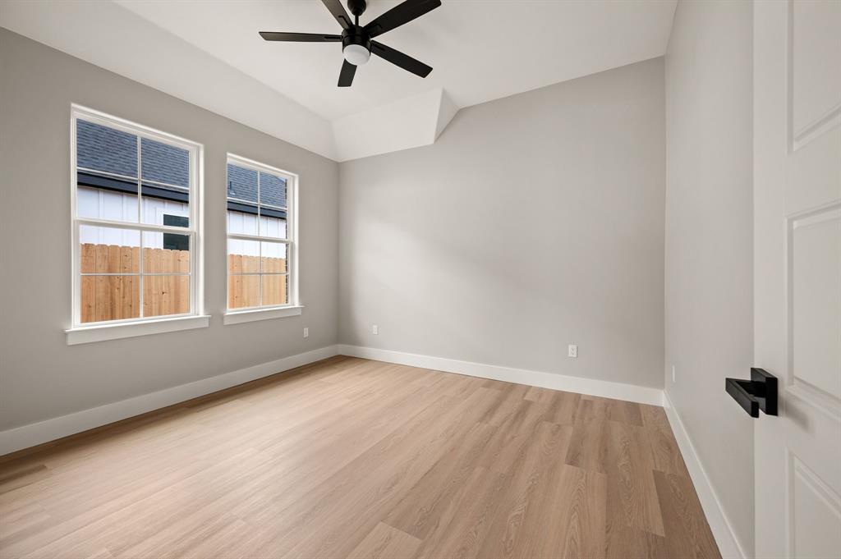
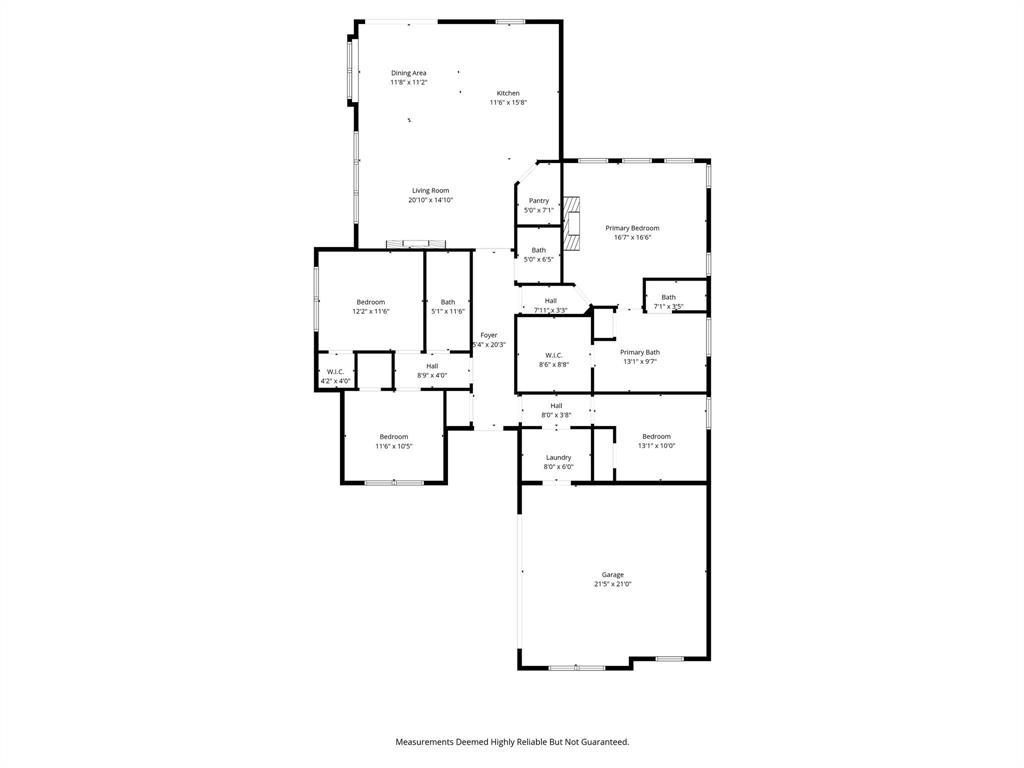
Welcome to 806 N Ave E in Springtown. Custom 4-bedroom, 2.5-bath home situated on an oversized 14,427 sq ft lot with ample space for a pool, workshop, or future ADU. Approx. 2,093 sq ft living and 2,959 sq ft under roof.

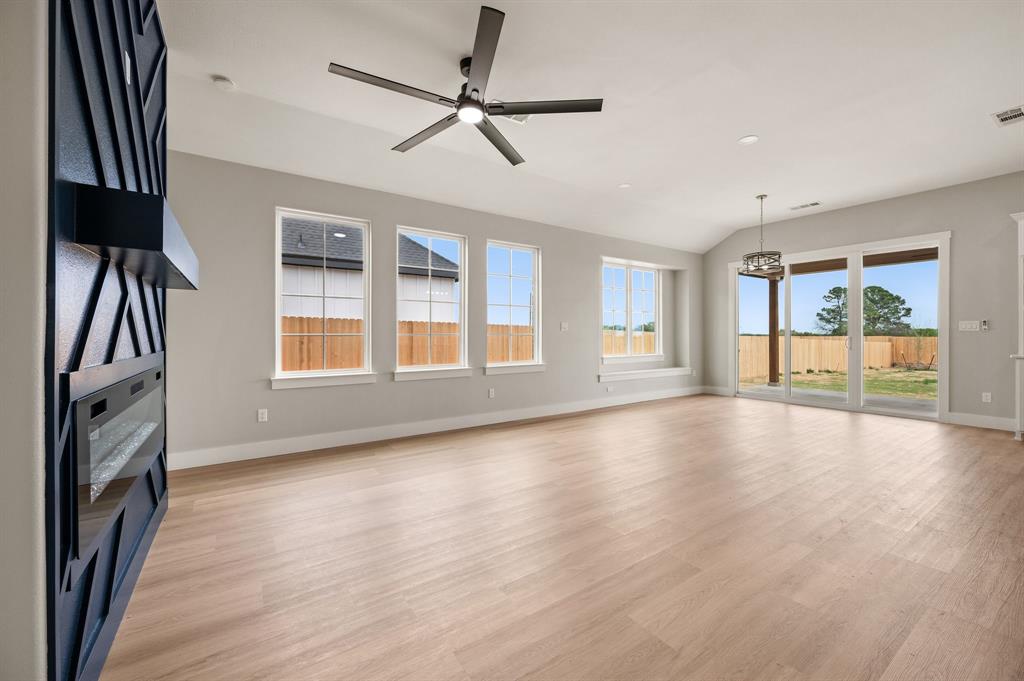
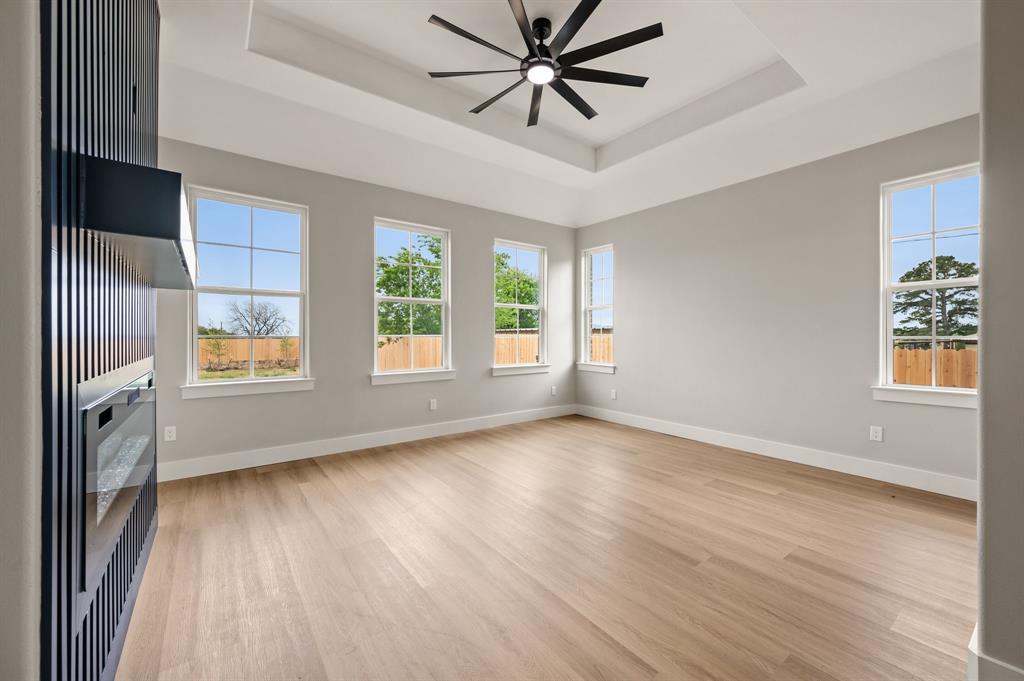
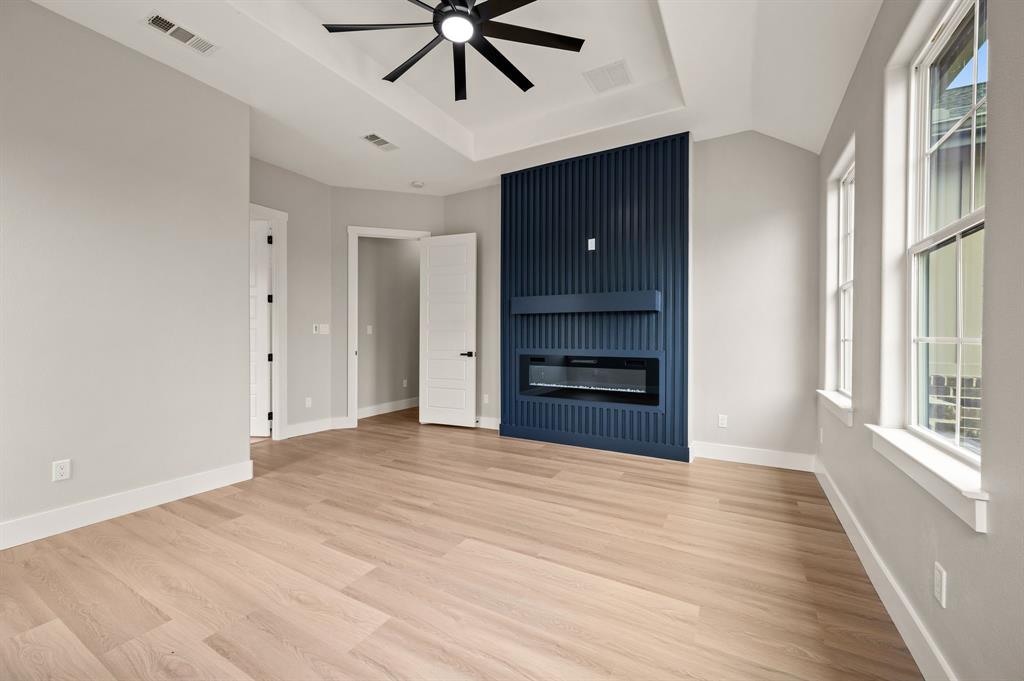
Open-concept floorplan with 11 ft ceilings, 8 ft doors, recessed ceilings in entry hallway and primary suite, and durable LVP flooring throughout. Ceiling fans installed in every room and on the covered back patio. Spacious living area features a 72” electric fireplace. Private primary suite includes a 70” electric fireplace.

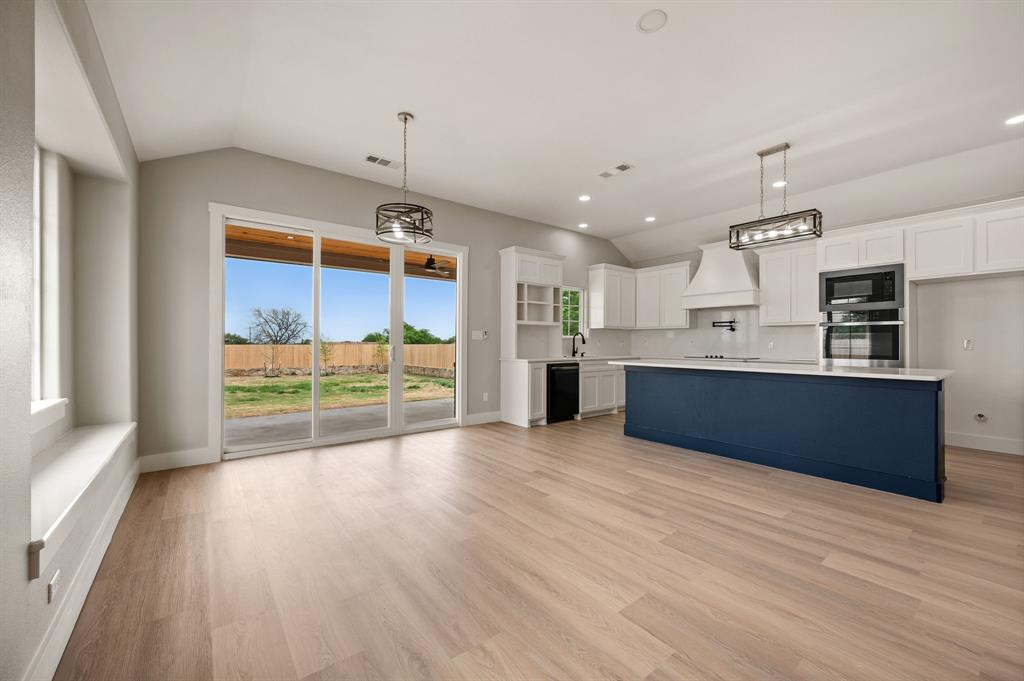
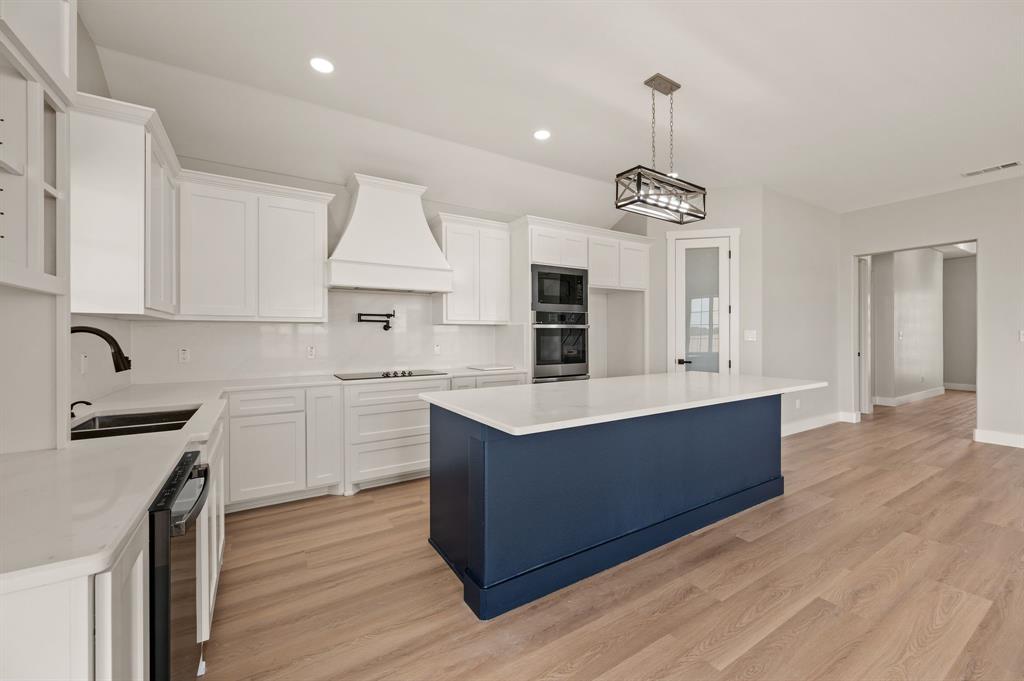
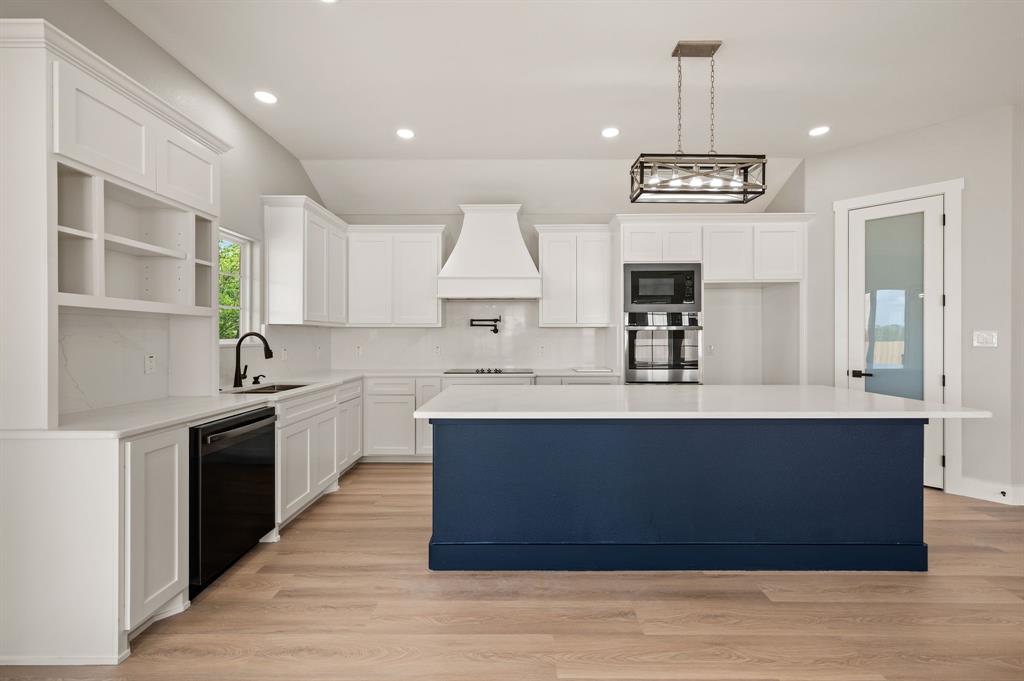
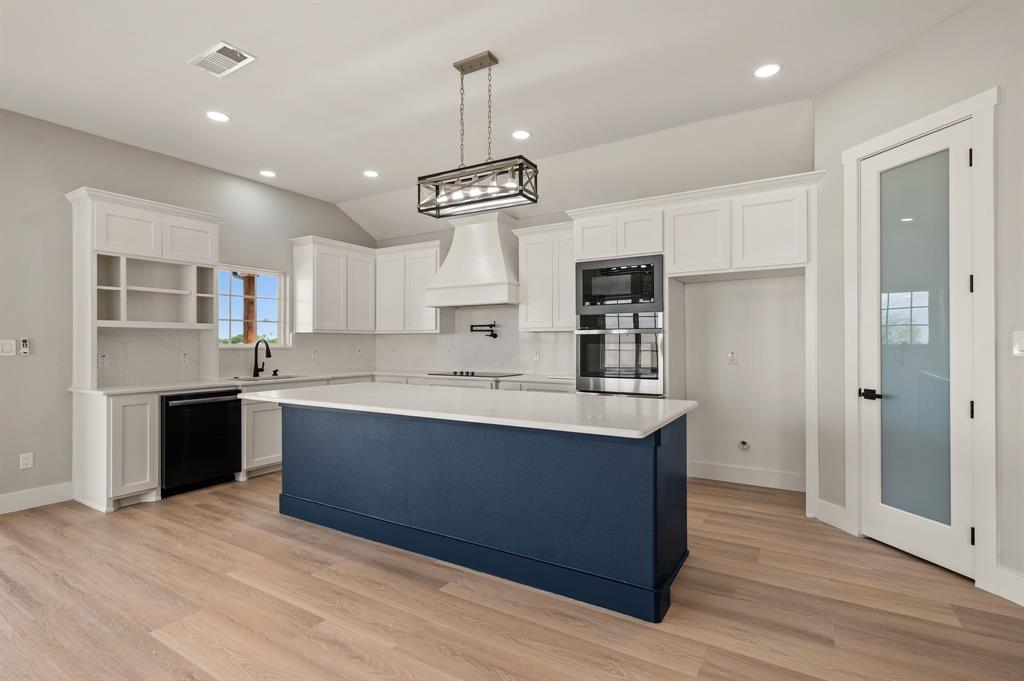
Kitchen offers oversized island, custom cabinetry with trash bin and spice pullouts, walk-in pantry, double ovens, built-in microwave, 5-burner electric cooktop with pot filler, and Calacatta quartz countertops extending to backsplash, windowsills, and bay window seating.
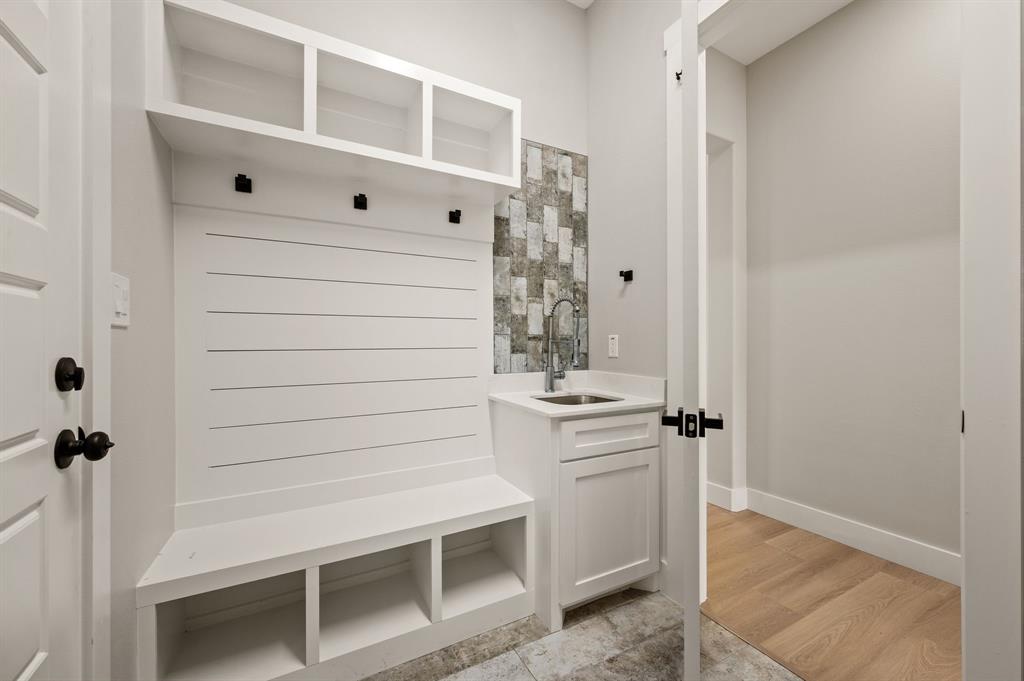
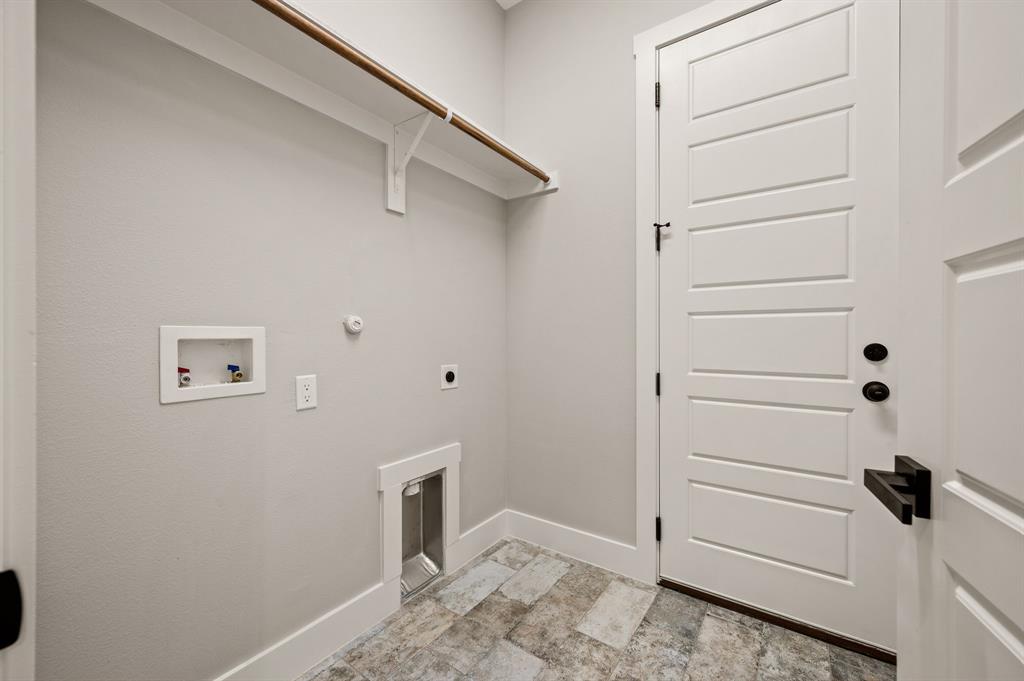
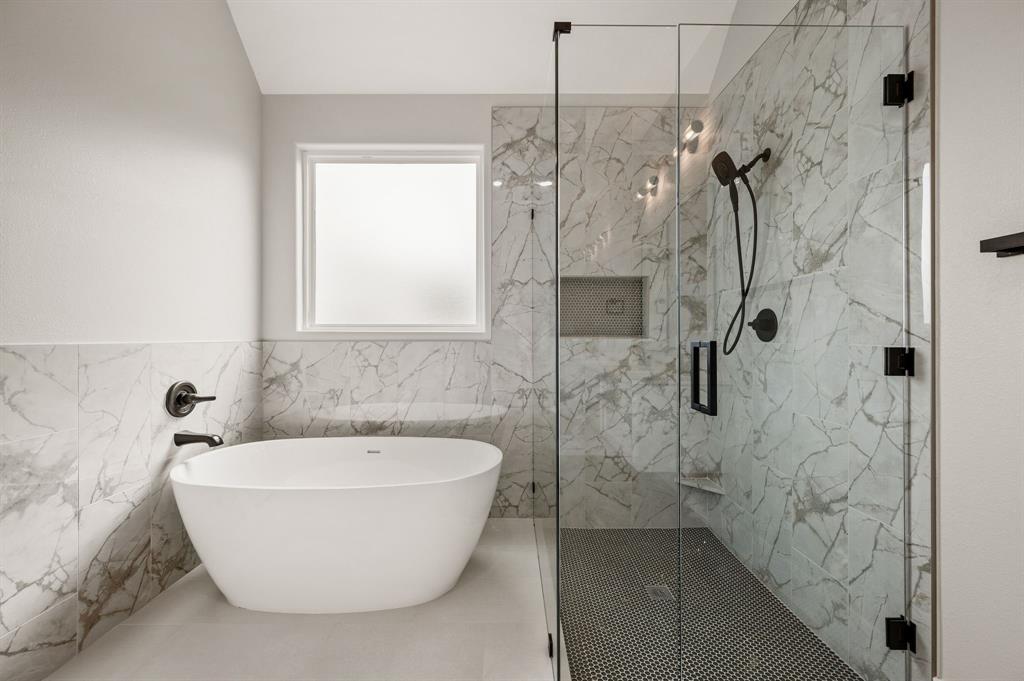
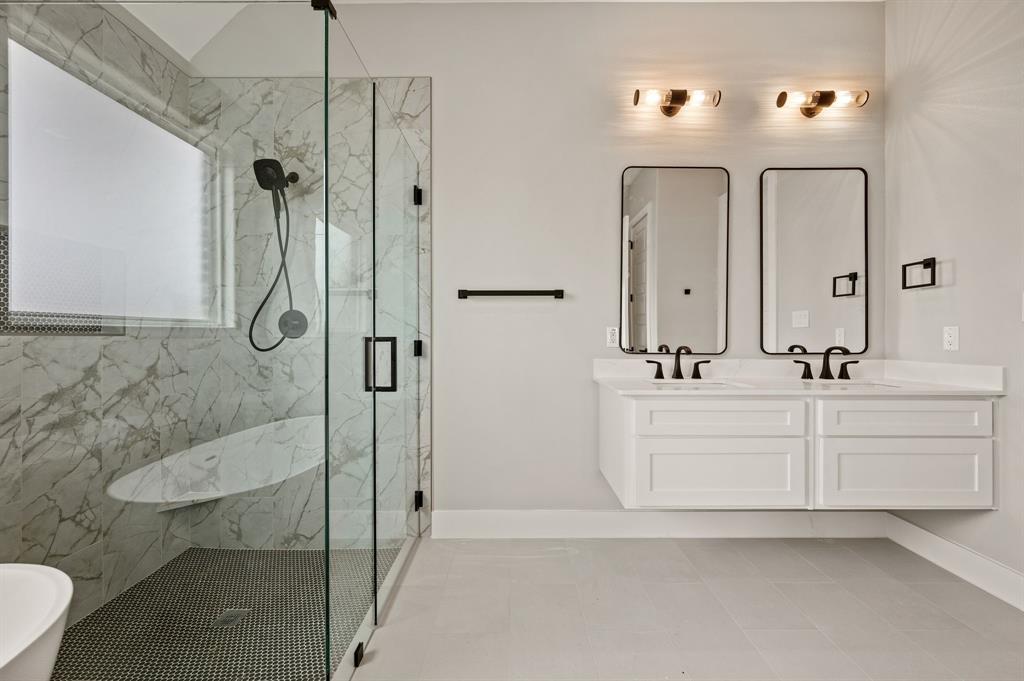
Primary bath includes glass walk-in shower, stand-alone soaking tub, and large walk-in closet. Full utility room with sink and mudroom with built-in bench.

Extended covered patio with lighting, ceiling fan, and LED wafer lighting. Exterior also features LED downlights under soffit and fascia. Large garage with automatic opener. Electric tankless water heater and full gutter system installed.

Functional design with upgraded finishes on a large lot in a growing area.

806 N Avenue E

Message successfully sent.

What would you like to know?

What is 3 + 4 ?

I agree to receive email communication and understand I can unsubscribe at any time.

I agree to be contacted by Next Level Realty Group via call, email, and text for real estate services. To opt out, you can reply 'stop' at any time or reply 'help' for assistance. You can also click the unsubscribe link in the emails. Message and data rates may apply. Message frequency may vary. Privacy Policy

Related Properties

To Be Built home - Completion approximately 5 months from contract.
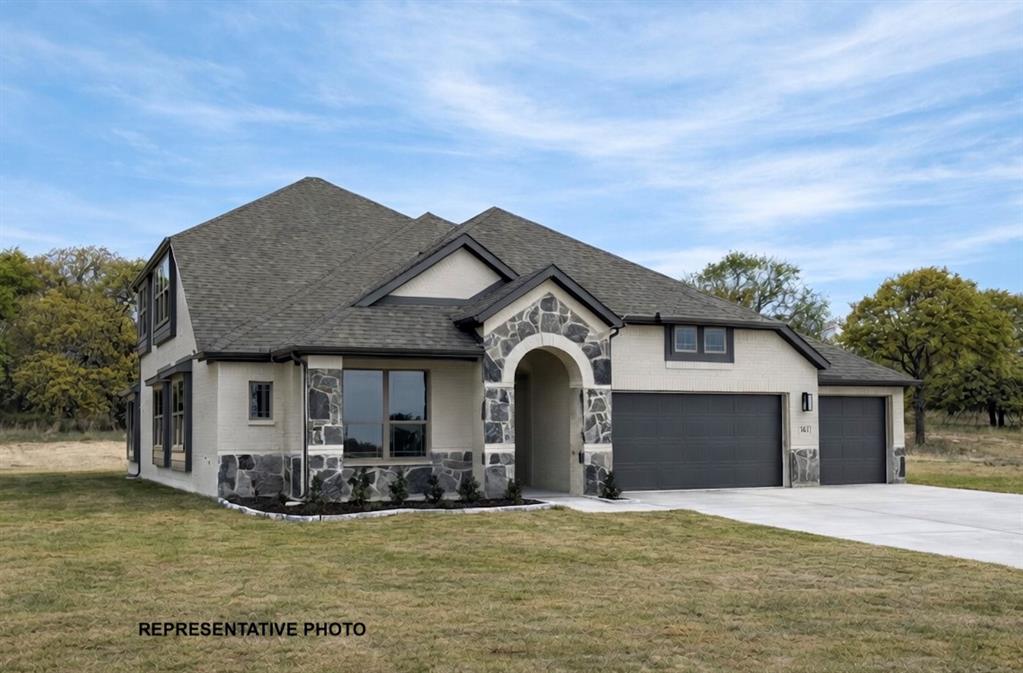
Welcome to The Reserve at Quail Point in Springtown, Texas, offering acre-plus homesites designed for families who want space to grow while staying close to everything that matters. Located just minutes from Springtown ISD schools, this community provides peaceful country living with convenient access to Highway 199, an easy drive to Azle in approximately 20 minutes, and close proximity to Springtown’s shopping, dining, and everyday amenities.
Contact us today to learn more!
#21235693

Springtown

1005 Monaco

4 Beds

4 Baths

3,046 Sq.Ft.

$539,990

MLS#: 21235693
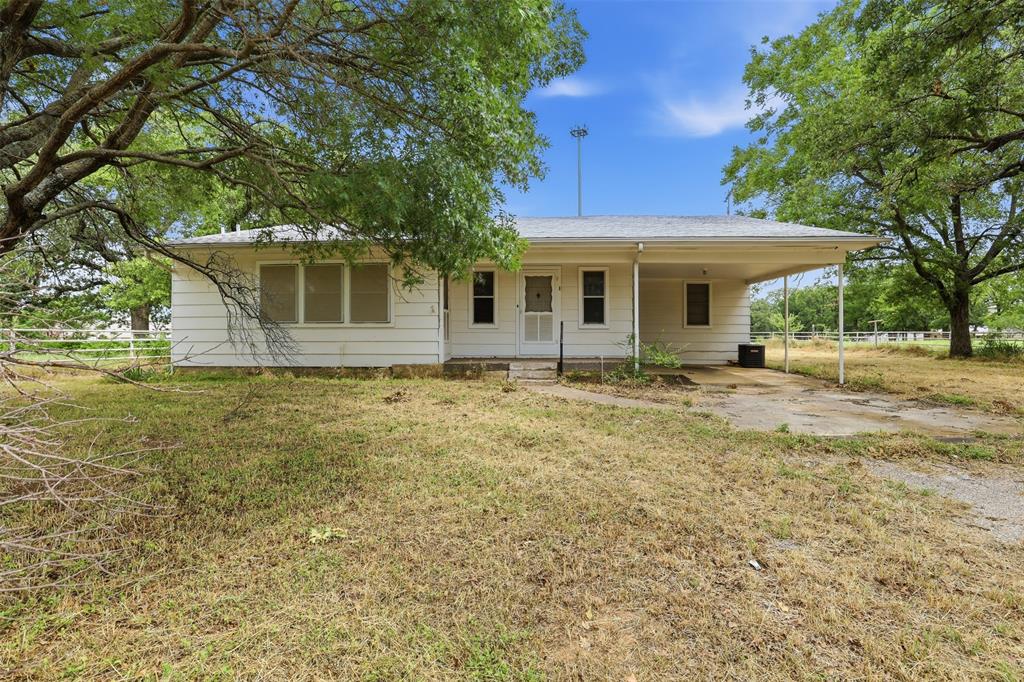
Tucked away on a quiet cul-de-sac on just over 2 acres, this inviting 4-bedroom, 2-bath home offers the perfect blend of comfort, space, and functionality. Inside, enjoy an open-concept living area with a vaulted ceiling highlighted by a rustic wood beam and a cozy wood-burning fireplace—ideal for relaxing evenings at home. Plus, the 4th bedroom can easily be utilized as large den, family room, game room, or whatever your heart desires!
Need room to work, store, or create? You’ll love the 24x20 insulated metal workshop with a roll-up door. Recent upgrades add everyday ease, including a new HVAC system with updated ductwork, insulation, dishwasher, instant hot water heater, whole-home water softener and filtration system, reverse osmosis drinking water system, updated lighting, and gutters. The oversized fourth bedroom features brand-new carpet, and a dedicated laundry area adds convenience.
Step outside to enjoy the oversized covered patio, a concrete driveway, and extra parking—perfect for guests, trailers, or hobbies. With thoughtful updates and wide-open outdoor living, this property is a rare find with room to breathe and grow.
#21194998

Springtown

321 E Woody Creek Court

4 Beds

2 Baths

2,232 Sq.Ft.

$469,000

MLS#: 21194998

Welcome to the brand-new community of Terra Vista in Springtown, Texas, featuring a full lineup of plans from Biltmore Homes! Terra Vista offers 1-acre homesites, no HOA, and extremely favorable tax rates—the perfect balance of comfort, value, and space to grow.

Be among the first to own in this new neighborhood with the all-new Taylor plan—now thoughtfully enhanced with over 200 additional square feet. This layout features a grand living area, extended patio, and an elevated master suite with an oversized closet, along with 3 bedrooms, 3 full bathrooms, a private study, and a 3-car garage, all situated on a 1-acre homesite.

To be built home.  Completion approximately 6 months from contract.  Contact us today to learn more about availability!
#21299113

Springtown

328 Skeen Peak Drive

3 Beds

3 Baths

2,414 Sq.Ft.

$479,990

MLS#: 21299113

Welcome to The Reserve at Quail Point in Springtown, Texas, offering acre-plus homesites designed for families who want space to grow while staying close to everything that matters.

Located just minutes from all Springtown ISD schools, this community provides peaceful country living with convenient access to Highway 199, an easy drive to Azle in approximately 20 minutes, and close proximity to Springtown’s shopping, dining, and everyday amenities.

The Fremont is one of Biltmore Homes’ most popular plans. With just over 2,700 square feet, this thoughtfully designed layout includes 5 bedrooms, 3 full bathrooms, a private study, a spacious game room, and a 3-car garage—delivering flexibility and function for busy households.

Contact us today to learn more about availability or to schedule an appointment or self-guided tour of available homes in the community!
#21282869

Springtown

1040 Monaco Court

5 Beds

3 Baths

2,738 Sq.Ft.

$499,990

MLS#: 21282869

MLS# 21211122 - Built by Doug Parr Homes - Jul 2026 completion! ~ This stunning 3-bedroom, 2-bathroom single-family residence with a study in the desirable Taylor Ranch subdivision offers a spacious 2,225 sq. ft. of living space, perfect for modern living. This ranch-style home features an open floorplan accentuated by decorative lighting, granite countertops, and a kitchen island. The eat-in kitchen flows into a cozy family room with a stone wood-burning fireplace, ideal for gatherings. Enjoy the convenience of a three-car garage and a covered patio overlooking a cul-de-sac lot with mature trees and a sprinkler system. Located within the Weatherford ISD, this home is close to Seguin Elementary, Tison Middle, and Weatherford High School. With central heating and cooling, high-speed internet, and quality finishes, this residence promises comfort and style. Don't miss your chance to own this future gem!
#21211122

Springtown

3001 Arabian Court

3 Beds

2 Baths

2,225 Sq.Ft.

$494,800

MLS#: 21211122

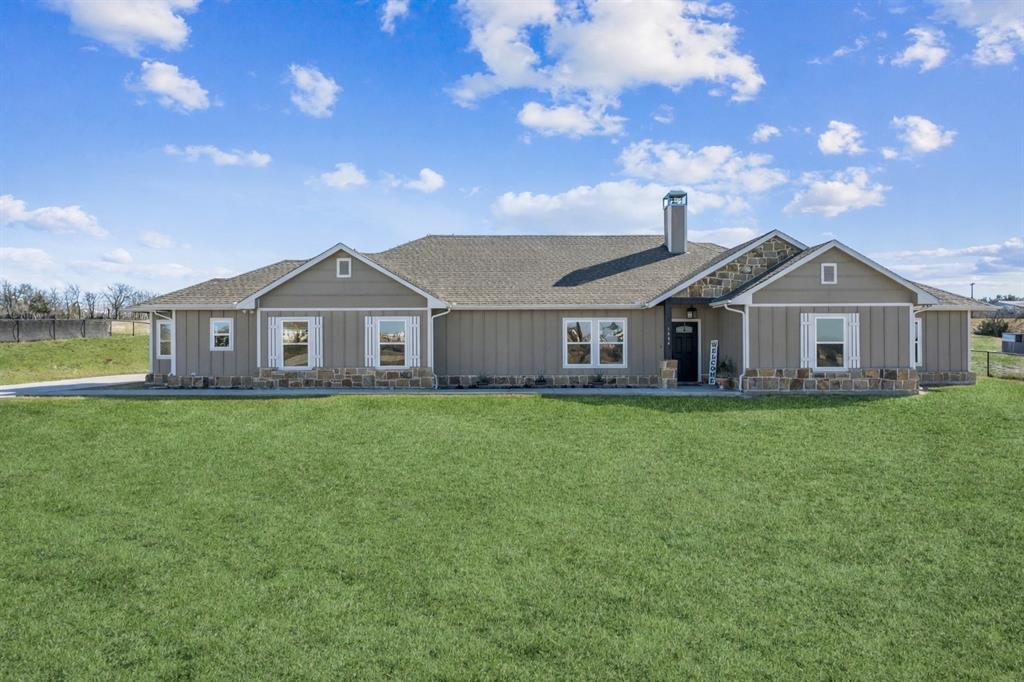
Rare find! Beautiful 2024 farmhouse home on 4 acres and horse barn! Large shade trees and beautiful, lush green pasture for your horses, cows and livestock. Lots of privacy and surrounded by cattle pastures. Most of property is fenced. Enjoy Beautiful sunsets and views from your windows, front and back covered porches. Granite counters throughout, Travertine tile, custom fireplace, custom cabinets, Pretty wood ceiling beam in open floorplan. Beautiful tile in bthrms, ceramic wood-like flooring throughout. Large walk-in closet in primary bdrm. Enjoy a mudroom, laundry room, pantry, all in one convenient room. Reverse osmosis and water softener and purifier. Quiet and peaceful county setting in Sessums Ranch community, yet close enough to Springtown, Weatherford and Fort Worth. Make it your home sweet home!
#21311763

Springtown

1057 Hereford Drive

3 Beds

2 Baths

1,363 Sq.Ft.

$425,000

MLS#: 21311763

Experience refined country living on just over an acre, where space, style, and freedom come together beautifully. This thoughtfully designed 3-bedroom home with a dedicated study, 2 full baths, and just over 2300 sq ft. offers a highly functional open-concept floor plan perfect for both everyday living and entertaining. The heart of the home is a stunning, upgraded kitchen featuring an abundance of premium finishes, seamlessly flowing into the spacious family room. A striking painted brick fireplace extending to the ceiling, complemented by a rich stained mantle, creates a warm yet sophisticated focal point. Custom built-ins with floating wood shelves add both charm and practicality. Designed with convenience in mind, the home includes a mud bench with a built-in desk and charging station ideal for modern living. Enjoy the benefits of a NO HOA community and a low tax rate, offering greater flexibility and long-term savings. This property perfectly blends luxury finishes with the peace and privacy of country living, an exceptional place to call home.
#21230896

Springtown

504 Clifton Court

3 Beds

2 Baths

2,261 Sq.Ft.

$500,000

MLS#: 21230896

Price reduced
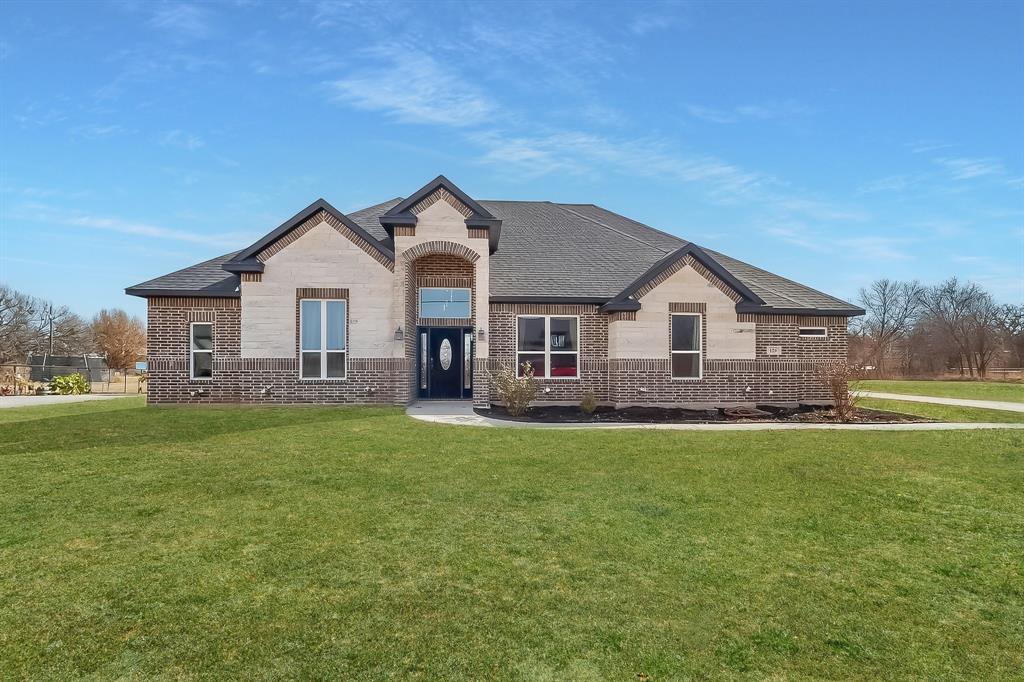
Welcome to peaceful country living just minutes from town! This beautifully maintained 4-bedroom, 2-bath home, built in 2019, sits on over an acre in Springtown. Offering the perfect blend of modern comfort and wide-open space, this property provides room to relax, entertain, and enjoy the outdoors.

Inside, you’ll find an open-concept layout with a spacious living area, a well-appointed kitchen featuring ample cabinetry and counter space, and a dining area ideal for gatherings. The split-bedroom design offers privacy, with a generous primary suite that includes a private bath and walk-in closet.

Step outside to enjoy the expansive, fenced yard—perfect for pets, play, or livestock. The deep driveway provides plenty of space for parking, guests, trailers, or recreational vehicles. With room to add a shop, pool, or garden, this property offers endless possibilities for country living.
#21292356

Springtown

115 Springwood Ranch Loop

4 Beds

2 Baths

2,125 Sq.Ft.

$410,000

MLS#: 21292356

Price reduced
Set on a full acre in the peaceful countryside of Springtown, this beautifully built like new home, shows like a model home and offers the perfect balance of modern design and wide-open living. Spanning 2,426 square feet, this 4-bedroom, 2-bath home features an open-concept layout filled with natural light and designed for both everyday living and effortless entertaining. The kitchen is truly the centerpiece, complete with a large island, granite countertops, and a walk-in pantry, all flowing seamlessly into the spacious living area anchored by a cozy fireplace. A dedicated office provides the perfect work-from-home setup or flex space, while the formal dining room creates an inviting setting for holidays and gatherings. The generously sized bedrooms offer comfort for everyone, and the primary suite serves as a relaxing retreat at the end of the day with a massive 13x7 walk in closet. Step outside and take in the full acre of land—ideal for adding a shop, a pool, or simply enjoying wide-open Texas skies. With no cramped city lots, you’ll have the space to breathe, entertain, and truly make the property your own. Located in Springtown but outside the city limits, you’ll enjoy a slower pace of life while still being within easy reach of Weatherford, Azle, and the northwest Fort Worth area for shopping, dining, and everyday conveniences. Whether you're commuting or just heading into town, you get the best of both worlds—peaceful living with accessibility. This is more than just a home, it’s the space, lifestyle, and flexibility you’ve been looking for.
#21254432

Springtown

185 Chester Road

4 Beds

2 Baths

2,426 Sq.Ft.

$443,000

MLS#: 21254432

 - property

Send a message

Message successfully sent.

Your message

What is 3 + 4 ?

Reason for contacting?

I agree to receive email communication and understand I can unsubscribe at any time.

I agree to be contacted by Next Level Realty Group via call, email, and text for real estate services. To opt out, you can reply 'stop' at any time or reply 'help' for assistance. You can also click the unsubscribe link in the emails. Message and data rates may apply. Message frequency may vary. Privacy Policy

Sign Out

Virtual Assistant

Would you like to take the next step with this property? We can help you schedule a showing or virtual tour, or send you more details.

Yes, I would like more information.

Thank You for Your Reply, One of Our Agents will contact you as soon as possible

No, maybe later.

Thank you, you can always contact me via email, phone number or through the contact form.

Realhub AI

Lucy - Your AI-Powered Realtor

Update Your Temporary Password

Personalize your search

Enter your email and we'll notify you immediately when new listings match what you're looking for.

or enter email address

Already have an account ? Login here

Continue your home search

I agree to receive communications and understand I can unsubscribe at any time.

I agree to be contacted by Next Level Realty Group via call, email, and text for real estate services. To opt out, you can reply 'stop' at any time or reply 'help' for assistance. You can also click the unsubscribe link in the emails. Message and data rates may apply. Message frequency may vary. Privacy Policy

Already have an account ? Login here

We use cookies

We use cookies primarily for analytics to enhance your experience. By accepting, you agree to our use of these cookies. You can manage your preferences or learn more about our cookies policy.