
Modern Farmhouse, Traditional
8070 Brownie Luker Blvd.
Granbury, TX 76048
MLS#: 21205610
$2,950,000
Property
Beds
5
Full Baths
5
1/2 Baths
1
Year Built
2024
Sq.Footage
6,000
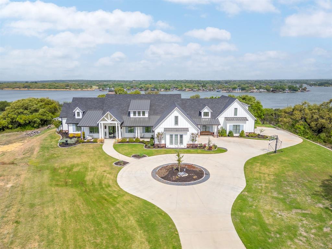
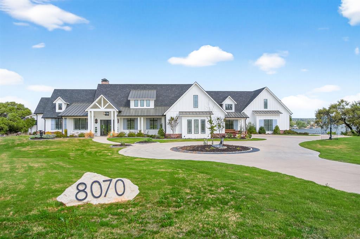
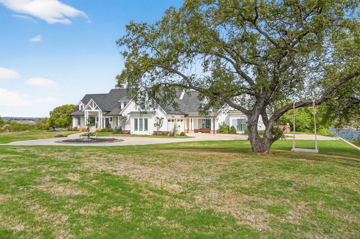
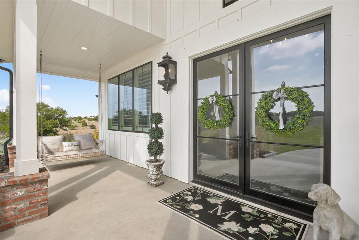
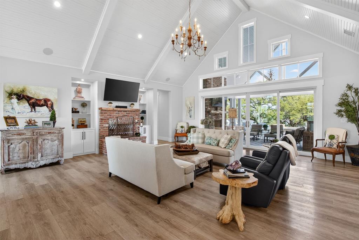
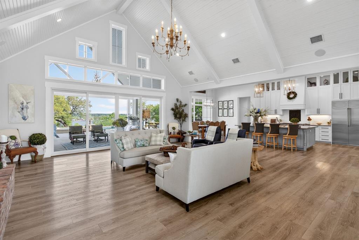
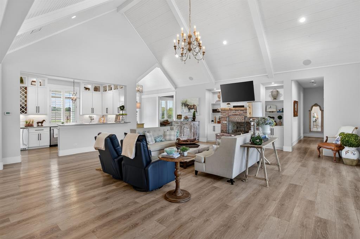
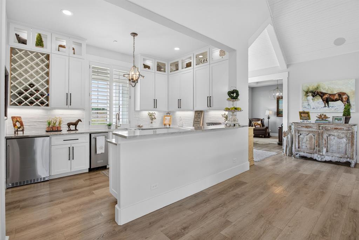
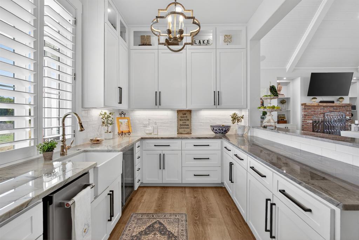
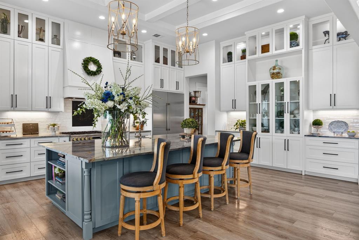
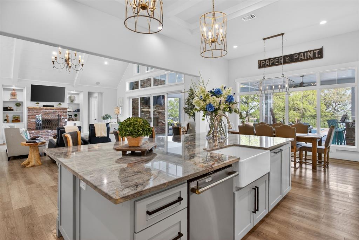
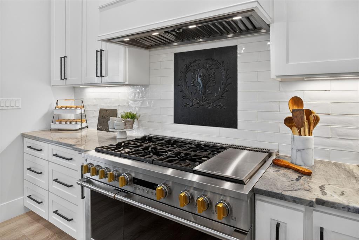
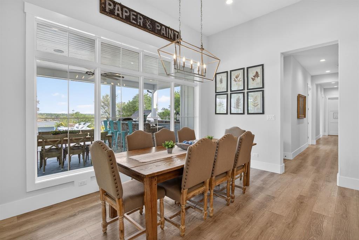
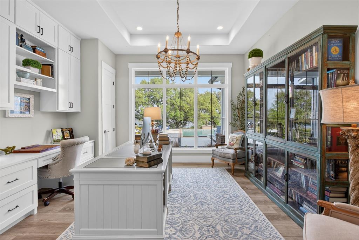
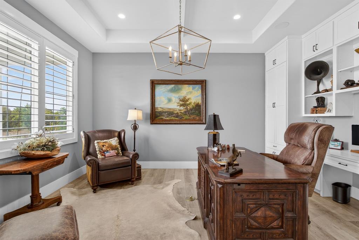
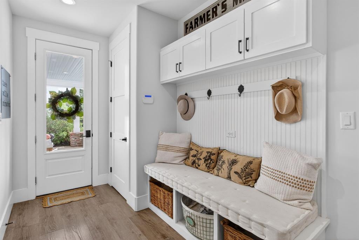
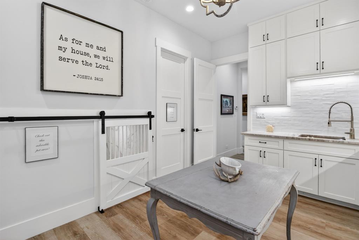
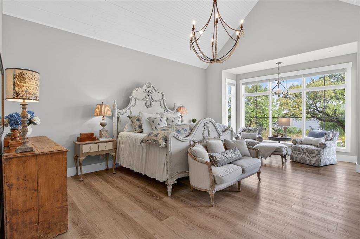
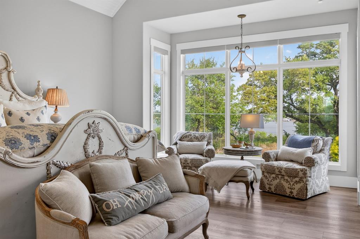
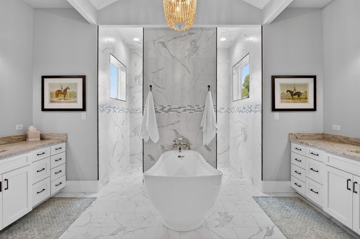
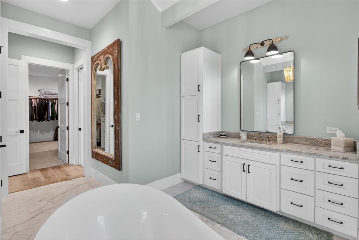
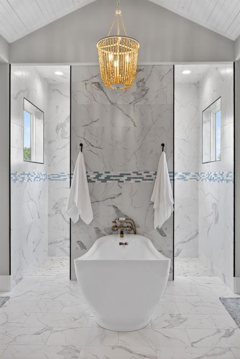
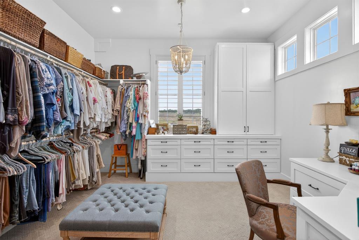
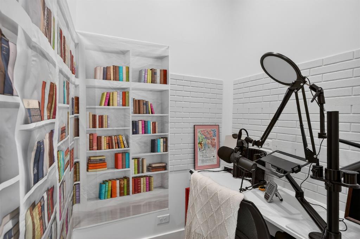
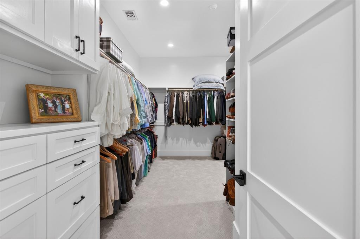
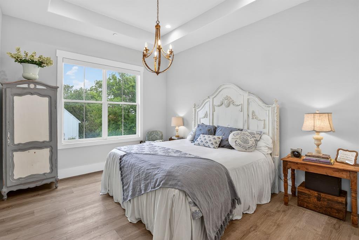
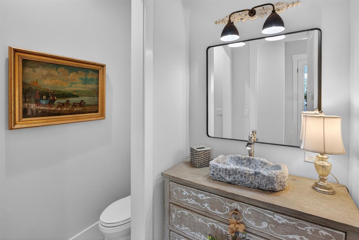
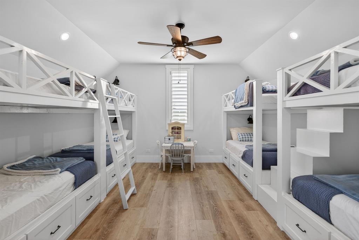
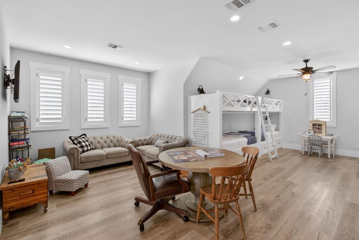
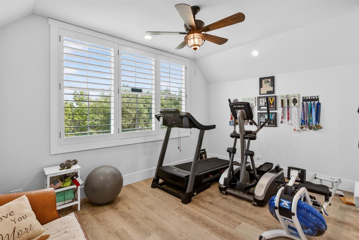
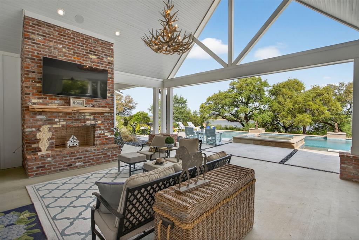
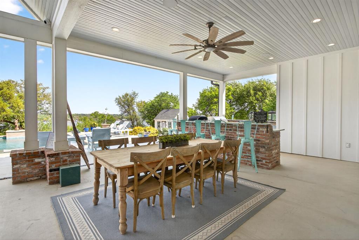
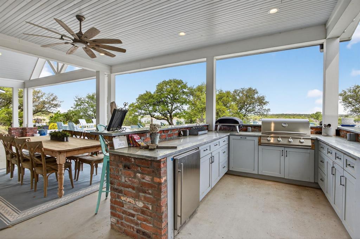
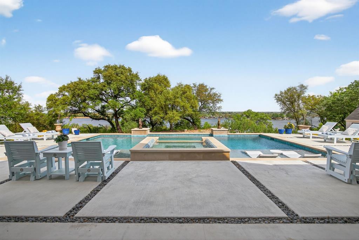
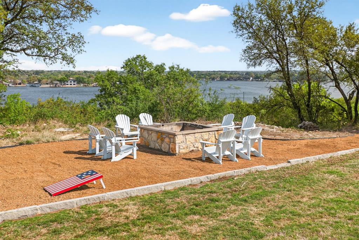
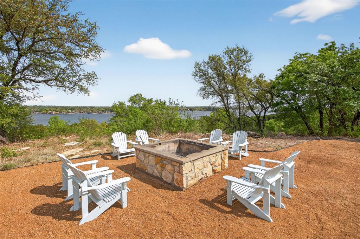
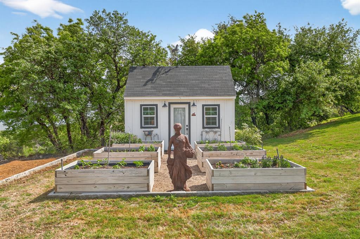
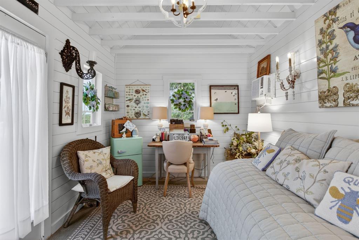
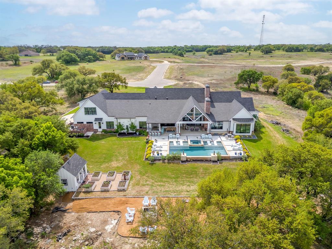
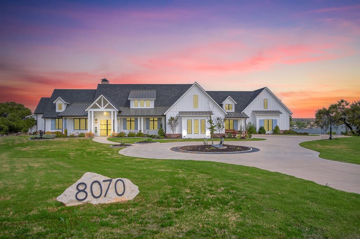
A modern farmhouse that exceeds imagination. Inviting, livable, & stunning! This exquisite custom home embodies luxury living with the most sensational views of Lake Granbury. Attention to detail was put into every aspect of this home. Step into this grand family, entertaining space with a wall of windows to capture the views. A full entertainment bar room with a sink, storage, ice machine, and refrigerators. A full prep kitchen with sink, extra dishwasher, with ample storage & counter space. The dining room captures the views at every meal. 5 en-suite bedrooms with walk-in closets. Massive laundry & craft room. Technology closet with security monitoring. 2 executive offices that are spacious & have plenty of storage. The primary suite features a cathedral ceiling, stunning views, 2 massive closets, a podcast room, and a spa-like bath with a free-standing tub & a huge walk-in shower. 4 bedrooms with baths are all on the first level. A large 5th bedroom features 8 custom-built-in bunks. A workout room and a separate workshop. There is a large upstairs storage room with a Versa Lift, so bringing your decorations up or down is super easy. 4-car oversized garages open to the side of the home. Lovely, large backyard with many amenities. A gorgeous vaulted covered porch with a fireplace, outdoor kitchen, & eating area. The pool & hot tub with views of the lake. Firepit, vegetable garden, and an adorable gardening cottage that has AC & electricity will be a favorite escape. The home was thoughtfully designed and features high-end designer fixtures throughout. Unbelievable, adequate storage throughout this home. There is even a custom doggie room under the stairs in the utility room. The circular drive with the additional parking is ideal for entertaining needs. This modern upscale farmhouse exterior is a timeless classic. So much to love about this property. Dreams can come true! Come and see this one.
Features & Amenities
Interior
-
Other Interior Features
Built-in Features, Cathedral Ceiling(s), Chandelier, Double Vanity, Eat-in Kitchen, Granite Counters, Kitchen Island, Open Floorplan, Pantry, Walk-In Closet(s), Wet Bar, High Speed Internet, Wired for Sound
-
Total Bedrooms
5
-
Bathrooms
5
-
1/2 Bathrooms
1
-
Basement YN
NO
-
Cooling YN
YES
-
Cooling
Attic Fan, Central Air, Electric
-
Fireplace YN
YES
-
Heating YN
YES
-
Heating
Exhaust Fan, Central, Fireplace(s), Propane
-
Pet friendly
N/A
Exterior
-
Garage
Yes
-
Garage spaces
4
-
Construction Materials
Board & Batten Siding, Brick
-
Other Exterior Features
Fire Pit, Gas Grill, Rain Gutters, Outdoor Kitchen, Private Yard, Storage, Outdoor Grill, Garden
-
Parking
Additional Parking, Concrete, Garage Door Opener, Garage Faces Side, Kitchen Level, Oversized, Storage, Workshop in Garage, Attached
-
Patio and Porch Features
Covered
-
Pool
Yes
-
Pool Features
Gunite, Heated, In Ground, Outdoor Pool, Pool/Spa Combo, Waterfall
-
Waterfront YN
YES
-
View
Water
Area & Lot
-
Lot Features
Cul-De-Sac, Interior Lot, Landscaped, Rolling Slope, Subdivided, Waterfront
-
Lot Size(acres)
2.9
-
Lot Size(square feet)
126,324
-
Property Type
Residential
-
Property Sub Type
Single Family Residence
-
Architectural Style
Modern Farmhouse, Traditional
Price
-
Sales Price
$2,950,000
-
Sq. Footage
6,000
-
Price/SqFt
$491
HOA
-
Association
YES
-
Association Fee
$600
-
Association Fee Frequency
Annually
-
Association Fee Includes
N/A
School District
-
Elementary School
Mambrino
-
Middle School
Granbury
-
High School
Granbury
Property Features
-
Accessibility Features
Accessible Bedroom
-
Foundation Details
Slab
-
Sewer
Septic Tank
Schedule a Showing
Showing scheduled successfully.
Mortgage calculator
Estimate your monthly mortgage payment, including the principal and interest, property taxes, and HOA. Adjust the values to generate a more accurate rate.
Your payment
Principal and Interest:
$
Property taxes:
$
HOA fees:
$
Total loan payment:
$
Total interest amount:
$
Location
County
Hood
Elementary School
Mambrino
Middle School
Granbury
High School
Granbury
Listing Courtesy of Paula McDonald, Beam & Branch Realty, PLLC
RealHub Information is provided exclusively for consumers' personal, non-commercial use, and it may not be used for any purpose other than to identify prospective properties consumers may be interested in purchasing. All information deemed reliable but not guaranteed and should be independently verified. All properties are subject to prior sale, change or withdrawal. RealHub website owner shall not be responsible for any typographical errors, misinformation, misprints and shall be held totally harmless.

AGENT
Joe Boston
Call Joe today to schedule a private showing.

* Listings on this website come from the FMLS IDX Compilation and may be held by brokerage firms other than the owner of this website. The listing brokerage is identified in any listing details. Information is deemed reliable but is not guaranteed. If you believe any FMLS listing contains material that infringes your copyrighted work please click here to review our DMCA policy and learn how to submit a takedown request.© 2024 FMLS.
Related Properties

Granbury
9003 King Air Drive
3 Beds
2 Baths
4,111 Sq.Ft.
$2,495,000
MLS#: 21360149
