
Property
Beds
4
Full Baths
2
1/2 Baths
None
Year Built
1960
Sq.Footage
1,917
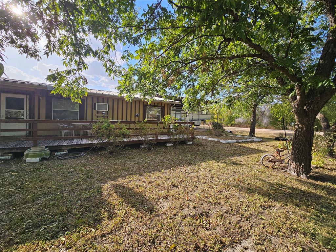
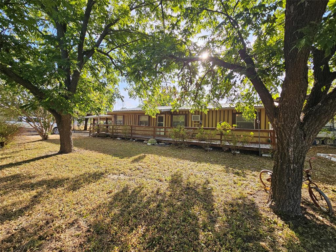
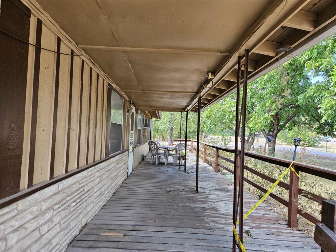
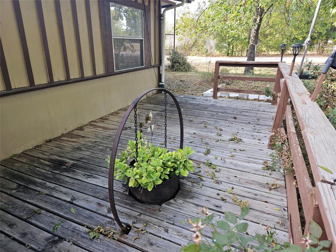
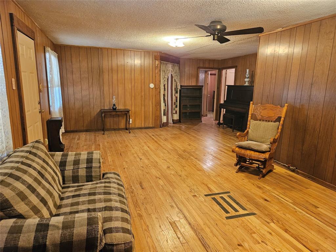
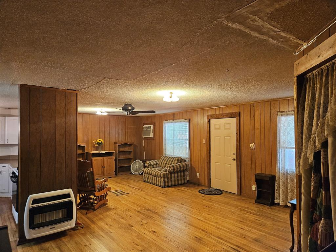
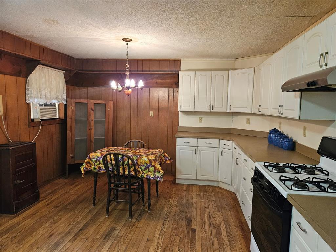
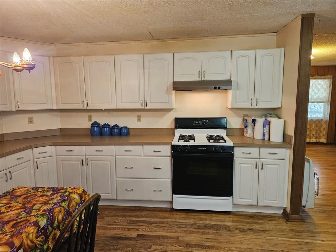
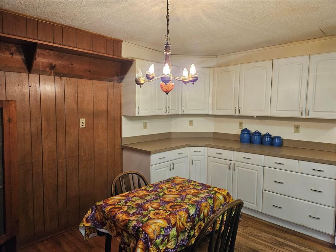
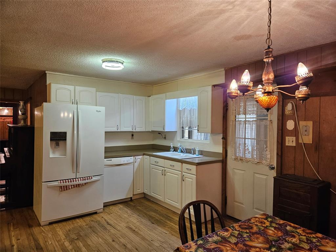
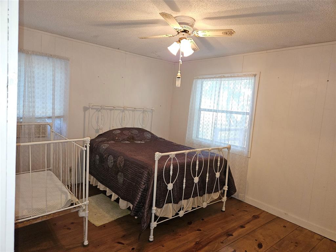
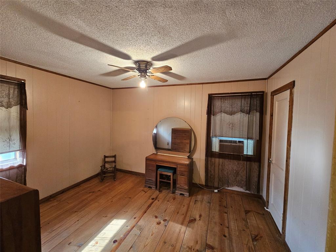
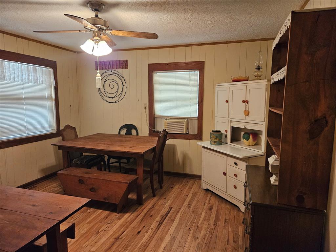
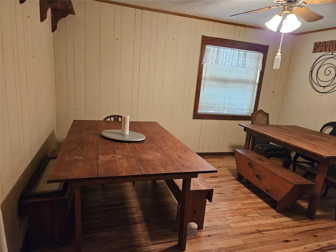
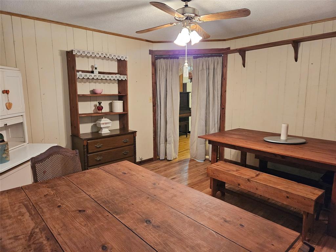
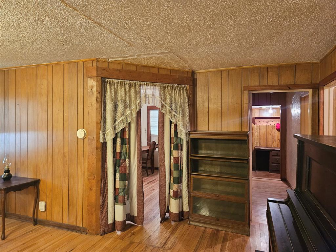
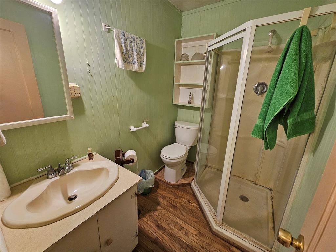
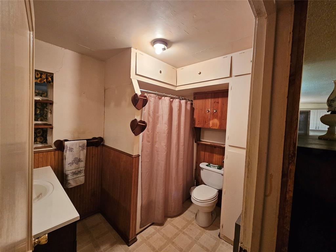
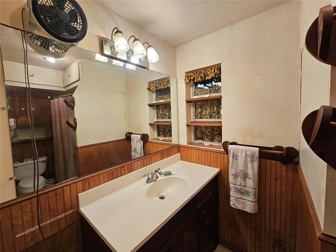
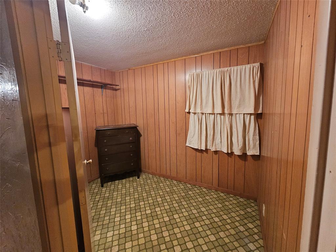
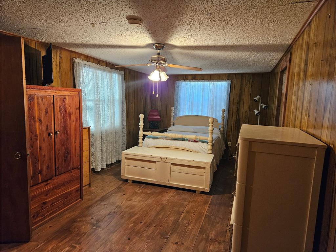
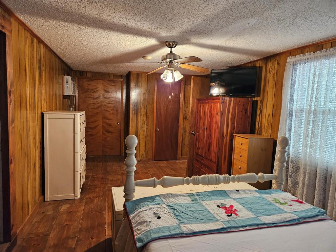
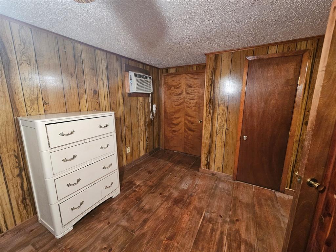
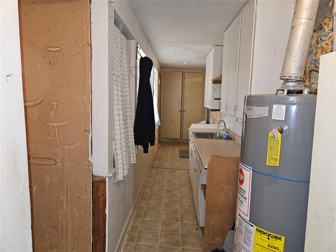
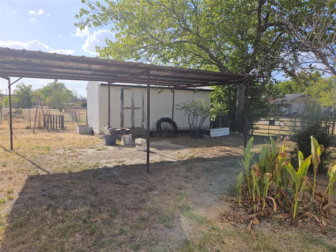
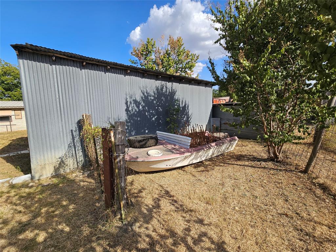
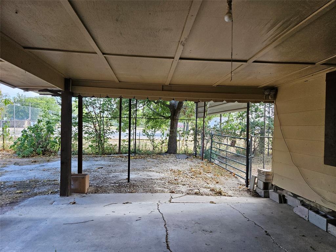
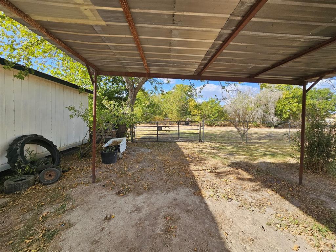
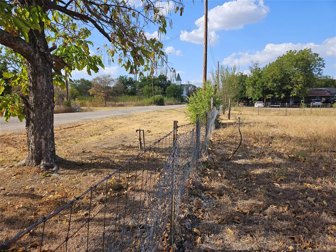
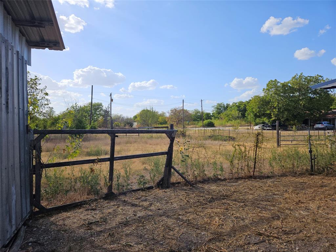
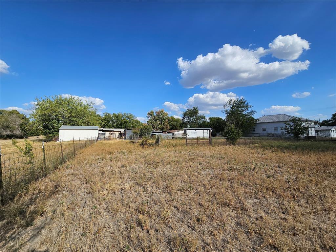
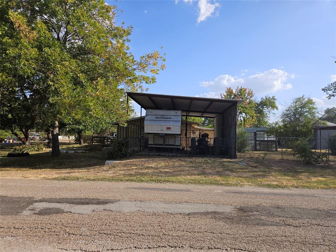
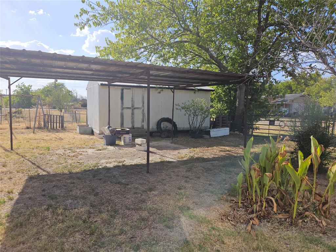
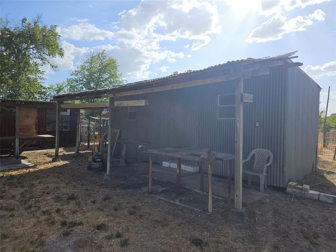
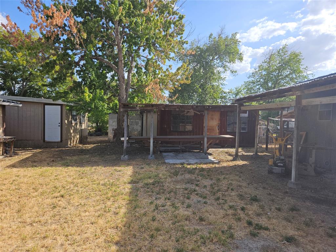
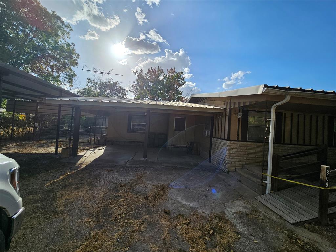
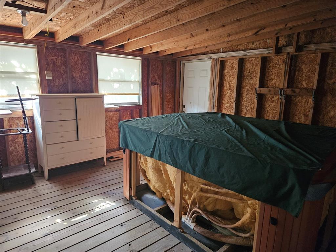
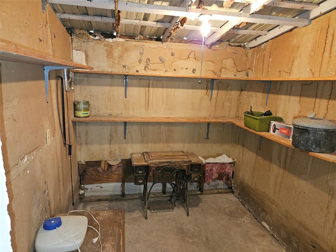
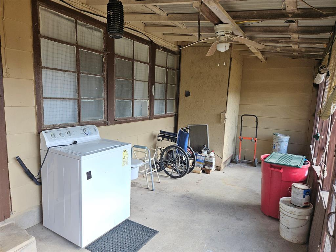
Pier and Beam Home in the center of Morgan, TX. Not many of these opportunities come up that include approximately 1.24 Acres in a small town. 2 properties for the price of one. Completely fenced with cross fencing w multiple entry gates. 2 sep electric meters, 2 sep water meters, 2 sep gas lines. The back of the property used to have a mobile home, so utilities already in place would make a great lot to add a second home to generate income, inlaws, a massive workshop, guest house, or subdivide. Beautiful huge Pecan Trees, Metal Roof, Solid Hardwood Floors, spacious, and lots of storage. An area just off the back of the kitchen is where the family enjoyed canning. Room addition with a huge hot tub not finished out could be for an additional room. Massive areas for gardening, animals, a greenhouse, and a chicken coop. Several large storage buildings used as workshops and equipment storage. Boat and Camper Covered Parking. Bring your animals. It's country living in a small town!
Features & Amenities
Interior
-
Other Interior Features
Eat-in Kitchen, Pantry
-
Total Bedrooms
4
-
Bathrooms
2
-
Basement YN
NO
-
Cooling YN
YES
-
Cooling
Ceiling Fan(s), Wall/Window Unit(s)
-
Heating YN
YES
-
Heating
Wall Furnace, Other
-
Pet friendly
N/A
Exterior
-
Garage
No
-
Other Exterior Features
Rain Gutters, Storage
-
Parking
Carport, Covered, Driveway, Other
-
Patio and Porch Features
Covered
-
Pool
No
Area & Lot
-
Lot Features
Corner Lot, Few Trees, Interior Lot, Level
-
Lot Size(acres)
1.24
-
Lot Size(square feet)
54,014
-
Property Type
Residential
-
Property Sub Type
Single Family Residence
Price
-
Sales Price
$169,000
-
Tax Amount
$1,662
-
Sq. Footage
1,917
-
Price/SqFt
$88
HOA
-
Association
No
School District
-
Elementary School
Morgan
-
Middle School
Morgan
-
High School
Morgan
Property Features
-
Accessibility Features
Accessible Entrance, Accessible Approach with Ramp
-
Foundation Details
Pillar/Post/Pier
-
Sewer
Public Sewer
Schedule a Showing
Showing scheduled successfully.
Mortgage calculator
Estimate your monthly mortgage payment, including the principal and interest, property taxes, and HOA. Adjust the values to generate a more accurate rate.
Your payment
Principal and Interest:
$
Property taxes:
$
HOA fees:
$
Total loan payment:
$
Total interest amount:
$
Location
County
Bosque
Elementary School
Morgan
Middle School
Morgan
High School
Morgan
Listing Courtesy of Cherie Laake , JPAR Arlington
RealHub Information is provided exclusively for consumers' personal, non-commercial use, and it may not be used for any purpose other than to identify prospective properties consumers may be interested in purchasing. All information deemed reliable but not guaranteed and should be independently verified. All properties are subject to prior sale, change or withdrawal. RealHub website owner shall not be responsible for any typographical errors, misinformation, misprints and shall be held totally harmless.

AGENT
Joe Boston
Call Joe today to schedule a private showing.

* Listings on this website come from the FMLS IDX Compilation and may be held by brokerage firms other than the owner of this website. The listing brokerage is identified in any listing details. Information is deemed reliable but is not guaranteed. If you believe any FMLS listing contains material that infringes your copyrighted work please click here to review our DMCA policy and learn how to submit a takedown request.© 2024 FMLS.
Related Properties
Morgan
104 County Road 1296
3 Beds
2 Baths
1,419 Sq.Ft.
$179,900
MLS#: 21221953
