
Property
Beds
6
Full Baths
5
1/2 Baths
2
Year Built
2020
Sq.Footage
6,982
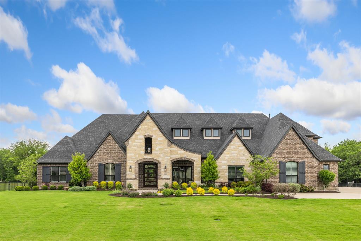
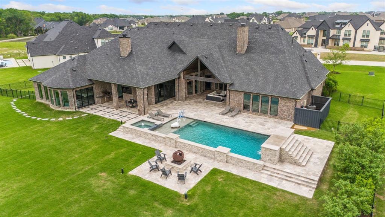
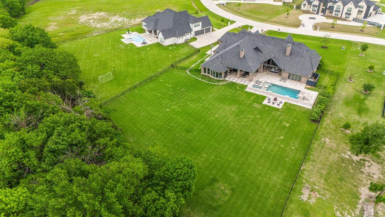
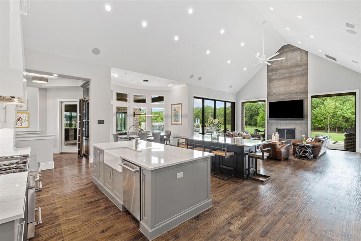
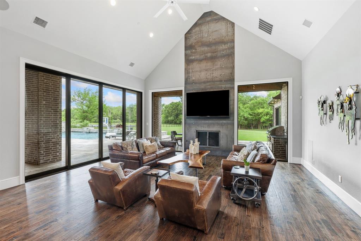
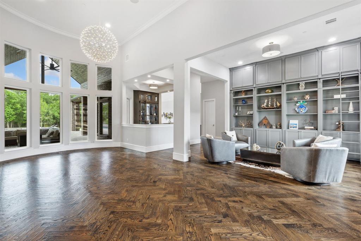
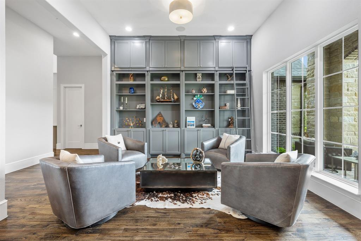
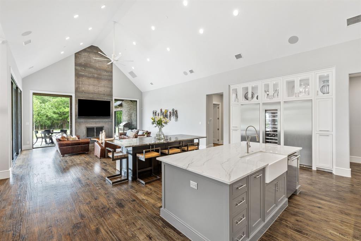
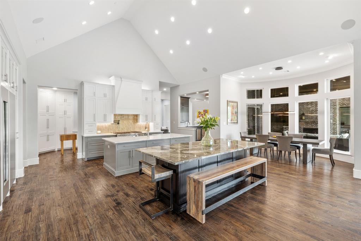
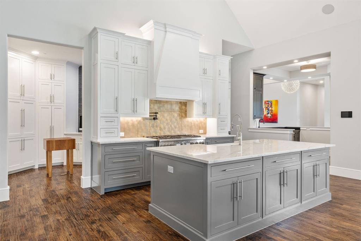
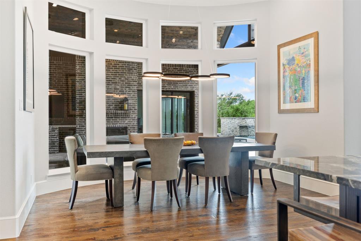
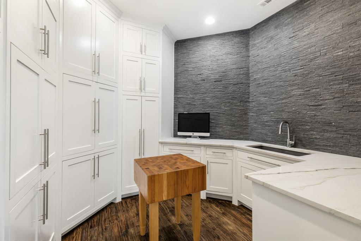
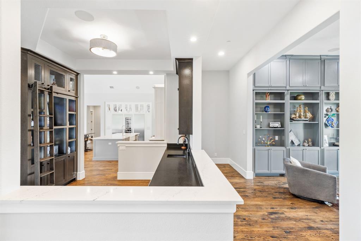
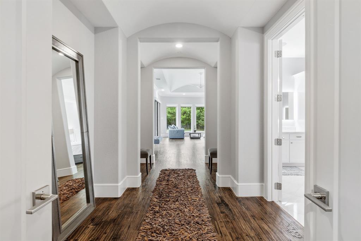
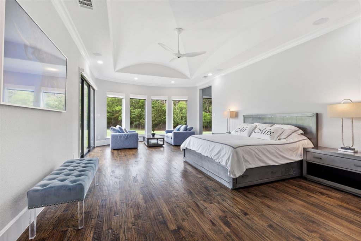
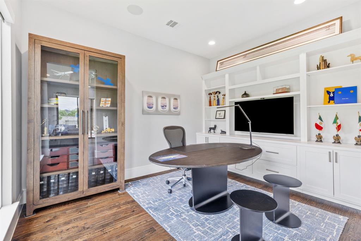
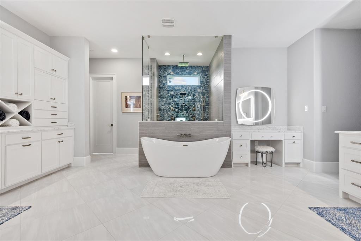
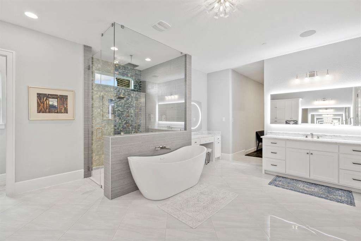
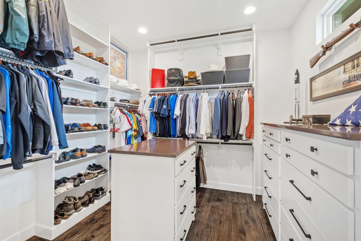
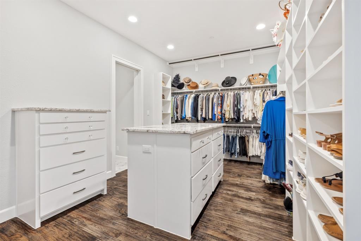
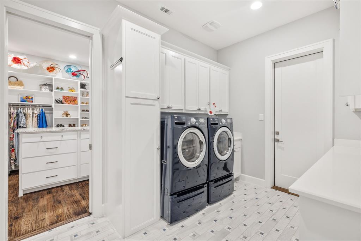
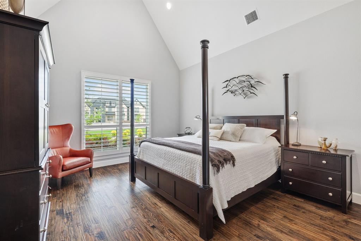
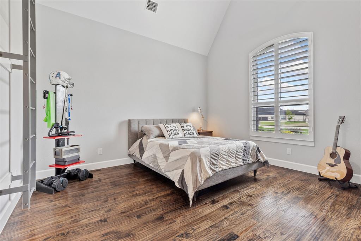
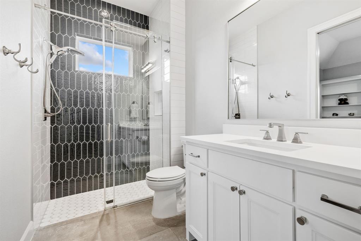
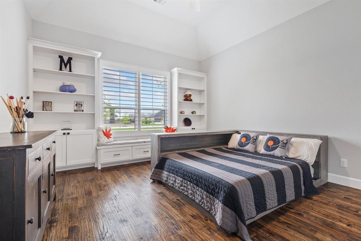
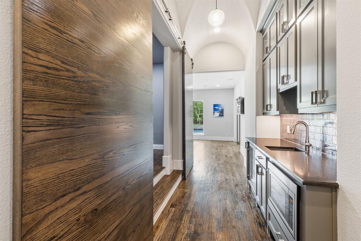
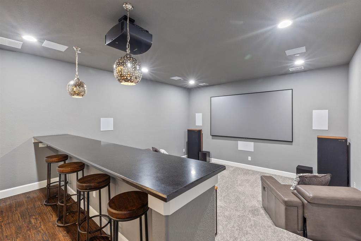
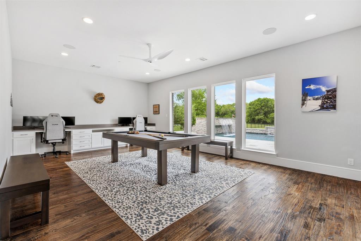
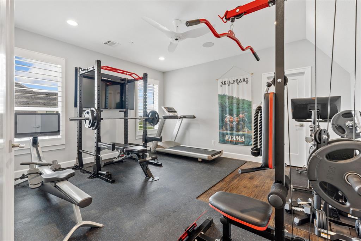
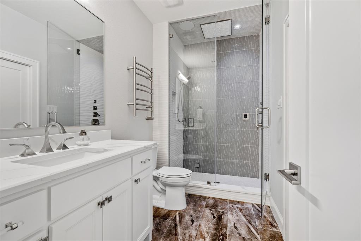
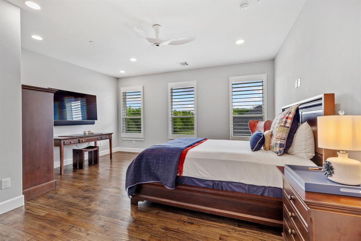
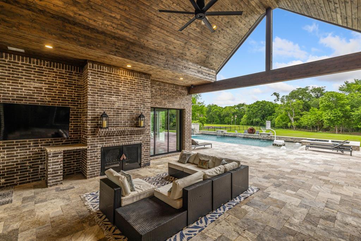
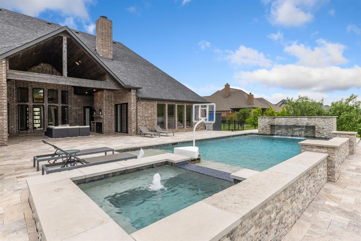
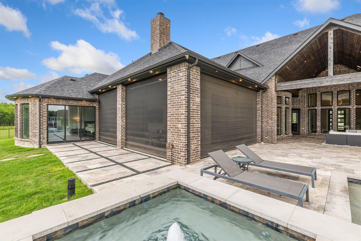
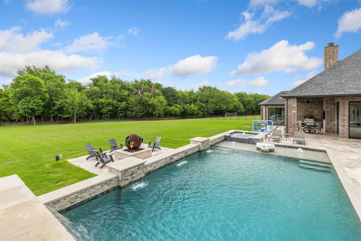
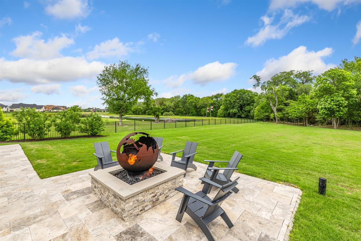
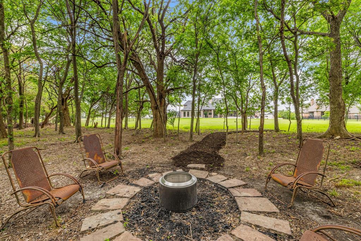
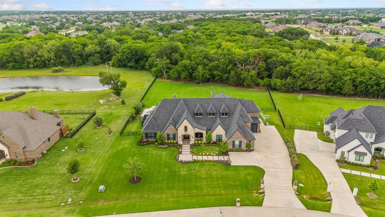
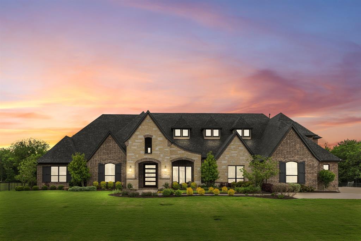
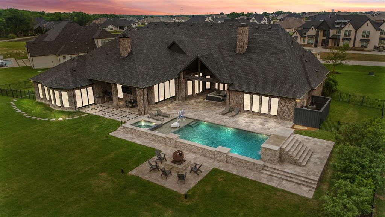
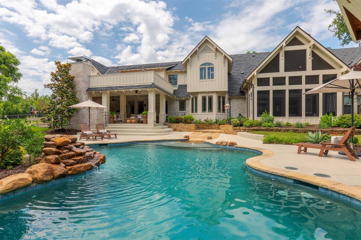
This custom-built home is situated on a rare 3.1-acre private, tree-lined lot in the highly sought-after Lovejoy ISD. A refined blend of luxury, design, and serenity, from the moment you step through the custom Mahogany pivot door, you’re greeted by a light-filled, open floor plan, soaring ceilings, and rich hardwood floors that flow throughout. This thoughtfully designed home offers 6 spacious bedrooms, 5 full and 2 half baths, including 4 ensuite bedrooms, ensuring comfort and privacy for all. The chef’s kitchen is a true showstopper, featuring dual oversized islands, granite and quartzite countertops, Blanco sinks, and a tucked-away prep kitchen—ideal for effortless entertaining. Enjoy casual and formal gatherings alike in the expansive living room, highlighted by a bold 49” wood-burning fireplace and a stunning cold rolled steel feature wall. The game room, media room, and wet bar provide ample space for recreation and relaxation. The luxurious primary suite offers a peaceful retreat with a groin ceiling, arched windows, automated shades, and backyard views. The spa-inspired primary bath boasts heated floors, a rain shower with six body sprays, and a 72-inch soaking tub, with dual custom closets—hers with direct access to the laundry room that doubles as a reinforced storm shelter. Step outside into a private outdoor paradise, complete with travertine decking, a built-in kitchen, resort-style pool and spa, and a firepit with custom fire sphere. Surrounded by professional landscaping and ambient lighting, the outdoor space is perfect for year-round enjoyment. Additional features include a 4-car garage with epoxy floors and dedicated RV bay, Tesla charger, whole-house generator, water softener, integrated smart home AV system, and surround sound. This exceptional property offers more than just beauty—it provides a lifestyle of ease, sophistication, and privacy, making it a truly rare find.
Features & Amenities
Interior
-
Other Interior Features
Built-in Features, Chandelier, Double Vanity, Eat-in Kitchen, Granite Counters, Kitchen Island, Natural Woodwork, Open Floorplan, Pantry, Vaulted Ceiling(s), Walk-In Closet(s), Wet Bar, High Speed Internet, Smart Home, Wired for Sound
-
Total Bedrooms
6
-
Bathrooms
5
-
1/2 Bathrooms
2
-
Basement YN
NO
-
Cooling YN
YES
-
Cooling
Ceiling Fan(s), Central Air, Electric
-
Fireplace YN
YES
-
Heating YN
YES
-
Heating
Exhaust Fan, Central, Fireplace(s), Natural Gas
-
Pet friendly
N/A
Exterior
-
Garage
Yes
-
Garage spaces
4
-
Construction Materials
Brick
-
Other Exterior Features
Built-in Barbecue, Fire Pit, Gas Grill, Rain Gutters, Lighting, Outdoor Grill, Outdoor Kitchen, Private Yard
-
Parking
Driveway, Electric Vehicle Charging Station(s), Garage, Garage Door Opener, Garage Faces Side, Parking Pad, RV Garage, Storage, Boat, RV Access/Parking, Attached
-
Patio and Porch Features
Covered, Patio, See Remarks, Other
-
Pool
Yes
-
Pool Features
Heated, In Ground, Pool/Spa Combo
Area & Lot
-
Lot Features
Few Trees, Greenbelt, Landscaped, Many Trees
-
Lot Size(acres)
3.095
-
Lot Size(square feet)
134,818
-
Property Type
Residential
-
Property Sub Type
Single Family Residence
-
Architectural Style
Traditional
Price
-
Sales Price
$2,990,000
-
Tax Amount
$41,605
-
Sq. Footage
6,982
-
Price/SqFt
$428
HOA
-
Association
YES
-
Association Fee
$1,100
-
Association Fee Frequency
Annually
-
Association Fee Includes
N/A
School District
-
Elementary School
Hart
-
Middle School
Willow Springs
-
High School
Lovejoy
Property Features
-
Foundation Details
Slab
-
Sewer
Septic Tank
-
Tax Lot
11
-
Water Source
Public
Schedule a Showing
Showing scheduled successfully.
Mortgage calculator
Estimate your monthly mortgage payment, including the principal and interest, property taxes, and HOA. Adjust the values to generate a more accurate rate.
Your payment
Principal and Interest:
$
Property taxes:
$
HOA fees:
$
Total loan payment:
$
Total interest amount:
$
Location
County
Collin
Elementary School
Hart
Middle School
Willow Springs
High School
Lovejoy
Listing Courtesy of Melissa Williamson, Keller Williams Realty Allen
RealHub Information is provided exclusively for consumers' personal, non-commercial use, and it may not be used for any purpose other than to identify prospective properties consumers may be interested in purchasing. All information deemed reliable but not guaranteed and should be independently verified. All properties are subject to prior sale, change or withdrawal. RealHub website owner shall not be responsible for any typographical errors, misinformation, misprints and shall be held totally harmless.

AGENT
Joe Boston
Call Joe today to schedule a private showing.

* Listings on this website come from the FMLS IDX Compilation and may be held by brokerage firms other than the owner of this website. The listing brokerage is identified in any listing details. Information is deemed reliable but is not guaranteed. If you believe any FMLS listing contains material that infringes your copyrighted work please click here to review our DMCA policy and learn how to submit a takedown request.© 2024 FMLS.
Related Properties
Lucas
1860 Mary Lee Lane
6 Beds
5 Baths
5,399 Sq.Ft.
$2,500,000
MLS#: 21274843
