Features & Amenities

Interior

  • Other Interior Features

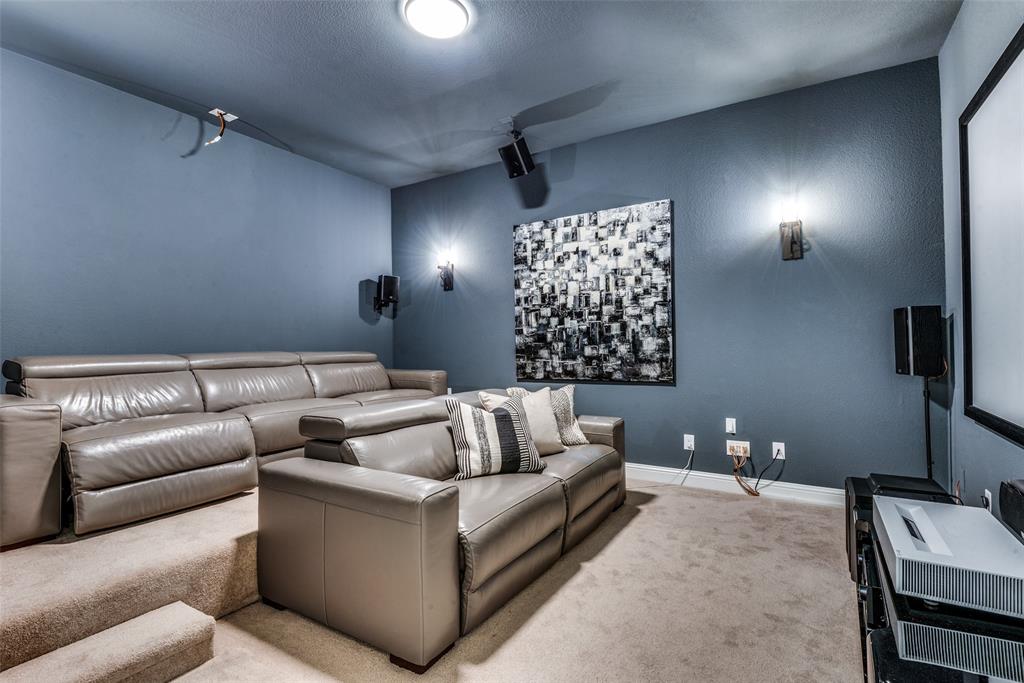
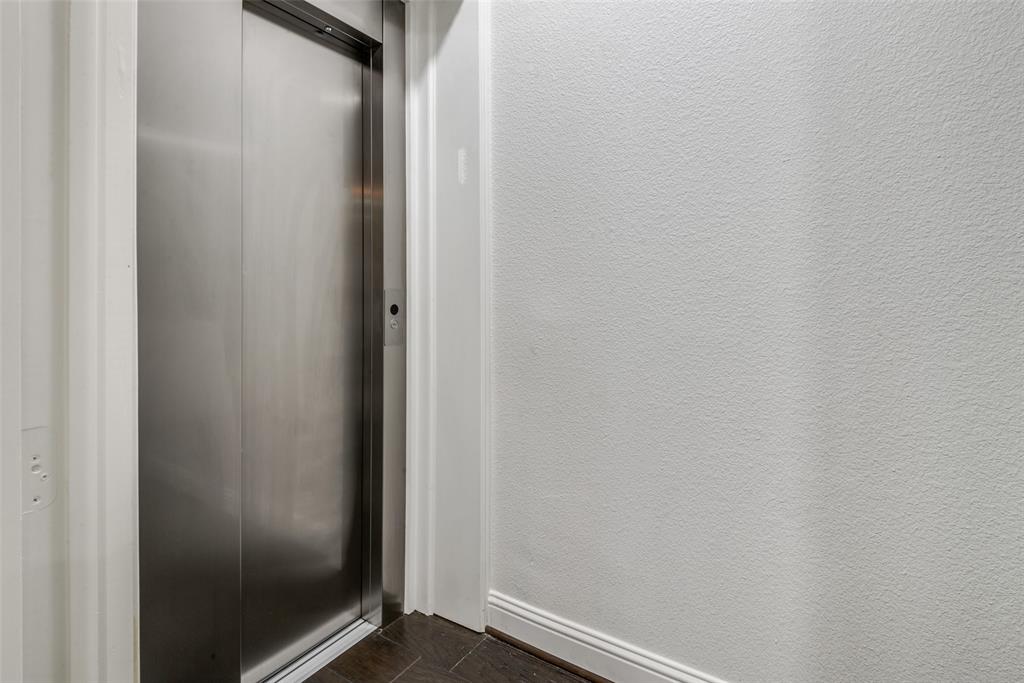
    Built-in Features, Double Vanity, Eat-in Kitchen, Elevator, Kitchen Island, Pantry, Walk-In Closet(s), Wired for Data, High Speed Internet, Wired for Sound

  • Total Bedrooms

    4

  • Bathrooms

    4

  • 1/2 Bathrooms

    1

  • Basement YN

    NO

  • Cooling YN

    YES

  • Cooling

    Ceiling Fan(s), Central Air

  • Fireplace YN

    YES

  • Heating YN

    YES

  • Heating

    Active Solar, Central, Electric, Fireplace(s), Solar

  • Pet friendly

    N/A

Exterior

  • Garage

    Yes

  • Garage spaces

    3

  • Construction Materials

    Wood Siding, Brick, Stone

  • Other Exterior Features

    Balcony, Courtyard, Rain Gutters

  • Parking

    Concrete, Covered, Direct Access, Driveway, Garage, Garage Door Opener, Garage Faces Front, Garage Faces Rear, Inside Entrance, Kitchen Level, Oversized, Side By Side, Attached

  • Patio and Porch Features

    Covered

  • Pool

    No

  • Waterfront YN

    NO

  • View

    Water

Area & Lot

  • Lot Features

    Few Trees, Interior Lot, Landscaped, Subdivided

  • Lot Size(acres)

    0.544

  • Lot Size(square feet)

    23,696

  • Property Type

    Residential

  • Property Sub Type

    Single Family Residence

  • Architectural Style

    Traditional

Price

  • Sales Price

    $2,199,000

  • Tax Amount

    $28,784

  • Sq. Footage

    4,998

  • Price/SqFt

    $439

HOA

  • Association

    YES

  • Association Fee

    $1,022

  • Association Fee Frequency

    Semi-Annually

  • Association Fee Includes

    N/A

School District

  • Elementary School

    Prestwick

  • Middle School

    Lowell Strike

  • High School

    Little Elm

Property Features

  • Accessibility Features

    Accessible Elevator Installed

  • Foundation Details

    Slab

  • Sewer

    Public Sewer

Schedule a Showing

Showing scheduled successfully.

<
>
IN PERSON
VIA CHAT

What is 3 + 4 ?


Change time

Mortgage calculator

Estimate your monthly mortgage payment, including the principal and interest, property taxes, and HOA. Adjust the values to generate a more accurate rate.

Your payment

Principal and Interest:

$

Property taxes:

$

HOA fees:

$

Total loan payment:

$

Total interest amount:

$

Location

County

Denton

Elementary School

Prestwick

Middle School

Lowell Strike

High School

Little Elm

Listing Courtesy of Stacey Leslie, EXP REALTY

RealHub Information is provided exclusively for consumers' personal, non-commercial use, and it may not be used for any purpose other than to identify prospective properties consumers may be interested in purchasing. All information deemed reliable but not guaranteed and should be independently verified. All properties are subject to prior sale, change or withdrawal. RealHub website owner shall not be responsible for any typographical errors, misinformation, misprints and shall be held totally harmless.

Agent Joe Boston

AGENT

Joe Boston

Call Joe today to schedule a private showing.


* Listings on this website come from the FMLS IDX Compilation and may be held by brokerage firms other than the owner of this website. The listing brokerage is identified in any listing details. Information is deemed reliable but is not guaranteed. If you believe any FMLS listing contains material that infringes your copyrighted work please click here to review our DMCA policy and learn how to submit a takedown request.© 2024 FMLS.
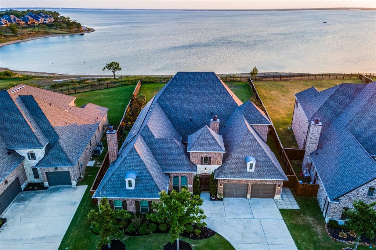
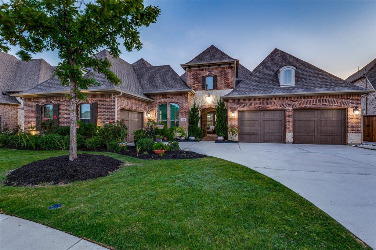
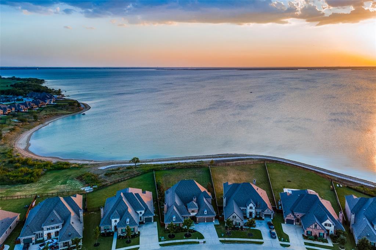
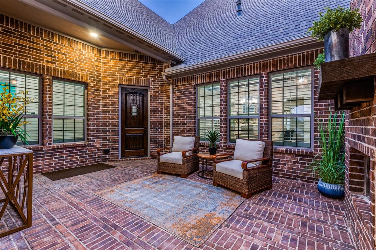
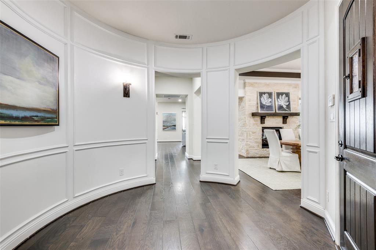
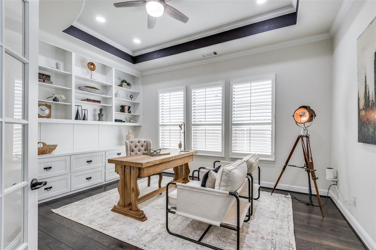
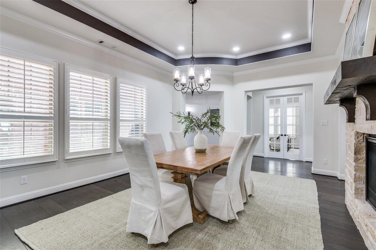
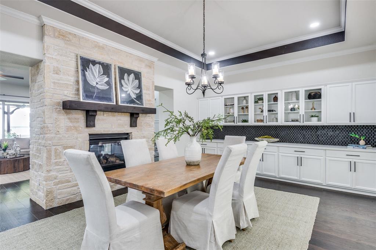
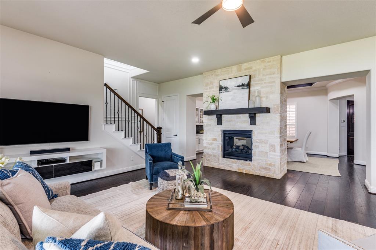
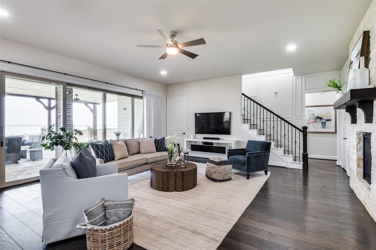
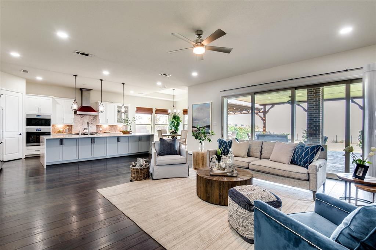
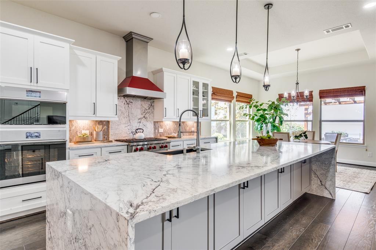
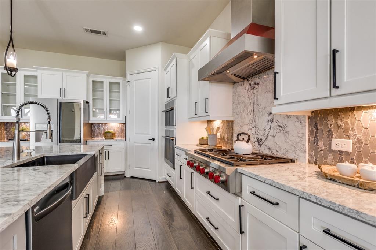
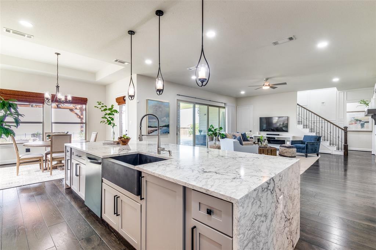
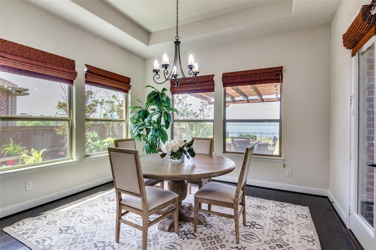
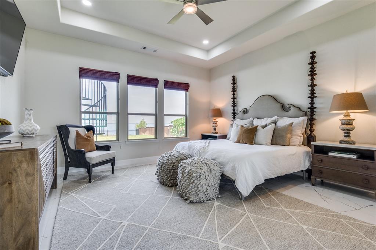
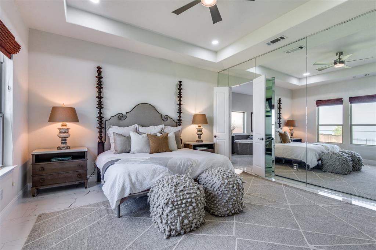
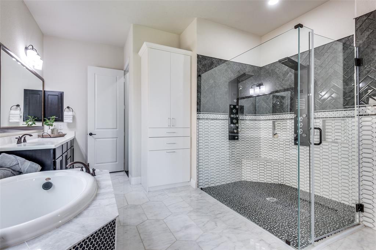
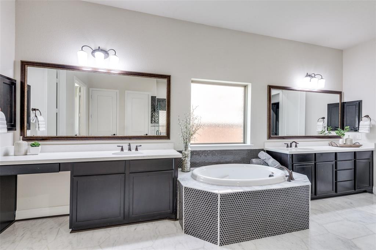
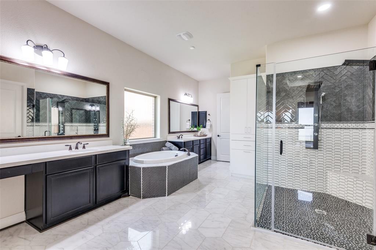
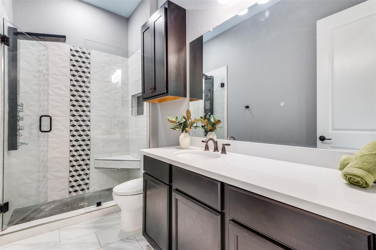
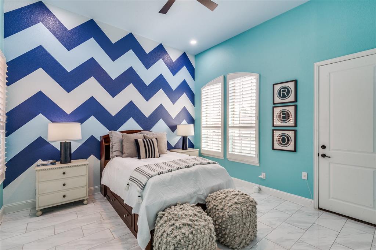
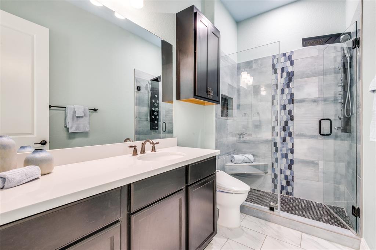
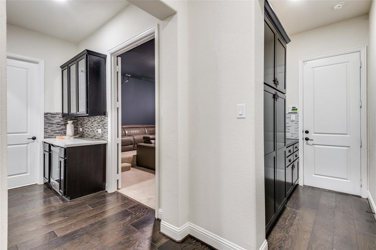
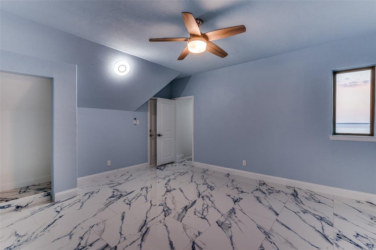
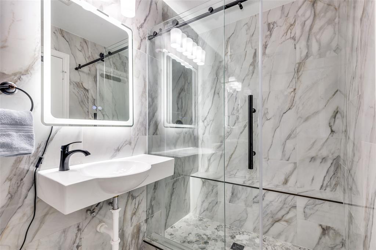
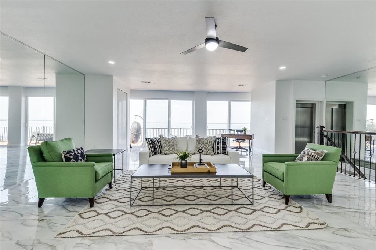
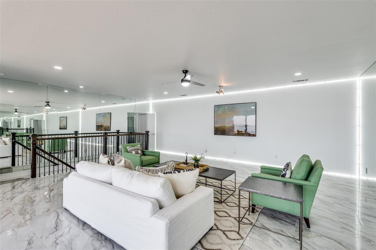
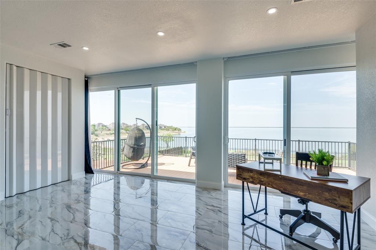
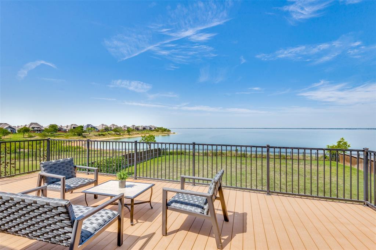
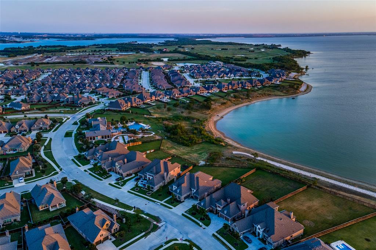
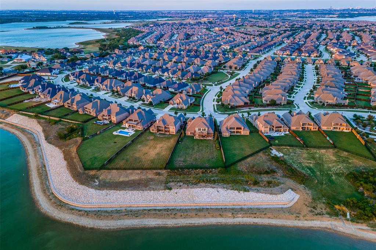
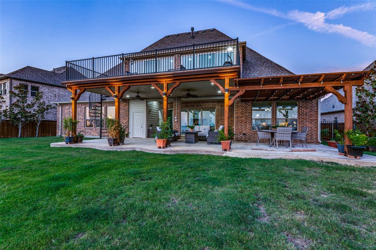
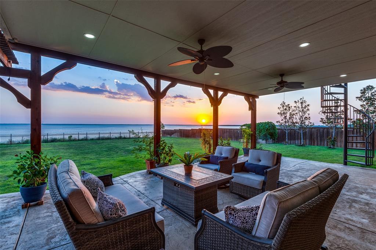
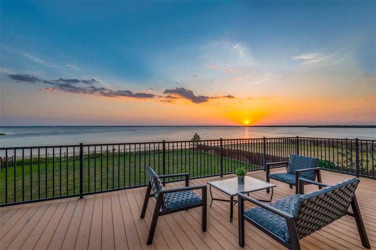
Your DREAMHOUSE LAKEVIEW awaits you in the highly sought after The Tribute Golf & Resort Community. Home boasts MANY upgrades from solar panels to battery power grid... COMPLETELY paid off. Offering 4 bedrooms & 4 full baths with primary & 2 bedrooms downstairs. Plantation shutters are nestled in the dining room, office & secondary bedrooms downstairs. Wood floors greet you as you enter the home & throughout most of first floor. Bedrooms have beautiful upgraded marble flooring. The kitchen comes equipped with high end appliances from Wolf 6 burner gas range to Cafe double ovens with air fryer built in. The showers are all steam and baja. The courtyard is the perfect spot to sit & relax after a long day while enjoying privacy & cozy fireplace. The backyard comes with retractable screens perfect for shading on a hot summer day. Spiral staircase on back patio takes you to extended balcony with 180 views of Lake Lewisville. The options are endless on this half acre lot! Come see it today!

8100 Castlebridge

Message successfully sent.

What would you like to know?

What is 3 + 4 ?

I agree to receive email communication and understand I can unsubscribe at any time.

I agree to be contacted by Next Level Realty Group via call, email, and text for real estate services. To opt out, you can reply 'stop' at any time or reply 'help' for assistance. You can also click the unsubscribe link in the emails. Message and data rates may apply. Message frequency may vary. Privacy Policy

Related Properties

Welcome home to your own private luxury retreat nestled in the highly sought after gated community within the Tribute. The resort-style backyard is made for entertaining, relaxing, and enjoying the outdoors, offering a spectacular setting for gatherings or peaceful evenings at home. The yard features a massive swimming pool and spa with multiple water features and LED lights that will be sure to make your friends jealous. It also features a Texas sized covered patio with outdoor kitchen, a large sunken fire pit area as well as your own 9 hole mini golf course. This stunning 4-bedroom, 6-bathroom residence designed for effortless luxury and exceptional entertaining. From the moment you arrive, you’ll appreciate the spacious layout, sophisticated finishes, and thoughtful details throughout. The home features generously sized bedrooms and on suite baths, providing comfort and privacy for family and guests alike. A dedicated media room creates the perfect space for movie nights, game days, or relaxing with friends. Directly adjacent to the media room is a large game room featuring a shuffle board, pool table, poker table and wet bar. The spacious office has custom build cabinetry as well as direct access to your resort style backyard. The home also features a dining area, walk in pantry with custom cabinetry, second living and 3 fire places. With its spacious living areas, impressive entertainment spaces, and exceptional outdoor living, this home delivers the ultimate combination of comfort, style, and resort-inspired living.
#21365697

The Colony

3131 Callander

4 Beds

4 Baths

4,816 Sq.Ft.

$1,950,000

MLS#: 21365697

Lakeside luxury meets resort-style living in this exceptional Highland Homes residence on a premium lot backing to a peaceful cove of Lake Lewisville in the highly sought-after master-planned community of The Tribute. Showcasing Highland’s premier amenity package, quality craftsmanship, and extensive upgrades, this 5-bedroom home offers an ideal floor plan with two bedrooms downstairs, each with private en-suite baths, plus a private study with built-in bookcases, formal dining room, downstairs media room, and spacious upstairs game room. Light hardwood floors, soaring ceilings, 8-foot doors, wood staircase with tile risers, designer lighting, custom shutters and shades, and premium finishes enhance every space. The impressive family room features wood beams, a dramatic fireplace, and a spectacular arched picture window overlooking the backyard, Corps of Engineers property, and lake. The gourmet kitchen is designed for entertaining with abundant white cabinetry, granite countertops, oversized island, built-in refrigerator, commercial-style 6-burner gas cooktop, premium appliances, built-in hutch, desk area, and casual dining space. The luxurious primary suite offers a spa-inspired bath and custom walk-in closet. Upstairs, three additional bedrooms all feature private en-suite baths, while built-in desks and a dry bar with beverage refrigerator create the perfect homework or entertainment area. The oversized tandem 3-car garage includes an epoxy floor. Outdoor living is extraordinary with a covered patio featuring a fireplace and serving bar, sparkling pool, raised spa, travertine decking, covered pergola, and breathtaking views of the wooded shoreline and Lake Lewisville. Located in The Tribute, known for golf, miles of walking trails, resort-style pools, parks, pickleball, community events, and an in-community STEM school, this move-in-ready luxury home offers the ultimate blend of elegance, comfort, privacy, and lakeside lifestyle.
#21315908

The Colony

3636 Millbank

5 Beds

5 Baths

4,447 Sq.Ft.

$1,795,000

MLS#: 21315908

Waterfront wide open unobstructed on Lake Lewisville with easy access to DFW airport and conveniently located near Frisco, Carrollton and Grapevine. Amazing views from every part of the property. Lakeside living year round without giving up the benefits of modern comforts, schools, shopping, etc.
#21361947

The Colony

13280 Beach Club Road

5 Beds

4 Baths

3,844 Sq.Ft.

$1,795,000

MLS#: 21361947

 - property

Send a message

Message successfully sent.

Your message

What is 3 + 4 ?

Reason for contacting?

I agree to receive email communication and understand I can unsubscribe at any time.

I agree to be contacted by Next Level Realty Group via call, email, and text for real estate services. To opt out, you can reply 'stop' at any time or reply 'help' for assistance. You can also click the unsubscribe link in the emails. Message and data rates may apply. Message frequency may vary. Privacy Policy

Sign Out

Virtual Assistant

Would you like to take the next step with this property? We can help you schedule a showing or virtual tour, or send you more details.

Yes, I would like more information.

Thank You for Your Reply, One of Our Agents will contact you as soon as possible

No, maybe later.

Thank you, you can always contact me via email, phone number or through the contact form.

Realhub AI

Lucy - Your AI-Powered Realtor

Update Your Temporary Password

Personalize your search

Enter your email and we'll notify you immediately when new listings match what you're looking for.

or enter email address

Already have an account ? Login here

Continue your home search

I agree to receive communications and understand I can unsubscribe at any time.

I agree to be contacted by Next Level Realty Group via call, email, and text for real estate services. To opt out, you can reply 'stop' at any time or reply 'help' for assistance. You can also click the unsubscribe link in the emails. Message and data rates may apply. Message frequency may vary. Privacy Policy

Already have an account ? Login here

We use cookies

We use cookies primarily for analytics to enhance your experience. By accepting, you agree to our use of these cookies. You can manage your preferences or learn more about our cookies policy.