


Property
Beds
3
Full Baths
2
1/2 Baths
None
Year Built
1995
Sq.Footage
1,784
Welcome home to this beautifully updated residence in the highly desirable Preston Lakes community, where comfort, style, and convenience come together. Filled with abundant natural light, the thoughtfully designed floor plan features spacious living areas, offering and office or additional bedroom, a stunning fireplace that serves as the heart of the home. Perfect for relaxing evenings or entertaining family and friends. The private primary suite offers a peaceful retreat with a spa-inspired ensuite featuring a walk-in shower, garden tub, dual vanities, and updated luxury vinyl flooring. Step outside to a generously sized backyard with plenty of room for gardening, outdoor dining, play, or creating your own backyard oasis. Located within the acclaimed Frisco ISD, Preston Lakes offers an exceptional lifestyle with scenic lakes, walking trails, parks, a community pool, and a splash pad just moments from your front door. Enjoy unbeatable access to some of Frisco's premier destinations an endless selection of shopping, dining, and entertainment options. Whether you're looking for a place to entertain, unwind, or simply enjoy everything Frisco has to offer, this home checks all the boxes. Don't miss your opportunity to make it yours!
Features & Amenities
Interior
-
Other Interior Features
Built-in Features, Kitchen Island, Pantry, Walk-In Closet(s)
-
Total Bedrooms
3
-
Bathrooms
2
-
Basement YN
NO
-
Cooling YN
YES
-
Cooling
Ceiling Fan(s), Central Air
-
Fireplace YN
YES
-
Heating YN
YES
-
Heating
Central, Fireplace(s)
-
Pet friendly
N/A
Exterior
-
Garage
Yes
-
Garage spaces
2
-
Parking
Attached
-
Pool
No
-
Waterfront YN
NO
Area & Lot
-
Lot Size(acres)
0.15
-
Lot Size(square feet)
6,534
-
Property Type
Residential
-
Property Sub Type
Single Family Residence
Price
-
Sales Price
$400,000
-
Tax Amount
$7,169
-
Sq. Footage
1,784
-
Price/SqFt
$224
HOA
-
Association
YES
-
Association Fee
$227
-
Association Fee Frequency
Annually
-
Association Fee Includes
N/A
School District
-
Elementary School
Gunstream
-
Middle School
Wester
-
High School
Centennial
Property Features
-
Foundation Details
Slab
-
Sewer
Public Sewer
-
Tax Lot
21
-
Water Source
Public
Schedule a Showing
Showing scheduled successfully.
Mortgage calculator
Estimate your monthly mortgage payment, including the principal and interest, property taxes, and HOA. Adjust the values to generate a more accurate rate.
Your payment
Principal and Interest:
$
Property taxes:
$
HOA fees:
$
Total loan payment:
$
Total interest amount:
$
Location
County
Collin
Elementary School
Gunstream
Middle School
Wester
High School
Centennial
Listing Courtesy of Tezerae Herbert , Monument Realty
RealHub Information is provided exclusively for consumers' personal, non-commercial use, and it may not be used for any purpose other than to identify prospective properties consumers may be interested in purchasing. All information deemed reliable but not guaranteed and should be independently verified. All properties are subject to prior sale, change or withdrawal. RealHub website owner shall not be responsible for any typographical errors, misinformation, misprints and shall be held totally harmless.

AGENT
Joe Boston
Call Joe today to schedule a private showing.

* Listings on this website come from the FMLS IDX Compilation and may be held by brokerage firms other than the owner of this website. The listing brokerage is identified in any listing details. Information is deemed reliable but is not guaranteed. If you believe any FMLS listing contains material that infringes your copyrighted work please click here to review our DMCA policy and learn how to submit a takedown request.© 2024 FMLS.
Related Properties
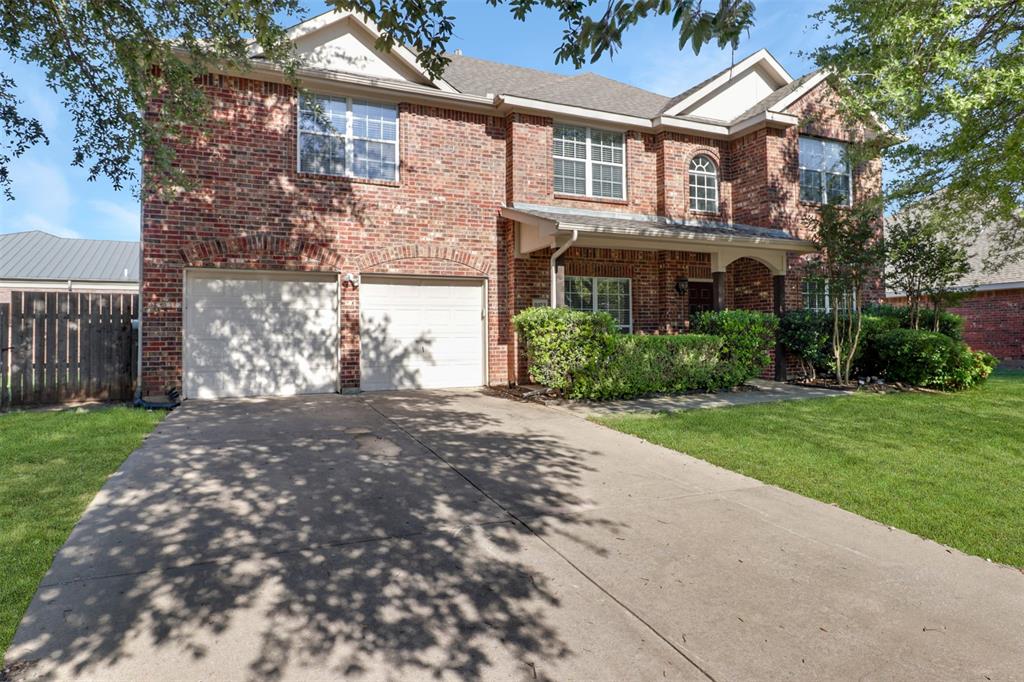
Frisco
9103 Aristocrat Lane
4 Beds
2 Baths
2,825 Sq.Ft.
$480,000
MLS#: 21222567
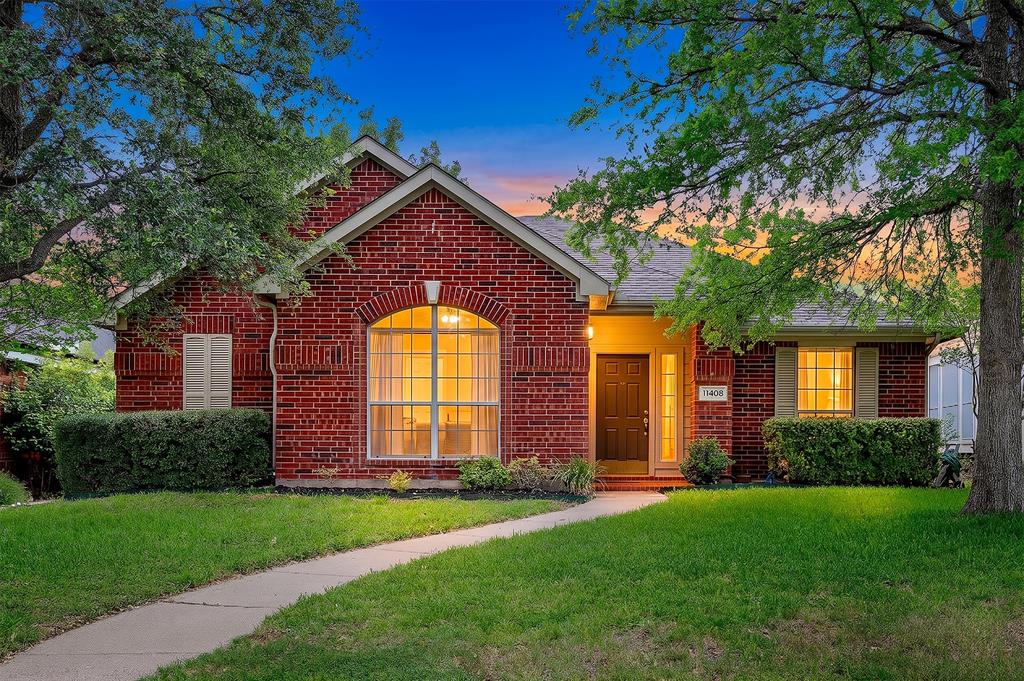
Frisco
11408 Clover Knoll Drive
3 Beds
2 Baths
1,594 Sq.Ft.
$375,000
MLS#: 21281045
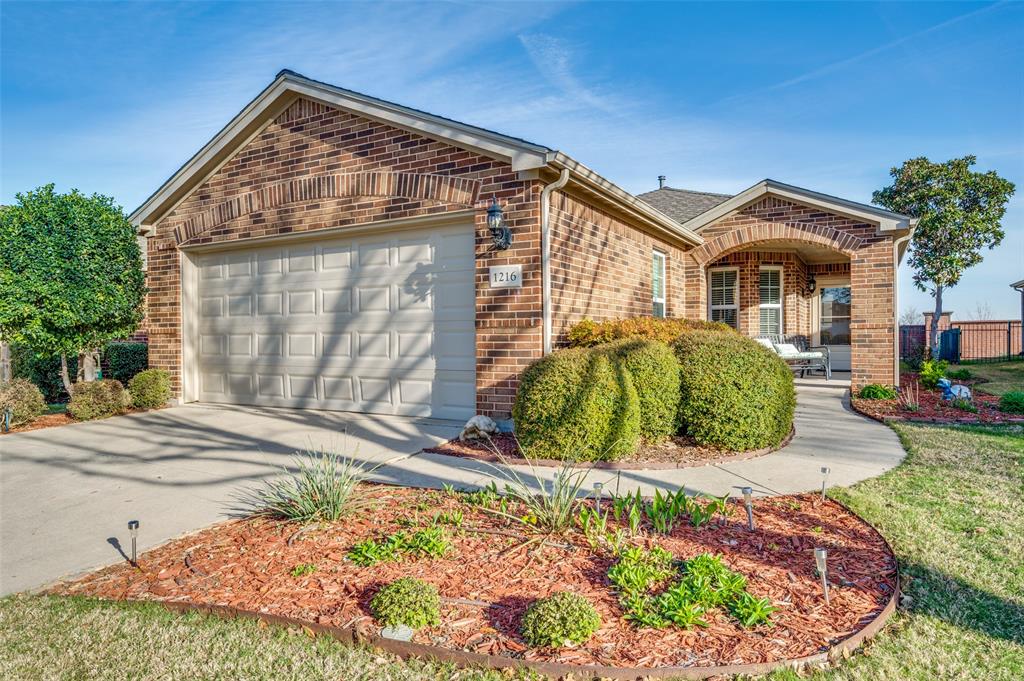
Frisco
1216 Troon Drive
2 Beds
2 Baths
1,467 Sq.Ft.
$339,000
MLS#: 21212860

Frisco
15534 Durango Drive
3 Beds
2 Baths
1,825 Sq.Ft.
$424,900
MLS#: 21300417

Frisco
5100 Texana Drive
4 Beds
2 Baths
1,999 Sq.Ft.
$440,000
MLS#: 21288793
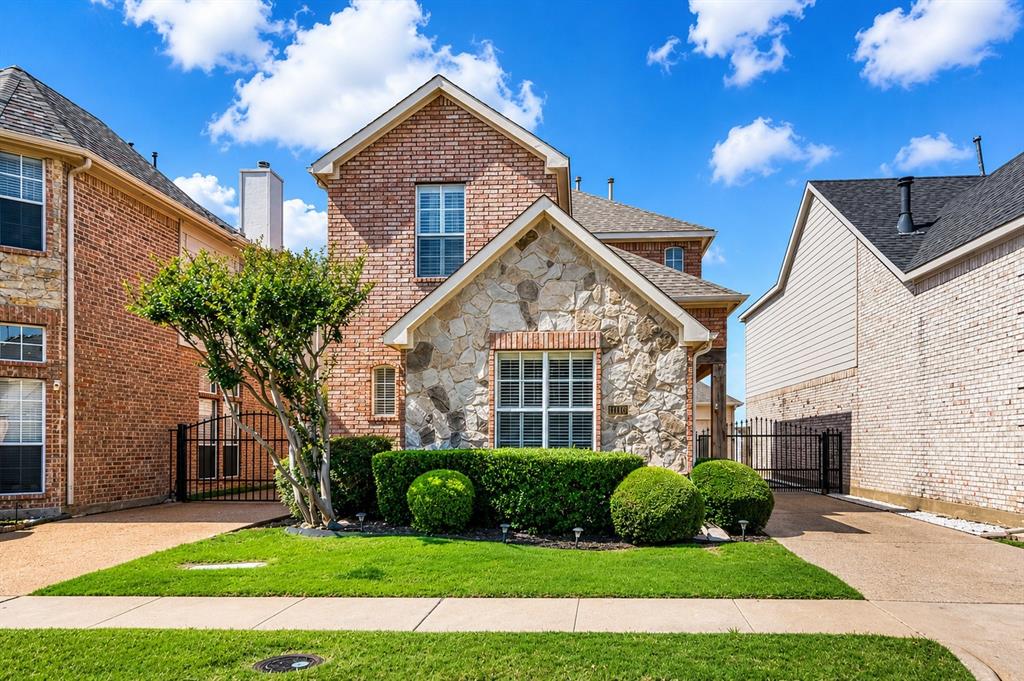
Frisco
11116 Elizabeth Avenue
3 Beds
2 Baths
2,004 Sq.Ft.
$419,999
MLS#: 21267705
Frisco
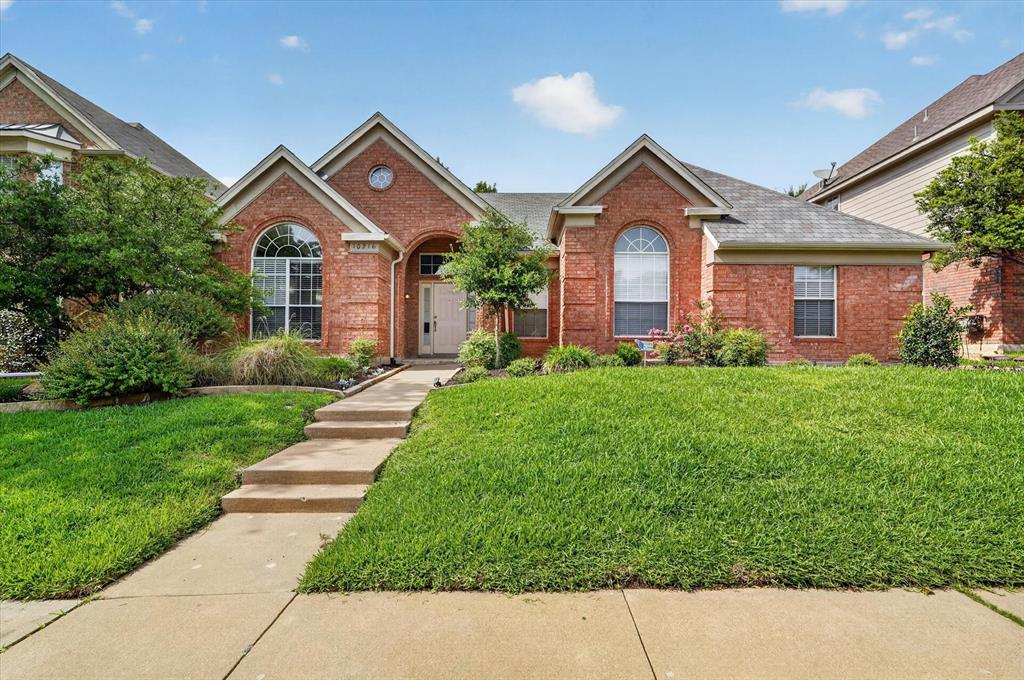
10216 Napa Valley Drive
3 Beds
2 Baths
2,222 Sq.Ft.
$456,000
MLS#: 21279239
Frisco
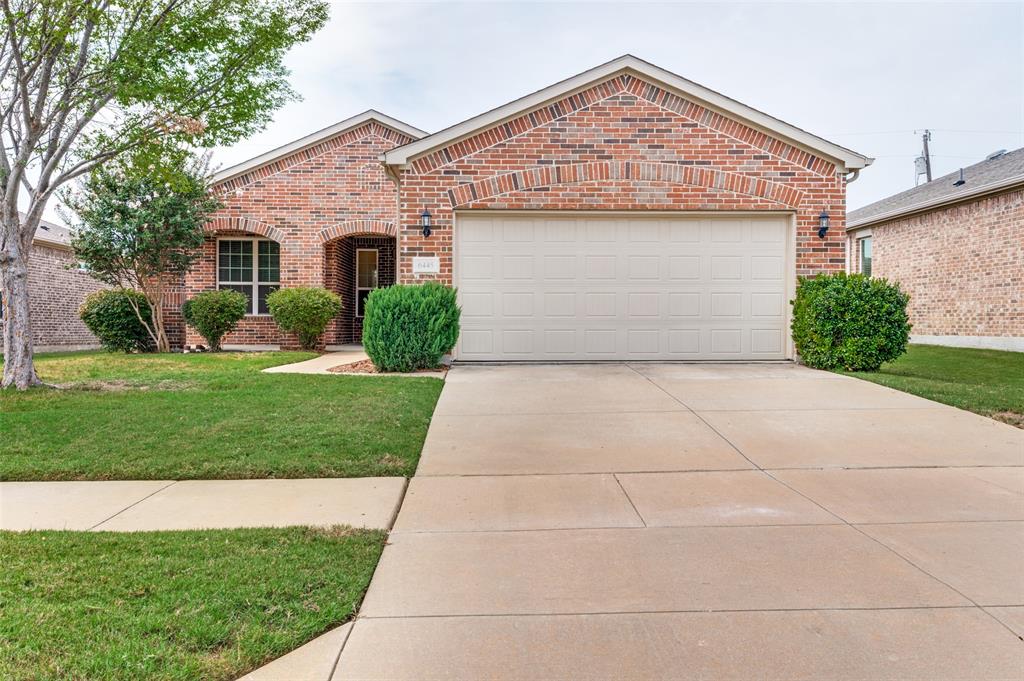
6445 Paragon Drive
2 Beds
2 Baths
1,765 Sq.Ft.
$399,000
MLS#: 21050555

Frisco
9461 Wichita Trail
4 Beds
2 Baths
1,753 Sq.Ft.
$475,000
MLS#: 21290921
Frisco
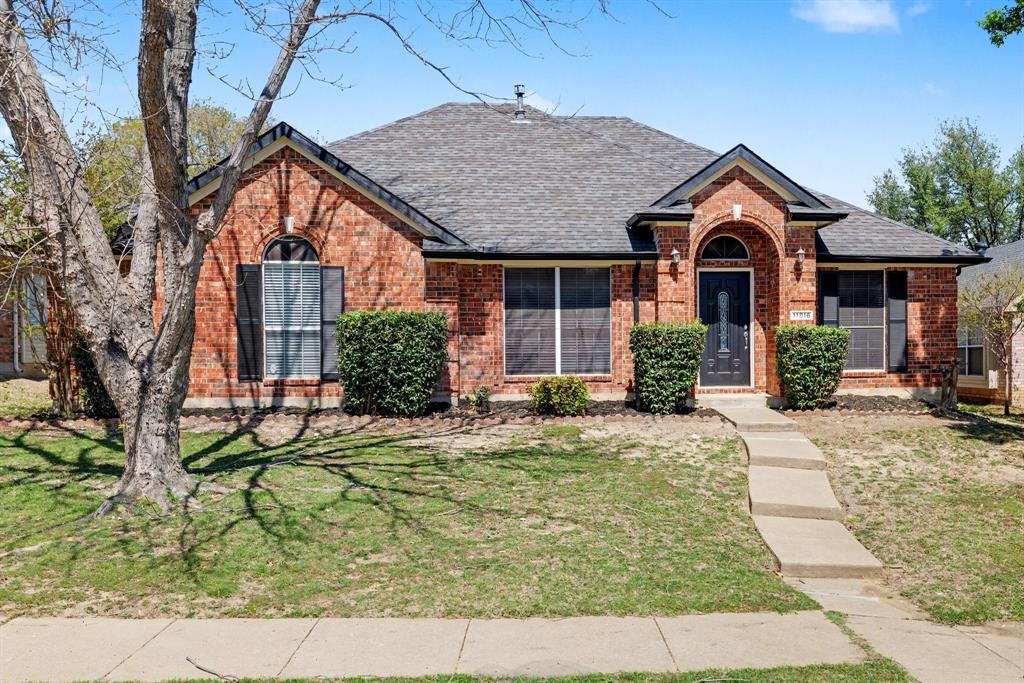
11816 Rocky Point Drive
3 Beds
2 Baths
1,613 Sq.Ft.
$390,000
MLS#: 21231324
