Features & Amenities

Interior

  • Other Interior Features

    Double Vanity, Eat-in Kitchen, Granite Counters, Open Floorplan, Pantry, Walk-In Closet(s), High Speed Internet

  • Total Bedrooms

    3

  • Bathrooms

    2

  • Basement YN

    NO

  • Cooling YN

    YES

  • Cooling

    Ceiling Fan(s), Central Air, Electric

  • Fireplace YN

    YES

  • Heating YN

    YES

  • Heating

    Exhaust Fan, Central, Fireplace(s), Natural Gas

  • Pet friendly

    N/A

Exterior

  • Garage

    Yes

  • Garage spaces

    2

  • Construction Materials

    Brick

  • Other Exterior Features

    Rain Gutters

  • Parking

    Driveway, Garage Door Opener, Attached

  • Patio and Porch Features

    Front Porch

  • Pool

    No

  • Waterfront YN

    NO

Area & Lot

  • Lot Features

    Subdivided

  • Lot Size(acres)

    0.22

  • Lot Size(square feet)

    9,583

  • Property Type

    Residential

  • Property Sub Type

    Single Family Residence

  • Architectural Style

    A-Frame

Price

  • Sales Price

    $268,500

  • Tax Amount

    $4,799

  • Financing Options

    Cash, Conventional, FHA, USDA Loan, VA Loan

  • Sq. Footage

    1,750

  • Price/SqFt

    $153

HOA

  • Association

    No

School District

  • Elementary School

    Mcbay

  • Middle School

    Mexia

  • High School

    Mexia

Property Features

  • Foundation Details

    Slab

  • Senior Community YN

    NO

  • Sewer

    Public Sewer

  • Tax Lot

    7

  • Water Source

    Public

Schedule a Showing

Showing scheduled successfully.

<
>
IN PERSON
VIA CHAT

What is 3 + 4 ?


Mortgage calculator

Estimate your monthly mortgage payment, including the principal and interest, property taxes, and HOA. Adjust the values to generate a more accurate rate.

Your payment

Principal and Interest:

$

Property taxes:

$

HOA fees:

$

Total loan payment:

$

Total interest amount:

$

Location

County

Limestone

Elementary School

Mcbay

Middle School

Mexia

High School

Mexia

Listing Courtesy of Andee Barker, Coldwell Banker Apex, REALTORS

RealHub Information is provided exclusively for consumers' personal, non-commercial use, and it may not be used for any purpose other than to identify prospective properties consumers may be interested in purchasing. All information deemed reliable but not guaranteed and should be independently verified. All properties are subject to prior sale, change or withdrawal. RealHub website owner shall not be responsible for any typographical errors, misinformation, misprints and shall be held totally harmless.

Agent Joe Boston

AGENT

Joe Boston

Call Joe today to schedule a private showing.


* Listings on this website come from the FMLS IDX Compilation and may be held by brokerage firms other than the owner of this website. The listing brokerage is identified in any listing details. Information is deemed reliable but is not guaranteed. If you believe any FMLS listing contains material that infringes your copyrighted work please review our DMCA policy and learn how to submit a takedown request.© 2024 FMLS.
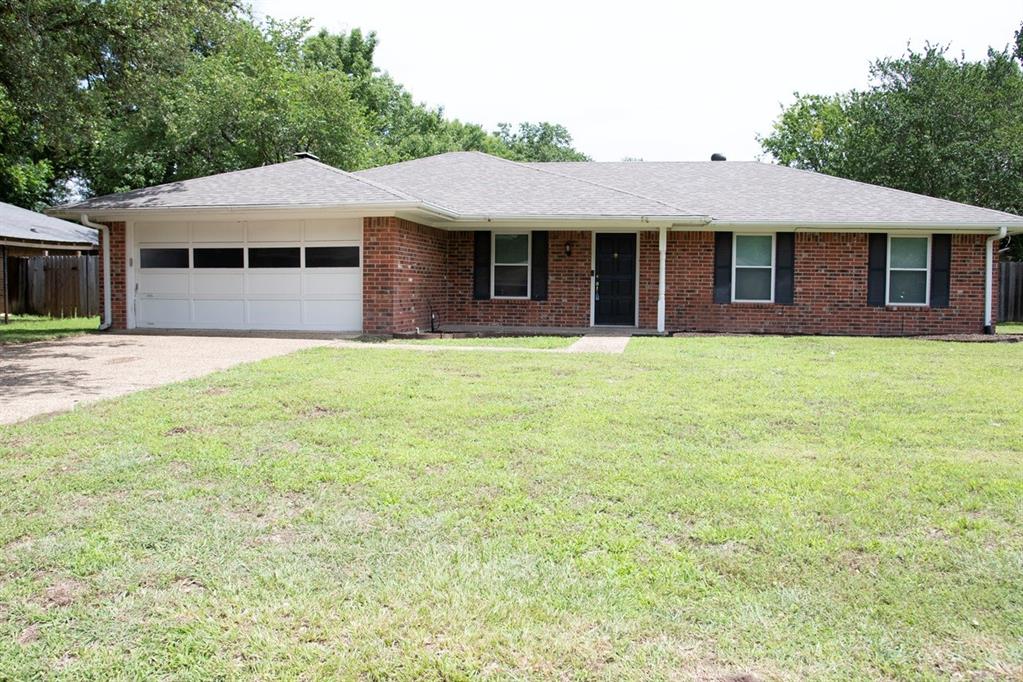
Welcome to this charming 3 bedroom, 2 bathroom home offering a bright, open floorplan and peaceful country surroundings. The spacious living area flows seamlessly into a well-appointed kitchen featuring abundant cabinetry, granite countertops, and plenty of workspace for cooking and entertaining. The dining room is wrapped in windows, filling the space with natural light and providing stunning views of the beautiful backyard and the open neighboring pasture. It’s the perfect spot to enjoy morning coffee or evening meals with a view. The spacious primary suite offers a comfortable retreat with room for a king-size bed and additional furniture. The layout offers privacy from the secondary bedrooms, and the large windows bring in soft natural light throughout the day, creating a peaceful atmosphere perfect for winding down at the end of the day. The attached bathroom provides convenience and a sense of separation from the main living areas. A roomy 2-car garage offers convenience and storage, while the durable metal roof adds long-lasting value and peace of mind. Come take a look at this beautiful home today!!

812 Crestline Drive

Message successfully sent.

What would you like to know?

What is 3 + 4 ?

I agree to receive email communication and understand I can unsubscribe at any time.

I agree to be contacted by Next Level Realty Group via call, email, and text for real estate services. To opt out, you can reply 'stop' at any time or reply 'help' for assistance. You can also click the unsubscribe link in the emails. Message and data rates may apply. Message frequency may vary. Privacy Policy

Related Properties

This beautiful 4-bedroom, 3-bathroom brick home sits in a fantastic neighborhood on the edge of Mexia and offers the perfect blend of comfort, space, and functionality. With 1,964 sq ft of well-maintained living space, the home features a mostly open floor plan, two master suites, and thoughtful updates throughout. Step inside to find vaulted ceilings, a cozy wood-burning fireplace, updated neutral paint, and tile flooring throughout. The kitchen includes granite countertops, a large pantry, and excellent storage. The layout provides two spacious master bedrooms with attached bathrooms, plus two additional guest bedrooms and a full guest bath. Outside, the property truly shines. A 1,200 sq ft workshop—complete with an office area, 20-amp electrical service, and an additional 30-amp RV plug—offers endless possibilities for hobbies, storage, or business use. Enjoy the outdoors on the covered front and rear porches, and relax in the privacy-fenced backyard shaded by mature trees. This home is move-in ready and packed with features that are hard to find in one place.
#21316196

Mexia

804 Crestline Drive

4 Beds

3 Baths

1,964 Sq.Ft.

$268,500

MLS#: 21316196

Beautifully remodeled 2 bedroom, 2 bath home.  Welcome Home!  This completely remodeled home offers a fresh updated interior with plenty of features designed for comfortable living.  The home features new flooring throughout, a beautiful kitchen with granite countertops, a large island with ample storage and a double oven--perfect for everyday cooking or entertaining.  Outside, enjoy a fenced backyard with a large deck, creating a great space for relaxing, entertaining or enjoying the outdoors.  The property also includes a carport and a separate storage building for added convenience.  Additional features include new paint on outside of house and central heat and air for year round comfort.  A move-in-ready home with great indoor and outdoor spaces---come take a look!
#21359235

Mexia

706 E Palestine Street

2 Beds

2 Baths

1,435 Sq.Ft.

$239,500

MLS#: 21359235

Price reduced
Welcome to this beautifully remodeled two-story home in the heart of Mexia, Texas! Featuring 4 spacious bedrooms and 2 full bathrooms, this move-in-ready property blends modern updates with comfortable living. The fully renovated interior offers fresh finishes, updated fixtures, and a functional layout designed for everyday living and entertaining. Enjoy the convenience of being just minutes from local grocery stores, schools, shopping, and dining. Whether you’re looking for extra space for a growing family or a turnkey home close to town amenities, this property is one you won’t want to miss. Schedule your showing today!
#21309579

Mexia

812 E Sumpter

4 Beds

2 Baths

1,956 Sq.Ft.

$249,000

MLS#: 21309579

Enjoy your weekends at Lake Mexia! Just 40 minutes E of Waco, Lake Mexia is known for its abundant population of largemouth bass, crappie, and catfish. Lakefront home with fabulous views all around that can be enjoyed as you relax on the covered back porch. Approx 1.07 Acres, WATERFRONT, Low maintenance home with metal roof & siding, foam insulated, polished concrete flooring, all electric.  Open floorplan with Big kitchen! Tons of cabintets and a breakfast bar, smooth top electric range with microwave above. Primary Bedroom with ensuite bath, tub & shower combo, walk in closet.  Large, separate laundry room near kitchen concealed behind a pocket door.  Nice, level yard with lots of space for gardening or play.  From the gazebo you have a panoramic view of the lake & the amazing sunsets.  Leasehold, No HOA, but there are some Rules & Regulations.  $120 rental fee annually. Centrally located between Dallas, Houston, & Austin.  Seller will add a driveway & install a new septic system as part of the transaction.  Ask listing agent for details.
#21163332

Mexia

151 LCR Cedar C3

2 Beds

2 Baths

1,200 Sq.Ft.

$310,000

MLS#: 21163332

Welcome to this beautifully maintained 4-bedroom, 2-bathroom single-family home located at 816 Crestline Drive in Mexia, TX. Built in 2003, this 1,823 square foot home offers the perfect blend of comfort, functionality, and outdoor living — ideal for families, entertainers, or anyone looking for move-in ready space in Limestone County. Step inside to find vaulted ceilings that create an open, airy feel throughout the main living areas, paired with a charming fireplace in the living room — perfect for cozy nights in. The thoughtful layout includes four spacious bedrooms and two full bathrooms, offering plenty of room for family, guests, or a home office setup. One of the standout features of this property is the bright and versatile sun room, offering additional living space that's perfect for a reading nook, home gym, playroom, or year-round retreat overlooking the backyard. Outside, enjoy your own private oasis with a sparkling in-ground pool, perfect for hot Texas summers, weekend get-togethers, or simply relaxing at home. Parking and storage are no issue here, with an attached 2-car garage and an attached 2-car carport, providing space for four vehicles, a boat, recreational equipment, or extra storage. This home combines classic charm with practical upgrades, making it a fantastic opportunity for buyers seeking a pool home in Mexia, TX with generous living space, covered parking, and unique bonus rooms not always found in homes at this price point. Don't miss your chance to make 816 Crestline Drive your next home — schedule a private showing today and see everything this property has to offer!
#21403391

Mexia

816 Crestline Drive

4 Beds

2 Baths

1,823 Sq.Ft.

$275,000

MLS#: 21403391

Qualifies for $0.00 down!!! Seller is helping with closing costs.  

Welcome to 1302 N Bailey St in Mexia! This beautifully renovated 4-bedroom, 2.5-bath home offers an impressive amount of space and a fresh, modern feel throughout. With approximately 3,263 square feet, this multi-level home provides generous living areas, spacious bedrooms, and plenty of room for entertaining and everyday living.

The interior has been thoughtfully updated with all-new flooring, fresh interior paint, new appliances, and beautifully renovated bathrooms featuring tiled showers. The kitchen has been upgraded with new quartz countertops, creating a clean, modern look while providing plenty of workspace.

The spacious living areas are highlighted by a large wood-burning fireplace, while the primary bedroom offers plenty of space and access to an oversized balcony. Outside, the property sits on a desirable corner lot with approximately 0.32 acres, providing additional yard space along with a covered patio, deck, and balcony.

With its combination of size, modern updates, and versatile living spaces, this home offers an exceptional opportunity for buyers looking for a move-in-ready property with room to spread out. Conveniently located in Mexia near local schools and amenities, this one is ready for its next owner!

Recent updates include:
• All-new flooring
• Fresh interior paint
• New appliances
• New quartz kitchen countertops
• Renovated bathrooms
• Tiled showers
• Spacious 4-bedroom layout
• Multiple living areas
• Large wood-burning fireplace
• Oversized primary bedroom and balcony
• Corner lot with approximately 0.32 acres
• Covered patio and deck
#21388141

Mexia

1302 N Bailey Street

4 Beds

2 Baths

3,263 Sq.Ft.

$229,000

MLS#: 21388141

Welcome to 903 N. Kaufman Street in Mexia, Texas. Originally built in 1987 and extensively remodeled in 2024, this 3-bedroom, 2-bathroom home offers 1,284 square feet of updated living space on a 0.20-acre lot.

The remodel includes a new roof, HVAC system, energy-efficient windows, updated flooring, fixtures, and finishes, providing a modern, move-in-ready interior. The kitchen features custom-built cabinetry, granite countertops, and recently installed appliances, creating a functional and attractive space for everyday use.

The open-concept living and dining areas offer flexibility for a variety of furniture arrangements and daily living. The primary bedroom includes an en-suite bathroom, while two additional bedrooms and a second full bathroom provide additional space to meet a variety of needs.

Outside, the spacious lot offers opportunities for outdoor enjoyment, gardening, or future improvements. The property's location provides convenient access to shopping, dining, schools, parks, and other local amenities.

Buyer and buyer's agent to verify all measurements, schools, taxes, restrictions, and any other information deemed important.
#21317250

Mexia

903 N Kaufman

3 Beds

2 Baths

1,284 Sq.Ft.

$215,000

MLS#: 21317250

Enjoy country living at 1033 LCR 454 in the Shiloh community near Groesbeck. Situated toward the back of the property and surrounded by mature trees, this well-maintained 3-bedroom, 2-bath home offers spacious living areas and a peaceful country setting. A covered front deck overlooks the pond and provides additional outdoor living space with views of the property. The acreage is completely fenced with additional cross fencing on two sides, offering versatile space for horses, livestock, gardening, or agricultural projects. Mature trees, open green space, a private pond, fencing, and room to enjoy the outdoors add to the property's appeal. Whether used as a primary residence, second home, or recreational property, 1033 LCR 454 offers a combination of comfortable living and country acreage just outside Groesbeck.
#21381047

Mexia

1033 LCR 454

3 Beds

2 Baths

1,404 Sq.Ft.

$249,900

MLS#: 21381047

Welcome Home to this beautiful new construction home built in 2026, offering 1,508 square feet, 3 bedrooms, 2 full bathrooms, and a 2 car garage.  Inside, you'll find a thoughtfully designed floor plan with comfortable living spaces and plenty of natural light.  Step outside to enjoy a spacious backyard enclosed with a wood privacy fence, providing a great space for kids, pets, entertaining, or simply relaxing outdoors.  This move in ready home is a wonderful opportunity to enjoy the benefits of new construction with plenty of indoor and outdoor space.  Schedule your showing today and come see what this beautiful Mexia home has to offer!!
#21411506

Mexia

200 S Ross Avenue

3 Beds

2 Baths

1,508 Sq.Ft.

$289,000

MLS#: 21411506
Move-in ready ranch-style home in Northview Heights, conveniently located off Highway 171. This 3-bedroom, 2-bath home offers approximately 1,520 square feet of comfortable living space with brand-new luxury vinyl plank flooring throughout and granite-look laminate countertops in the kitchen, complete with counter-height bar seating. Newly installed appliances, including a freestanding range, dishwasher, and vent hood, add to the home's appeal. The property also features a two-car front-entry garage, a covered back patio, a fenced backyard with wood privacy fencing, and a storage building with a roll-up garage door. With a new roof installed in 2025 and updates throughout, this home is move-in ready and waiting to be enjoyed. The comfortable layout and manageable size make this home a great option for a variety of buyers.
#21286040

Mexia

1008 Fairway Lane

3 Beds

2 Baths

1,502 Sq.Ft.

$220,000

MLS#: 21286040

Send a message

Message successfully sent.

Your message

What is 3 + 4 ?

Reason for contacting?

I agree to receive email communication and understand I can unsubscribe at any time.

I agree to be contacted by Next Level Realty Group via call, email, and text for real estate services. To opt out, you can reply 'stop' at any time or reply 'help' for assistance. You can also click the unsubscribe link in the emails. Message and data rates may apply. Message frequency may vary. Privacy Policy

Sign Out

Virtual Assistant

Would you like to take the next step with this property? We can help you schedule a showing or virtual tour, or send you more details.

Yes, I would like more information.

Thank You for Your Reply, One of Our Agents will contact you as soon as possible

No, maybe later.

Thank you, you can always contact me via email, phone number or through the contact form.

Realhub AI

Lucy - Your AI-Powered Realtor

Update Your Temporary Password

Personalize your search

Enter your email and we'll notify you immediately when new listings match what you're looking for.

or enter email address

Already have an account ? Login here

Continue your home search

I agree to receive communications and understand I can unsubscribe at any time.

I agree to be contacted by Next Level Realty Group via call, email, and text for real estate services. To opt out, you can reply 'stop' at any time or reply 'help' for assistance. You can also click the unsubscribe link in the emails. Message and data rates may apply. Message frequency may vary. Privacy Policy

Already have an account ? Login here

We use cookies

We use cookies primarily for analytics to enhance your experience. By accepting, you agree to our use of these cookies. You can manage your preferences or learn more about our cookies policy.