Features & Amenities

Interior

  • Other Interior Features

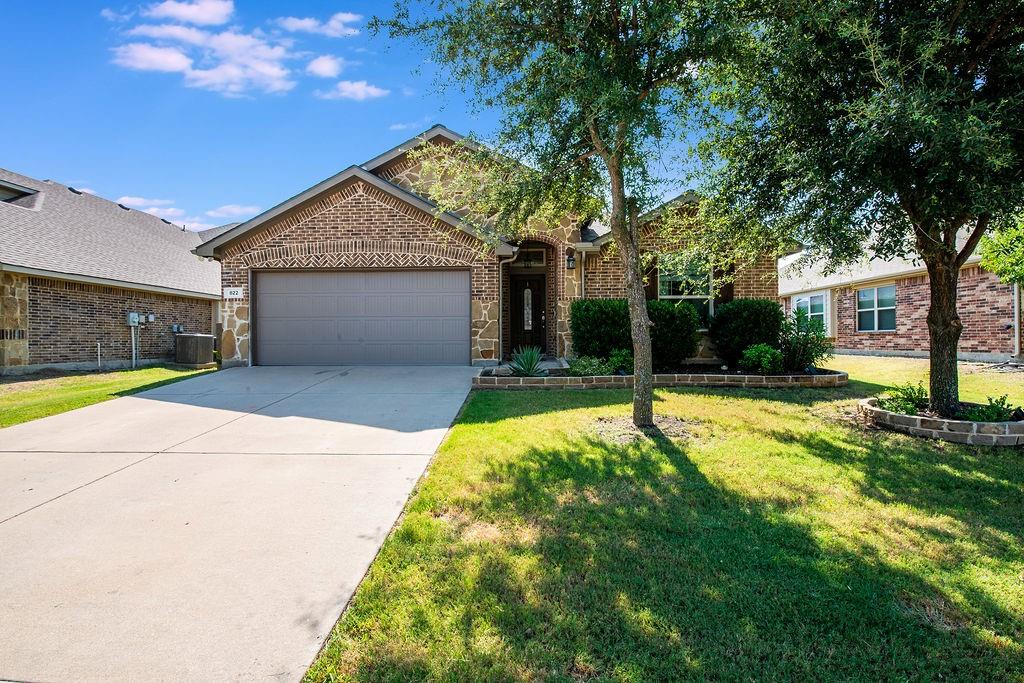
    Eat-in Kitchen, Granite Counters, Kitchen Island, Open Floorplan, Walk-In Closet(s), High Speed Internet

  • Total Bedrooms

    4

  • Bathrooms

    2

  • Basement YN

    NO

  • Cooling YN

    YES

  • Cooling

    Attic Fan, Ceiling Fan(s), Central Air

  • Fireplace YN

    YES

  • Heating YN

    YES

  • Heating

    Central, Natural Gas

  • Pet friendly

    N/A

Exterior

  • Garage

    Yes

  • Garage spaces

    2

  • Construction Materials

    Brick

  • Other Exterior Features

    Rain Gutters

  • Parking

    Driveway, Garage, Garage Door Opener, Garage Faces Front, Attached

  • Patio and Porch Features

    Covered, Patio

  • Pool

    No

  • Waterfront YN

    NO

Area & Lot

  • Lot Features

    Few Trees, Subdivided

  • Lot Size(acres)

    0.1958

  • Lot Size(square feet)

    8,529

  • Property Type

    Residential

  • Property Sub Type

    Single Family Residence

  • Architectural Style

    Traditional

Price

  • Sales Price

    $414,900

  • Tax Amount

    $9,124

  • Sq. Footage

    2,271

  • Price/SqFt

    $182

HOA

  • Association

    YES

  • Association Fee

    $100

  • Association Fee Frequency

    Annually

  • Association Fee Includes

    N/A

School District

  • Elementary School

    Stribling

  • Middle School

    Kerr

  • High School

    Burleson Centennial

Property Features

  • Foundation Details

    Slab

  • Senior Community YN

    NO

  • Sewer

    Public Sewer

  • Tax Lot

    4

  • Water Source

    Public

Schedule a Showing

Showing scheduled successfully.

<
>
IN PERSON
VIA CHAT

What is 3 + 4 ?


Change time

Mortgage calculator

Estimate your monthly mortgage payment, including the principal and interest, property taxes, and HOA. Adjust the values to generate a more accurate rate.

Your payment

Principal and Interest:

$

Property taxes:

$

HOA fees:

$

Total loan payment:

$

Total interest amount:

$

Location

County

Johnson

Elementary School

Stribling

Middle School

Kerr

High School

Burleson Centennial

Listing Courtesy of James Orr , Orr & Associates Real Estate

RealHub Information is provided exclusively for consumers' personal, non-commercial use, and it may not be used for any purpose other than to identify prospective properties consumers may be interested in purchasing. All information deemed reliable but not guaranteed and should be independently verified. All properties are subject to prior sale, change or withdrawal. RealHub website owner shall not be responsible for any typographical errors, misinformation, misprints and shall be held totally harmless.

Agent Joe Boston

AGENT

Joe Boston

Call Joe today to schedule a private showing.


* Listings on this website come from the FMLS IDX Compilation and may be held by brokerage firms other than the owner of this website. The listing brokerage is identified in any listing details. Information is deemed reliable but is not guaranteed. If you believe any FMLS listing contains material that infringes your copyrighted work please click here to review our DMCA policy and learn how to submit a takedown request.© 2024 FMLS.
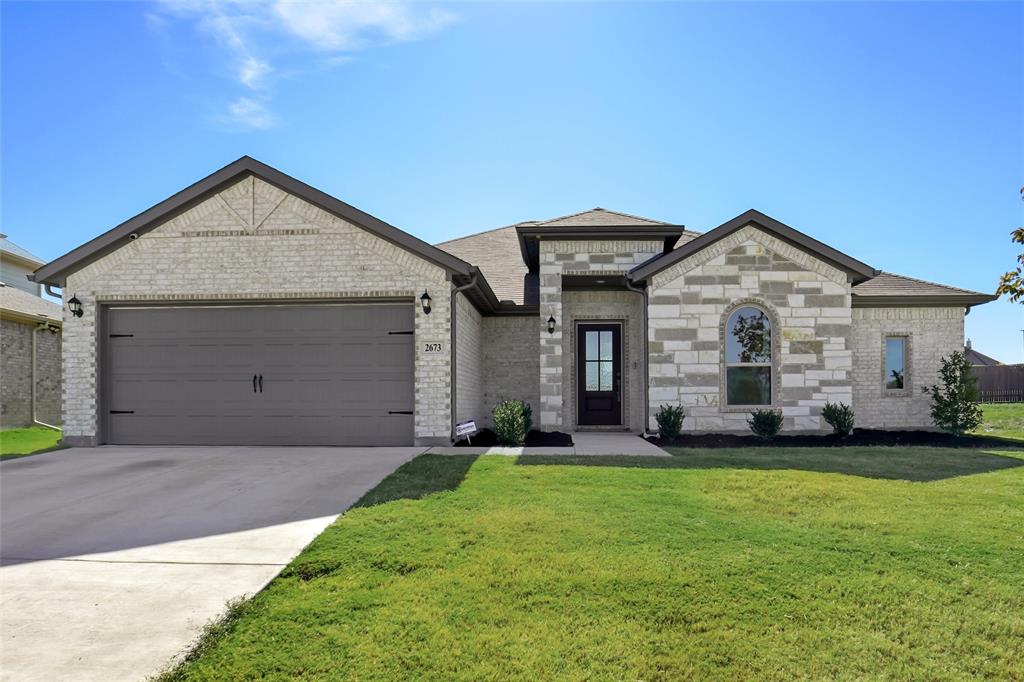
Welcome home to this beautifully maintained 4 bedroom, 2 bath residence featuring an inviting open floor plan designed for comfortable living and entertaining. The spacious kitchen is the heart of the home, complete with elegant granite countertops, abundant cabinet space, and a seamless flow into the main living and dining areas. Rich wood flooring adds warmth and character throughout the main living spaces, while the generously sized primary suite offers a peaceful retreat with a large walk-in closet and a luxurious ensuite bathroom. Three additional bedrooms provide plenty of space for family, guests, or a home office. Step outside to a large backyard with endless possibilities for entertaining, gardening, play, or simply relaxing. Combining style, comfort, and functionality, this move in ready home is ready for its next owner to enjoy.

812 Valley Ridge Road

Message successfully sent.

What would you like to know?

What is 3 + 4 ?

I agree to receive email communication and understand I can unsubscribe at any time.

I agree to be contacted by Next Level Realty Group via call, email, and text for real estate services. To opt out, you can reply 'stop' at any time or reply 'help' for assistance. You can also click the unsubscribe link in the emails. Message and data rates may apply. Message frequency may vary. Privacy Policy

Related Properties

Spacious 4-bedroom, 3-bath home located in the sought-after Plantation subdivision. Built in 2018, this 3,270 sq ft property offers an open floor plan with high ceilings and abundant natural light. The gourmet kitchen features granite countertops, stainless steel appliances, and a large island overlooking the living area—perfect for entertaining. Primary suite includes a spa-like bath with dual vanities, soaking tub, and walk-in closet. Secondary bedrooms are generously sized with ample storage. Enjoy outdoor living on the covered patio and fenced backyard. Community amenities include a pool, walking trails, and green spaces. Conveniently located near schools, shopping, and major highways. Move-in ready and waiting for its next owner!
#21058353

Burleson

1305 Monticello Drive

4 Beds

3 Baths

3,270 Sq.Ft.

$495,000

MLS#: 21058353

This is 1 of 4 properties that are available to be sold together or individually; Other MLS numbers are 21277507, 21277512, 21277517, 21277530. The home is currently tenant occupied and the tenant would like to remain with the home, if the new owner wants them to stay. The property is situated along FM 1187 centrally located between Burleson and Mansfield with the property being zoned into Burleson ISD. The quiet street of Sybil Jean is a small, one street community out of the city and yet still near everything! The property is on an over-sized lot which is perfect for owning your own slice of Texas! This home has a guest house set-up in the backyard as well! Home is tenant occupied, so at least 48 hour notice required for showings.
#21277520

Burleson

107 Syble Jean Drive B

3 Beds

2 Baths

1,952 Sq.Ft.

$350,000

MLS#: 21277520

Beautiful open concept home in Willow Creek Crossing. This home features a split floorplan offering generous sized bedrooms. The large primary suite hosts an ensuite bath with granite dual vanities, doorless shower and soaker tub, and a large walk-in shower. The living space offers vaulted ceilings, a stone fireplace and large windows overlooking the covered back patio. The kitchen features custom stained cabinets, granite countertops, an island with plenty of space and a window seat in the dining area. Step out back and enjoy the spacious yard! Located near Chisholm Trail Parkway, shopping, and dining.  Note: this home has renter in place for 10 more months
#21300108

Burleson

2752 Elmwood Drive

4 Beds

2 Baths

2,032 Sq.Ft.

$350,000

MLS#: 21300108

Welcome to 822 Graham Drive in the heart of Burleson—a home that offers the perfect blend of comfort, convenience, and small-town charm. Ideally located with quick access to shopping, dining, schools, parks, and major highways, this property makes commuting to Fort Worth while enjoying the relaxed lifestyle of Burleson easy.

This very well maintained home had the windows, roof, gutters, fence, paint & carpet all redone within the last year, HVAC ducts cleaned in May 2026and a new shed added within the last 6 months. Step inside to discover inviting living spaces designed for both everyday living and entertaining. Whether you're hosting family gatherings or enjoying a quiet evening at home, this home provides a warm and welcoming atmosphere. The backyard offers the perfect place to relax, grill, or create your own outdoor retreat.

Situated in an established neighborhood, 822 Graham Drive is an excellent opportunity for first-time buyers, growing families, or anyone looking to enjoy everything Burleson has to offer. Don't miss your chance to make this wonderful property your next home—schedule your private showing today!
#21324695

Burleson

822 Graham Drive

4 Beds

2 Baths

2,262 Sq.Ft.

$385,000

MLS#: 21324695

BUY THIS HOME WITH LITTLE TO NO MONEY OUT OF POCKET!
Seller offering buyer incentives! Seller will contribute toward allowable closing costs. Qualified buyers may also be eligible for Down Payment Assistance through seller Preferred Lender. Contact the listing agent or preferred lender for details and eligibility requirements.
Freshly remodeled, new windows, solar (leased and transferable), new flooring, and remodeled bathrooms, plus this home has a barn and a shed so there are great opportunities for storage and an additional flex space or home office. Pool is ready for summer! 
Charming single-story home in an established Burleson neighborhood featuring an inviting open-concept layout, spacious living area, and abundant natural light throughout. The kitchen offers ample cabinet and counter space with convenient access to the dining area, making it ideal for everyday living and entertaining. Generously sized primary suite includes a private bath and walk-in closet. Secondary bedrooms provide flexibility for guests, home office, or growing households. Enjoy a large fenced backyard with room for outdoor entertaining, pets, or play. Conveniently located near shopping, dining, schools, parks, and major commuter routes with easy access to I-35W. A great opportunity to enjoy comfort, convenience, and value in a desirable location. Buyer and or buyers agent to verify all information.
MLS Description:
“Seller  Preferred Lender offering a 2-1 rate buy down with acceptable offer. Contact listing agent or preferred lender for payment examples and details”

Seller is paying closing cost
#21277002

Burleson

721 NW Ann Lois Lane

3 Beds

2 Baths

1,909 Sq.Ft.

$339,000

MLS#: 21277002

Seller is offering 10,000 in seller concessions to be used for closing costs or rate buy down. Welcome to 505 Livia Street, a stunning Bloomfield-built home nestled in the sought-after Parks at Panchasarp Farms community of Burleson, TX. Built in 2023 and backing to a peaceful greenbelt, this 5-bedroom, 3.0-bath home offers 3,291 square feet of luxurious living space designed for comfort, style, and functionality. Step through the elegant 8-foot mahogany front door into a rotunda-style entry that opens into an expansive open-concept living area. The chef’s kitchen is a standout with exotic granite countertops, stainless steel appliances including double ovens and a gas cooktop, a vented hood, and abundant cabinetry. Designer flooring, a stacked-stone fireplace, quartz countertops in the bathrooms, and thoughtfully integrated built-ins add a layer of sophistication throughout. The spacious primary suite is located on the main floor and features dual vanities, a garden tub, separate shower, large walk-in closets, and a private sitting area. Upstairs, enjoy a generously sized game room and a dedicated media room—perfect for family nights or entertaining guests. Outside, a covered patio with accent lighting overlooks a fenced backyard with direct access to the scenic greenbelt, providing a peaceful retreat for outdoor enjoyment. Located in highly rated Joshua ISD, with convenient access to schools and shopping, this home offers the perfect blend of upscale finishes and everyday livability.
#21282079

Burleson

505 Livia Street

5 Beds

3 Baths

3,291 Sq.Ft.

$484,900

MLS#: 21282079

Welcome Home to 433 Sherwood Ct, Burleson, TX 76028  
Nestled on a spacious corner lot in the established Sierra Estates neighborhood, this beautifully maintained 3-bedroom, 2-bath brick home offers approximately 1,831 square feet of comfortable single-story living on nearly one-third of an acre. Built in 1992, the home combines timeless curb appeal with bright, inviting interiors.

A mature shade tree creates an impressive first impression while helping keep the home cool during the Texas summers. The welcoming covered front entry opens into a light-filled interior featuring vaulted ceilings, crown molding, updated flooring, and abundant natural light.

The spacious living room provides the perfect gathering space with an open, airy feel and easy flow into the dining and kitchen areas. The split-bedroom floor plan offers privacy, with a generous primary suite featuring a large walk-in closet, dual vanities, a soaking tub, and a separate shower.

The kitchen is designed for both everyday living and entertaining with ample cabinet space, an island workspace, and a sunny breakfast area overlooking the backyard.

Outside, you'll enjoy the oversized fenced yard with plenty of room for pets, gardening, play, or future outdoor entertaining. Mature landscaping and established trees add both beauty and privacy.

Although, you won't immediately see it, you will surely be able to appreciate it, the attic has decking in a large area to use as you need.  

This home offers the perfect blend of comfort, space, and established neighborhood charm, making it an excellent opportunity for anyone looking to enjoy all that Burleson has to offer.  This is an active VRBO. If interested, this can be transferred to new owner. Furniture and dishes can be negotiated.
#21317619

Burleson

433 Sherwood Court

3 Beds

2 Baths

1,831 Sq.Ft.

$337,500

MLS#: 21317619

Welcome to this beautifully upgraded 4-bedroom traditional home in the desirable Panchasarp Farms community of Burleson — offering modern smart-home features and flexible living spaces on a premium homesite. Enjoy rare backyard privacy and open views with no homes behind, a standout feature in this growing community and not typically available with new construction. Designed for today’s lifestyles, the spacious floor plan is ideal for multi-generational living, featuring a guest suite on the main level, multiple living areas, and a dedicated study perfect for remote work or quiet retreat. The inviting living room centers around a cozy fireplace, creating a warm gathering space for family and friends. A gourmet kitchen showcases a large island, coffee bar, custom cabinetry, granite countertops, stainless steel appliances, 5-burner gas range and a generous walk-in pantry — perfectly suited for entertaining or everyday living. Builder-upgraded luxury vinyl flooring adds both durability and style to the primary living areas. Technology enhancements include electric vehicle charging plugs in the garage, full pre-wiring for security cameras, and an installed (owned) whole-home security system for added peace of mind. Outdoor living is elevated with permanent exterior lighting, a gas connection on the covered back porch for grilling, and a dedicated gas connection behind the oven for future conversion. The private backyard also features a SMART Wyze sprinkler system and landscape lighting circuit — ideal for creating a relaxing evening atmosphere. Adding long-term value, Joshua ISD has broken ground on a new $53 million elementary school scheduled to open in August 2026, supporting strong community growth. With thoughtful upgrades, flexible living spaces, and enhanced privacy, this move-in-ready home offers an exceptional opportunity in one of Burleson’s most desirable neighborhoods.
#21206734

Burleson

517 Ramon Street

4 Beds

3 Baths

3,278 Sq.Ft.

$479,900

MLS#: 21206734

Price reduced
MLS# 21316529 - Built by Impression Homes - Ready Now! ~ At Mountain Valley Lake, the Cromwell II floorplan offers 2,047 square feet of single-story, open-concept living with 4 bedrooms, 2 bathrooms, and a 2-car garage. A covered entry porch welcomes you into a connected main living space, where the family room, dining area, and modern kitchen flow together for gathering, meals, and daily routines. Anchored by a large center island and walk-in pantry, the kitchen brings function, storage, and ease to the heart of the home. Set privately at the rear, the primary suite offers a comfortable retreat with a dual vanity, separate tub and shower, linen storage, and walk-in closet, with the utility room conveniently located nearby. The layout thoughtfully separates social gathering spaces from private bedroom retreats, with secondary bedrooms positioned along a separate bedroom wing.
#21316529

Burleson

2613 River Bank Drive

4 Beds

2 Baths

2,047 Sq.Ft.

$394,999

MLS#: 21316529

Positioned on a desirable corner lot in the sought-after Mistletoe Hill community, this well-maintained two-story home offers the space, flexibility, and everyday comfort today's buyers are looking for. Set on approximately 0.243 acres, the thoughtfully designed floor plan blends inviting living spaces with versatile rooms to fit your lifestyle. The bright living room flows seamlessly into the dining area and spacious kitchen, creating an ideal setting for everyday living and entertaining. The kitchen features abundant counter space and breakfast seating, making it a natural gathering place for morning coffee, casual meals, or hosting family and friends. The main level features a private primary suite with an ensuite bath complete with a soaking tub, separate walk-in shower, and generous closet space. A dedicated office offers flexibility for working from home, creative pursuits, fitness, or hobbies, while the split bedroom floor plan enhances comfort and privacy. Upstairs, a spacious family room provides a second living area for movie nights, game days, or relaxing, along with well-sized secondary bedrooms that offer flexibility for a variety of needs. Step outside to an expansive backyard with plenty of space for entertaining, gardening, recreation, or simply enjoying the outdoors. Residents of Mistletoe Hill enjoy neighborhood amenities including a community pool, park, playground, and walking paths. Conveniently located near Interstate 35W, Highway 174, and Highway 287, this home provides easy access to Fort Worth, Old Town Burleson, Bailey Lake Park, Hidden Creek Golf Course, shopping, dining, and major retail destinations, making commuting and everyday errands a breeze. If you are looking for a home that combines flexible living spaces, an expansive backyard, and a convenient location close to everyday amenities, schedule your private showing today.
#21316129

Burleson

424 Eureka Court

4 Beds

4 Baths

3,104 Sq.Ft.

$425,000

MLS#: 21316129

 - property

Send a message

Message successfully sent.

Your message

What is 3 + 4 ?

Reason for contacting?

I agree to receive email communication and understand I can unsubscribe at any time.

I agree to be contacted by Next Level Realty Group via call, email, and text for real estate services. To opt out, you can reply 'stop' at any time or reply 'help' for assistance. You can also click the unsubscribe link in the emails. Message and data rates may apply. Message frequency may vary. Privacy Policy

Sign Out

Virtual Assistant

Would you like to take the next step with this property? We can help you schedule a showing or virtual tour, or send you more details.

Yes, I would like more information.

Thank You for Your Reply, One of Our Agents will contact you as soon as possible

No, maybe later.

Thank you, you can always contact me via email, phone number or through the contact form.

Realhub AI

Lucy - Your AI-Powered Realtor

Update Your Temporary Password

Personalize your search

Enter your email and we'll notify you immediately when new listings match what you're looking for.

or enter email address

Already have an account ? Login here

Continue your home search

I agree to receive communications and understand I can unsubscribe at any time.

I agree to be contacted by Next Level Realty Group via call, email, and text for real estate services. To opt out, you can reply 'stop' at any time or reply 'help' for assistance. You can also click the unsubscribe link in the emails. Message and data rates may apply. Message frequency may vary. Privacy Policy

Already have an account ? Login here

We use cookies

We use cookies primarily for analytics to enhance your experience. By accepting, you agree to our use of these cookies. You can manage your preferences or learn more about our cookies policy.