


Property
Beds
4
Full Baths
3
1/2 Baths
None
Year Built
2015
Sq.Footage
2,348
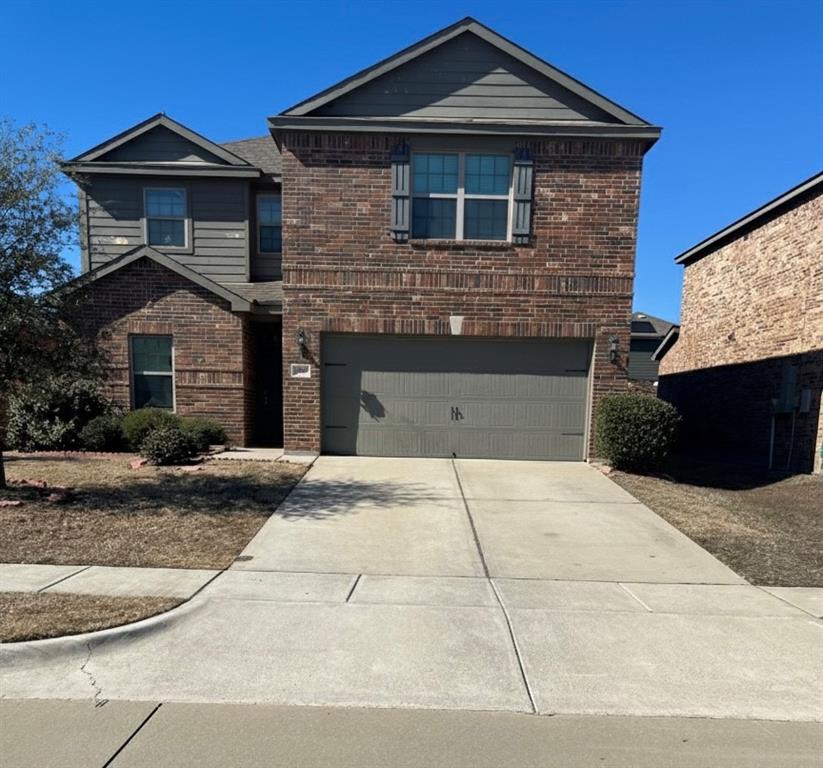
Welcome to 813 Andrews Court, a spacious 4-bedroom, 3-bath home tucked away on a cul-de-sac with a large lot, generous backyard, and a flexible layout designed for both everyday living and entertaining. Covered patios at both the front and back of the home provide inviting outdoor spaces to relax, gather, or enjoy the oversized yard. Inside, the home offers two living areas and two dining areas, giving you plenty of room to spread out and make each space your own. The main living room features a stone fireplace and flows into the kitchen, where an island, ample cabinetry, and open sightlines create a comfortable central gathering space. The first floor includes the primary suite positioned separately from two additional bedrooms, offering added privacy while keeping most of the home's living space conveniently on one level. Upstairs, you'll find an additional living area along with a fourth bedroom and full bathroom, creating a versatile second-floor retreat ideal for guests, a game room, home office, or multi-generational living. Outside, the expansive fenced backyard offers plenty of open grassy space for entertaining, pets, play, gardening, or simply enjoying more room outdoors. With its cul-de-sac setting, large lot, multiple living and dining spaces, covered outdoor areas, and thoughtfully separated bedrooms, this home offers the space and flexibility to adapt to a variety of lifestyles. The location adds even more everyday convenience, with quick access to US-75 and nearby shopping, dining, schools, and recreation. Walmart, The Home Depot, Brookshire’s, local restaurants, Anna High School, and Slayter Creek Park are all nearby, while the easy highway access makes it simple to reach surrounding North Texas communities.
Features & Amenities
Interior
-
Other Interior Features
Eat-in Kitchen, Kitchen Island, Open Floorplan, Pantry, Vaulted Ceiling(s), Walk-In Closet(s)
-
Total Bedrooms
4
-
Bathrooms
3
-
Basement YN
NO
-
Cooling YN
YES
-
Cooling
Ceiling Fan(s), Central Air, Electric
-
Fireplace YN
YES
-
Heating YN
YES
-
Heating
Central, Electric, Fireplace(s)
-
Pet friendly
N/A
Exterior
-
Garage
Yes
-
Garage spaces
2
-
Construction Materials
Brick
-
Other Exterior Features
Rain Gutters, Lighting
-
Parking
Direct Access, Driveway, Enclosed, Garage, Garage Door Opener, Garage Faces Front, Inside Entrance, Kitchen Level, Attached
-
Patio and Porch Features
Covered, Front Porch, Patio
-
Pool
No
-
Waterfront YN
NO
Area & Lot
-
Lot Features
Cul-De-Sac, Subdivided
-
Lot Size(acres)
0.21
-
Lot Size(square feet)
9,147
-
Property Type
Residential
-
Property Sub Type
Single Family Residence
-
Architectural Style
Traditional
Price
-
Sales Price
$370,000
-
Tax Amount
$8,104
-
Financing Options
Cash, Conventional, FHA, VA Loan
-
Sq. Footage
2,348
-
Price/SqFt
$157
HOA
-
Association
YES
-
Association Fee
$248
-
Association Fee Frequency
Annually
-
Association Fee Includes
N/A
Property Resources
-
Horse Property
NO
School District
-
Elementary School
Lorenzo Dow Hendricks
-
Middle School
Clemons Creek
-
High School
Anna
Property Features
-
Foundation Details
Slab
-
Senior Community YN
NO
-
Sewer
Public Sewer
-
Tax Lot
54
-
Water Source
Public
Schedule a Showing
Showing scheduled successfully.
Mortgage calculator
Estimate your monthly mortgage payment, including the principal and interest, property taxes, and HOA. Adjust the values to generate a more accurate rate.
Your payment
Principal and Interest:
$
Property taxes:
$
HOA fees:
$
Total loan payment:
$
Total interest amount:
$
Location
County
Collin
Elementary School
Lorenzo Dow Hendricks
Middle School
Clemons Creek
High School
Anna
Listing Courtesy of Alyssa Behmanesh, Phelps Realty Group, LLC
RealHub Information is provided exclusively for consumers' personal, non-commercial use, and it may not be used for any purpose other than to identify prospective properties consumers may be interested in purchasing. All information deemed reliable but not guaranteed and should be independently verified. All properties are subject to prior sale, change or withdrawal. RealHub website owner shall not be responsible for any typographical errors, misinformation, misprints and shall be held totally harmless.

AGENT
Joe Boston
Call Joe today to schedule a private showing.

* Listings on this website come from the FMLS IDX Compilation and may be held by brokerage firms other than the owner of this website. The listing brokerage is identified in any listing details. Information is deemed reliable but is not guaranteed. If you believe any FMLS listing contains material that infringes your copyrighted work please review our DMCA policy and learn how to submit a takedown request.© 2024 FMLS.
Related Properties
Anna
3009 Earl Road
5 Beds
2 Baths
2,700 Sq.Ft.
$335,500
MLS#: 21171064

Anna
201 Pagoda Drive
5 Beds
2 Baths
2,769 Sq.Ft.
$310,000
MLS#: 21383591

Anna
403 Cowboy Way
4 Beds
2 Baths
1,648 Sq.Ft.
$300,000
MLS#: 21394691

Anna
1906 Pecan Grove Drive
3 Beds
2 Baths
1,945 Sq.Ft.
$330,000
MLS#: 21363278

Anna
705 Berkley Lane
4 Beds
3 Baths
2,395 Sq.Ft.
$409,980
MLS#: 21357237

Anna
2601 Grand Canyon Street
4 Beds
3 Baths
2,477 Sq.Ft.
$423,081
MLS#: 21410281

Anna
2513 Grand Canyon Street
5 Beds
3 Baths
3,060 Sq.Ft.
$434,041
MLS#: 21410283

Anna
809 Tartane Drive
3 Beds
2 Baths
1,808 Sq.Ft.
$310,000
MLS#: 21387435

Anna
1212 Castiglione Lane
4 Beds
2 Baths
1,986 Sq.Ft.
$399,000
MLS#: 21369620
