


Property
Beds
3
Full Baths
2
1/2 Baths
1
Year Built
1967
Sq.Footage
1,742
Welcome to this beautifully transformed 3-bedroom, 2.5-bath home where modern upgrades meet timeless style. From the moment you arrive, you’ll appreciate the spacious driveway, rear-entry two-car garage, and exceptional curb appeal. Step inside to discover a thoughtfully designed open-concept floor plan that seamlessly connects the living, dining, and kitchen areas, creating the perfect space for both everyday living and entertaining. The stunning kitchen is the heart of the home, featuring elegant quartz countertops, a large center island, designer backsplash, brand-new gas range, new dishwasher, abundant cabinetry, and a spacious walk-in pantry filled with natural light. As you enter, you’re welcomed by a formal dining area that flows effortlessly into the expansive living room and breakfast nook. The home has been extensively renovated with attention to every detail, including all-new electrical wiring, a new main electrical panel, updated GFCI outlets, all-new PVC plumbing, beautifully remodeled bathrooms, and modern fixtures throughout. Luxury vinyl plank flooring extends through the main living areas, while two bedrooms feature brand-new carpet for added comfort. The spacious primary suite offers a private retreat with a beautifully updated bathroom designed with modern finishes. Additional features include a functional mudroom, a new fire-rated garage access door for enhanced safety, and an abundance of storage throughout the home. Every inch of this property has been thoughtfully updated, offering peace of mind and move-in-ready convenience. With quality renovations, stylish finishes, and an ideal layout, this home is ready to welcome its next owners. $4500 lender credit when you work with preferred lender!
Features & Amenities
Interior
-
Other Interior Features
Built-in Features, Chandelier, Double Vanity, Kitchen Island, Open Floorplan, High Speed Internet
-
Total Bedrooms
3
-
Bathrooms
2
-
1/2 Bathrooms
1
-
Basement YN
NO
-
Cooling YN
YES
-
Cooling
Central Air, Electric
-
Fireplace YN
YES
-
Heating YN
YES
-
Heating
Central, Natural Gas
-
Pet friendly
N/A
Exterior
-
Garage
Yes
-
Garage spaces
2
-
Construction Materials
Brick
-
Parking
Alley Access, Garage, Garage Faces Rear, Attached
-
Patio and Porch Features
Front Porch
-
Pool
No
-
Waterfront YN
NO
Area & Lot
-
Lot Features
Few Trees, Landscaped, Subdivided
-
Lot Size(acres)
0.268
-
Lot Size(square feet)
11,674
-
Property Type
Residential
-
Property Sub Type
Single Family Residence
-
Architectural Style
Traditional
Price
-
Sales Price
$337,000
-
Tax Amount
$7,046
-
Sq. Footage
1,742
-
Price/SqFt
$193
HOA
-
Association
No
School District
-
Elementary School
The Meadows
-
Middle School
Desoto West
-
High School
Desoto
Property Features
-
Foundation Details
Pillar/Post/Pier
-
Sewer
Public Sewer
-
Tax Lot
8
-
Water Source
Public
Schedule a Showing
Showing scheduled successfully.
Mortgage calculator
Estimate your monthly mortgage payment, including the principal and interest, property taxes, and HOA. Adjust the values to generate a more accurate rate.
Your payment
Principal and Interest:
$
Property taxes:
$
HOA fees:
$
Total loan payment:
$
Total interest amount:
$
Location
County
Dallas
Elementary School
The Meadows
Middle School
Desoto West
High School
Desoto
Listing Courtesy of Gabriella Garcia Medina , Elite Real Estate Texas
RealHub Information is provided exclusively for consumers' personal, non-commercial use, and it may not be used for any purpose other than to identify prospective properties consumers may be interested in purchasing. All information deemed reliable but not guaranteed and should be independently verified. All properties are subject to prior sale, change or withdrawal. RealHub website owner shall not be responsible for any typographical errors, misinformation, misprints and shall be held totally harmless.

AGENT
Joe Boston
Call Joe today to schedule a private showing.

* Listings on this website come from the FMLS IDX Compilation and may be held by brokerage firms other than the owner of this website. The listing brokerage is identified in any listing details. Information is deemed reliable but is not guaranteed. If you believe any FMLS listing contains material that infringes your copyrighted work please click here to review our DMCA policy and learn how to submit a takedown request.© 2024 FMLS.
Related Properties
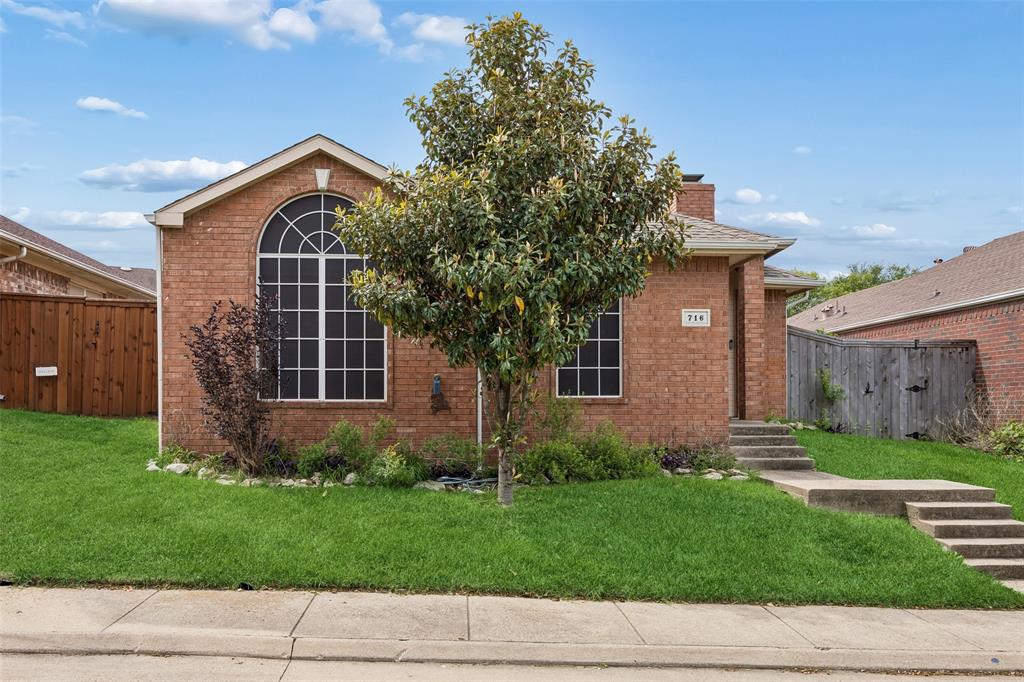
DeSoto
716 Ashbrook Drive
3 Beds
2 Baths
1,391 Sq.Ft.
$275,000
MLS#: 21247940
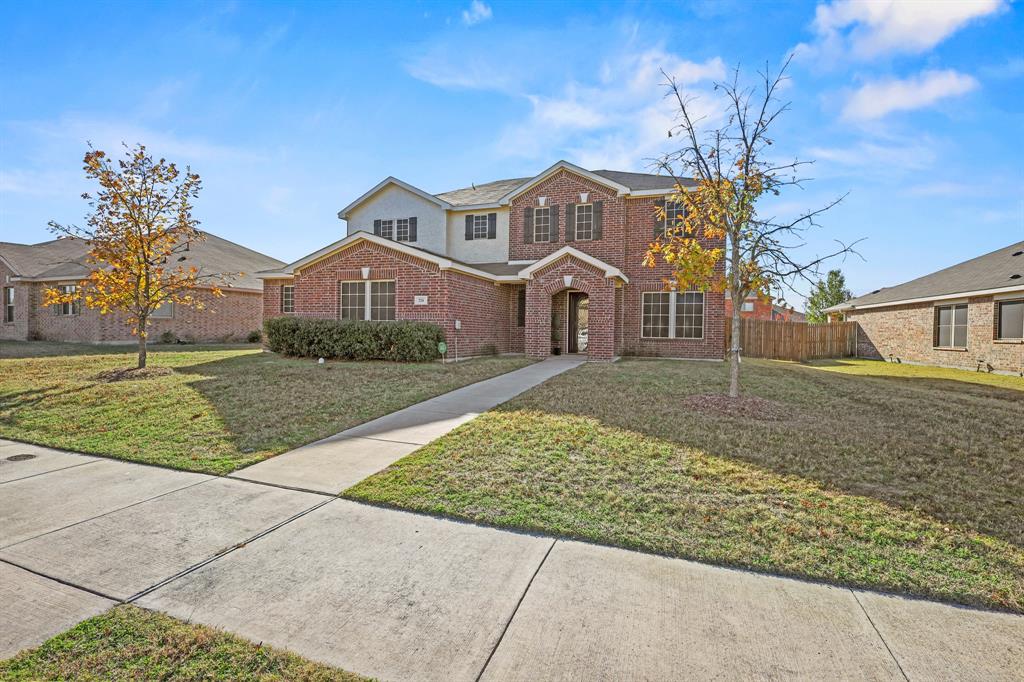
DeSoto
728 Jewelflower Drive
5 Beds
2 Baths
3,087 Sq.Ft.
$399,000
MLS#: 20789144
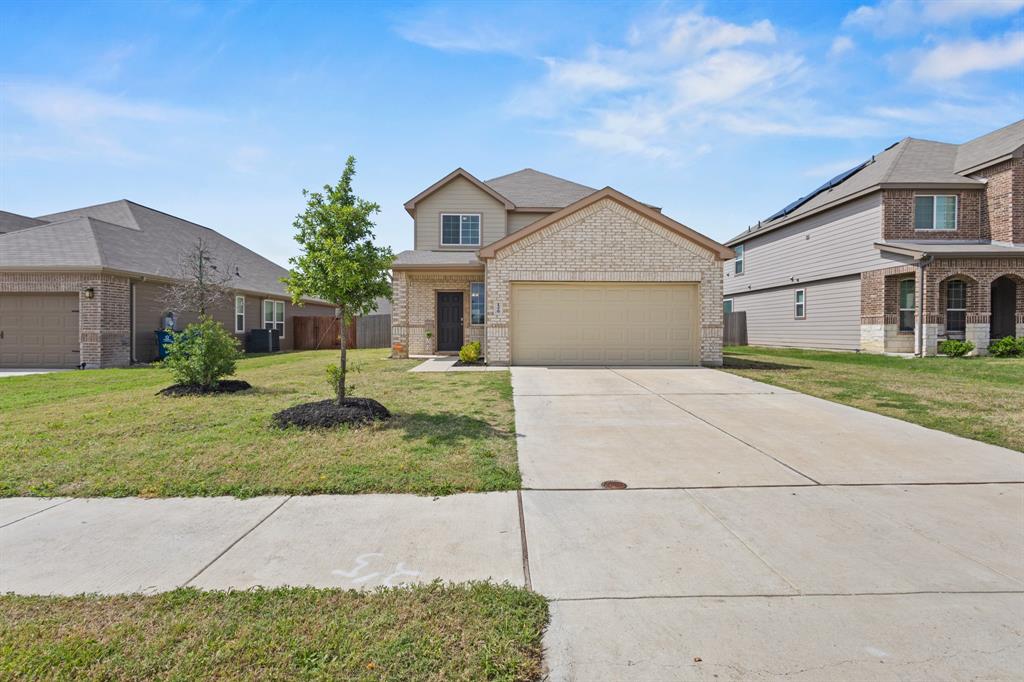
DeSoto
1329 Wentwood Drive
4 Beds
2 Baths
1,751 Sq.Ft.
$333,000
MLS#: 21205076
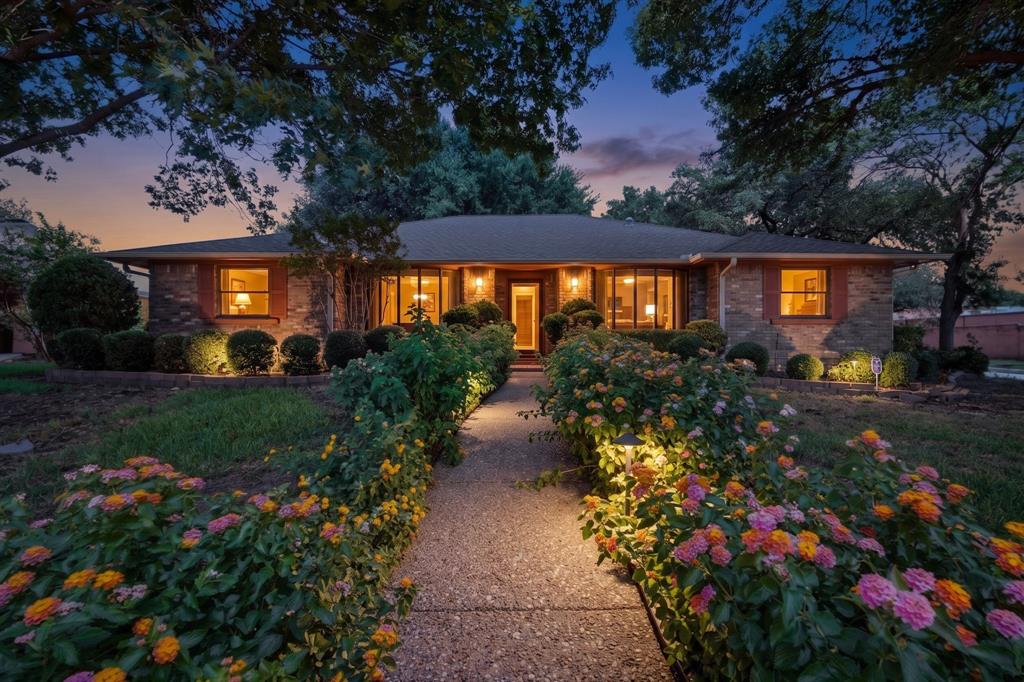
DeSoto
1000 Townsend Lane
3 Beds
2 Baths
2,365 Sq.Ft.
$309,000
MLS#: 21308081
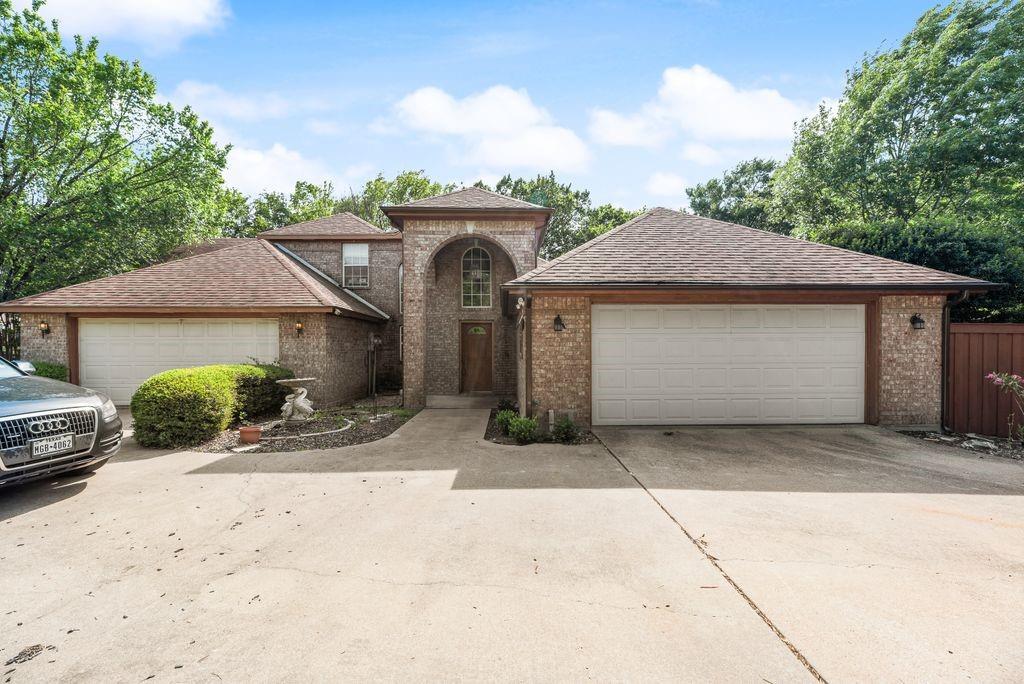
DeSoto
115 Idle Creek Court
3 Beds
3 Baths
2,374 Sq.Ft.
$330,000
MLS#: 21274057

DeSoto
732 Forest Creek
4 Beds
2 Baths
2,372 Sq.Ft.
$369,999
MLS#: 21348907
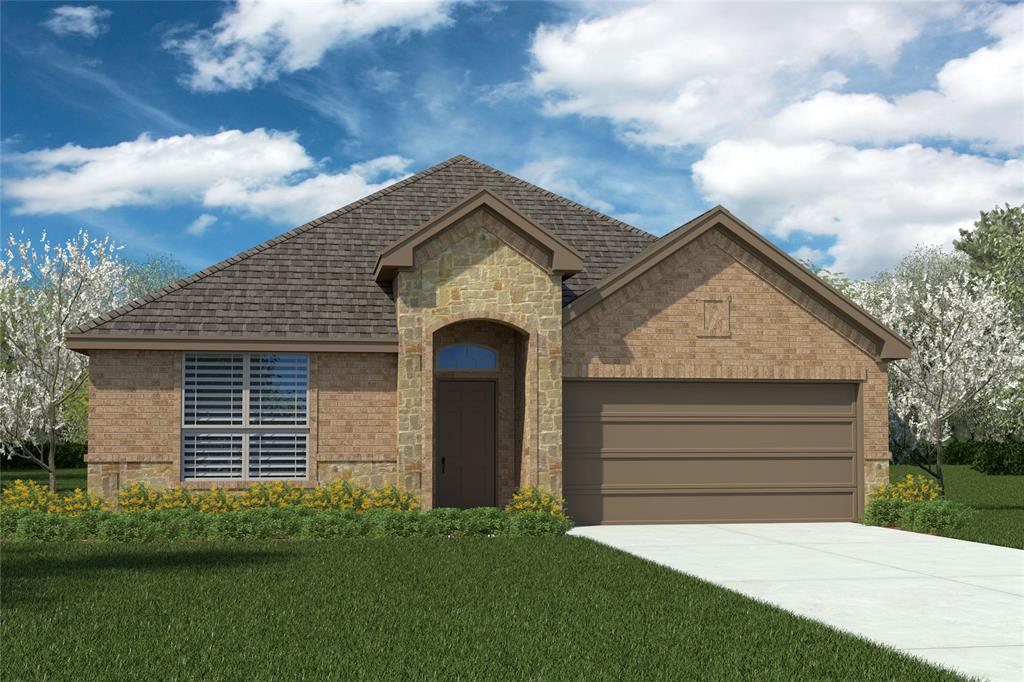
DeSoto
1412 CANTERBURY Trail
4 Beds
2 Baths
1,684 Sq.Ft.
$359,020
MLS#: 21285131

DeSoto
1453 CANTERBURY Trail
4 Beds
2 Baths
2,115 Sq.Ft.
$375,340
MLS#: 21330006
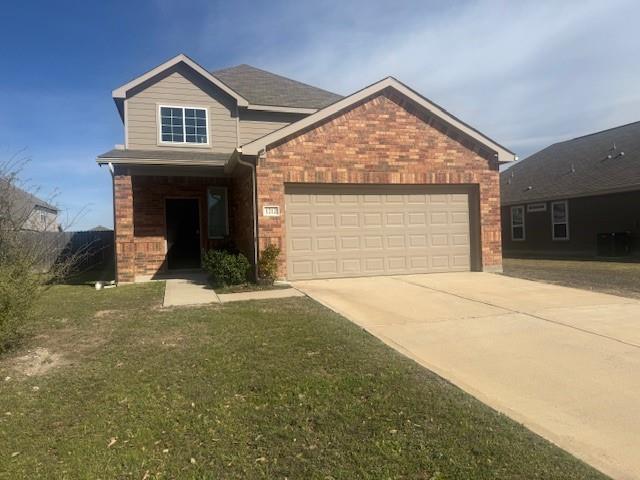
DeSoto
1212 Canterbury Trail
4 Beds
2 Baths
1,798 Sq.Ft.
$292,000
MLS#: 21216338

DeSoto
433 Castle Street
3 Beds
3 Baths
2,602 Sq.Ft.
$366,000
MLS#: 21355782
