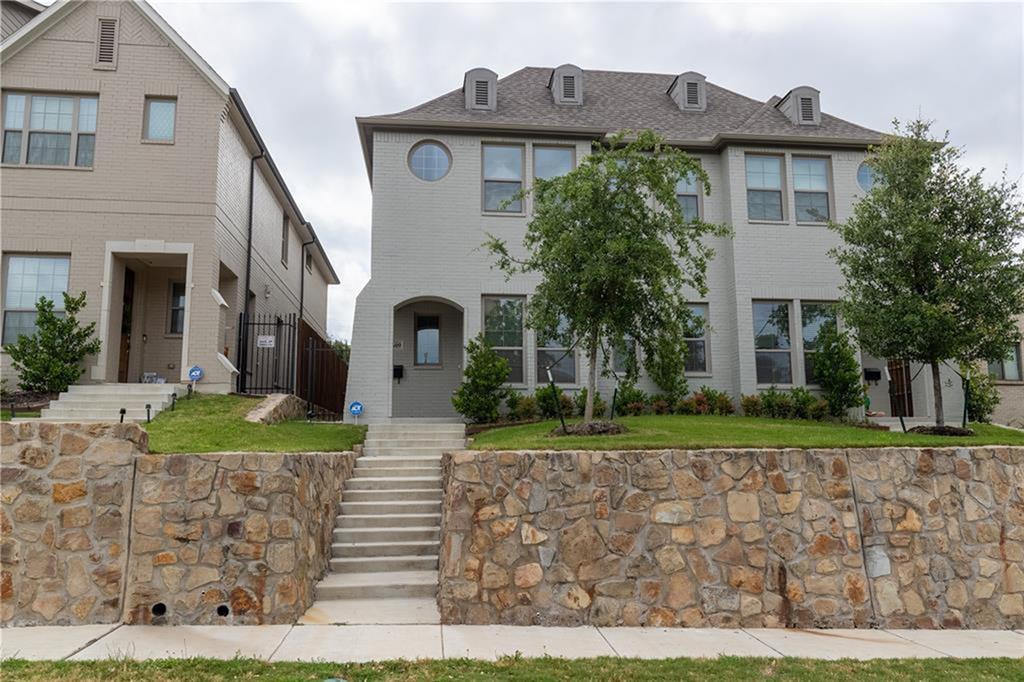
Features & Amenities

Interior

  • Other Interior Features

    Built-in Features, Double Vanity, Kitchen Island, Open Floorplan, Vaulted Ceiling(s), High Speed Internet

  • Total Bedrooms

    11

  • Bathrooms

    11

  • Cooling YN

    YES

  • Cooling

    Ceiling Fan(s), Central Air, Electric

  • Fireplace YN

    YES

  • Heating YN

    YES

  • Heating

    Central, Electric

  • Pet friendly

    N/A

Exterior

  • Garage

    No

  • Construction Materials

    Stone

  • Parking

    Carport

  • Pool

    No

  • Waterfront YN

    NO

Area & Lot

  • Lot Features

    Few Trees

  • Lot Size(acres)

    2.34

  • Lot Size(square feet)

    101,930

  • Property Type

    Residential Income

  • Property Sub Type

    Multi Family

Price

  • Sales Price

    $1,500,000

  • Financing Options

    Cash, Conventional

  • Sq. Footage

    7,223

  • Price/SqFt

    $207

HOA

  • Association

    No

School District

  • Elementary School

    Eagle Heights

  • Middle School

    Azle

  • High School

    Azle

Property Features

  • New Construction

    YES

  • Foundation Details

    Slab

  • Sewer

    Septic Tank

  • Tax Lot

    2

  • Water Source

    Public

Schedule a Showing

Showing scheduled successfully.

<
>
IN PERSON
VIA CHAT

What is 3 + 4 ?


Mortgage calculator

Estimate your monthly mortgage payment, including the principal and interest, property taxes, and HOA. Adjust the values to generate a more accurate rate.

Your payment

Principal and Interest:

$

Property taxes:

$

HOA fees:

$

Total loan payment:

$

Total interest amount:

$

Location

County

Tarrant

Elementary School

Eagle Heights

Middle School

Azle

High School

Azle

Listing Courtesy of Tom Harms, Momentum Real Estate Group,LLC

RealHub Information is provided exclusively for consumers' personal, non-commercial use, and it may not be used for any purpose other than to identify prospective properties consumers may be interested in purchasing. All information deemed reliable but not guaranteed and should be independently verified. All properties are subject to prior sale, change or withdrawal. RealHub website owner shall not be responsible for any typographical errors, misinformation, misprints and shall be held totally harmless.

Agent Joe Boston

AGENT

Joe Boston

Call Joe today to schedule a private showing.


* Listings on this website come from the FMLS IDX Compilation and may be held by brokerage firms other than the owner of this website. The listing brokerage is identified in any listing details. Information is deemed reliable but is not guaranteed. If you believe any FMLS listing contains material that infringes your copyrighted work please review our DMCA policy and learn how to submit a takedown request.© 2024 FMLS.
Majestic Lake Cabin Rental Community near Eagle Mountain Lake! This unique investment opportunity features 7 newly constructed homes, with 4 meticulously designed, move-in-ready homes and the remaining 3 framed and awaiting completion. Tucked away in a peaceful, secluded setting, this community offers the feeling of being miles away while still conveniently located near shopping, dining, entertainment, and everyday necessities. Perfect for short-term rentals, a vacation getaway community, or long-term rental investment! The property features a centralized electrical system and underground utilities throughout the entire community, including Spectrum fiber internet. Four septic systems have already been installed, and all 7 homes have septic permits in place. An adjoining 2.88-acre parcel is also available for purchase, offering additional space and potential for expansion. A rare opportunity near Eagle Mountain Lake with incredible investment potential. Inquire for additional details, building plans, and permitting information.

8191 Eagle Mountain Drive

Message successfully sent.

What would you like to know?

What is 3 + 4 ?

I agree to receive email communication and understand I can unsubscribe at any time.

I agree to be contacted by Next Level Realty Group via call, email, and text for real estate services. To opt out, you can reply 'stop' at any time or reply 'help' for assistance. You can also click the unsubscribe link in the emails. Message and data rates may apply. Message frequency may vary. Privacy Policy

Related Properties

Step inside 2609&2611 McCart, a well-maintained duplex offering immediate income and long-term growth potential. Each unit features comfortable living spaces, private entrances, and modern amenities, ideal for tenants seeking convenience and style. Located just minutes from TCU, Magnolia Avenue, and downtown Fort Worth, it attracts students, professionals, and long-term renters. Beyond its current cash flow, this property sits in a rapidly evolving neighborhood poised for redevelopment and appreciation. Perfect for investors, house hackers, or developers, the duplex combines urban convenience, stable income, and future upside, making it a rare opportunity in one of Fort Worth’s most dynamic areas.
#21274705

Fort Worth

2609 Mccart Avenue

6 Beds

6 Baths

3,927 Sq.Ft.

$1,295,000

MLS#: 21274705

Rare four-unit townhome portfolio in the heart of the Fort Worth Medical District, directly across from John Peter Smith Hospital. Four attached three-story townhomes on individually platted lots, built 2020, each approximately 1,580 SqFt with 2 bedrooms, 2.5 baths, and a first-floor flex suite featuring its own kitchenette, bonus room, full bath, and separate laundry.

Currently 75% occupied with in-place leases running into 2027. Trailing twelve-month gross income of $127,648. Three of four units received new HVAC systems within the past year. Tankless gas water heaters, quartz-style counters, stainless appliances, luxury vinyl plank and tile flooring, private balconies and front yards, zoned climate control.

The floor plans support flexible income strategies. Units have been operated as whole-unit long-term leases and as separate upper and lower tenancies, with the split configuration producing meaningfully higher gross rent. One unit currently demonstrates the dual-lease model with two tenants in place.

Walk to JPS, minutes to Magnolia Avenue dining, Downtown Fort Worth, Sundance Square, the Cultural District, and the Zoo. Direct access to I-30 and I-35W, DFW and Alliance airports.

324 Feliks Gwozdz Pl is also available individually under MLS#21367106.
#21367141

Fort Worth

312 Feliks Gwozdz Place

8 Beds

12 Baths

6,356 Sq.Ft.

$1,600,000

MLS#: 21367141

Price reduced
4909 and 4913 El Campo Avenue comprise a contiguous multifamily investment opportunity located in the desirable Arlington Heights neighborhood of Fort Worth, Texas. The offering consists of two fourplex buildings totaling 3,226 square feet each and four 1-bedroom, 1-bathroom units. Situated near Camp Bowie Boulevard, with convenient access to retail, dining, major employment centers, and the Fort Worth Cultural District, the properties benefit from a highly accessible location in one of Fort Worth's most desirable rental markets.

This offering provides investors with the opportunity to acquire multiple residential units in one of Fort Worth's most established and sought-after neighborhoods. Convenient access to Downtown Fort Worth, Interstate 30, and a wide array of neighborhood amenities enhances the appeal of the properties to residents seeking both convenience and connectivity.

4909 and 4913 El Campo Avenue are being marketed and sold together as a single package and will not be offered separately. The combined acquisition presents a unique opportunity to expand an investment portfolio through the purchase of adjacent multifamily assets, offering potential operational efficiencies, streamlined management, and strong long-term income and appreciation potential in a high-demand rental market.
#21385470

Fort Worth

4909 El Campo Avenue A,B,C,D

4 Beds

4 Baths

6,452 Sq.Ft.

$1,750,000

MLS#: 21385470

Send a message

Message successfully sent.

Your message

What is 3 + 4 ?

Reason for contacting?

I agree to receive email communication and understand I can unsubscribe at any time.

I agree to be contacted by Next Level Realty Group via call, email, and text for real estate services. To opt out, you can reply 'stop' at any time or reply 'help' for assistance. You can also click the unsubscribe link in the emails. Message and data rates may apply. Message frequency may vary. Privacy Policy

Sign Out

Virtual Assistant

Would you like to take the next step with this property? We can help you schedule a showing or virtual tour, or send you more details.

Yes, I would like more information.

Thank You for Your Reply, One of Our Agents will contact you as soon as possible

No, maybe later.

Thank you, you can always contact me via email, phone number or through the contact form.

Realhub AI

Lucy - Your AI-Powered Realtor

Update Your Temporary Password

Personalize your search

Enter your email and we'll notify you immediately when new listings match what you're looking for.

or enter email address

Already have an account ? Login here

Continue your home search

I agree to receive communications and understand I can unsubscribe at any time.

I agree to be contacted by Next Level Realty Group via call, email, and text for real estate services. To opt out, you can reply 'stop' at any time or reply 'help' for assistance. You can also click the unsubscribe link in the emails. Message and data rates may apply. Message frequency may vary. Privacy Policy

Already have an account ? Login here

We use cookies

We use cookies primarily for analytics to enhance your experience. By accepting, you agree to our use of these cookies. You can manage your preferences or learn more about our cookies policy.