
Modern Farmhouse, Traditional
8201 Cutter Corral Court
Fort Worth, TX 76126
MLS#: 21393073
$750,000


Property
Beds
4
Full Baths
3
1/2 Baths
1
Year Built
2021
Sq.Footage
2,744
Enjoy a rare rural feel while still within the city of Fort Worth in this single-story custom home by Trinity Classic Homes. Tucked at the end of a quiet cul-de-sac shared by only three homes, the fully fenced property offers added privacy with no neighboring home immediately to the right, established landscaping, a recently painted exterior, and freshly re-stained shutters. Inside, cathedral ceilings create an impressive sense of space in the main living area, complemented by wood-look tile flooring with herringbone detailing. The spacious primary suite comfortably accommodates a California king-size bed and a dedicated office with a bookshelf concealing a private flex room. The kitchen features Thermador appliances including a 36-inch gas cooktop, double ovens, and built-in microwave, along with a built-in Sub-Zero refrigerator and freezer. Blackout shades are installed throughout the home. The backyard is a standout with a 10-foot-deep, heated pool featuring an attached spa, waterfalls, color-changing lighting, and cool decking. A separate outdoor cabana with a grill, refrigerator, island countertop, and TV creates an ideal poolside living and dining space. Propane serves the kitchen cooking and pool heater. Additional features include an oversized two-car-plus garage that is insulated and air-conditioned, two irrigation systems, well and septic, two water heaters, and remaining builder foundation warranty. Septic was recently emptied in February 2026 and air vents cleaned in August 2025. Zoned to Rolling Hills Elementary and A-rated Benbrook Middle-High School within Fort Worth ISD. The HOA hosts community events throughout the year. Built in January 2021, this home combines custom finishes, privacy, generous indoor and outdoor living spaces, and a peaceful setting that feels removed from the city without leaving Fort Worth.
Features & Amenities
Interior
-
Other Interior Features
Built-in Features, Cathedral Ceiling(s), Chandelier, Double Vanity, Dry Bar, Eat-in Kitchen, Kitchen Island, Open Floorplan, Pantry, Walk-In Closet(s), High Speed Internet
-
Total Bedrooms
4
-
Bathrooms
3
-
1/2 Bathrooms
1
-
Basement YN
NO
-
Cooling YN
YES
-
Cooling
Ceiling Fan(s), Central Air, Electric
-
Fireplace YN
YES
-
Heating YN
YES
-
Heating
Exhaust Fan, Central, Electric, Fireplace(s), Propane
-
Pet friendly
N/A
Exterior
-
Garage
Yes
-
Garage spaces
2
-
Construction Materials
Brick
-
Other Exterior Features
Awning(s), Rain Gutters, Outdoor Grill, Outdoor Kitchen, Private Yard
-
Parking
Additional Parking, Concrete, Driveway, Garage, Garage Door Opener, Garage Faces Side, Golf Cart Garage, Heated Garage, Kitchen Level, On Street, Storage, Attached
-
Patio and Porch Features
Covered, Front Porch, Patio, Rear Porch
-
Pool
Yes
-
Pool Features
Cabana, Heated, In Ground, Outdoor Pool, Pool/Spa Combo, Waterfall, Other
-
Waterfront YN
NO
Area & Lot
-
Lot Features
Cleared, Corner Lot, Cul-De-Sac, Few Trees, Landscaped, Level
-
Lot Size(acres)
1.48
-
Lot Size(square feet)
64,468
-
Property Type
Residential
-
Property Sub Type
Single Family Residence
-
Architectural Style
Modern Farmhouse, Traditional
Price
-
Sales Price
$750,000
-
Tax Amount
$8,567
-
Sq. Footage
2,744
-
Price/SqFt
$273
HOA
-
Association
YES
-
Association Fee
$350
-
Association Fee Frequency
Annually
-
Association Fee Includes
N/A
School District
-
Elementary School
Rolling Hills
-
Middle School
Benbrook
-
High School
Benbrook
Property Features
-
Foundation Details
Slab
-
Sewer
Septic Tank
-
Tax Lot
3
-
Water Source
Well
Schedule a Showing
Showing scheduled successfully.
Mortgage calculator
Estimate your monthly mortgage payment, including the principal and interest, property taxes, and HOA. Adjust the values to generate a more accurate rate.
Your payment
Principal and Interest:
$
Property taxes:
$
HOA fees:
$
Total loan payment:
$
Total interest amount:
$
Location
County
Tarrant
Elementary School
Rolling Hills
Middle School
Benbrook
High School
Benbrook
Listing Courtesy of Whitney Rodriguez, Williams Trew Real Estate
RealHub Information is provided exclusively for consumers' personal, non-commercial use, and it may not be used for any purpose other than to identify prospective properties consumers may be interested in purchasing. All information deemed reliable but not guaranteed and should be independently verified. All properties are subject to prior sale, change or withdrawal. RealHub website owner shall not be responsible for any typographical errors, misinformation, misprints and shall be held totally harmless.

AGENT
Joe Boston
Call Joe today to schedule a private showing.

* Listings on this website come from the FMLS IDX Compilation and may be held by brokerage firms other than the owner of this website. The listing brokerage is identified in any listing details. Information is deemed reliable but is not guaranteed. If you believe any FMLS listing contains material that infringes your copyrighted work please click here to review our DMCA policy and learn how to submit a takedown request.© 2024 FMLS.
Related Properties

Fort Worth
6804 Savannah Lane
4 Beds
4 Baths
5,290 Sq.Ft.
$738,000
MLS#: 21309006

Fort Worth
11513 Vesper Row
3 Beds
2 Baths
2,744 Sq.Ft.
$600,000
MLS#: 21384349

Fort Worth
5808 Water Bridge Lane
3 Beds
2 Baths
2,203 Sq.Ft.
$680,243
MLS#: 21352811

Fort Worth
2009 Roundtree Circle E
4 Beds
3 Baths
3,001 Sq.Ft.
$720,000
MLS#: 21316801

Fort Worth
6012 Big Lake Road
4 Beds
3 Baths
3,112 Sq.Ft.
$699,900
MLS#: 21346958
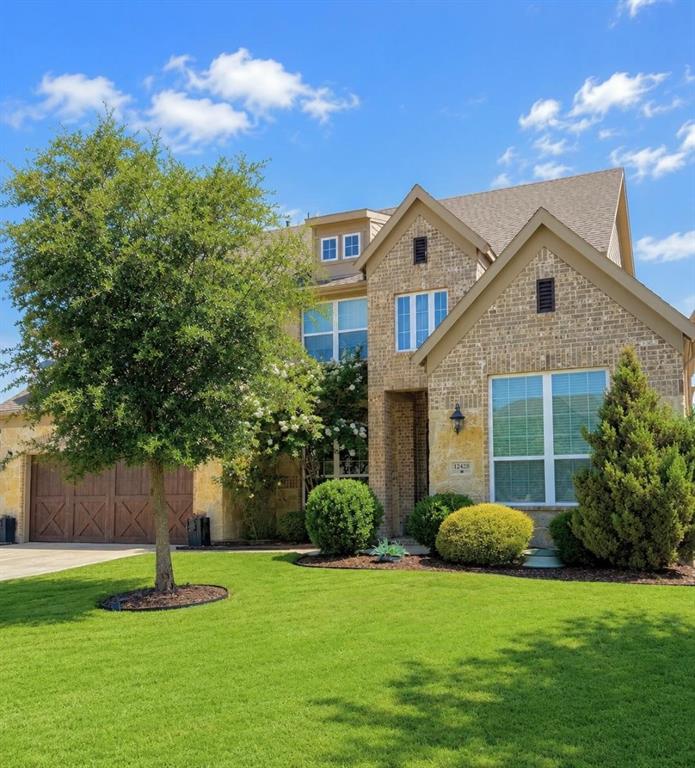
Fort Worth
12428 Eagle Narrows Drive
5 Beds
4 Baths
4,251 Sq.Ft.
$749,900
MLS#: 21297202
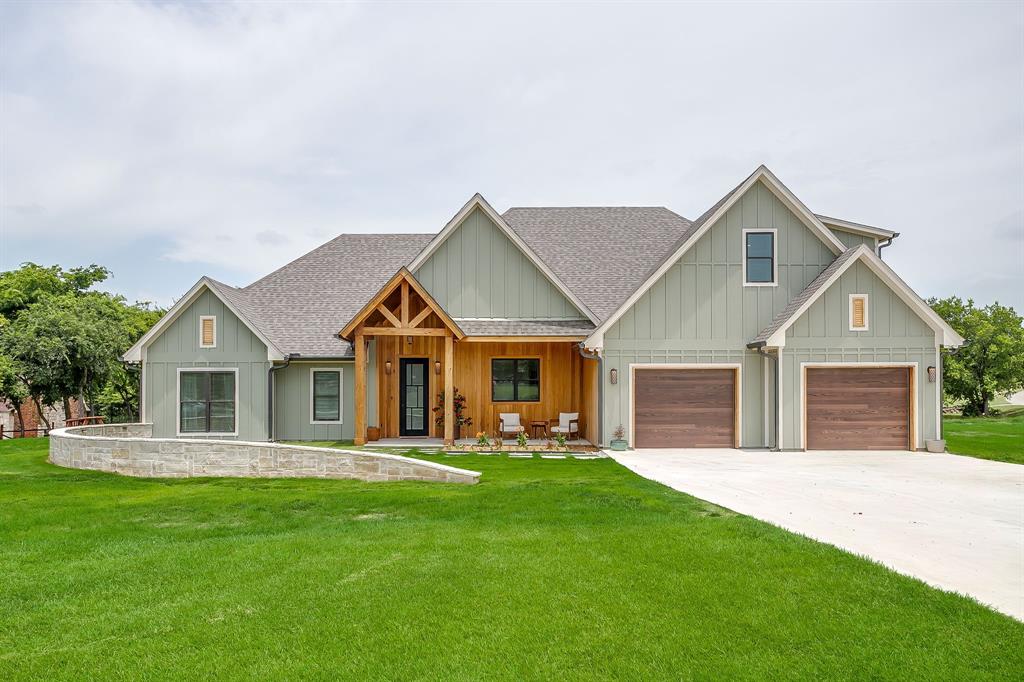
Fort Worth
14100 Maxwell Court
4 Beds
3 Baths
3,046 Sq.Ft.
$775,000
MLS#: 21312706

Fort Worth
12336 Fairway Meadows Drive
5 Beds
4 Baths
4,282 Sq.Ft.
$600,000
MLS#: 21359050
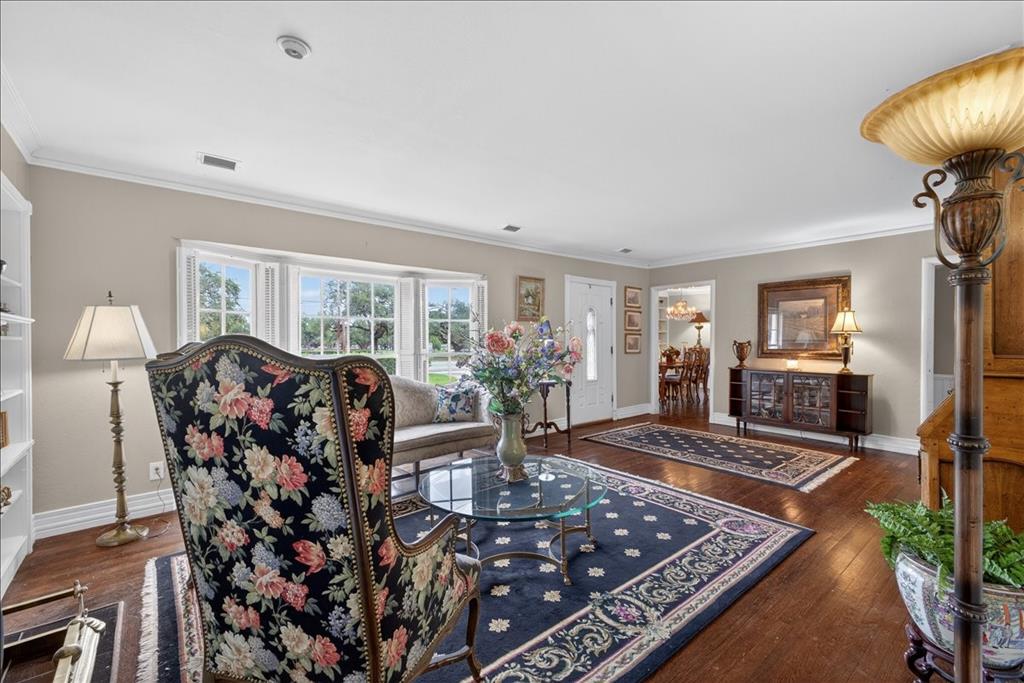
Fort Worth
3505 White Settlement Road
3 Beds
3 Baths
2,358 Sq.Ft.
$699,500
MLS#: 21240358
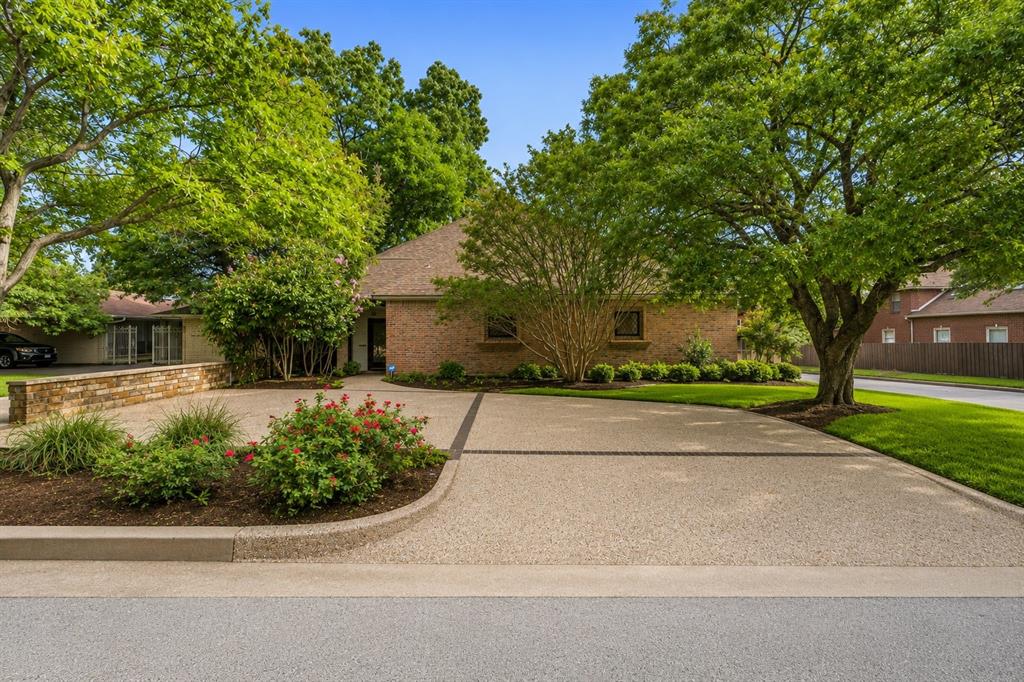
Fort Worth
4000 W 5th Street
3 Beds
4 Baths
3,696 Sq.Ft.
$875,000
MLS#: 21302037
