


Property
Beds
4
Full Baths
2
1/2 Baths
1
Year Built
2005
Sq.Footage
2,572
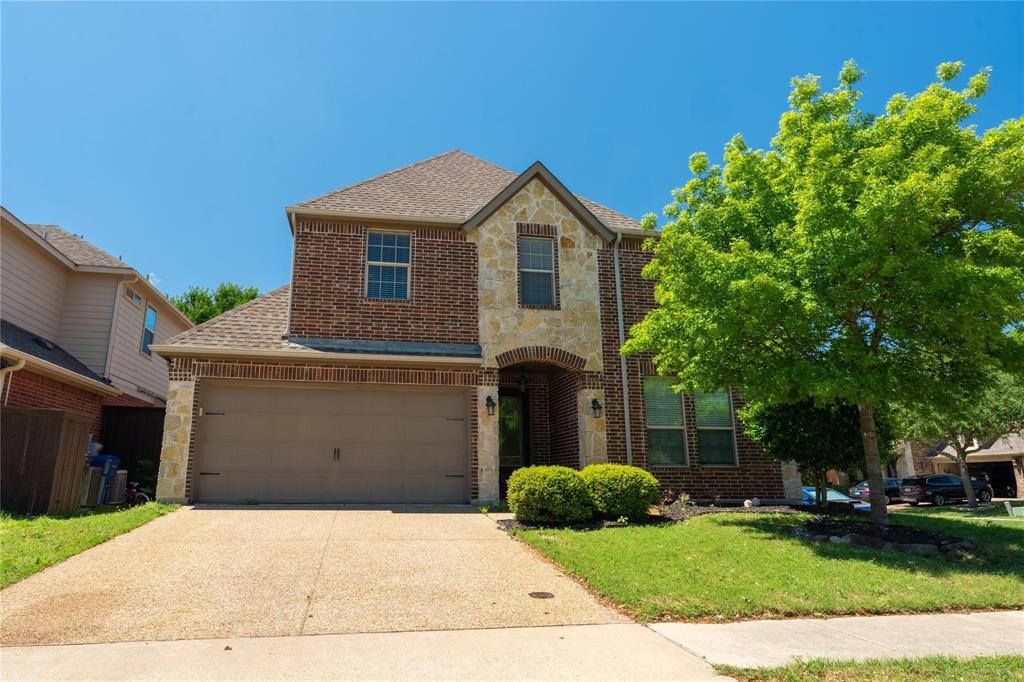
Space, Style, and an Unbeatable Location—Welcome to Stonebridge Ranch! Beautifully updated, incredibly spacious, and perfectly situated in the highly sought-after Stonebridge Ranch community—this home has it all! From its charming curb appeal and mature trees outside to its bright, inviting interior, every detail feels like home. Step inside to discover stylish luxury vinyl flooring and sun-filled living spaces enhanced by recently replaced windows. Enjoy the exceptional storage, featuring oversized closets and TWO attic spaces! Upstairs, a huge game room offers endless possibilities—create your dream media room, entertainment retreat, play area, or home office! Step outside to a welcoming backyard with a new privacy fence (2023), perfect for relaxing or entertaining. Thoughtful updates, including new front and back doors and a brand-new garage door opener, add comfort and convenience. And the location? Simply fantastic! A neighborhood playground is just one street away, while the elementary school and community pool are within walking distance. Plus, look forward to the anticipated reopening of the Stonebridge Beach Club in 2027 following renovations! With generous living spaces, beautiful updates, incredible storage, and outstanding community amenities, this home checks all the boxes! Don't just imagine living here—come experience it for yourself! Schedule your private showing today!
Features & Amenities
Interior
-
Other Interior Features
Built-in Features, Chandelier, Eat-in Kitchen, Granite Counters, Open Floorplan, Pantry, Vaulted Ceiling(s), Walk-In Closet(s), High Speed Internet
-
Total Bedrooms
4
-
Bathrooms
2
-
1/2 Bathrooms
1
-
Basement YN
NO
-
Cooling YN
YES
-
Cooling
Ceiling Fan(s), Central Air, Electric, ENERGY STAR Qualified Equipment, Multi Units
-
Fireplace YN
YES
-
Heating YN
YES
-
Heating
ENERGY STAR Qualified Equipment, Natural Gas
-
Pet friendly
N/A
Exterior
-
Garage
Yes
-
Garage spaces
2
-
Construction Materials
Brick, Stone
-
Other Exterior Features
Rain Gutters
-
Parking
Driveway, Attached
-
Pool
No
-
Waterfront YN
NO
Area & Lot
-
Lot Features
Subdivided
-
Lot Size(acres)
0.13
-
Lot Size(square feet)
5,662
-
Property Type
Residential
-
Property Sub Type
Single Family Residence
-
Architectural Style
Traditional
Price
-
Sales Price
$475,000
-
Tax Amount
$8,610
-
Financing Options
Cash, Contract, Conventional, FHA, VA Loan
-
Sq. Footage
2,572
-
Price/SqFt
$184
HOA
-
Association
YES
-
Association Fee
$1,053
-
Association Fee Frequency
Annually
-
Association Fee Includes
N/A
Property Resources
-
Horse Property
NO
School District
-
Elementary School
Bennett
-
Middle School
Dowell
-
High School
Mckinney Boyd
Property Features
-
Foundation Details
Slab
-
Senior Community YN
NO
-
Sewer
Public Sewer
-
Tax Lot
14
-
Water Source
Public
Schedule a Showing
Showing scheduled successfully.
Mortgage calculator
Estimate your monthly mortgage payment, including the principal and interest, property taxes, and HOA. Adjust the values to generate a more accurate rate.
Your payment
Principal and Interest:
$
Property taxes:
$
HOA fees:
$
Total loan payment:
$
Total interest amount:
$
Location
County
Collin
Elementary School
Bennett
Middle School
Dowell
High School
Mckinney Boyd
Listing Courtesy of Sepideh Bayati, Premier Properties Realty
RealHub Information is provided exclusively for consumers' personal, non-commercial use, and it may not be used for any purpose other than to identify prospective properties consumers may be interested in purchasing. All information deemed reliable but not guaranteed and should be independently verified. All properties are subject to prior sale, change or withdrawal. RealHub website owner shall not be responsible for any typographical errors, misinformation, misprints and shall be held totally harmless.

AGENT
Joe Boston
Call Joe today to schedule a private showing.

* Listings on this website come from the FMLS IDX Compilation and may be held by brokerage firms other than the owner of this website. The listing brokerage is identified in any listing details. Information is deemed reliable but is not guaranteed. If you believe any FMLS listing contains material that infringes your copyrighted work please review our DMCA policy and learn how to submit a takedown request.© 2024 FMLS.
Related Properties

McKinney
4604 Carina Road
5 Beds
3 Baths
3,140 Sq.Ft.
$564,990
MLS#: 21425362

McKinney
4724 Carina Road
5 Beds
3 Baths
3,140 Sq.Ft.
$564,990
MLS#: 21424373
McKinney
1609 Clearwater Drive
5 Beds
4 Baths
3,221 Sq.Ft.
$560,000
MLS#: 21292914

McKinney
309 Snowbird Way
2 Beds
2 Baths
1,605 Sq.Ft.
$394,990
MLS#: 21370482

McKinney
1309 Poldpark Place
5 Beds
4 Baths
3,357 Sq.Ft.
$434,999
MLS#: 21399627

McKinney
813 Geoffrey Drive
4 Beds
3 Baths
3,181 Sq.Ft.
$423,999
MLS#: 21399661

McKinney
6817 Creek Ferry Landing
4 Beds
2 Baths
2,246 Sq.Ft.
$550,000
MLS#: 21415037

McKinney
7401 Audelia Lane
3 Beds
3 Baths
2,022 Sq.Ft.
$420,000
MLS#: 21426361

McKinney
4733 Lunker Street
3 Beds
2 Baths
2,340 Sq.Ft.
$421,160
MLS#: 21398198

McKinney
6804 Gibson Trail
3 Beds
2 Baths
1,882 Sq.Ft.
$495,000
MLS#: 21366667
