Features & Amenities

Interior

  • Other Interior Features

    Pantry, Walk-In Closet(s)

  • Total Bedrooms

    3

  • Bathrooms

    2

  • 1/2 Bathrooms

    1

  • Basement YN

    YES

  • Cooling YN

    YES

  • Cooling

    Ceiling Fan(s), Central Air, Electric

  • Fireplace YN

    YES

  • Heating YN

    YES

  • Heating

    Central, Fireplace(s), Natural Gas

  • Pet friendly

    N/A

Exterior

  • Garage

    Yes

  • Garage spaces

    1

  • Construction Materials

    Brick

  • Other Exterior Features

    Rain Gutters, RV Hookup, Storage

  • Parking

    Carport, Circular Driveway, Covered, Detached Carport, Driveway, Garage, Garage Door Opener, Garage Faces Front, RV Access/Parking, Storage, Boat, Attached

  • Patio and Porch Features

    Covered, Front Porch

  • Pool

    No

  • Waterfront YN

    NO

Area & Lot

  • Lot Features

    Interior Lot, Many Trees

  • Lot Size(acres)

    0.57

  • Lot Size(square feet)

    24,829

  • Property Type

    Residential

  • Property Sub Type

    Single Family Residence

  • Architectural Style

    Traditional

Price

  • Sales Price

    $469,000

  • Tax Amount

    $10,609

  • Sq. Footage

    3,187

  • Price/SqFt

    $147

HOA

  • Association

    No

School District

  • Elementary School

    Graham

  • Middle School

    Graham

  • High School

    Graham

Property Features

  • Foundation Details

    Pillar/Post/Pier, Slab

  • Sewer

    Public Sewer

  • Tax Lot

    6

  • Water Source

    Public, Well

Schedule a Showing

Showing scheduled successfully.

<
>
IN PERSON
VIA CHAT

What is 3 + 4 ?


Change time

Mortgage calculator

Estimate your monthly mortgage payment, including the principal and interest, property taxes, and HOA. Adjust the values to generate a more accurate rate.

Your payment

Principal and Interest:

$

Property taxes:

$

HOA fees:

$

Total loan payment:

$

Total interest amount:

$

Location

County

Young

Elementary School

Graham

Middle School

Graham

High School

Graham

Listing Courtesy of Debbie Martin , Martin Real Estate

RealHub Information is provided exclusively for consumers' personal, non-commercial use, and it may not be used for any purpose other than to identify prospective properties consumers may be interested in purchasing. All information deemed reliable but not guaranteed and should be independently verified. All properties are subject to prior sale, change or withdrawal. RealHub website owner shall not be responsible for any typographical errors, misinformation, misprints and shall be held totally harmless.

Agent Joe Boston

AGENT

Joe Boston

Call Joe today to schedule a private showing.


* Listings on this website come from the FMLS IDX Compilation and may be held by brokerage firms other than the owner of this website. The listing brokerage is identified in any listing details. Information is deemed reliable but is not guaranteed. If you believe any FMLS listing contains material that infringes your copyrighted work please click here to review our DMCA policy and learn how to submit a takedown request.© 2024 FMLS.
Location meets luxury in this stunning open-concept brick home!  Beautiful carriage porch entrance - living room with fireplace and separate dining room -  Sunroom with massive windows overlooking the back yard -  Basement set up as a game room – Kitchen has a charming breakfast nook, pantry and abundant storage throughout – 3 spacious bedrooms offering privacy and comfort -  Detached office space – perfect for remote work!  Private backyard oasis with a gazebo – Carport + RV parking – Lawn sprinkler system (front and back) is hooked to City of Graham water -  Water well is used to water by hose - Privacy fenced backyard

825 Elm Street

Message successfully sent.

What would you like to know?

What is 3 + 4 ?

I agree to receive email communication and understand I can unsubscribe at any time.

I agree to be contacted by Next Level Realty Group via call, email, and text for real estate services. To opt out, you can reply 'stop' at any time or reply 'help' for assistance. You can also click the unsubscribe link in the emails. Message and data rates may apply. Message frequency may vary. Privacy Policy

Related Properties

Perched atop iconic Spivey Hill, this distinctive home captures breathtaking sunset views and offers a versatile 3–4-bedroom floorplan designed for comfortable living and effortless entertaining. Rich hardwood floors, custom cabinetry, and detailed wood trim create warmth and character throughout multiple living spaces. The thoughtfully updated kitchen features KitchenAid appliances and opens seamlessly to a bright sunroom wrapped in windows, filling the home with natural light while overlooking the sparkling pool and double lot. Just beyond, a spacious game room or den provides flexible living space with relaxing pool views. Fresh interior paint enhances the light, airy feel throughout the home. The oversized primary suite includes an exceptional dressing room with custom cabinetry and vanity, a rare and luxurious feature. Two front bathrooms have been recently renovated, and the pool was resurfaced in 2022. Additional highlights include a Class 4 roof, five covered parking spaces, and a quiet cul-de-sac location in one of Graham’s most desirable neighborhoods.
#21156657

Graham

111 Mustang

3 Beds

3 Baths

3,251 Sq.Ft.

$549,990

MLS#: 21156657

Price reduced
Nestled in one of Graham's most charming neighborhoods just minutes from the vibrant downtown square, this beautifully crafted new construction home offers quality finishes, thoughtful design, and exceptional livability. Enjoy nearby restaurants, shopping, community events, and local amenities while coming home to a peaceful setting shaded by magnificent mature maple trees.

The open-concept main level is designed for entertaining and everyday living, with spacious living and dining areas filled with natural light. Sliding glass doors off the dining area open to a covered patio with a tongue-and-groove wood ceiling, creating the perfect space for grilling and indoor-outdoor living overlooking the exceptionally large backyard.

The kitchen features an oversized peninsula, upgraded quartzite countertops, stainless steel appliances, and abundant workspace. Between the kitchen and garage, the oversized combination pantry and utility room functions as a working pantry with generous storage, a built-in microwave, extra prep space for small appliances, and an elevated washer and dryer platform with storage drawers. 

Upstairs, all three bedrooms are spacious and filled with natural light, offering beautiful views of the mature maple trees. The private primary suite includes two walk-in closets and an ensuite bath with a large glass shower, quartz countertops, and abundant cabinetry. Quartz countertops continue throughout the secondary full bathroom.

Additional highlights include brick construction, foam insulation, Trane HVAC, tankless water heater, electric fireplace, an 8-foot garage door, and a spacious driveway. The included refrigerator, washer, and dryer provide exceptional value and allow you to settle in from day one. Don't miss this rare combination of quality craftsmanship, thoughtful design, and an unbeatable location near downtown Graham.
#21271309

Graham

817 Plum Street

3 Beds

2 Baths

1,895 Sq.Ft.

$409,000

MLS#: 21271309

Price reduced
Refined country living meets an effortless lake lifestyle.  Set on just over an acre in the peaceful and desirable Lakewood West addition, this custom-built 2009 residence offers an inviting blend of sophistication, comfort, and functionality, all just minutes from Lake Graham. Designed for both relaxed living and elevated entertaining, the open-concept interior features 8-10-foot ceilings, a spacious living room anchored by a wood-burning fireplace. The beautifully updated kitchen and bathrooms, renovated in 2025, showcase seamless quartz countertops and thoughtful finishes. A generous center island and two dining areas create the perfect setting for everything from quiet mornings to memorable gatherings. The luxurious primary suite offers a private retreat with two walk-in closets, dual vanities, a walk-in shower, and a freestanding soaking tub. Three additional bedrooms provide exceptional flexibility, with Bedrooms 2 and 3 sharing a hallway bath and Bedroom 4 featuring its own private bath. Both remodeled in 2025. Outside, the property truly embraces the relaxed Texas lifestyle. A charming chicken coop is already in place and includes both water and electricity.  Irrigation water is optionally available for added convenience. An oversized double garage provides abundant storage, while the 24x24 double carport is ideal for a boat, lake toys, or additional vehicles. The separate 21x18 shop offers even more space for hobbies, projects, currently being used as office with comfort of heat and cooling mini split unit.   With generous acreage, stylish updates, exceptional storage, lake access, and thoughtful outdoor amenities, this property offers a rare opportunity to enjoy privacy and upscale country living with Lake Graham just minutes away.
#21354353

Graham

330 Rambling Oaks Road

4 Beds

3 Baths

2,210 Sq.Ft.

$445,000

MLS#: 21354353
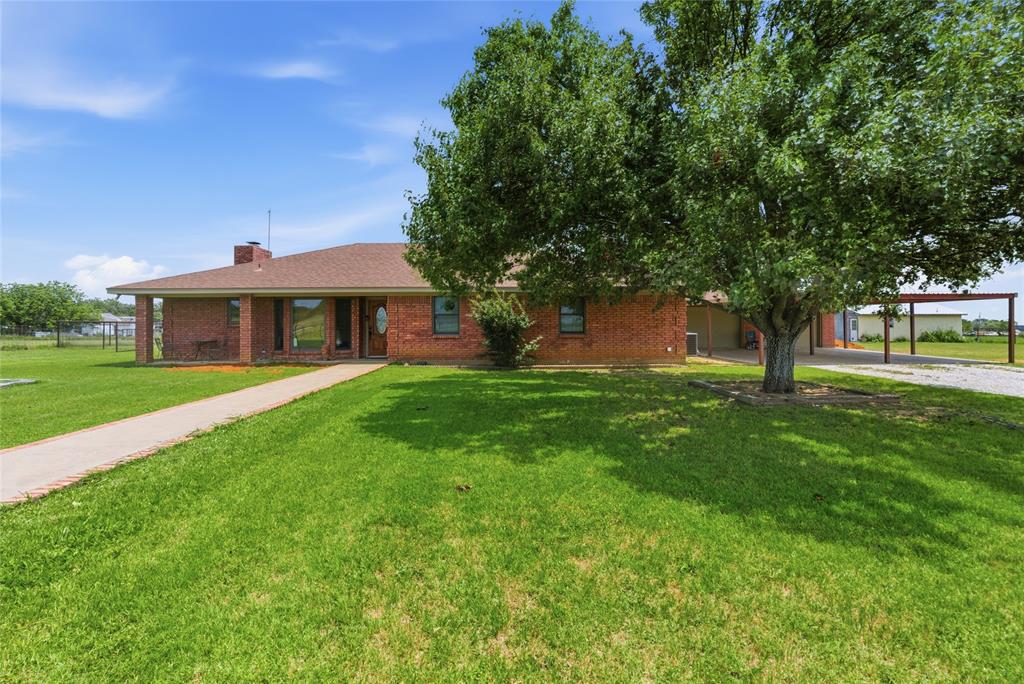
Tucked beneath wide Texas skies just minutes from downtown Graham, this charming 5-acre ranchette offers the kind of peaceful country living buyers dream about. The 3-bedroom home is filled with warmth and character, featuring inviting covered porches, scenic views, and spaces designed for gathering with family and friends. A flexible den could easily serve as a 4th bedroom, office, or game room. The separate guest quarters create endless possibilities for visitors, multigenerational living, or a private retreat. Outside, fenced acreage provides room for horses, kids to roam, gardening, or simply enjoying the quiet seclusion of your own private paradise. A covered RV-boat garage, dry storage area, and ample outdoor space add function to the charm. Whether you envision mornings on the porch with coffee, evenings under the stars, or a slower-paced lifestyle with room to breathe, this property captures the heart of Texas country living.
#21277857

Graham

362 Terra Grande Road

3 Beds

2 Baths

2,504 Sq.Ft.

$420,000

MLS#: 21277857
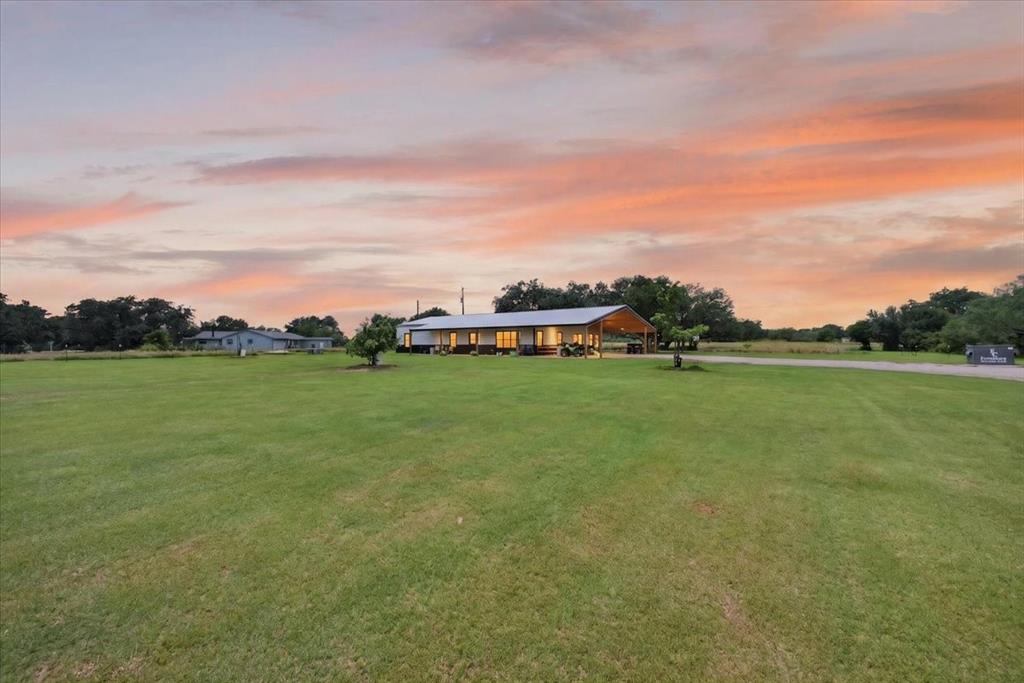
This 3 bedroom, 2 bath custom built barndominium home on 5.2 acres is just minutes from downtown Graham offers both privacy and convenience. Built in 2021, this very well maintained 1,920 square foot residence offers a rare blend of modern comfort and peaceful Texas living with modern farmhouse touches. Lots of natural light with vaulted ceilings and beautiful accent lighting throughout. Features a modern kitchen with a large quartz topped island, and a spacious dining area.The primary suite features an en-suite bath with dual sinks and large walk-in closet. Bedrooms are ample and the layout is functional and ideal for full-time living or a weekend retreat. The wrap around covered patio with rustic wood support beams offers a wonderful space to kick your feet up and drink coffee and listen to the wildlife come alive in the mornings. Experience wide open TX land with room to build another residence, workshop, toy storage you name it. Property is fully fenced with gated entrance. Don't let this rare property slip away! Feel free to text agent with any questions you may have.
#21290535

Graham

340 Rosser Ranch Road

3 Beds

2 Baths

1,920 Sq.Ft.

$440,800

MLS#: 21290535

Some homes simply feel different the moment you arrive, and this is one of them. Lovingly cared for and beautifully maintained, this 2,647-square-foot brick home has been the backdrop for years of cherished memories and is ready to welcome its next family. With 4 bedrooms and 3 bathrooms, there's room for everyone to gather while still enjoying spaces of their own. Sunlight streams through the large windows in the formal dining room and potential office, softened by the canopy of mature shade trees. The inviting living room is the heart of it all, where a beautiful wood-burning fireplace and custom built-ins create the perfect setting for cozy evenings, holiday celebrations, and everyday moments that become lifelong memories. The kitchen is where conversations naturally happen, featuring granite countertops, abundant cabinetry, a charming breakfast nook, and plenty of space to prepare meals while staying connected with family and guests. An oversized utility room keeps everything organized. The flexible room with its own full bath offers endless possibilities as a guest suite, home office, playroom, or private retreat. The thoughtfully designed layout includes two spacious bedrooms connected by a Jack-and-Jill bath with double vanities. The peaceful primary suite offers two walk-in closets and a bright ensuite with a walk-in shower, a perfect place to begin and end each day. Outside, you'll discover one of the property's greatest treasures. Nestled on a spacious lot atop the bluffs, the backyard offers privacy, mature trees, and endless potential. Whether you dream of creating a backyard oasis, planting a garden, or building the perfect entertaining space, the canvas is yours. A large storage building, one-car garage, and attached carport provide the practicality every homeowner appreciates. More than just a house, this is a place where life slows down, memories are made, and you'll truly feel at home the moment you walk through the door. SOLD AS IS.
#21327195

Graham

1513 Mimosa Circle

4 Beds

3 Baths

2,647 Sq.Ft.

$435,000

MLS#: 21327195
Price reduced
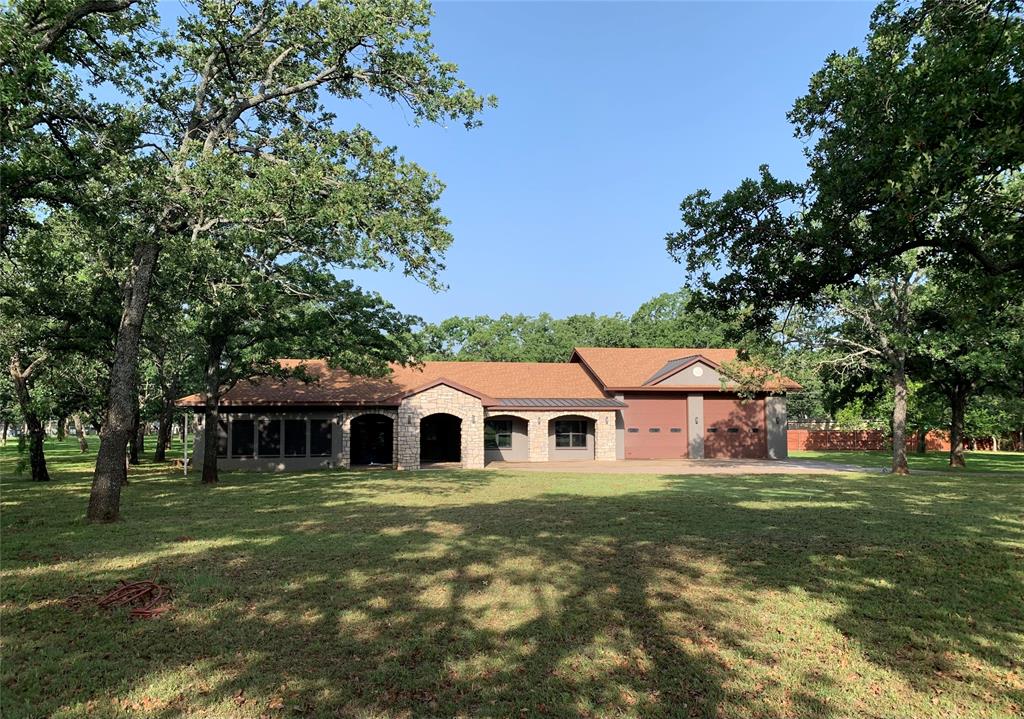
Completed summer updates make this beautiful custom home truly move-in ready, offering the perfect blend of rustic luxury, Texas Ranch architecture, and Hill Country design. Situated on approximately 1.4 wooded acres near Lake Graham, this thoughtfully designed 4-bedroom, 4-bath home offers spacious living, quality craftsmanship, and a peaceful setting just minutes from town—with no city taxes.
The open-concept living and kitchen feature a beamed ceiling, built-in electric fireplace with custom shelving, oversized island, and updated appliances. The all-electric home includes a new 5-ton HVAC system (under warranty) and an energy-efficient water heater.
Expansive windows fill the sunroom or second living area with natural light while overlooking the wooded landscape. This flexible space also serves well as a dining room.
The split-bedroom floor plan provides privacy, with each bedroom featuring an ensuite bath and walk-in shower. The primary suite offers a spacious bath, walk-through closet with built-ins, and a dedicated vanity.
Additional features include 10-foot ceilings, ceiling fans throughout, abundant storage, a hallway wet bar with refrigerator, full-size utility room with washer and dryer, and a fourth bedroom or office.
Outside, enjoy a recently updated septic system, multiple exterior water faucets for irrigation, a 220V outlet in the sunroom, storage above the oversized garage, Ft. Belknap Co-Op Water, and mature oak trees surrounding the property.
Peaceful country living with convenient access to Lake Graham and town makes this exceptional property ready for its next owners.
#21246761

Graham

162 Eastledge Drive

4 Beds

4 Baths

3,252 Sq.Ft.

$510,000

MLS#: 21246761
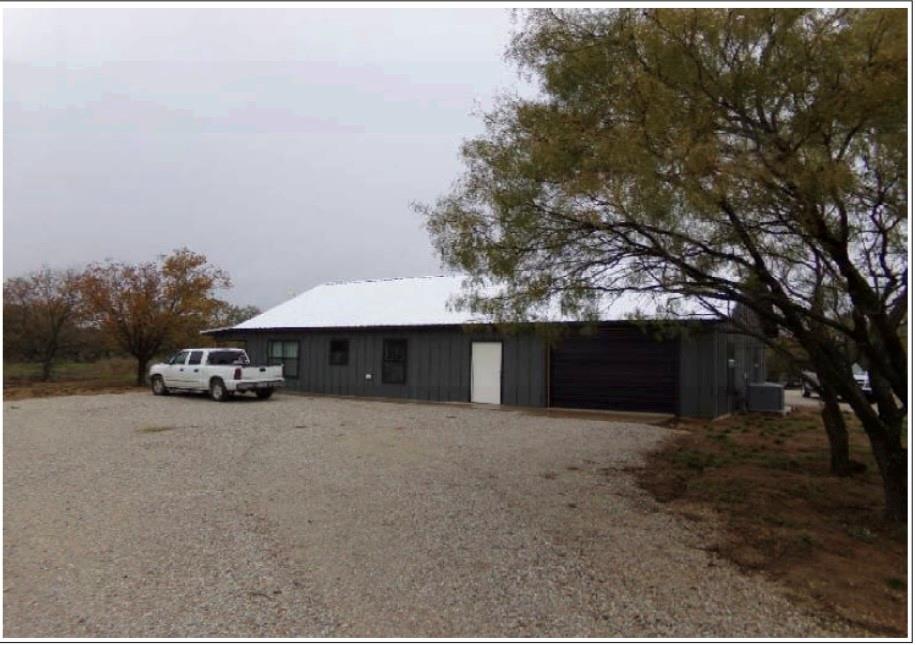
Like new 2 bedroom, 2 bath home featuring an open floor plan, metal roof, and attractive wood siding. The spacious drive-through garage offers heating, cooling, and abundant overhead storage. Interior upgrades include spray foam insulation and a tankless water heater for energy efficiency. Nestled on 10 beautiful acres with a peaceful pond, this property is perfect for quiet evenings and incredible night stargazing. Barely lived in since its 2024 completion. Only 6 minutes from Graham. Great for hunting!
#21297788

Graham

3349 FM 2652

2 Beds

2 Baths

1,083 Sq.Ft.

$475,000

MLS#: 21297788

Welcome to your ideal slice of Texas country living! This beautifully maintained 3-bedroom, 2-bath custom manufactured home sits on 7.128 acres, offering the perfect blend of comfort, space, and functionality. Inside, you’ll find a bright open-concept layout filled with natural light, highlighting a spacious living area complete with a cozy wood-burning fireplace and an additional living room for extra space. The kitchen features a large island perfect for gathering, along with ample storage and workspace. The split-bedroom design provides privacy, with a generous primary suite that includes a double vanity, a relaxing garden tub, and a separate oversized shower. An extra-large laundry or mud room with a utility sink adds everyday convenience and practicality. Step outside and enjoy peaceful views from the covered front porch or unwind on the covered back patio, where wide-open scenery creates that sought-after farmhouse feel, all within a quiet country neighborhood just off the main road and less than 10 minutes from Graham.  The property truly shines with its impressive 1,600 sq ft insulated shop. Complete with a full bathroom, bay door, and extended overhang, this versatile space can serve as a workshop, entertaining area, or even additional living quarters. The current owners have added a removable two-room setup inside, allowing for flexible use depending on your needs. Surrounding concrete provides ample room for parking, recreation, or even a basketball court. Additional features include mature trees, cross fencing, and a rock and pipe-fenced entrance that leads to a circular driveway with a flagpole centerpiece, creating a welcoming and picturesque first impression. This property offers endless possibilities with room to grow, work, and enjoy true country living without sacrificing convenience.
#21243545

Graham

1262 Rosser Ranch Road

3 Beds

2 Baths

1,792 Sq.Ft.

$425,000

MLS#: 21243545

 - property

Send a message

Message successfully sent.

Your message

What is 3 + 4 ?

Reason for contacting?

I agree to receive email communication and understand I can unsubscribe at any time.

I agree to be contacted by Next Level Realty Group via call, email, and text for real estate services. To opt out, you can reply 'stop' at any time or reply 'help' for assistance. You can also click the unsubscribe link in the emails. Message and data rates may apply. Message frequency may vary. Privacy Policy

Sign Out

Virtual Assistant

Would you like to take the next step with this property? We can help you schedule a showing or virtual tour, or send you more details.

Yes, I would like more information.

Thank You for Your Reply, One of Our Agents will contact you as soon as possible

No, maybe later.

Thank you, you can always contact me via email, phone number or through the contact form.

Realhub AI

Lucy - Your AI-Powered Realtor

Update Your Temporary Password

Personalize your search

Enter your email and we'll notify you immediately when new listings match what you're looking for.

or enter email address

Already have an account ? Login here

Continue your home search

I agree to receive communications and understand I can unsubscribe at any time.

I agree to be contacted by Next Level Realty Group via call, email, and text for real estate services. To opt out, you can reply 'stop' at any time or reply 'help' for assistance. You can also click the unsubscribe link in the emails. Message and data rates may apply. Message frequency may vary. Privacy Policy

Already have an account ? Login here

We use cookies

We use cookies primarily for analytics to enhance your experience. By accepting, you agree to our use of these cookies. You can manage your preferences or learn more about our cookies policy.