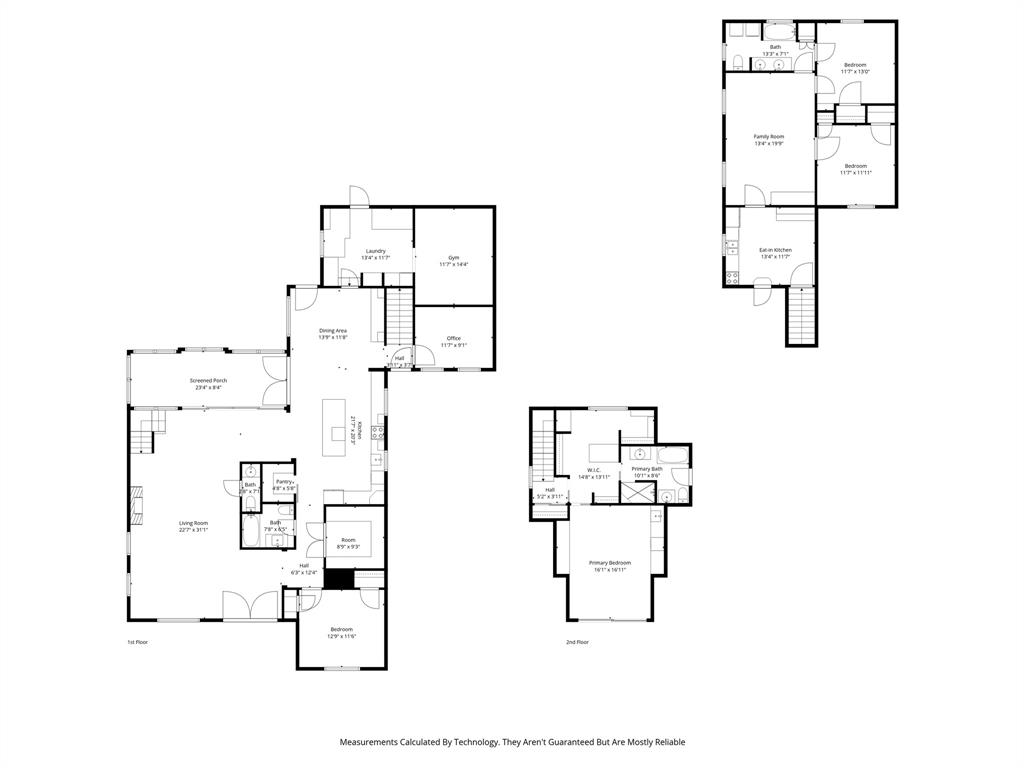
Features & Amenities

Interior

  • Other Interior Features

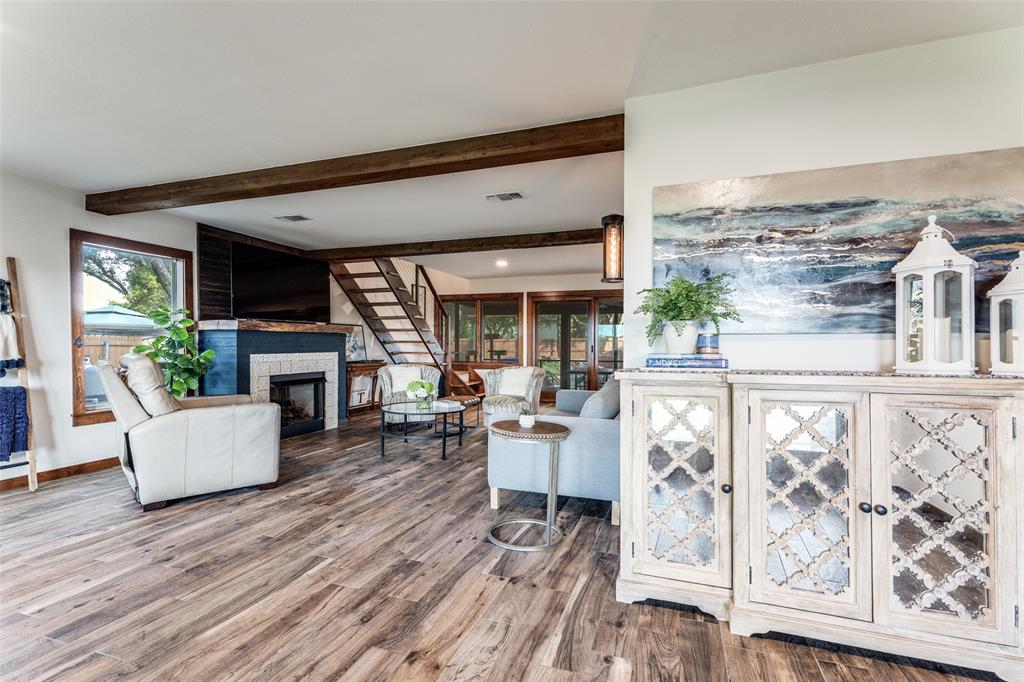
    Built-in Features, Eat-in Kitchen, Kitchen Island, Pantry, Walk-In Closet(s), High Speed Internet

  • Total Bedrooms

    5

  • Bathrooms

    3

  • 1/2 Bathrooms

    1

  • Basement YN

    NO

  • Cooling YN

    YES

  • Cooling

    Ceiling Fan(s), Central Air, Electric, Wall Unit(s), Wall/Window Unit(s), Zoned

  • Fireplace YN

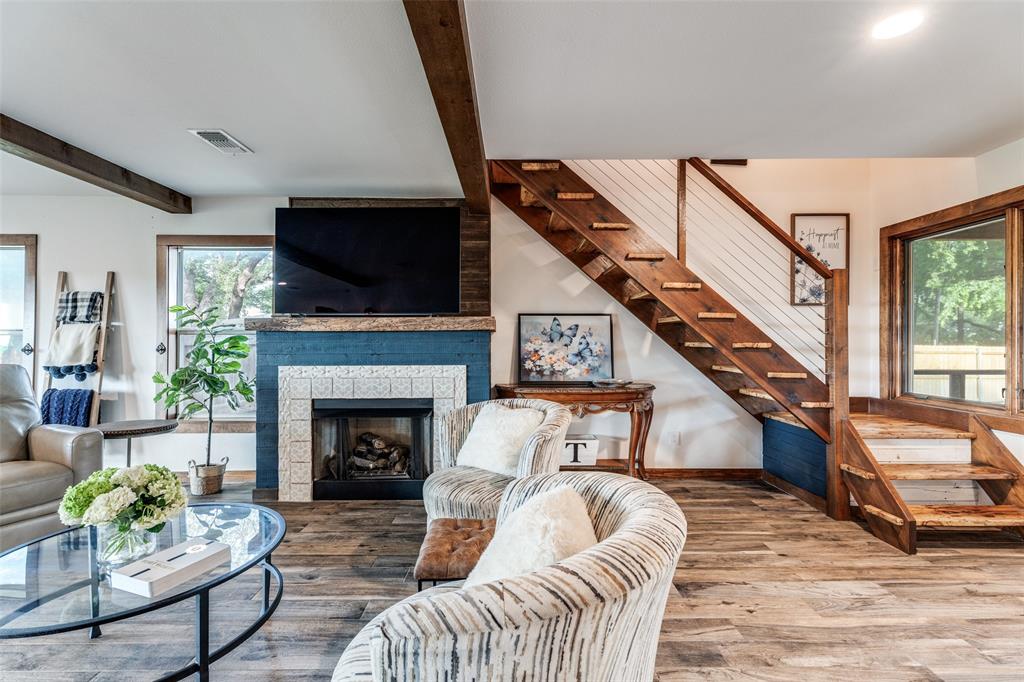
    YES

  • Heating YN

    YES

  • Heating

    Floor Furnace, Central, Electric, Wall Furnace, Zoned

  • Pet friendly

    N/A

Exterior

  • Garage

    Yes

  • Garage spaces

    2

  • Construction Materials

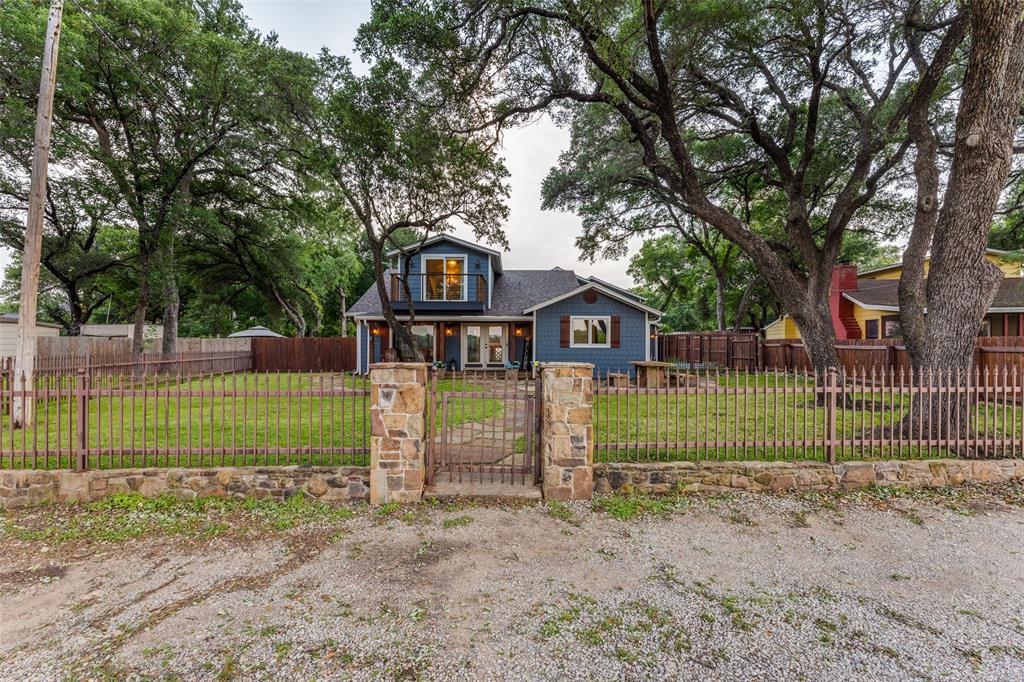
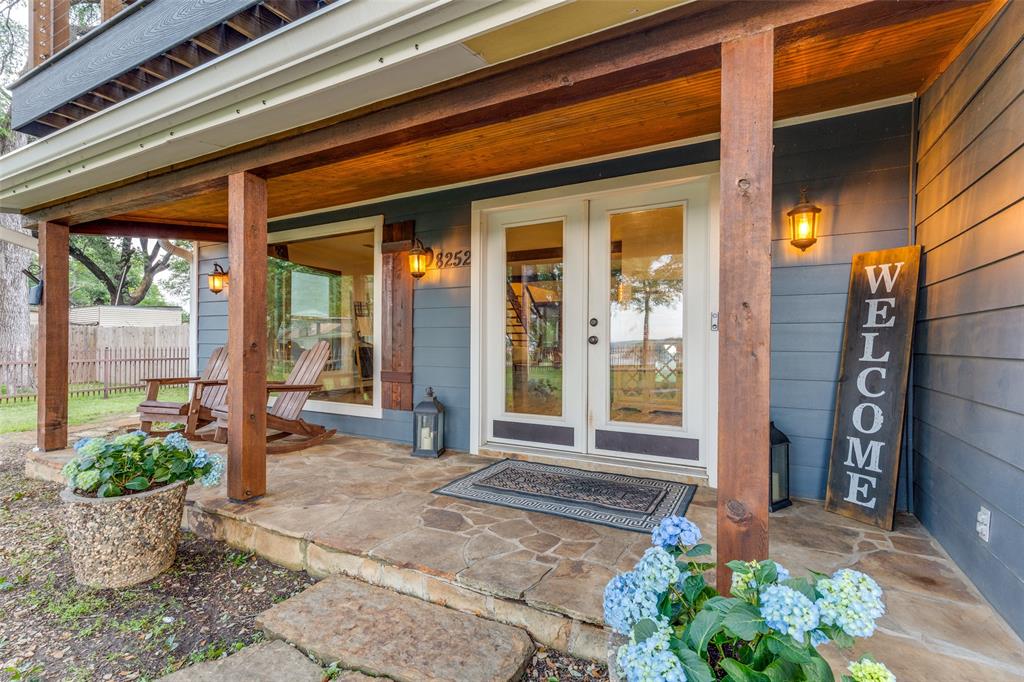
    Wood Siding

  • Other Exterior Features

    Fire Pit, Rain Gutters, Lighting

  • Parking

    Carport, Garage, Garage Faces Rear, Attached

  • Patio and Porch Features

    Covered, Patio, Deck

  • Pool

    Yes

  • Pool Features

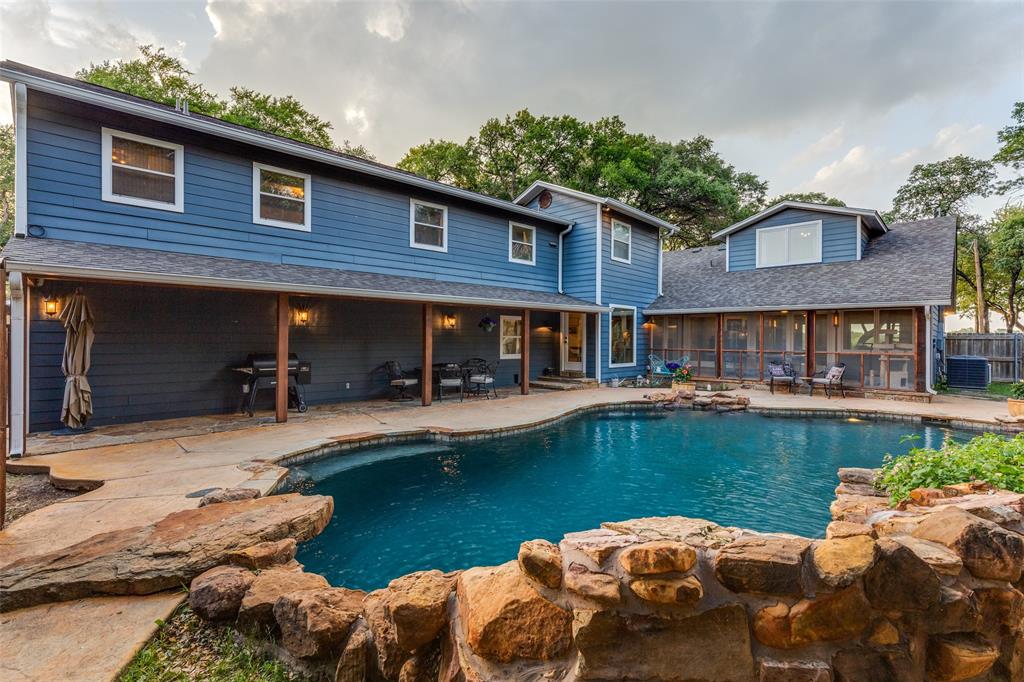
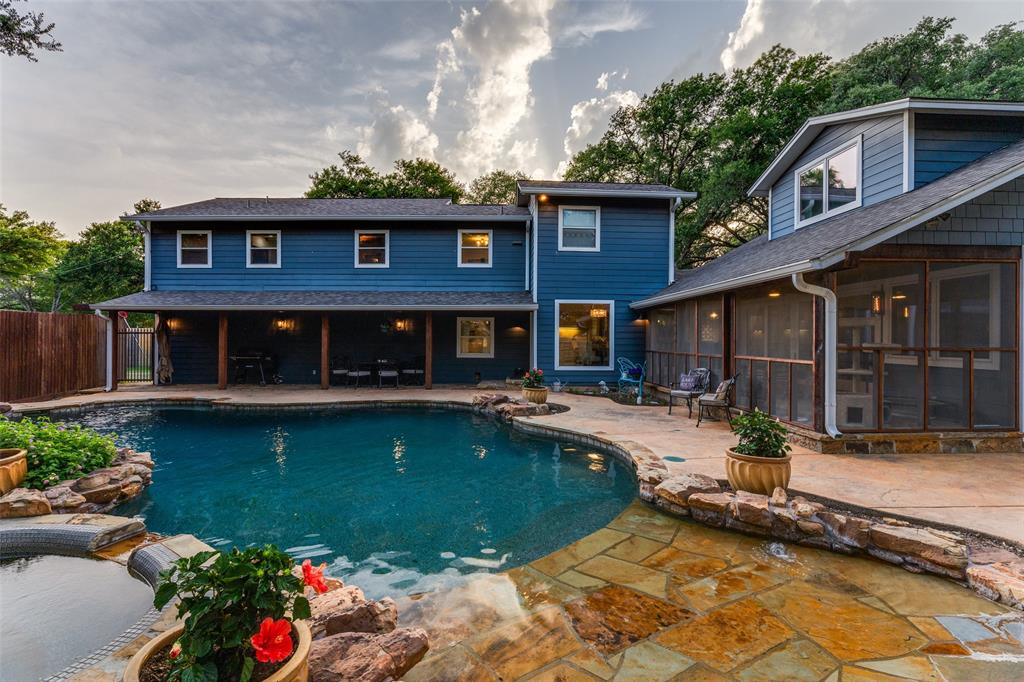
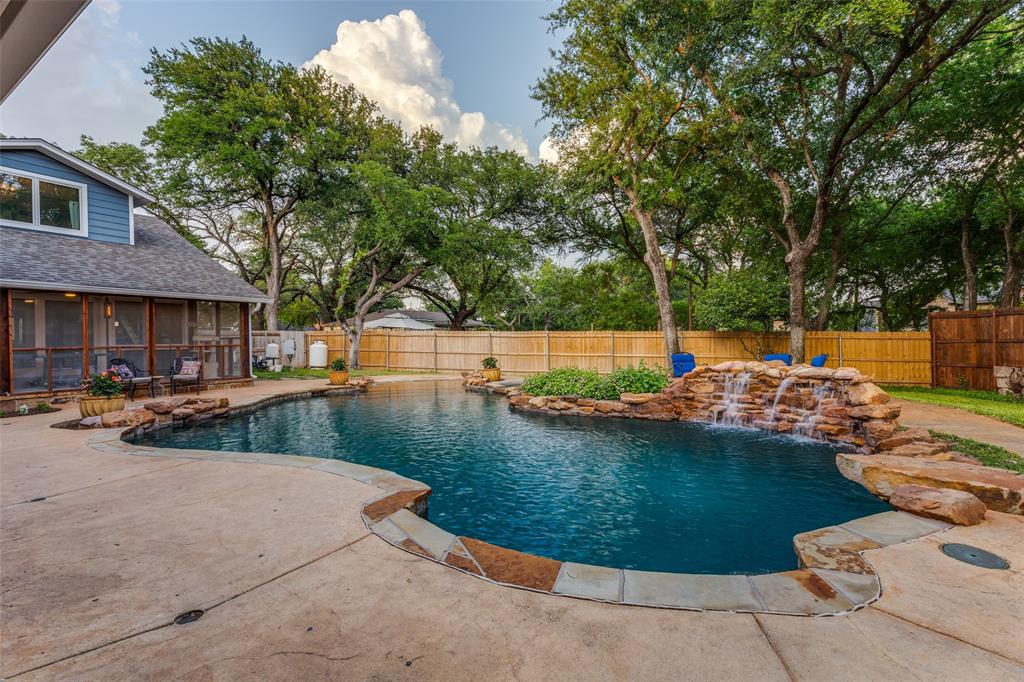
    Diving Board, Gunite, Heated, In Ground, Pool Sweep, Pool/Spa Combo

  • Waterfront YN

    YES

  • View

    Water

Area & Lot

  • Lot Features

    Few Trees, Landscaped, Waterfront

  • Lot Size(acres)

    0.312

  • Lot Size(square feet)

    13,590

  • Property Type

    Residential

  • Property Sub Type

    Single Family Residence

  • Architectural Style

    Traditional

Price

  • Sales Price

    $1,075,000

  • Tax Amount

    $13,226

  • Sq. Footage

    3,337

  • Price/SqFt

    $322

HOA

  • Association

    No

School District

  • Elementary School

    Waverlypar

  • Middle School

    Leonard

  • High School

    Westn Hill

Property Features

  • Foundation Details

    Pillar/Post/Pier, Slab

  • Sewer

    Public Sewer

  • Tax Lot

    26

  • Water Source

    Public

Schedule a Showing

Showing scheduled successfully.

<
>
IN PERSON
VIA CHAT

What is 3 + 4 ?


Change time

Mortgage calculator

Estimate your monthly mortgage payment, including the principal and interest, property taxes, and HOA. Adjust the values to generate a more accurate rate.

Your payment

Principal and Interest:

$

Property taxes:

$

HOA fees:

$

Total loan payment:

$

Total interest amount:

$

Location

County

Tarrant

Elementary School

Waverlypar

Middle School

Leonard

High School

Westn Hill

Listing Courtesy of Ted Olsen, Compass RE Texas, LLC

RealHub Information is provided exclusively for consumers' personal, non-commercial use, and it may not be used for any purpose other than to identify prospective properties consumers may be interested in purchasing. All information deemed reliable but not guaranteed and should be independently verified. All properties are subject to prior sale, change or withdrawal. RealHub website owner shall not be responsible for any typographical errors, misinformation, misprints and shall be held totally harmless.

Agent Joe Boston

AGENT

Joe Boston

Call Joe today to schedule a private showing.


* Listings on this website come from the FMLS IDX Compilation and may be held by brokerage firms other than the owner of this website. The listing brokerage is identified in any listing details. Information is deemed reliable but is not guaranteed. If you believe any FMLS listing contains material that infringes your copyrighted work please click here to review our DMCA policy and learn how to submit a takedown request.© 2024 FMLS.
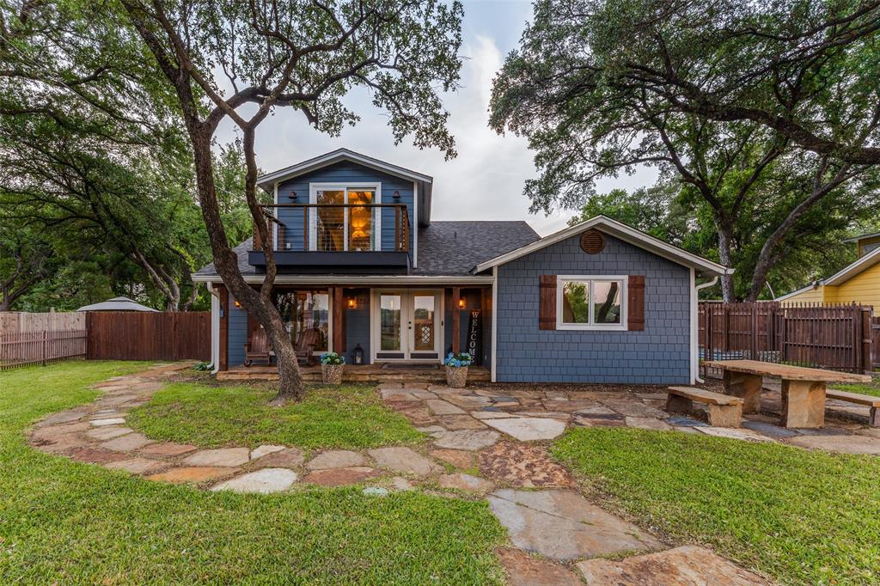
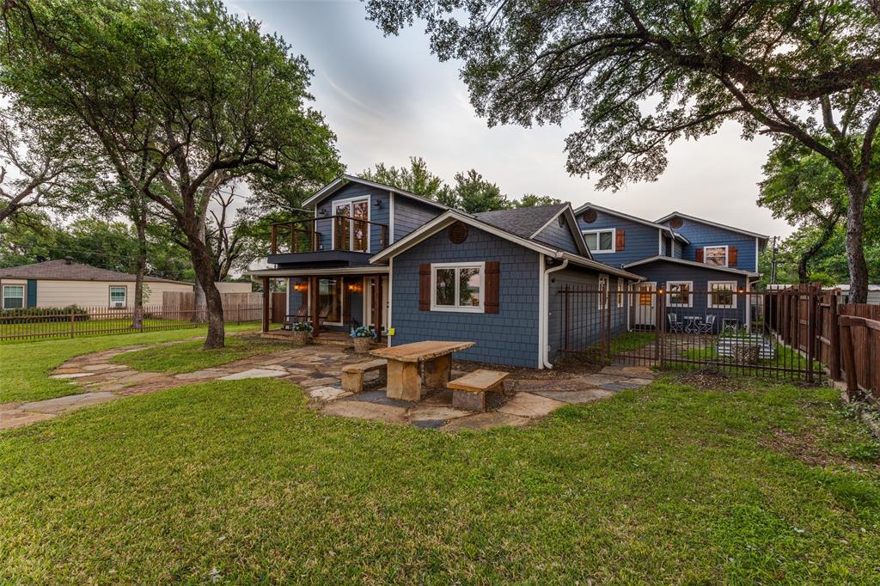
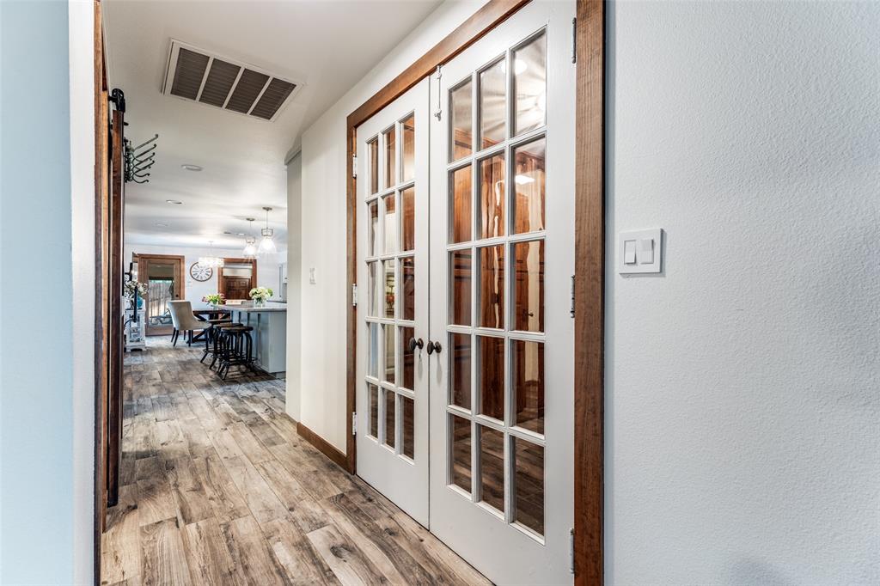
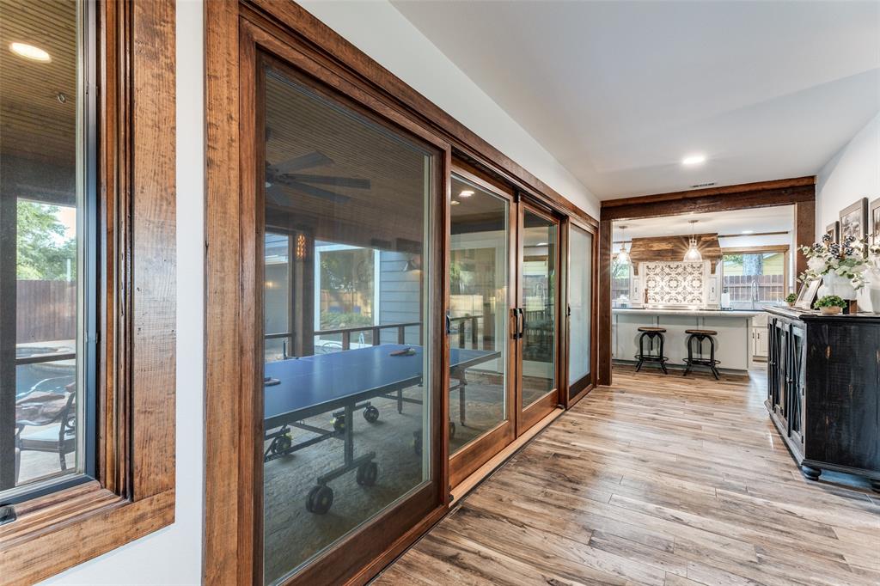
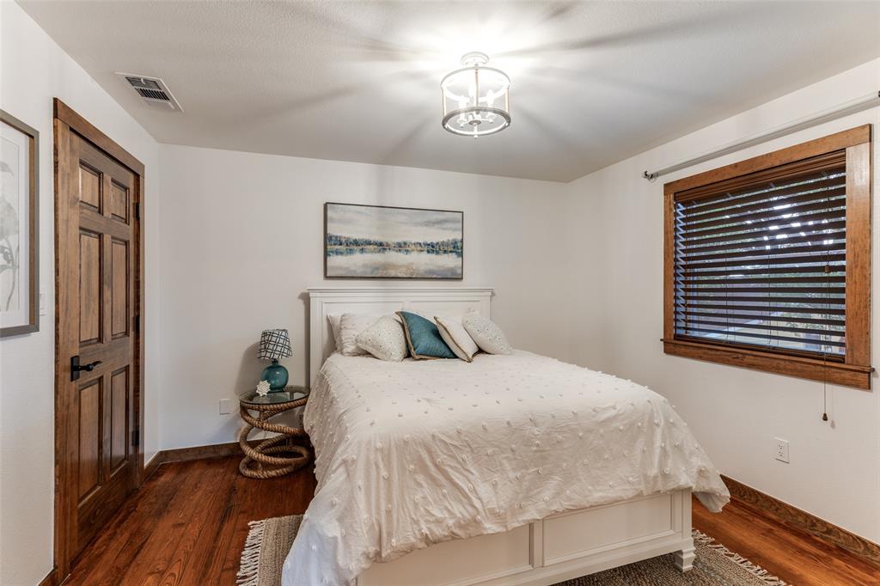
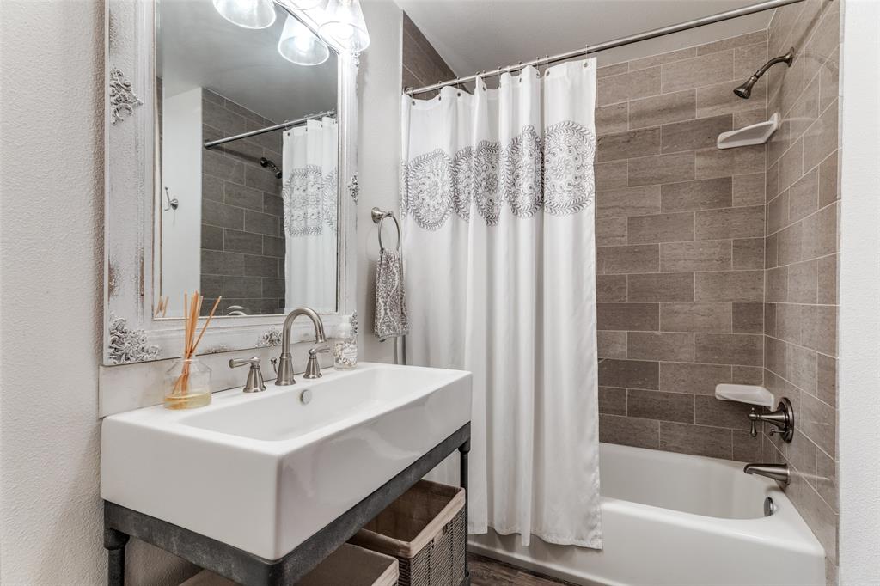
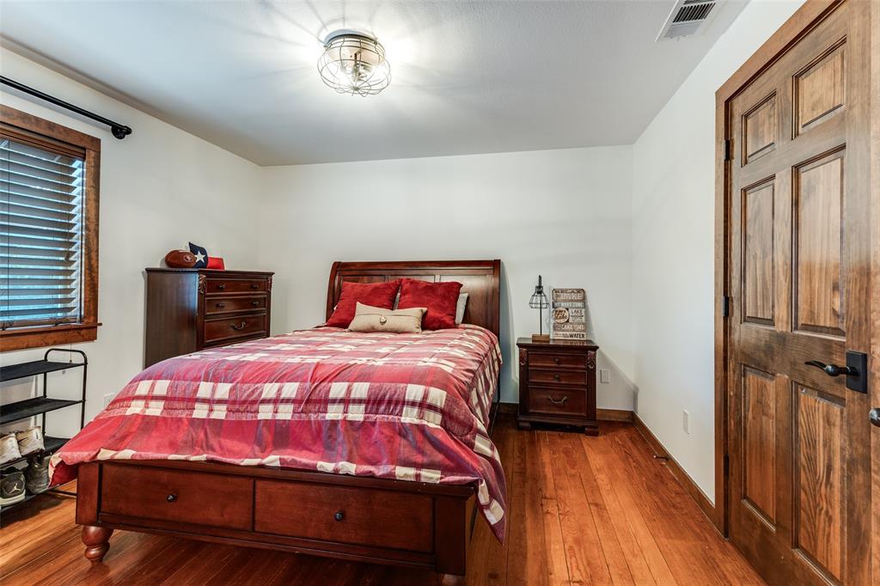
This inviting lakefront retreat on Lake Worth was designed with families in mind—where everyday life slows down and the best moments happen together. With over 3,300 square feet of bright, open living space, there’s room for everyone to spread out, gather up, and truly enjoy the lake lifestyle. Warm hardwoods, wood-look tile, and clean, timeless finishes create a home that feels both elevated and comfortable from the moment you walk in.
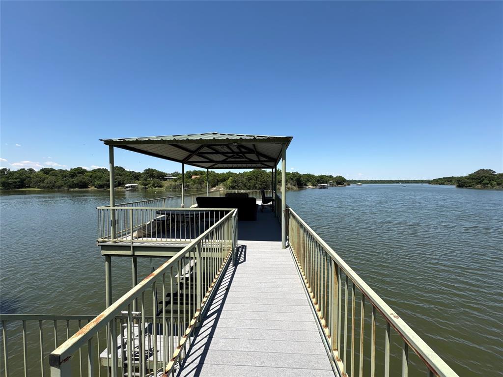
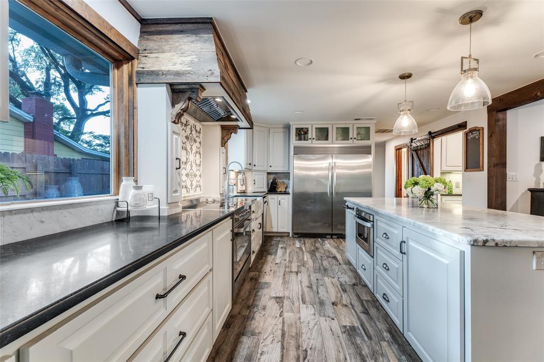
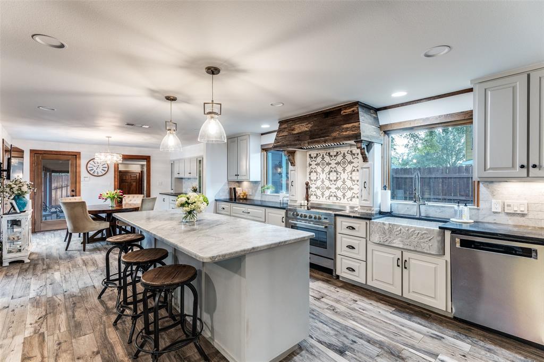
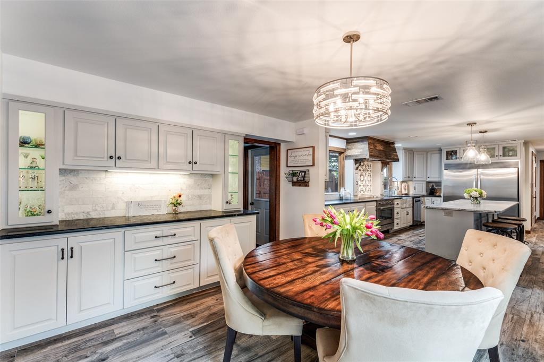
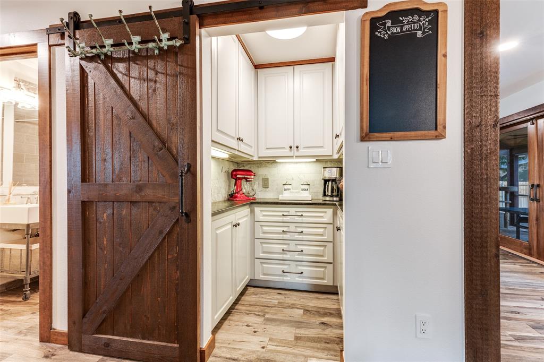
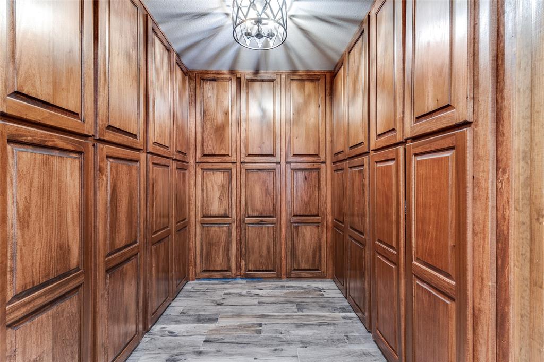
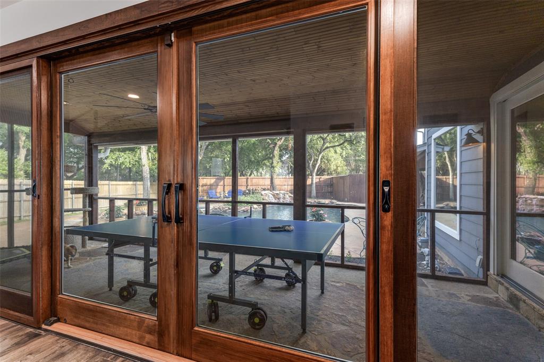
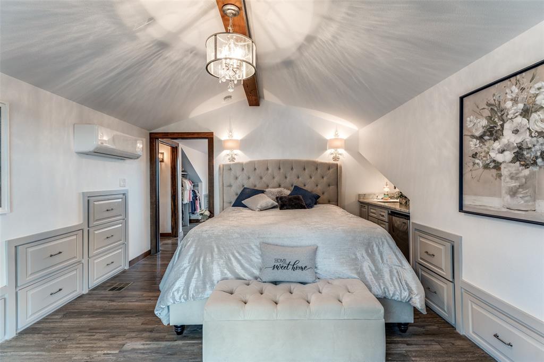
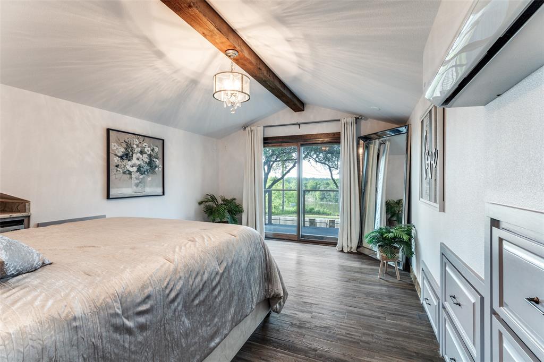
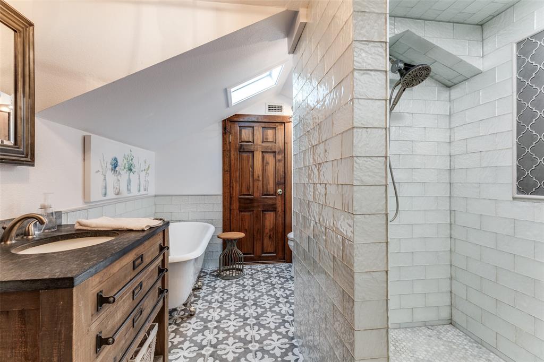
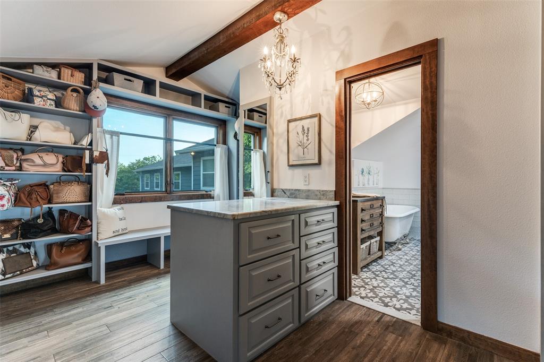
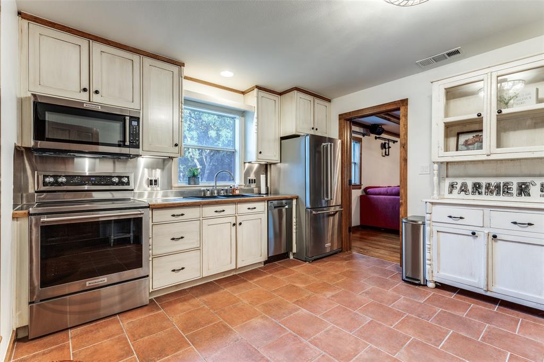
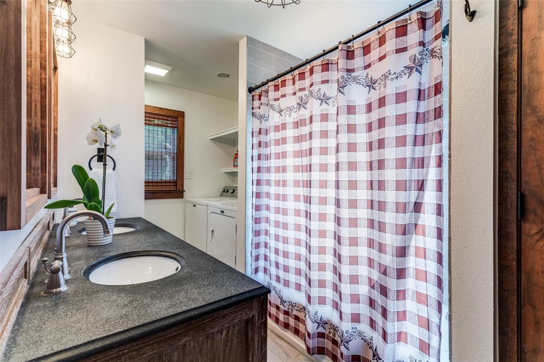
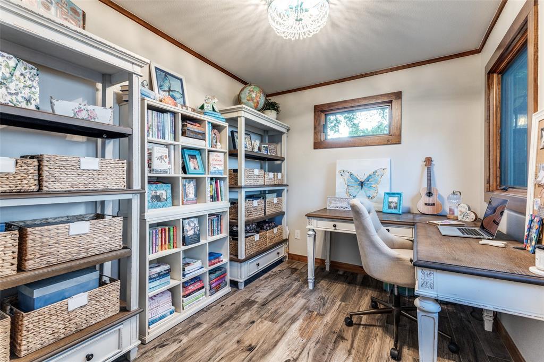
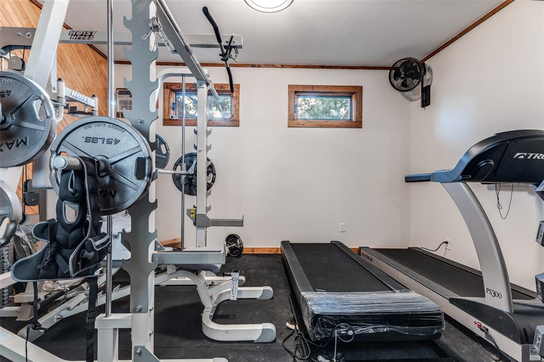
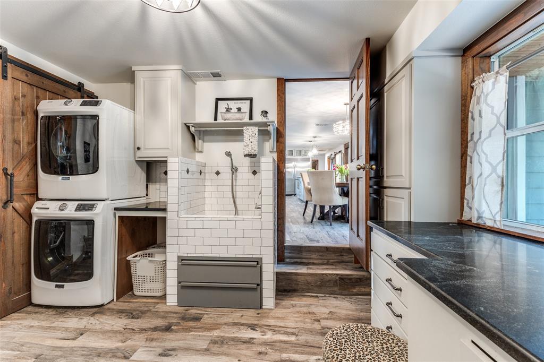
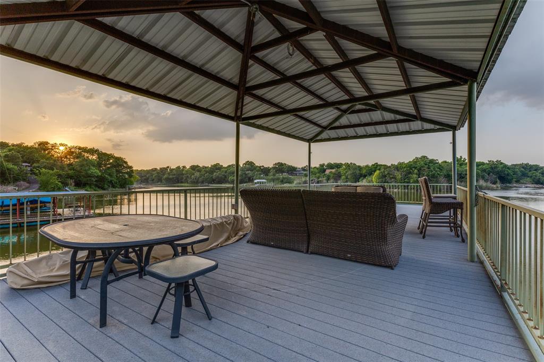
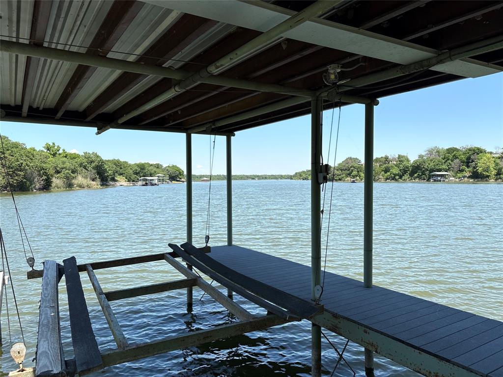
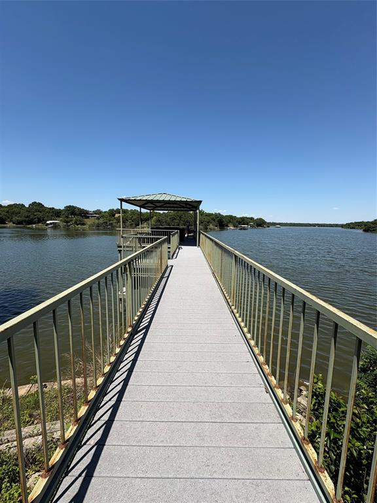
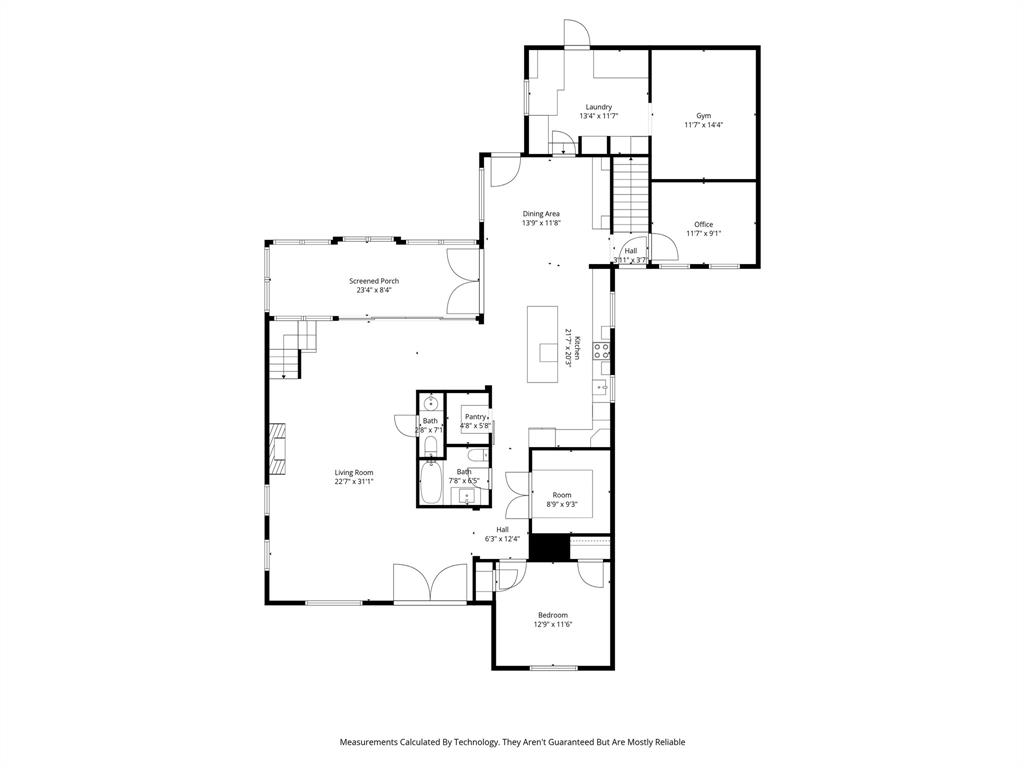
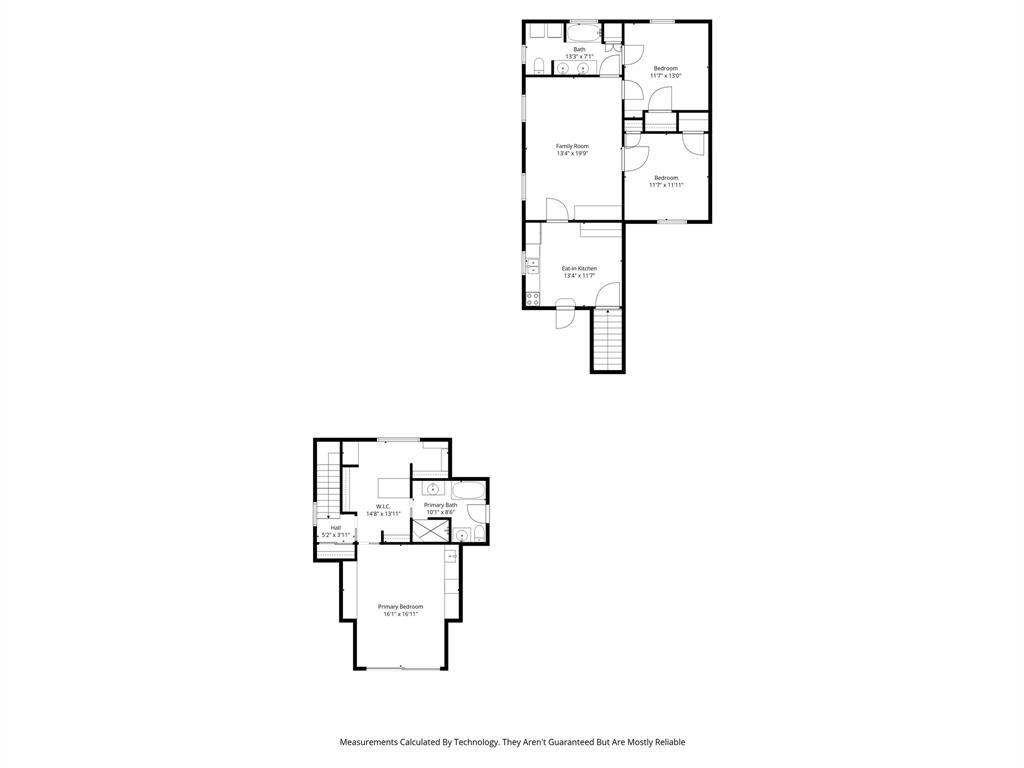
At the heart of the home, the kitchen is where everything comes together—morning pancakes before a day on the water, snacks for the kids, and big family dinners after sunset. An oversized island, farmhouse sink, custom cabinetry, and a walk-in “super pantry” make hosting effortless, while the dedicated coffee bar keeps mornings running smoothly. The primary suite offers parents a peaceful escape, complete with a private balcony overlooking the lake—perfect for quiet mornings or unwinding after a full day outside. A spacious custom dressing room and thoughtful details elevate the experience, while additional spaces like a home office, exercise room, and functional mudroom help keep busy family life organized. What truly sets this home apart is the flexibility for hosting family and friends. A fully separate guest suite—with its own living area, kitchen, bath, and three bedrooms—creates the perfect setup for grandparents, visitors, or even older kids wanting their own space. Step outside, and the lifestyle really comes to life. The backyard is built for memory-making, featuring a resort-style pool and spa, a large screened-in porch for game nights and dinners, and plenty of space to relax after a day in the sun. Down at the water, a private dock with 2 lifts and 2 levels, multiple decks, makes boating, swimming, and sunset watching part of your everyday routine. Whether it’s summer weekends, holiday gatherings, or spontaneous midweek escapes, this is the kind of lake house where traditions are made and memories last for generations.

8252 Killdeer Circle

Message successfully sent.

What would you like to know?

What is 3 + 4 ?

I agree to receive email communication and understand I can unsubscribe at any time.

I agree to be contacted by Next Level Realty Group via call, email, and text for real estate services. To opt out, you can reply 'stop' at any time or reply 'help' for assistance. You can also click the unsubscribe link in the emails. Message and data rates may apply. Message frequency may vary. Privacy Policy

Related Properties

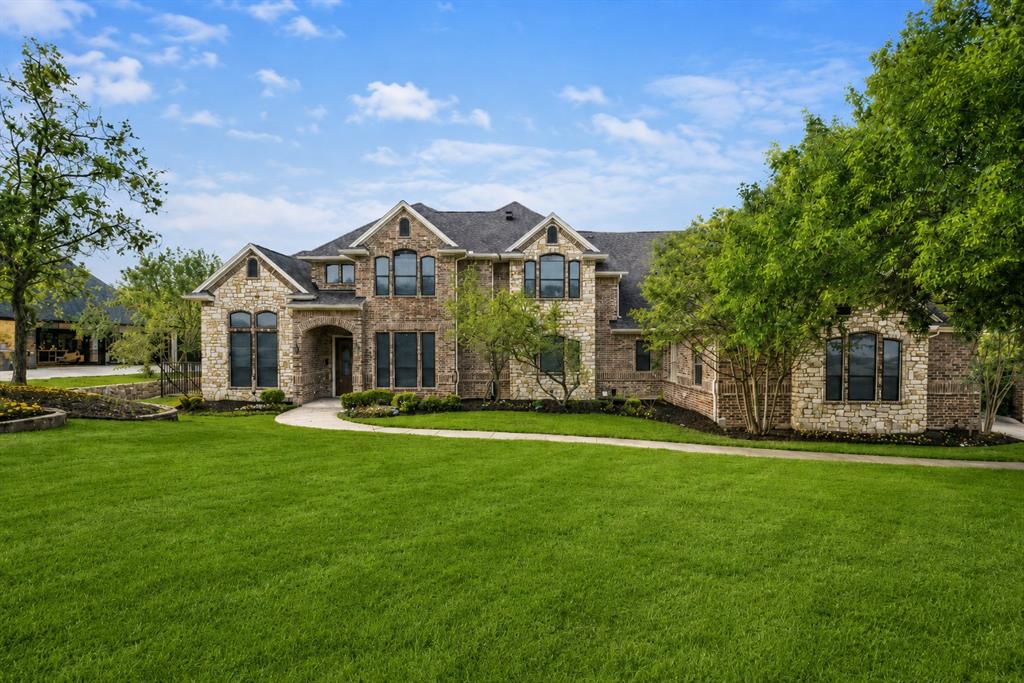
Beautifully sited on more than two private acres in the prestigious Covered Bridge Canyon II community, this exceptional estate offers a rare blend of luxury, privacy, and breathtaking natural beauty. Encompassing approximately 4,295 square feet, the custom two-story residence is perfectly positioned to capture sweeping canyon views, stunning sunsets, and the tranquil ambiance of its remarkable setting.

From the moment you arrive, a sense of serenity and exclusivity surrounds you. Located in one of the area's most sought-after neighborhoods, this property delivers peaceful seclusion while remaining just minutes from city conveniences.

Inside, expansive windows fill the home with natural light, while the open-concept design creates flow between the gourmet kitchen, living areas, and entertaining spaces. A private office provides the ideal work-from-home environment, while the dedicated media and game room offers endless opportunities for recreation.

The luxurious primary suite serves as a true retreat, featuring a spa-inspired bath and an oversized custom closet designed for both beauty and functionality.

Step outside to experience a resort-caliber backyard. Enjoy a sparkling pool, private sauna, outdoor kitchen, and a detached gym or entertainment pavilion surrounded by mature trees and native landscaping. An expansive balcony overlooks the canyon, offering unforgettable sunset views.

Perhaps the property's most extraordinary feature is its private natural sanctuary. A seasonal stream meanders through the grounds, while a winding walking trail leads through the wooded landscape and across two charming bridges, creating a setting that feels worlds away from everyday life.

Additional amenities include a three-car garage and a large covered motor court.

Located within the highly acclaimed Aledo ISD, this one-of-a-kind estate offers an unparalleled combination of luxury living, resort-style amenities, natural beauty, and unmatched privacy.
#21292595

Fort Worth

153 Crest Canyon Drive

5 Beds

4 Baths

4,296 Sq.Ft.

$1,098,000

MLS#: 21292595

**SELLER OPEN TO SELLER FINANCING AT 5% INTEREST. FULL APPRAISAL REPORT FROM MAY 2025 AVAILABLE. Hidden behind a gated entrance and situated on 2.23 private acres across two lots, this unique property offers the rare combination of space, privacy, and convenience. Originally built in 1956 and significantly expanded in 2010, the home has been thoughtfully updated while maintaining its character and charm. Inside, you'll find an incredibly flexible floorplan with two spacious living areas and generously sized rooms throughout. The main living room features soaring 16-foot ceilings and serves as the heart of the home, while the open-concept kitchen, dining, and living spaces make it easy to entertain. Whether you're looking for room for a large family, multigenerational living, a home-based business, or simply space to spread out, this home offers countless possibilities. The oversized detached 41x22 three car garage includes a workshop area with plenty of room for projects, storage, and hobbies. Outside, the grounds feel like your own private retreat, with mature trees, beautiful landscaping, and fruit trees scattered throughout the property. The gated setting provides exceptional privacy while still just minutes from shopping, dining, and convenient access to I-30. There is no shortage of room to enjoy the outdoors. A basketball court is already in place, and the expansive acreage offers plenty of space for a pool, guest house, or future improvements. With its size, layout, and prime location, the property may also be well suited for certain commercial, professional, or live-work opportunities, making it an attractive option for those seeking flexibility beyond traditional residential use. Some photos have been virtually staged.
#21312290

Fort Worth

8248 Meadowbrook Drive

5 Beds

5 Baths

5,582 Sq.Ft.

$995,000

MLS#: 21312290

Home office with French doors and dining room frame the two-story entry. Two-story family room with a wood mantel fireplace and sliding glass door opens to kitchen and morning area. Kitchen features island with built-in seating space, double wall oven, 5-burner gas cooktop and Butler's pantry. Upstairs media room, game room, secondary bedrooms with a Hollywood bath. Downstairs guest suite with full bath and walk-in closet. Freestanding tub, separate shower and two walk-in closets in the primary suite. Additional staircase just off morning area. Extended covered backyard patio. Three-car garage.
#21347865

Fort Worth

6008 Mesquite Creek Court

5 Beds

4 Baths

4,891 Sq.Ft.

$949,900

MLS#: 21347865
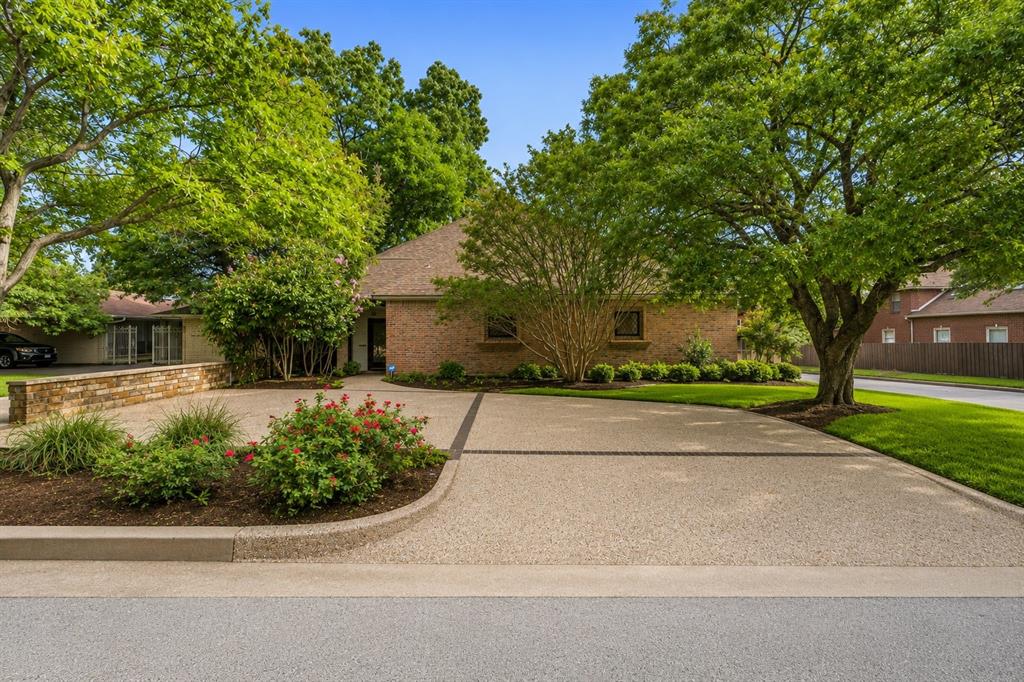
Nestled in the highly sought-after Country Club Heights neighborhood, in the heart of the prestigious Monticello and Rivercrest area, this spacious 3-bedroom, 4-bath residence offers 3,696 square feet of timeless architecture, exceptional storage, and versatile living spaces. Step inside to soaring ceilings, rich hardwood floors, custom built-ins, and an impressive living room anchored by a fireplace and walls of windows that fill the home with natural light. Designed for both everyday living and entertaining, the home offers multiple gathering spaces, including a formal dining room, wet bar, and a sunroom that is perfect for a home office, workout room or library. The oversized primary suite is a rare find, featuring separate his-and-her bathrooms and walk-in closets, creating a truly private retreat. Upstairs, you'll find a generous second living room - playroom along with two oversized bedrooms, each complete with its own en-suite bath and walk-in closet. The kitchen offers abundant cabinetry, double ovens, a gas cooktop, custom refrigerator, and ample prep space for the home chef. Storage is abundant throughout the home, including extensive built-ins and an enclosed attic space ideal for seasonal storage. Outside, enjoy a private courtyard-style setting and a pergola-covered deck, outdoor grilling area, and beautifully landscaped patio spaces designed for relaxing or entertaining guests. Located in one of Fort Worth's most desirable neighborhoods, this home offers easy access to Rivercrest Country Club, downtown Fort Worth, the Cultural District, and some of the city's finest dining and shopping.
#21302037

Fort Worth

4000 W 5th Street

3 Beds

4 Baths

3,696 Sq.Ft.

$875,000

MLS#: 21302037

Perfectly positioned just steps from the prestigious River Crest Country Club and the acclaimed dining, shopping, and charm of Camp Bowie Boulevard, this exceptional three bedroom, three bath townhome offers 2,980 square feet of sophisticated living in one of Fort Worth's most desirable neighborhoods.  Thoughtfully enhanced with custom upgrades, the home showcases rich hardwood floors, plantation shutters, and tasteful finishes throughout. The inviting first floor features a beautifully appointed kitchen with stainless steel appliances that opens seamlessly to a spacious living area overlooking a private, serene courtyard patio—perfect for relaxing or entertaining.  The second-floor primary suite is a true retreat, complete with a cozy fireplace, spa-inspired ensuite bath, and an expansive walk-in closet. A full-size laundry room and versatile office-flex space add everyday convenience, while the remaining bedrooms are privately situated on the third floor, offering comfort and flexibility for family or guests.  Blending timeless elegance with an unbeatable location, this exceptional townhome delivers luxurious, low-maintenance living in the heart of Fort Worth.
#21333587

Fort Worth

4714 Dexter Avenue

3 Beds

2 Baths

2,980 Sq.Ft.

$885,000

MLS#: 21333587
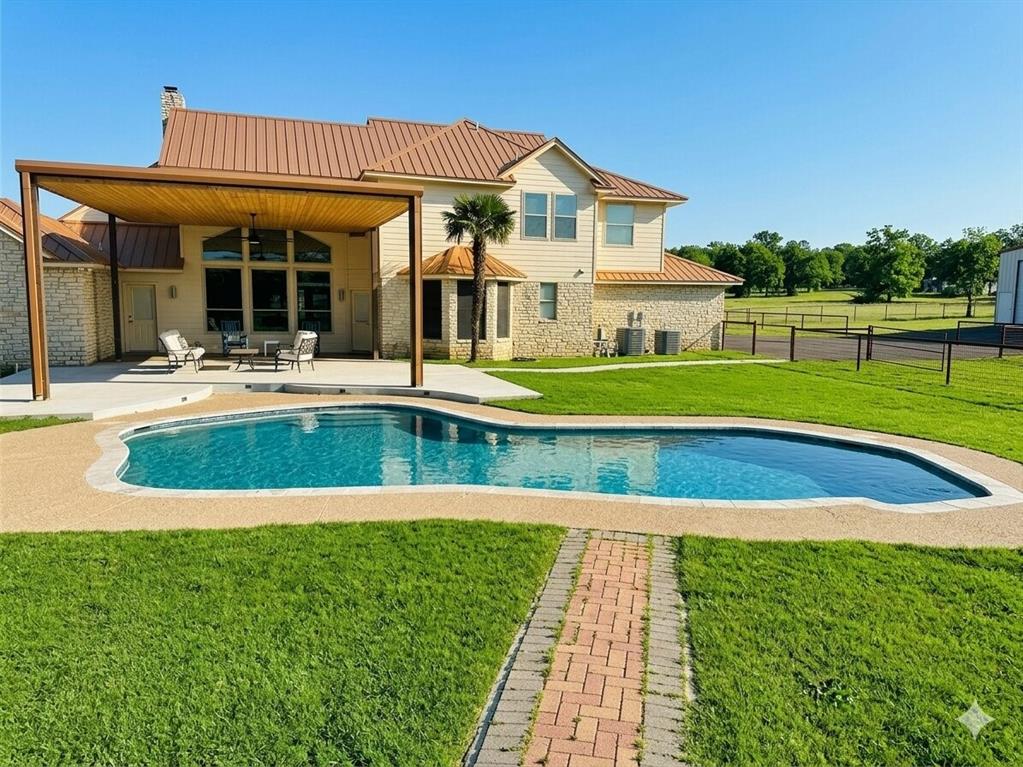
This beautiful home has it all! 2.38 acres, a pool, 2 stories, LARGE WORKSHOP, perfect location and amazing features inside! Kitchen comes with a Built-in Wine Cooler, Granite Countertops, Stainless steel appliances, and Dry and Wet Bar. Its open floor plan, vaulted ceilings, and walk in closets add to this homes' aesthetics and comfort. Not to mention, The covered porch and pool in the backyard are perfect for entertaining! The workshop comes with electric, water, and a half bath! It measure 40x82 and can be easily personalized to fit your needs! Don't miss out on this wonderful opportunity!
#21247378

Fort Worth

4895 Meadow Breeze Court

3 Beds

4 Baths

3,024 Sq.Ft.

$947,900

MLS#: 21247378
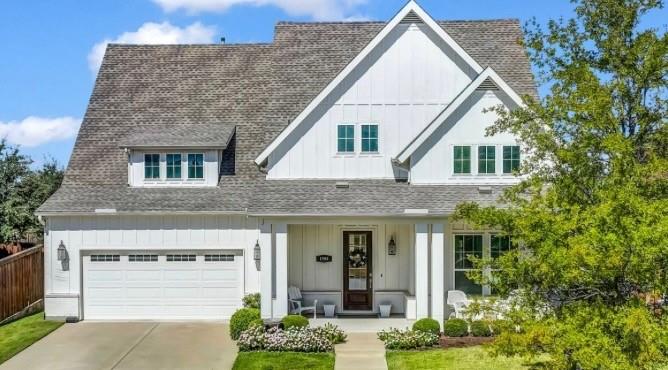
This modern farmhouse is a true gem, designed for comfort, connection, and everyday luxury. Step inside and you’ll find an inviting open layout featuring porcelain tile floors, a welcoming family room with gas fireplace, and a gourmet kitchen that makes entertaining a joy. The oversized walk-in pantry—nearly 14 feet long—is a dream for any home chef, while the spacious breakfast nook opens to a pair of custom barn doors leading to a beautifully designed his-and-her office. The primary suite offers a spa-inspired bath with jetted tub, walk-in shower, and two generous closets. A private guest suite and full bath on the main level provide comfort for visitors, and upstairs, the media room and flexible spaces offer room for everyone to gather or unwind. Step outside to an extended covered patio with outdoor kitchen—perfect for evening meals or quiet mornings under the Texas sky. Even the laundry and garage spaces were thoughtfully designed with custom cabinetry and plenty of storage. Located in the award-winning Walsh Ranch community, residents enjoy resort-style pools, a 10,000-sq-ft fitness center, parks, trails, a neighborhood market, and Aledo ISD schools. Every detail in this home reflects quality, care, and the joy of living well.
#21228912

Fort Worth

1709 Roundtree Circle E

4 Beds

4 Baths

3,947 Sq.Ft.

$885,000

MLS#: 21228912

Price reduced
Home office with French doors and dining room frame the two-story entry. Two-story family room with a wood mantel fireplace and sliding glass door opens to kitchen and morning area. Kitchen features island with built-in seating space, double wall oven, 5-burner gas cooktop and Butler's pantry. Upstairs media room, game room, secondary bedrooms with a Hollywood bath. Downstairs guest suite with full bath and walk-in closet. Freestanding tub, separate shower and two walk-in closets in the primary suite. Additional staircase just off morning area. Extended covered backyard patio. Three-car garage.
#21361068

Fort Worth

6013 Mesquite Creek Court

4 Beds

4 Baths

3,525 Sq.Ft.

$899,900

MLS#: 21361068
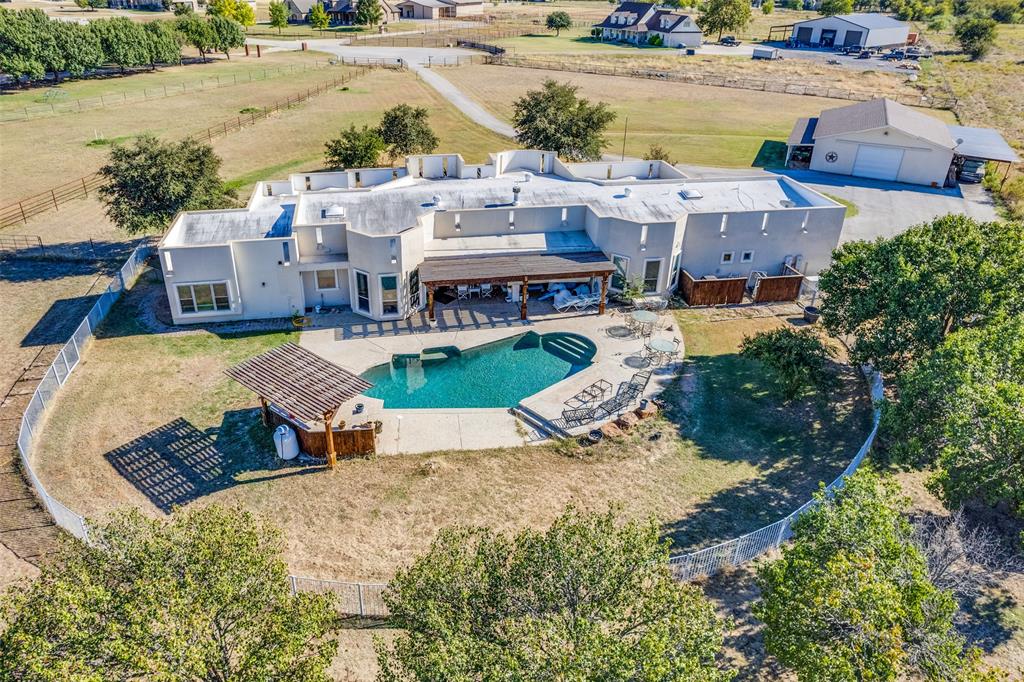
Horses welcome at this stunning 5.5-acre estate — a rare blend of sophistication and country living. This beautifully maintained property features cross-fencing, a renovated three-stall barn, and a spacious 1,728 sq. ft. pull-through workshop complete with a tack room — perfect for equestrian enthusiasts or hobbyists alike.

The Southwestern-style residence offers 5 bedrooms, 3.5 baths, and a dedicated office, all designed with comfort and flexibility in mind. The fifth bedroom ensuite, recently remodeled, offers endless possibilities as a guest retreat, in-law suite, or private second living area.

Inside, the fully renovated kitchen impresses with soft-close hickory cabinets, upgraded appliances, granite counters, an island centerpiece, and a generous walk-in pantry. The primary suite is a private escape, featuring an updated spa-like bath with dual vanities and a large walk-in closet. Even the utility room has been thoughtfully remodeled for modern convenience.

Step outside to your own backyard oasis — a newly renovated pool with a tranquil waterfall, shaded by a new pergola, and complemented by an outdoor kitchen with a built-in grill, perfect for entertaining under Texas skies. With a Generac generator providing up to five days of power, this property is as practical as it is picturesque.

5040 Wind Hill Court is more than a home — it’s a lifestyle. A must-see for those who dream of wide-open spaces, elegant comfort, and room to roam
#21103219

Fort Worth

5040 Wind Hill Court

5 Beds

3 Baths

3,233 Sq.Ft.

$1,110,000

MLS#: 21103219

Price reduced
Experience the perfect blend of peaceful country living & modern convenience on this exceptional 5-acre equestrian estate, ideally located in North Fort Worth. Green pastures, oak trees and beautiful landscaping surround this ranch-style home offering privacy, charm, and outstanding amenities for family living, entertaining and ranch activities. The long driveway leads to a welcoming front porch & colorful gardens creating a stunning first impression. Inside, you’ll find warm beamed ceilings, a beautiful rock fireplace with impressive hearth, 2 spacious living areas & abundant natural light. The island kitchen is designed for both everyday living and entertaining, featuring an apron-front farmhouse sink, abundant cabinetry, drawers and glass hutches. The pantry room filled with cabinets & counters for preparation is a cook & baker's dream  The spacious primary suite includes his-and-her bathrooms, while the secondary bedrooms share a convenient Jack-and-Jill bath. Extensive storage is found throughout the home. Relax on the screened back porch overlooking the rock courtyard & views of your private acreage. The property is fully enclosed with attractive pipe fencing, including a separately fenced yard surrounding the home. Equestrian enthusiasts will appreciate the pipe arena complete with lights & chutes, a 12-stall horse barn (one stall currently chicken pen) & large shop is excellent space for projects, equipment, storage or business use. A fully self-contained 2nd house offers endless possibilities as private guest quarters, multi-generational living, a home office, income-producing VRBO or short-term rental. Whether you’re searching for a horse property, room to grow, or simply a peaceful retreat with easy access to city conveniences, this exceptional property delivers the best of both worlds. Enjoy the serenity of country living just minutes from shopping, dining, schools, and major highways. This is Texas living at its finest.
Listed under appraisal.
#21282047

Fort Worth

7085 Red Bud Lane

3 Beds

3 Baths

2,661 Sq.Ft.

$997,000

MLS#: 21282047

Send a message

Message successfully sent.

Your message

What is 3 + 4 ?

Reason for contacting?

I agree to receive email communication and understand I can unsubscribe at any time.

I agree to be contacted by Next Level Realty Group via call, email, and text for real estate services. To opt out, you can reply 'stop' at any time or reply 'help' for assistance. You can also click the unsubscribe link in the emails. Message and data rates may apply. Message frequency may vary. Privacy Policy

Sign Out

Virtual Assistant

Would you like to take the next step with this property? We can help you schedule a showing or virtual tour, or send you more details.

Yes, I would like more information.

Thank You for Your Reply, One of Our Agents will contact you as soon as possible

No, maybe later.

Thank you, you can always contact me via email, phone number or through the contact form.

Realhub AI

Lucy - Your AI-Powered Realtor

Update Your Temporary Password

Personalize your search

Enter your email and we'll notify you immediately when new listings match what you're looking for.

or enter email address

Already have an account ? Login here

Continue your home search

I agree to receive communications and understand I can unsubscribe at any time.

I agree to be contacted by Next Level Realty Group via call, email, and text for real estate services. To opt out, you can reply 'stop' at any time or reply 'help' for assistance. You can also click the unsubscribe link in the emails. Message and data rates may apply. Message frequency may vary. Privacy Policy

Already have an account ? Login here

We use cookies

We use cookies primarily for analytics to enhance your experience. By accepting, you agree to our use of these cookies. You can manage your preferences or learn more about our cookies policy.