
Property
Beds
4
Full Baths
3
1/2 Baths
1
Year Built
2019
Sq.Footage
3,096
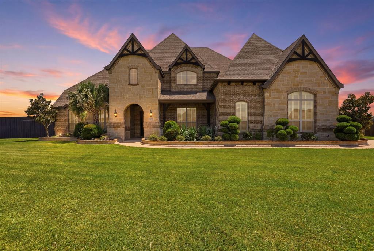
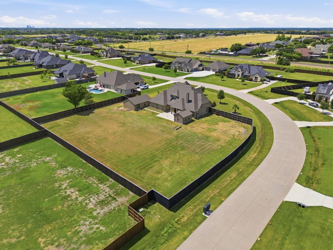
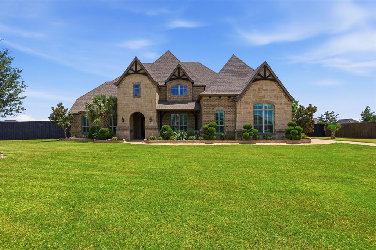
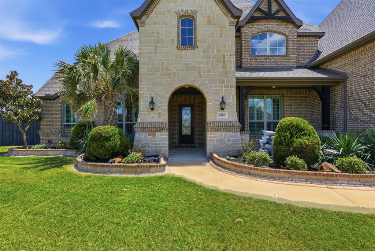
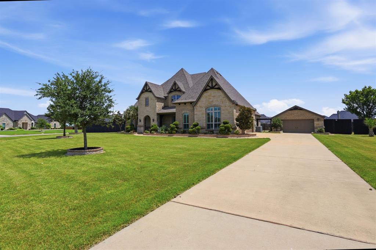
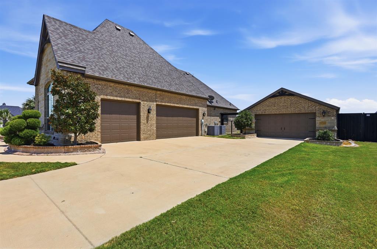
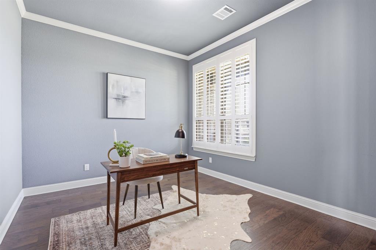
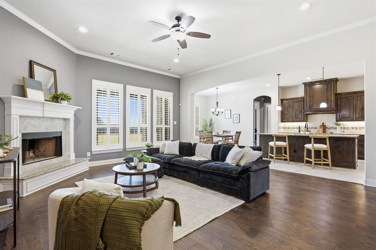
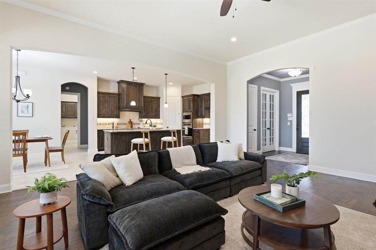
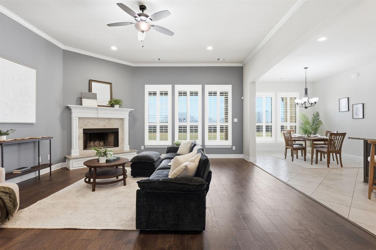
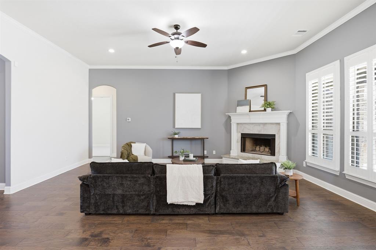
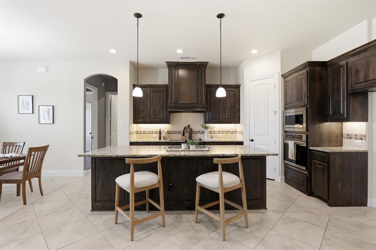
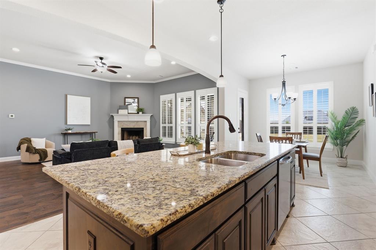
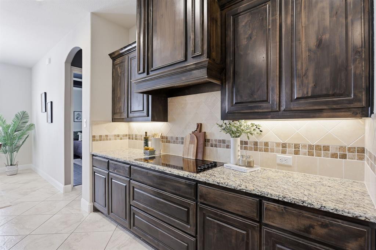
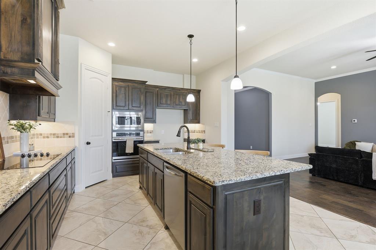
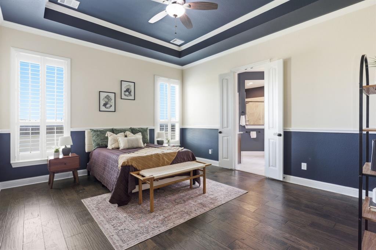
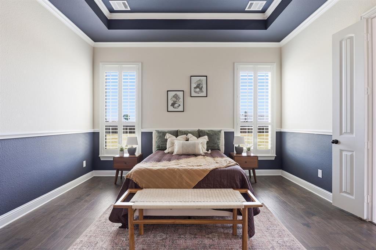
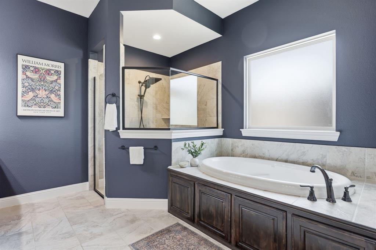
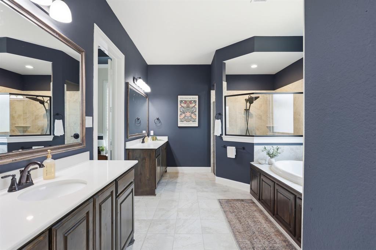
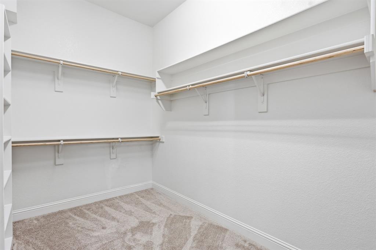
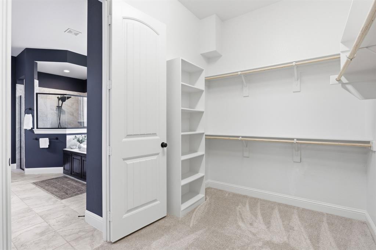
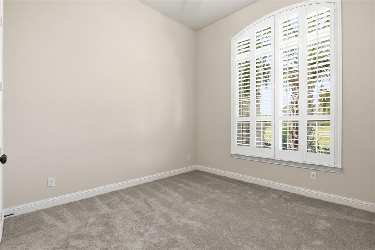
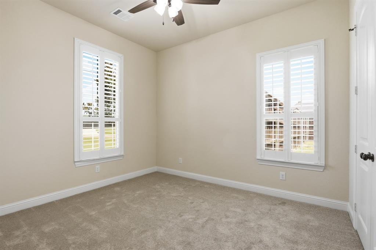
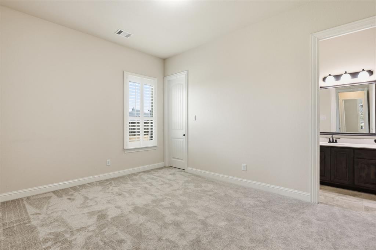
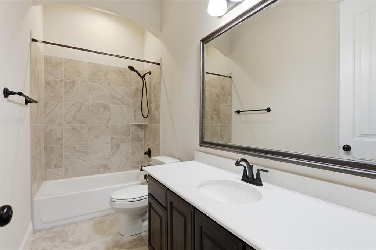
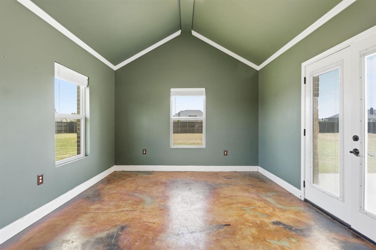
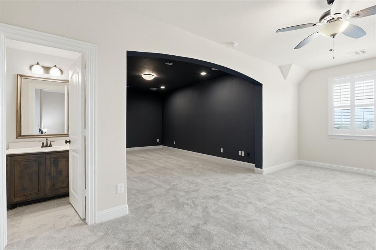
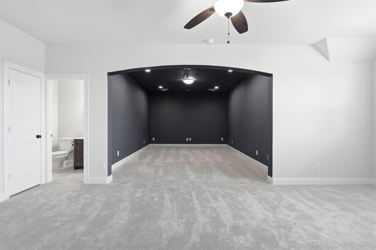
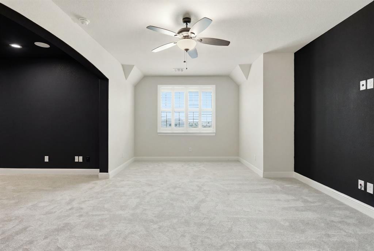
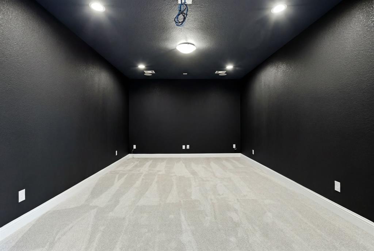
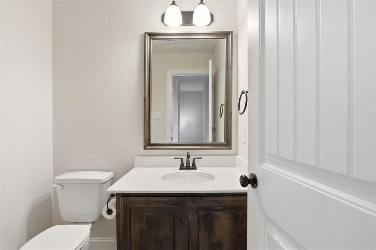
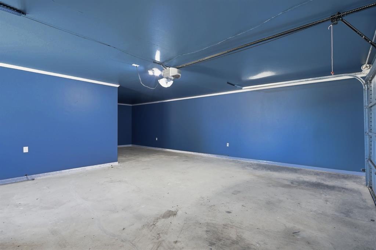
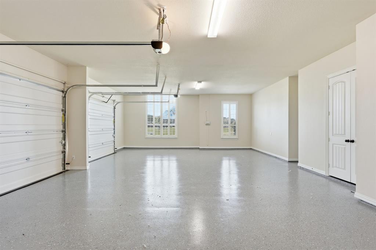
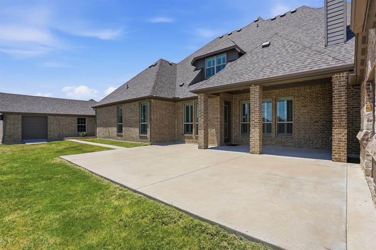
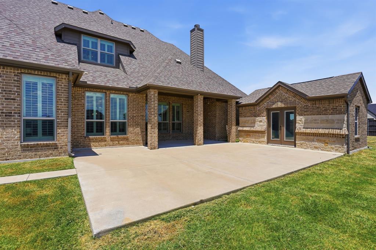
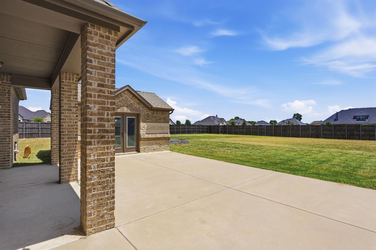
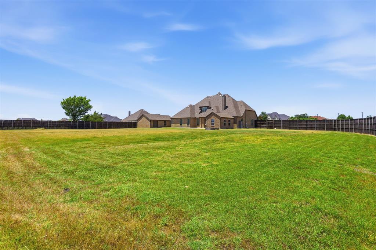
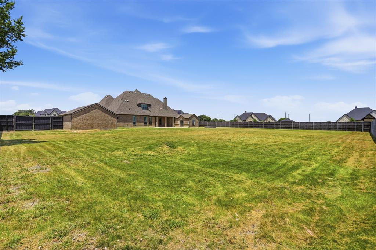
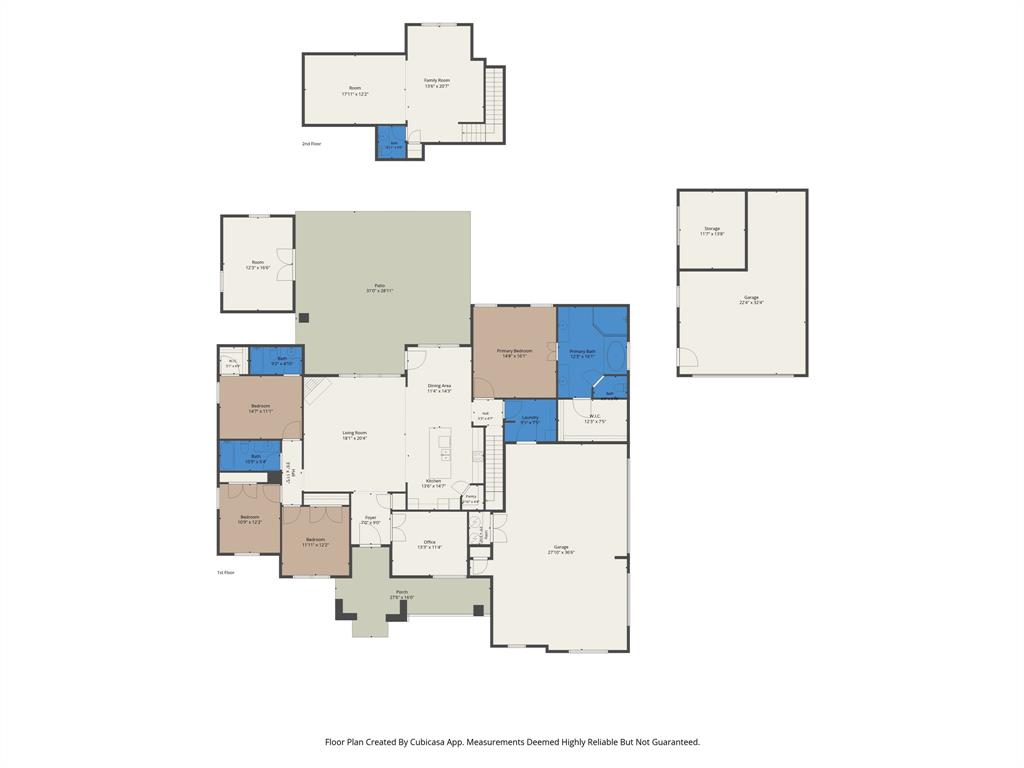
Custom luxury meets country living in the highly sought-after Midlothian ISD! Situated on a beautifully maintained 1.21-acre corner lot in Waxahachie, this stunning custom home, built in 2019, offers 3,096 square feet, 4 bedrooms, 3.5 bathrooms, and exceptional flexibility inside and out. The open-concept floor plan showcases rich wood flooring, soaring ceilings, a spacious living room with a fireplace, and a beautifully appointed kitchen featuring granite countertops, custom cabinetry, a large island, and abundant storage. All four bedrooms are conveniently located downstairs, including the private primary suite with a soaking tub, oversized walk-in shower, dual vanities, and a generous walk-in closet. A secondary bedroom with its own full bath provides the perfect setup for guests, multigenerational living, or a private mother-in-law suite. Upstairs is designed for entertaining with a dedicated media room, spacious second living area, and convenient half bath, creating the perfect retreat for movie nights, game days, or a playroom while keeping the bedroom level quiet and private. Outside, you’ll find room for all your hobbies and toys with an attached six-car garage, a separate lawn equipment garage, and an approximately 270-square-foot brick flex building just off the covered back patio, ideal for a home office, gym, workshop, or studio. The expansive, fully fenced backyard offers plenty of room to add your dream pool while still leaving ample space for entertaining, pets, or outdoor activities. With exceptional curb appeal, meticulous maintenance, versatile living spaces, and incredible garage and flex space, this one-of-a-kind property offers the perfect blend of luxury, functionality, and room to grow all within the desired Midlothian ISD. This home is not eligible for an FHA contract until after 8-26-2026. Prior to 8-26-2026, only Conventional, Cash or possibly VA (depending on lender requirements) will be accepted.
Features & Amenities
Interior
-
Other Interior Features
Eat-in Kitchen, Granite Counters, Kitchen Island, Open Floorplan, Pantry, Walk-In Closet(s), High Speed Internet, In-Law Floorplan
-
Total Bedrooms
4
-
Bathrooms
3
-
1/2 Bathrooms
1
-
Basement YN
NO
-
Cooling YN
YES
-
Cooling
Ceiling Fan(s), Central Air, Electric
-
Fireplace YN
YES
-
Heating YN
YES
-
Heating
Central, Electric, Fireplace(s)
-
Pet friendly
N/A
Exterior
-
Garage
Yes
-
Garage spaces
6
-
Construction Materials
Brick
-
Other Exterior Features
Storage
-
Parking
Driveway, Garage, Garage Faces Front, Garage Faces Side, Oversized, Attached
-
Patio and Porch Features
Covered, Front Porch, Patio, Rear Porch
-
Pool
No
-
Waterfront YN
NO
Area & Lot
-
Lot Features
Corner Lot, Landscaped
-
Lot Size(acres)
1.217
-
Lot Size(square feet)
53,012
-
Property Type
Residential
-
Property Sub Type
Single Family Residence
-
Architectural Style
Traditional
Price
-
Sales Price
$725,000
-
Tax Amount
$10,817
-
Sq. Footage
3,096
-
Price/SqFt
$234
HOA
-
Association
YES
-
Association Fee
$330
-
Association Fee Frequency
Annually
-
Association Fee Includes
N/A
School District
-
Elementary School
Longbranch
-
Middle School
Walnut Grove
-
High School
Heritage
Property Features
-
Foundation Details
Slab
-
Senior Community YN
NO
-
Tax Lot
6
-
Water Source
Public
Schedule a Showing
Showing scheduled successfully.
Mortgage calculator
Estimate your monthly mortgage payment, including the principal and interest, property taxes, and HOA. Adjust the values to generate a more accurate rate.
Your payment
Principal and Interest:
$
Property taxes:
$
HOA fees:
$
Total loan payment:
$
Total interest amount:
$
Location
County
Ellis
Elementary School
Longbranch
Middle School
Walnut Grove
High School
Heritage
Listing Courtesy of Katie Reames , League Real Estate
RealHub Information is provided exclusively for consumers' personal, non-commercial use, and it may not be used for any purpose other than to identify prospective properties consumers may be interested in purchasing. All information deemed reliable but not guaranteed and should be independently verified. All properties are subject to prior sale, change or withdrawal. RealHub website owner shall not be responsible for any typographical errors, misinformation, misprints and shall be held totally harmless.

AGENT
Joe Boston
Call Joe today to schedule a private showing.

* Listings on this website come from the FMLS IDX Compilation and may be held by brokerage firms other than the owner of this website. The listing brokerage is identified in any listing details. Information is deemed reliable but is not guaranteed. If you believe any FMLS listing contains material that infringes your copyrighted work please click here to review our DMCA policy and learn how to submit a takedown request.© 2024 FMLS.
Related Properties
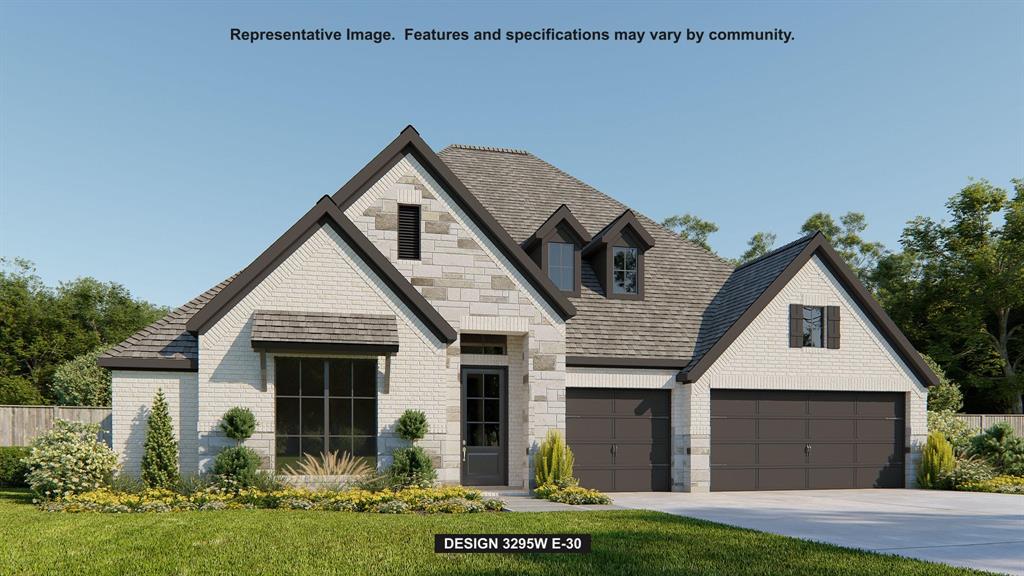
Waxahachie
264 Rosemallow Lane
4 Beds
3 Baths
3,295 Sq.Ft.
$674,900
MLS#: 21243244

Waxahachie
901 Hoyt Road
3 Beds
2 Baths
1,979 Sq.Ft.
$799,990
MLS#: 21183218

Waxahachie
125 Aiden Drive
4 Beds
3 Baths
3,028 Sq.Ft.
$749,990
MLS#: 21160930
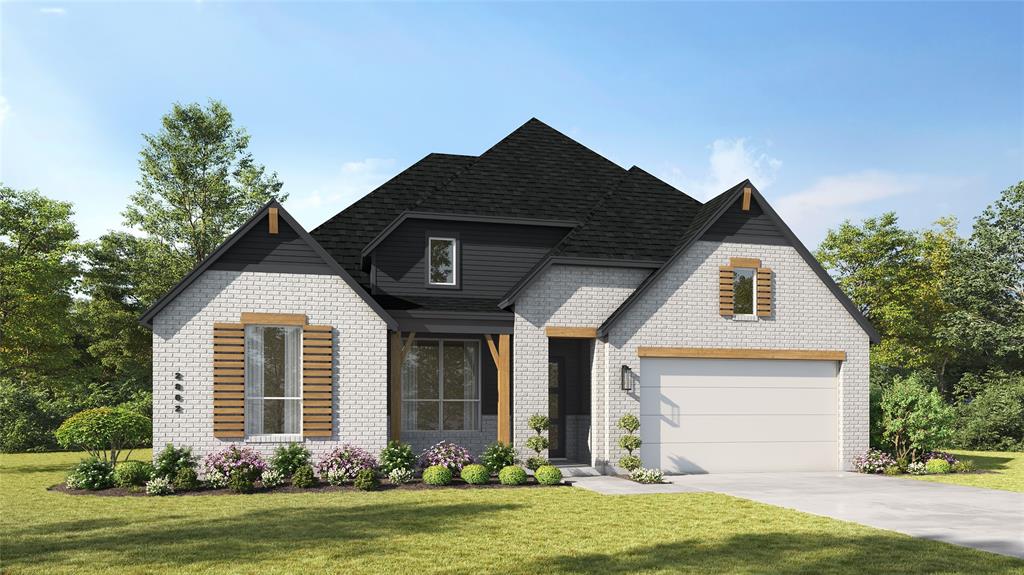
Waxahachie
568 Flint Road
4 Beds
3 Baths
2,887 Sq.Ft.
$609,765
MLS#: 21272125
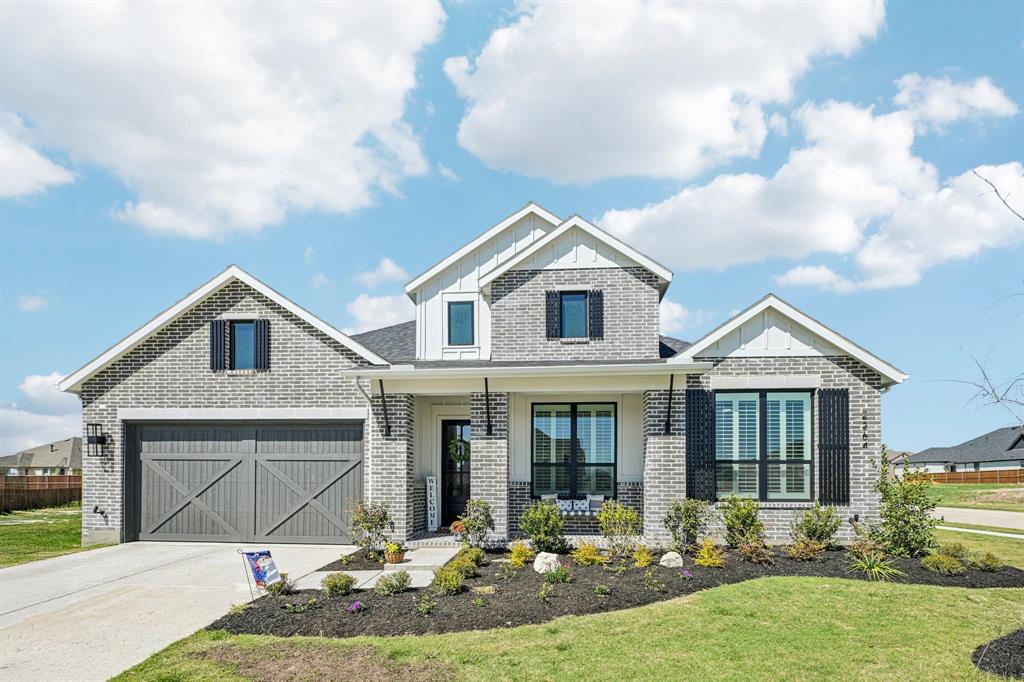
Waxahachie
2264 Emerald Drive
4 Beds
4 Baths
2,848 Sq.Ft.
$663,000
MLS#: 21210729
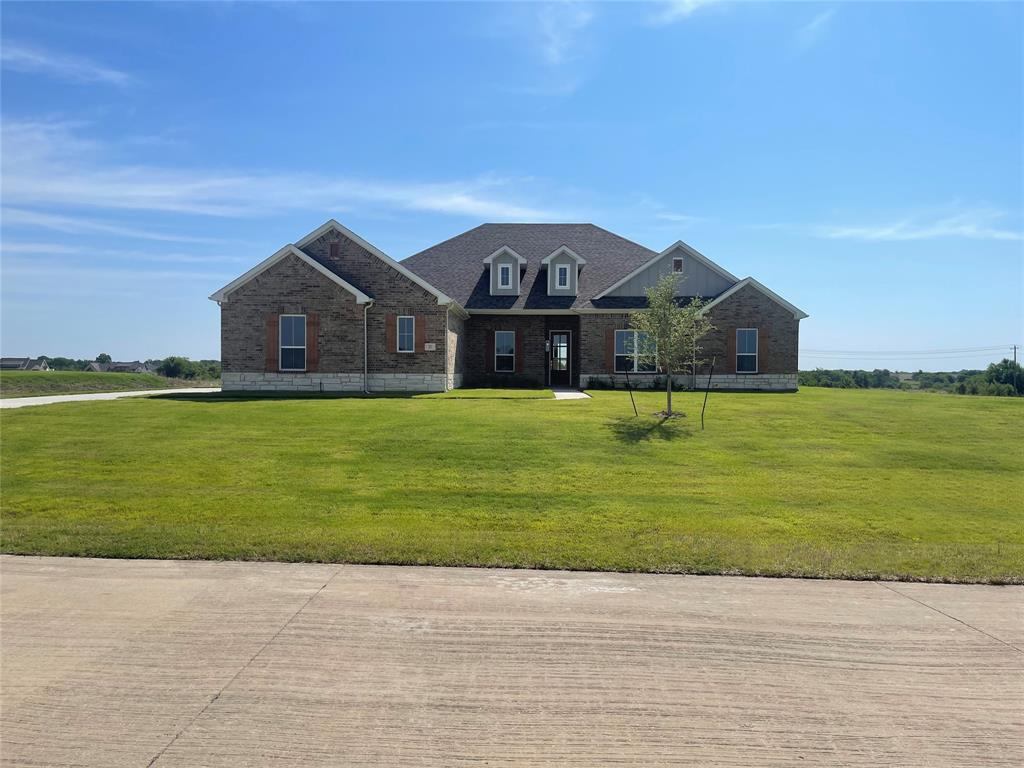
Waxahachie
221 Marie Lane
4 Beds
3 Baths
2,983 Sq.Ft.
$614,900
MLS#: 21290489
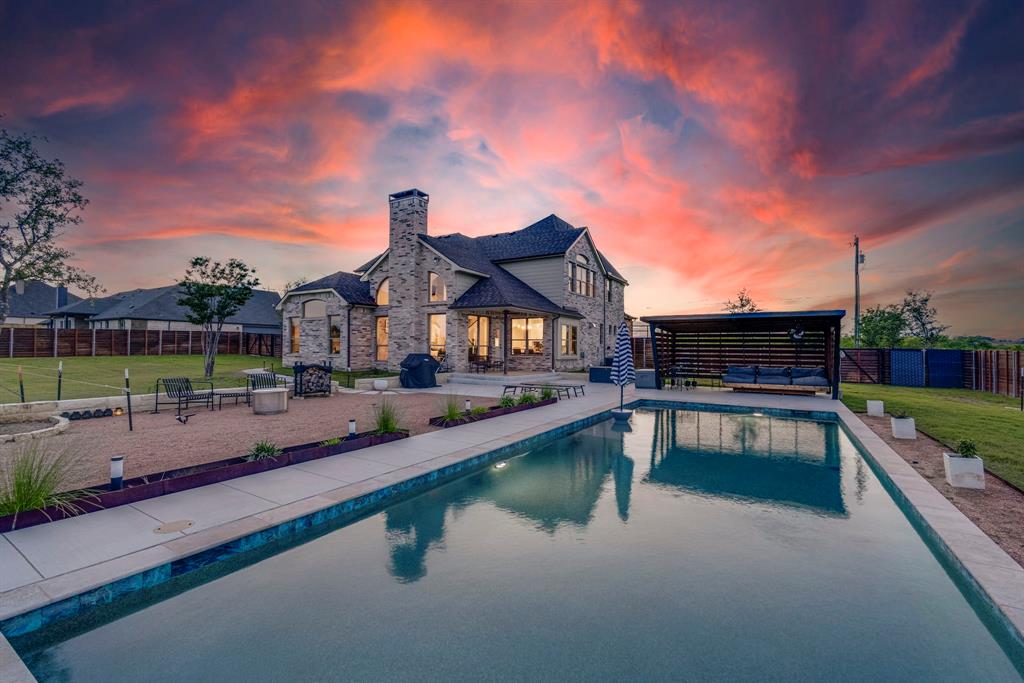
Waxahachie
6191 Old Buena Vista Road
3 Beds
2 Baths
2,390 Sq.Ft.
$610,000
MLS#: 21293413

Waxahachie
103 Water Garden Drive
5 Beds
3 Baths
2,940 Sq.Ft.
$599,000
MLS#: 20982642
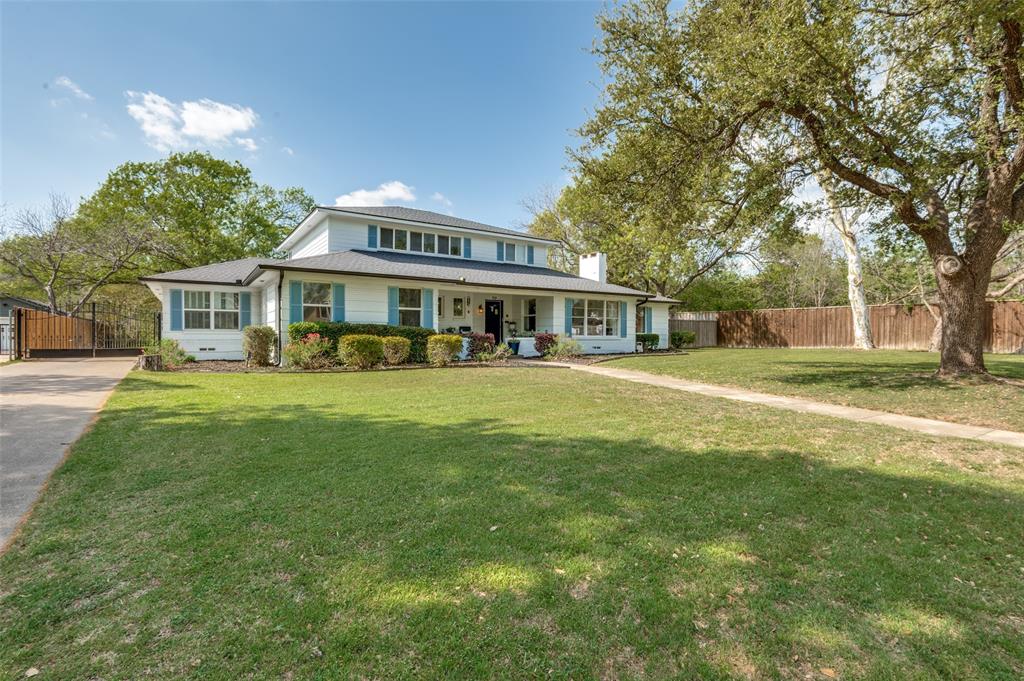
Waxahachie
901 Bryson Street
4 Beds
3 Baths
3,990 Sq.Ft.
$599,000
MLS#: 21215088
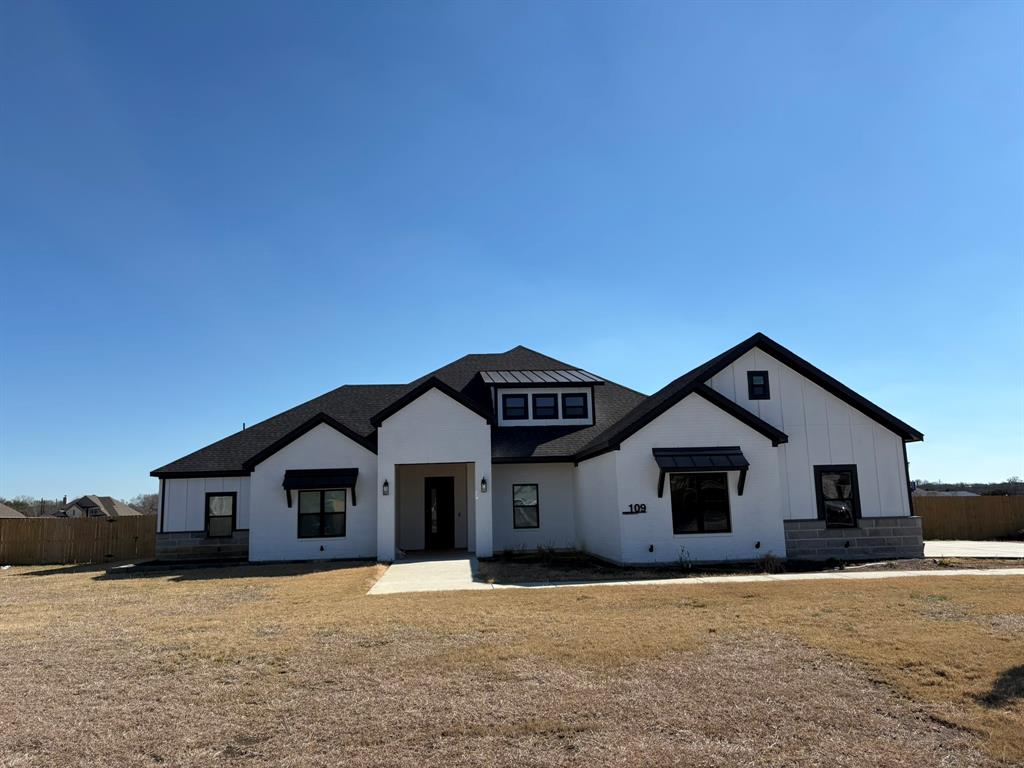
Waxahachie
109 Homestead Lane
4 Beds
3 Baths
2,898 Sq.Ft.
$650,000
MLS#: 21188910
