Features & Amenities

Interior

  • Other Interior Features

    Walk-In Closet(s)

  • Total Bedrooms

    4

  • Bathrooms

    2

  • 1/2 Bathrooms

    1

  • Basement YN

    NO

  • Cooling YN

    YES

  • Cooling

    Central Air, Electric

  • Heating YN

    YES

  • Heating

    Central, Electric

  • Pet friendly

    N/A

Exterior

  • Garage

    Yes

  • Garage spaces

    1

  • Construction Materials

    Fiber Cement

  • Parking

    Garage Faces Front, Attached

  • Pool

    No

  • Waterfront YN

    NO

Area & Lot

  • Lot Size(acres)

    0.13

  • Lot Size(square feet)

    5,662

  • Property Type

    Residential

  • Property Sub Type

    Single Family Residence

Price

  • Sales Price

    $287,990

  • Financing Options

    Cash, Conventional, FHA, USDA Loan, VA Loan

  • Sq. Footage

    2,002

  • Price/SqFt

    $143

HOA

  • Association

    YES

  • Association Fee

    $100

  • Association Fee Frequency

    Annually

  • Association Fee Includes

    N/A

Property Resources

  • Horse Property

    NO

School District

  • Elementary School

    Macon

  • Middle School

    Comstock

  • High School

    Pinkston

Property Features

  • New Construction

    YES

  • Foundation Details

    Slab

  • Senior Community YN

    NO

  • Sewer

    Public Sewer

  • Water Source

    Public

Schedule a Showing

Showing scheduled successfully.

<
>
IN PERSON
VIA CHAT

What is 3 + 4 ?


Change time

Mortgage calculator

Estimate your monthly mortgage payment, including the principal and interest, property taxes, and HOA. Adjust the values to generate a more accurate rate.

Your payment

Principal and Interest:

$

Property taxes:

$

HOA fees:

$

Total loan payment:

$

Total interest amount:

$

Location

County

Dallas

Elementary School

Macon

Middle School

Comstock

High School

Pinkston

Listing Courtesy of Ben Caballero, HomesUSA.com

RealHub Information is provided exclusively for consumers' personal, non-commercial use, and it may not be used for any purpose other than to identify prospective properties consumers may be interested in purchasing. All information deemed reliable but not guaranteed and should be independently verified. All properties are subject to prior sale, change or withdrawal. RealHub website owner shall not be responsible for any typographical errors, misinformation, misprints and shall be held totally harmless.

Agent Joe Boston

AGENT

Joe Boston

Call Joe today to schedule a private showing.


* Listings on this website come from the FMLS IDX Compilation and may be held by brokerage firms other than the owner of this website. The listing brokerage is identified in any listing details. Information is deemed reliable but is not guaranteed. If you believe any FMLS listing contains material that infringes your copyrighted work please click here to review our DMCA policy and learn how to submit a takedown request.© 2024 FMLS.
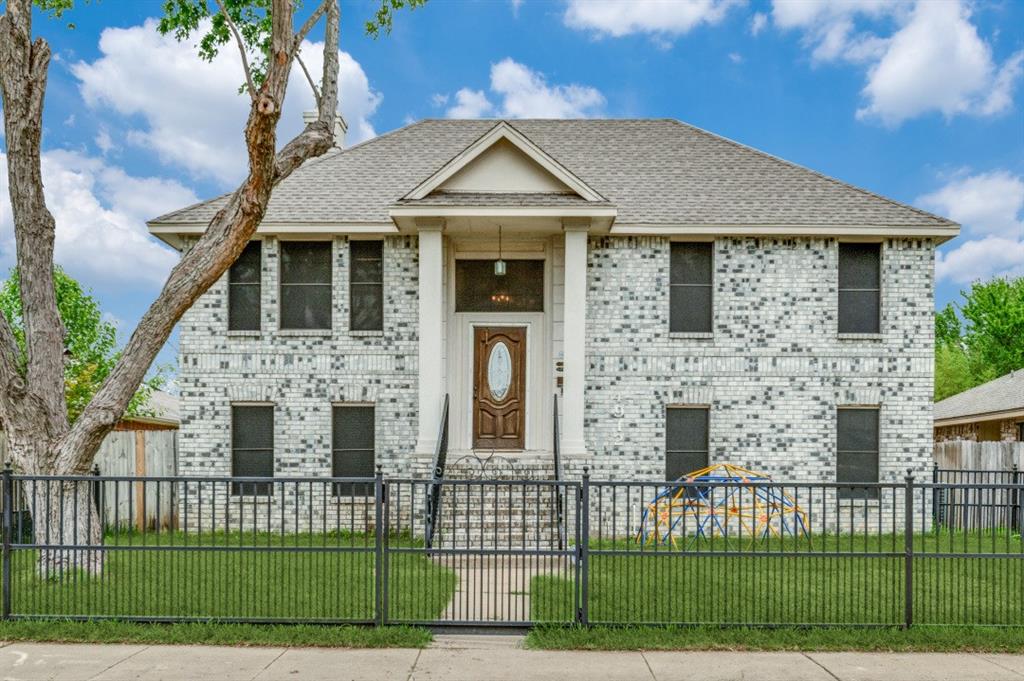
MLS# 21407017 - Built by NHC - Ready Now! ~ Model 2002 B1 - Sequoia The Sequoia Plan from our Freedom Series is a spacious 2-story home featuring 4 bedrooms, 2.5 bathrooms, and 2,002 square feet of living space, complete with a 2-car garage. Upon entering the home, you’ll pass the staircase to the upper level and a convenient half bathroom before arriving at the open concept living area. The family room flows effortlessly into the kitchen, which boasts an angled island that overlooks the dining area. This layout is perfect for family gatherings and everyday living.The upper level is designed with comfort and convenience in mind. The primary suite features a walk-in closet and a private bathroom for your retreat. Three secondary bedrooms, a full bathroom, and the laundry room complete this level, offering space and functionality for the entire household. Disclaimer: Photos may not represent the actual home. They are for illustrative purposes only and may depict a similar home with the same floorplan.

8303 Cayman Street

Message successfully sent.

What would you like to know?

What is 3 + 4 ?

I agree to receive email communication and understand I can unsubscribe at any time.

I agree to be contacted by Next Level Realty Group via call, email, and text for real estate services. To opt out, you can reply 'stop' at any time or reply 'help' for assistance. You can also click the unsubscribe link in the emails. Message and data rates may apply. Message frequency may vary. Privacy Policy

Related Properties

Welcome to 4912 Trinity Cross Ct in Dallas, TX!  Overflowing with charm, you will fall in love with this unique split-level, 3 bedroom, 2 bath home.  The upstairs open layout connects the dining and spacious living space with a cozy fireplace, perfect for those relaxing evenings.  The upgraded kitchen includes a cozy seating area to enjoy your morning coffee and a huge walk-in pantry along with a second pantry for extra storage.  On the same level you will find the primary bedroom with a walk in closet and a large primary bathroom.  Downstairs you will find two secondary bedrooms and a shared bath along with flex space used as additional living, office, game room or playroom.  Step outside to a covered backyard patio along with an additional building that is wired for electricity that could be used as a home office, gym or more flex space.  In 2022, the roof and electrical panel were replaced, including foundation repair, providing lasting value and reliability.  Don't miss the opportunity to make this home yours!  Schedule a showing today!
#21245613

Dallas

4912 Trinity Cross Court

3 Beds

2 Baths

1,544 Sq.Ft.

$325,000

MLS#: 21245613

Here is a move-in-ready, traditional-style home offering comfort, functionality, and strong family appeal—all at a competitive price point in its market. The thoughtful layout, upgraded amenities, welcoming living spaces, and friendly neighborhood make it an excellent option for first-time buyers, growing families, or anyone looking for a solid value in Dallas’ 75249 area.
#21202013

Dallas

10222 Red Maple Drive

3 Beds

1 Baths

1,325 Sq.Ft.

$282,500

MLS#: 21202013

Exceptional opportunity in a rapidly developing and transitioning neighborhood. This property is being offered primarily for its land value and presents an ideal opportunity for redevelopment, new construction, or a complete renovation project. Surrounded by ongoing development and newly constructed homes, the location offers significant potential for future appreciation.
The existing structure is being sold strictly AS IS. Seller will make no repairs. No interior showings will be permitted. Prospective buyers are welcome to walk the exterior of the property at their own risk.
Cash offers must be accompanied by proof of funds. No survey is available; buyer will be responsible for obtaining a new survey if required.
Buyer and Buyer's Agent are responsible for independently verifying all information, including but not limited to lot dimensions, square footage, schools, zoning, restrictions, and other MLS data. Seller and Listing Broker make no warranties or representations regarding the accuracy of information provided.
#21301880

Dallas

3346 Sylvan Avenue

2 Beds

1 Baths

792 Sq.Ft.

$240,000

MLS#: 21301880

Great Family 2 story home Convenienly located close to 175 and 1-20
Nice kitchen with granite counter tops, Living room features vault ceilings with wood burning fire place
Master bedroom is in the first flor and two bedrooms upstairs
2 car garage
#21341991

Dallas

1624 Vail Meadow Lane

3 Beds

2 Baths

1,366 Sq.Ft.

$238,900

MLS#: 21341991

Welcome to this beautifully maintained 3-bedroom, 2-bath home offering an open floor plan, all appliances included, and a large backyard perfect for entertaining.
#21291302

Dallas

15141 Ace Drive

3 Beds

2 Baths

1,350 Sq.Ft.

$289,990

MLS#: 21291302

Welcome to 119 N Frances St, a spacious Dallas home offering the perfect opportunity to make it your own. With 3 bedrooms, 2 bathrooms and a generous lot, this property offers plenty of space and flexibility for your vision. The home is ready for someone who can see its potential and add their own personal touches. Whether you're looking to create your dream home, update a property over time, or simply want the opportunity to put your own stamp on a home, there is plenty of room to make it special.

Located in the established 75211 area of Dallas, you'll enjoy convenient access to major highways, downtown Dallas, shopping, dining, entertainment, and everything this area has to offer. The location provides the convenience of being close to the city while surrounded by an established residential community. If you've been looking for a home with space, character, and the opportunity to make it uniquely yours, 119 N Frances St is one you won't want to miss!

All information is deemed reliable but not guaranteed and must be verified by buyer and buyer's agent.
#21348775

Dallas

119 N Frances Street

3 Beds

2 Baths

2,012 Sq.Ft.

$345,000

MLS#: 21348775

Excellent Investment & Development Opportunity! This unique property offers flexibility for investors and owner-occupants alike. The main home features 3 bedrooms and 2 baths, plus a separate living space with 3 bedrooms and 1.5 baths and both with its own private backyard, providing excellent potential for extended living arrangements or additional rental income.

The property also features a large open area with potential for future development. Subject to zoning and city approval, the additional space may provide an opportunity to build another property for rental income, potentially subdivide and sell the additional land, or construct a new property for resale. With multiple possibilities for maximizing the existing improvements and land, this property offers strong potential for investors seeking flexibility and long-term value. Buyer and buyer’s agent to verify all zoning, subdivision, development, and building possibilities with the appropriate governing authorities.
#21358526

Dallas

8323 Lapanto Lane

3 Beds

2 Baths

1,013 Sq.Ft.

$315,000

MLS#: 21358526

Live in an urban oasis situated on a 2 acre park right in the heart of Oaklawn. Community has pool, clubhouse, scenic creek views, and dog park.  Close to UT Southwest , Parkland Hospital and Children's Medical Center. Finishout includes granite countertops, brand new washer and dryer, new water heater. Upgraded luxury vinyl plank, etc. Balcony with private patio.
#21244343

Dallas

4777 Cedar Springs Road 5B

2 Beds

2 Baths

1,000 Sq.Ft.

$235,000

MLS#: 21244343

Welcome to 2125 Housley Drive, a charming East Dallas home full of warmth and character. A welcoming cedar front porch sets the tone before stepping inside to a bright, freshly painted interior with an easy, comfortable layout. The updated bathroom adds a fresh touch, while three bedrooms offer flexibility for guests, a home office, or everyday living. Out back, the spacious yard is ready for weekend get togethers, pets, gardening, or creating your own outdoor retreat. Tucked into Casa View Heights with convenient access to White Rock Lake, local coffee shops, restaurants, shopping, and all the favorites that make East Dallas such a fun place to call home
#21362471

Dallas

2125 Housley Drive

3 Beds

1 Baths

1,278 Sq.Ft.

$240,000

MLS#: 21362471

Darling UPDATED 1 bedroom 1 bath condo in STATE THOMAS area.  Lots of upgrades including cabinetry, granite countertops, stainless steel appliances, 10 ft. ceilings, track lighting, custom closet in bedroom, beautiful dark hardwoods in living area, wood blinds, stone flooring in master bedroom, marble in bath, vessel bowl sink in bath, 1 assigned parking space, and a storage unit included.  24-7 concierge, lap pool, gym, and private park. Parking space #53; Storage unit #130. Refrigerator and stove replaced. Condo is in Uptown PID (Public Improvement District).
Buyer's agent to verify all property information, room measurements, schools, and square footage.  Check with HOA on LEASING RULES FOR BUILDING.
#21359813

Dallas

2305 Worthington Street 135

1 Beds

1 Baths

852 Sq.Ft.

$339,000

MLS#: 21359813

Send a message

Message successfully sent.

Your message

What is 3 + 4 ?

Reason for contacting?

I agree to receive email communication and understand I can unsubscribe at any time.

I agree to be contacted by Next Level Realty Group via call, email, and text for real estate services. To opt out, you can reply 'stop' at any time or reply 'help' for assistance. You can also click the unsubscribe link in the emails. Message and data rates may apply. Message frequency may vary. Privacy Policy

Sign Out

Virtual Assistant

Would you like to take the next step with this property? We can help you schedule a showing or virtual tour, or send you more details.

Yes, I would like more information.

Thank You for Your Reply, One of Our Agents will contact you as soon as possible

No, maybe later.

Thank you, you can always contact me via email, phone number or through the contact form.

Realhub AI

Lucy - Your AI-Powered Realtor

Update Your Temporary Password

Personalize your search

Enter your email and we'll notify you immediately when new listings match what you're looking for.

or enter email address

Already have an account ? Login here

Continue your home search

I agree to receive communications and understand I can unsubscribe at any time.

I agree to be contacted by Next Level Realty Group via call, email, and text for real estate services. To opt out, you can reply 'stop' at any time or reply 'help' for assistance. You can also click the unsubscribe link in the emails. Message and data rates may apply. Message frequency may vary. Privacy Policy

Already have an account ? Login here

We use cookies

We use cookies primarily for analytics to enhance your experience. By accepting, you agree to our use of these cookies. You can manage your preferences or learn more about our cookies policy.