


Property
Beds
3
Full Baths
2
1/2 Baths
1
Year Built
2013
Sq.Footage
2,080
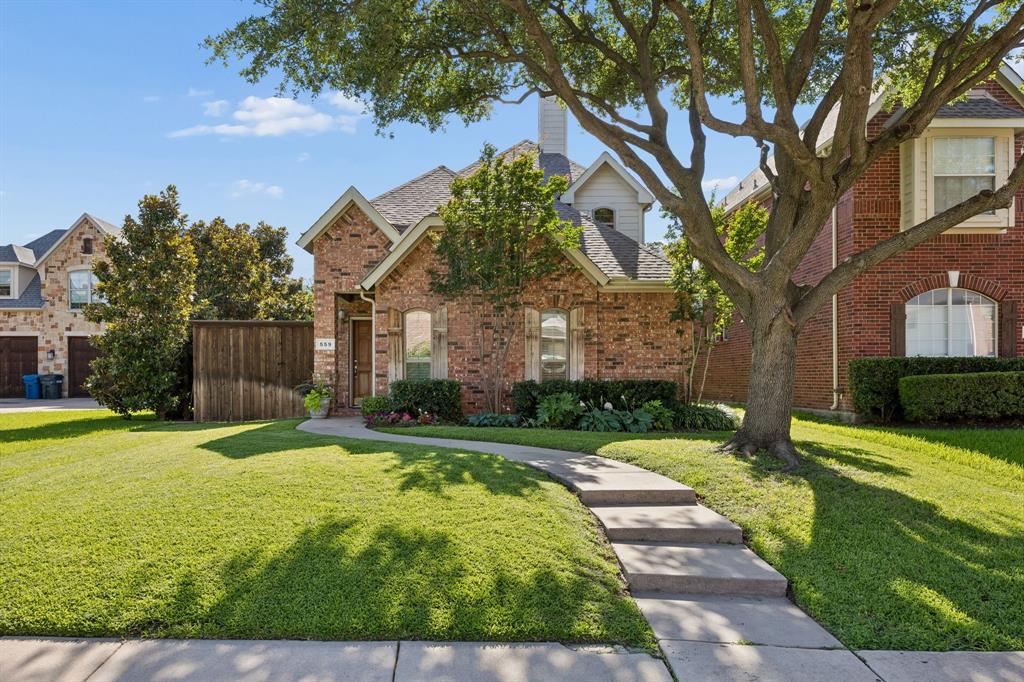
Tucked away in desirable Coppell, discover one of the area’s best-kept secrets—The Villas at Lake Vista, a sought-after boutique townhome community distinguished by its charming Old World English architecture, beautifully maintained grounds, and wonderful amenities. This exceptional 3-bedroom, 2.5-bath residence offers a thoughtfully designed floor plan highlighted by the rare luxury of a first-floor Primary Suite. The spacious primary retreat features an ensuite bath with dual granite vanities, walk-in shower, garden tub, and generous walk-in closet. The well-appointed kitchen offers granite countertops and stainless steel appliances and flows seamlessly into the inviting living and dining spaces, with a cozy fireplace adding warmth and character to the living room. Upstairs, two additional bedrooms share a spacious bath with dual sinks, while a large second living area with French doors provides incredible flexibility—perfect as a media or game room, private office, fitness studio, or additional guest space. A charming gated backyard with a private patio creates your own outdoor retreat, ideal for pets, morning coffee, or unwinding at the end of the day. Recent updates include fresh interior paint throughout, all-new carpet, and a Tesla charger added in the garage. Enjoy the ease of a true lock-and-leave lifestyle with an HOA that maintains the landscaping and sprinkler system and covers the home’s exterior structure, including the roof. Community amenities include a pool, hot tub, grilling area with fireplace, and a fully equipped fitness center. Ideally situated near major highways, minutes from DFW Airport, shopping, dining, and entertainment, with eligibility for open enrollment in the highly regarded Coppell ISD. A rare opportunity to enjoy distinctive architecture, exceptional convenience, and low-maintenance living in one of Coppell’s most charming hidden gems.
Features & Amenities
Interior
-
Other Interior Features
Granite Counters, Open Floorplan, Pantry, Walk-In Closet(s), High Speed Internet
-
Total Bedrooms
3
-
Bathrooms
2
-
1/2 Bathrooms
1
-
Basement YN
NO
-
Cooling YN
YES
-
Cooling
Ceiling Fan(s), Central Air, Electric, Zoned
-
Fireplace YN
YES
-
Heating YN
YES
-
Heating
Exhaust Fan, Central, Fireplace(s), Natural Gas
-
Pet friendly
N/A
Exterior
-
Garage
Yes
-
Garage spaces
2
-
Construction Materials
Brick, Other
-
Other Exterior Features
Rain Gutters
-
Parking
Alley Access, Driveway, Electric Vehicle Charging Station(s), Garage Door Opener, Garage Faces Rear, Attached
-
Patio and Porch Features
Covered, Front Porch, Patio
-
Pool
No
-
Waterfront YN
NO
Area & Lot
-
Lot Features
Interior Lot, Landscaped
-
Lot Size(acres)
0.069
-
Lot Size(square feet)
3,005
-
Property Type
Residential
-
Property Sub Type
Townhouse
-
Architectural Style
English
Price
-
Sales Price
$455,000
-
Sq. Footage
2,080
-
Price/SqFt
$218
HOA
-
Association
YES
-
Association Fee
$547
-
Association Fee Frequency
Monthly
-
Association Fee Includes
N/A
School District
-
Elementary School
Rockbrook
-
Middle School
Marshall Durham
-
High School
Lewisville
Property Features
-
Foundation Details
Slab
-
Senior Community YN
NO
-
Sewer
Public Sewer
-
Tax Lot
6
-
Water Source
Public
Schedule a Showing
Showing scheduled successfully.
Mortgage calculator
Estimate your monthly mortgage payment, including the principal and interest, property taxes, and HOA. Adjust the values to generate a more accurate rate.
Your payment
Principal and Interest:
$
Property taxes:
$
HOA fees:
$
Total loan payment:
$
Total interest amount:
$
Location
County
Denton
Elementary School
Rockbrook
Middle School
Marshall Durham
High School
Lewisville
Listing Courtesy of Tracey Wecker, Ebby Halliday, REALTORS
RealHub Information is provided exclusively for consumers' personal, non-commercial use, and it may not be used for any purpose other than to identify prospective properties consumers may be interested in purchasing. All information deemed reliable but not guaranteed and should be independently verified. All properties are subject to prior sale, change or withdrawal. RealHub website owner shall not be responsible for any typographical errors, misinformation, misprints and shall be held totally harmless.

AGENT
Joe Boston
Call Joe today to schedule a private showing.

* Listings on this website come from the FMLS IDX Compilation and may be held by brokerage firms other than the owner of this website. The listing brokerage is identified in any listing details. Information is deemed reliable but is not guaranteed. If you believe any FMLS listing contains material that infringes your copyrighted work please review our DMCA policy and learn how to submit a takedown request.© 2024 FMLS.
Related Properties

Coppell
112 Highland Meadow Circle
3 Beds
2 Baths
1,916 Sq.Ft.
$510,000
MLS#: 21401226

Coppell
559 Raintree Circle
3 Beds
2 Baths
2,092 Sq.Ft.
$499,500
MLS#: 21281302

Coppell
232 Cherrybark Drive
3 Beds
2 Baths
1,424 Sq.Ft.
$450,000
MLS#: 21413547

Coppell
136 Highland Meadow Circle
3 Beds
2 Baths
2,180 Sq.Ft.
$530,000
MLS#: 21381557

Coppell
108 Deann Lane
3 Beds
2 Baths
1,741 Sq.Ft.
$469,900
MLS#: 21336350
Coppell
559 Hawken Drive
3 Beds
2 Baths
2,015 Sq.Ft.
$519,000
MLS#: 21298282

Coppell
638 Duncan Drive
3 Beds
2 Baths
1,776 Sq.Ft.
$424,900
MLS#: 21328354

Coppell
583 Kirkland Drive
3 Beds
2 Baths
1,425 Sq.Ft.
$399,999
MLS#: 21357144

Coppell
719 Woodlake Drive
3 Beds
2 Baths
1,755 Sq.Ft.
$470,000
MLS#: 21371159
